House for sale • 253 m² without real estateMünchen, Pasing-Obermenzing Obermenzing Bayern 81245
New
München, Pasing-Obermenzing Obermenzing Bayern 81245Parking • GaragePrice€3,000,000
Translated with the help of AI
This three-family home represents a rare opportunity to acquire a prestigious and sustainable residential investment in Munich, commission-free and directly from the owner. The combination of energy-efficient refurbishment, stable earning potential, luxurious features and an excellent location makes the property a compelling, future-proof investment, particularly for long-term investors and family offices.
As the building has already been legally divided into three separate condominium units, it is also suitable for the tax-efficient transfer of assets to children or for the subsequent sale of the individual units.
Since all condominium units are being offered as a single package, there are no other co-owners whose interests must be considered when making decisions. The entire building is vacant and free of tenants.
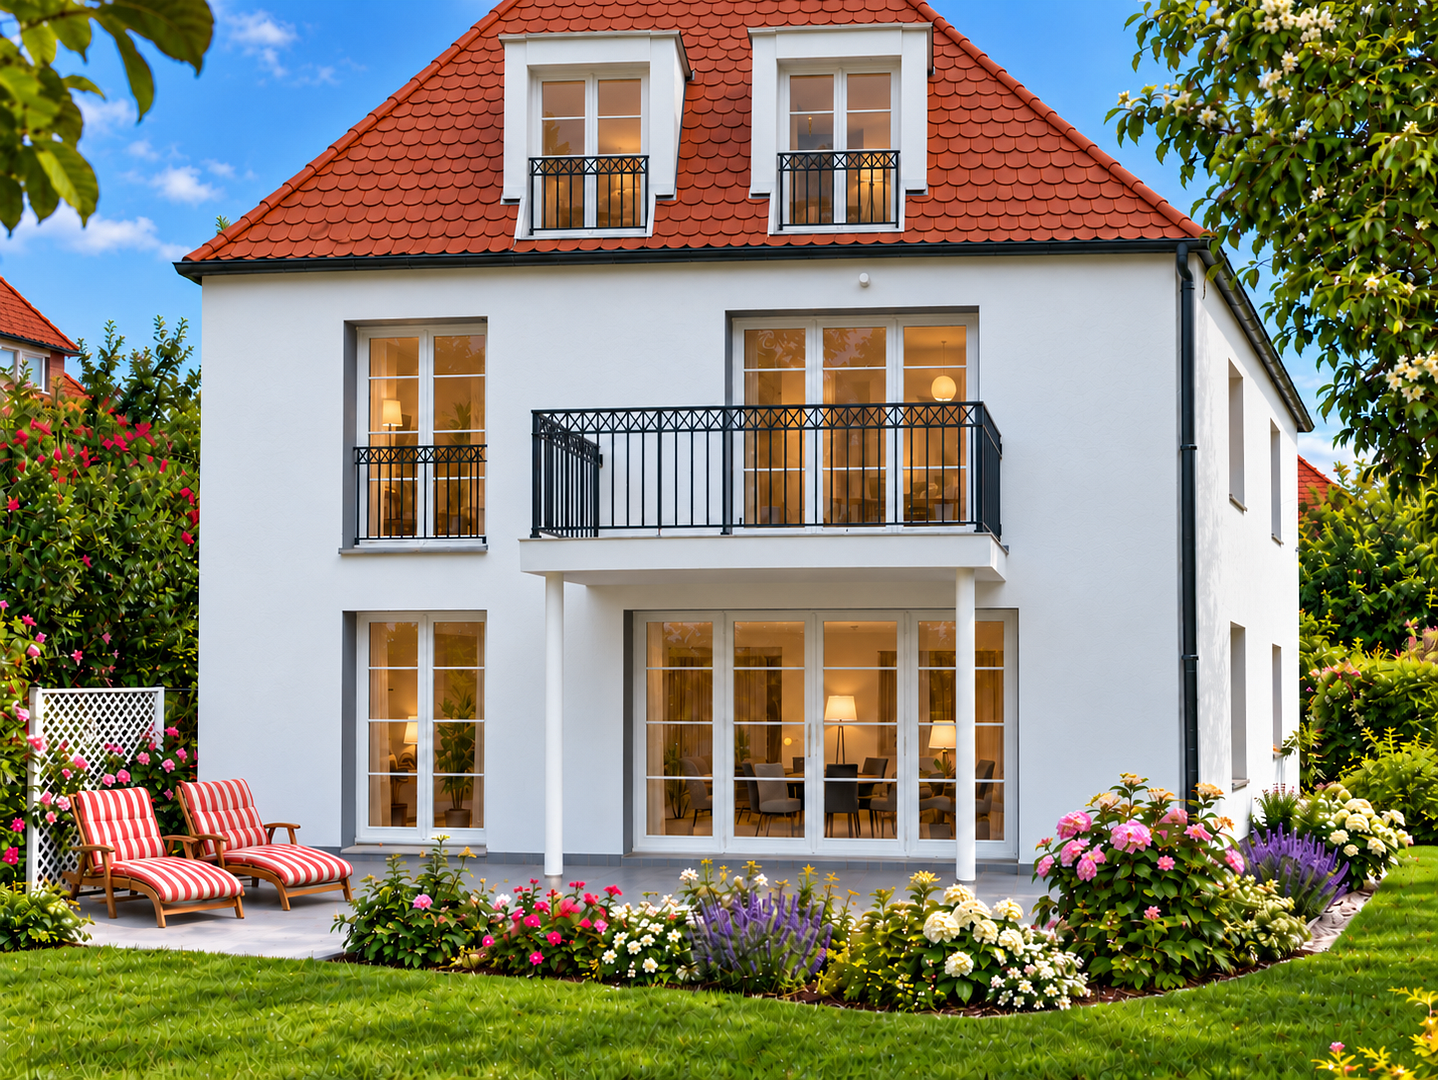
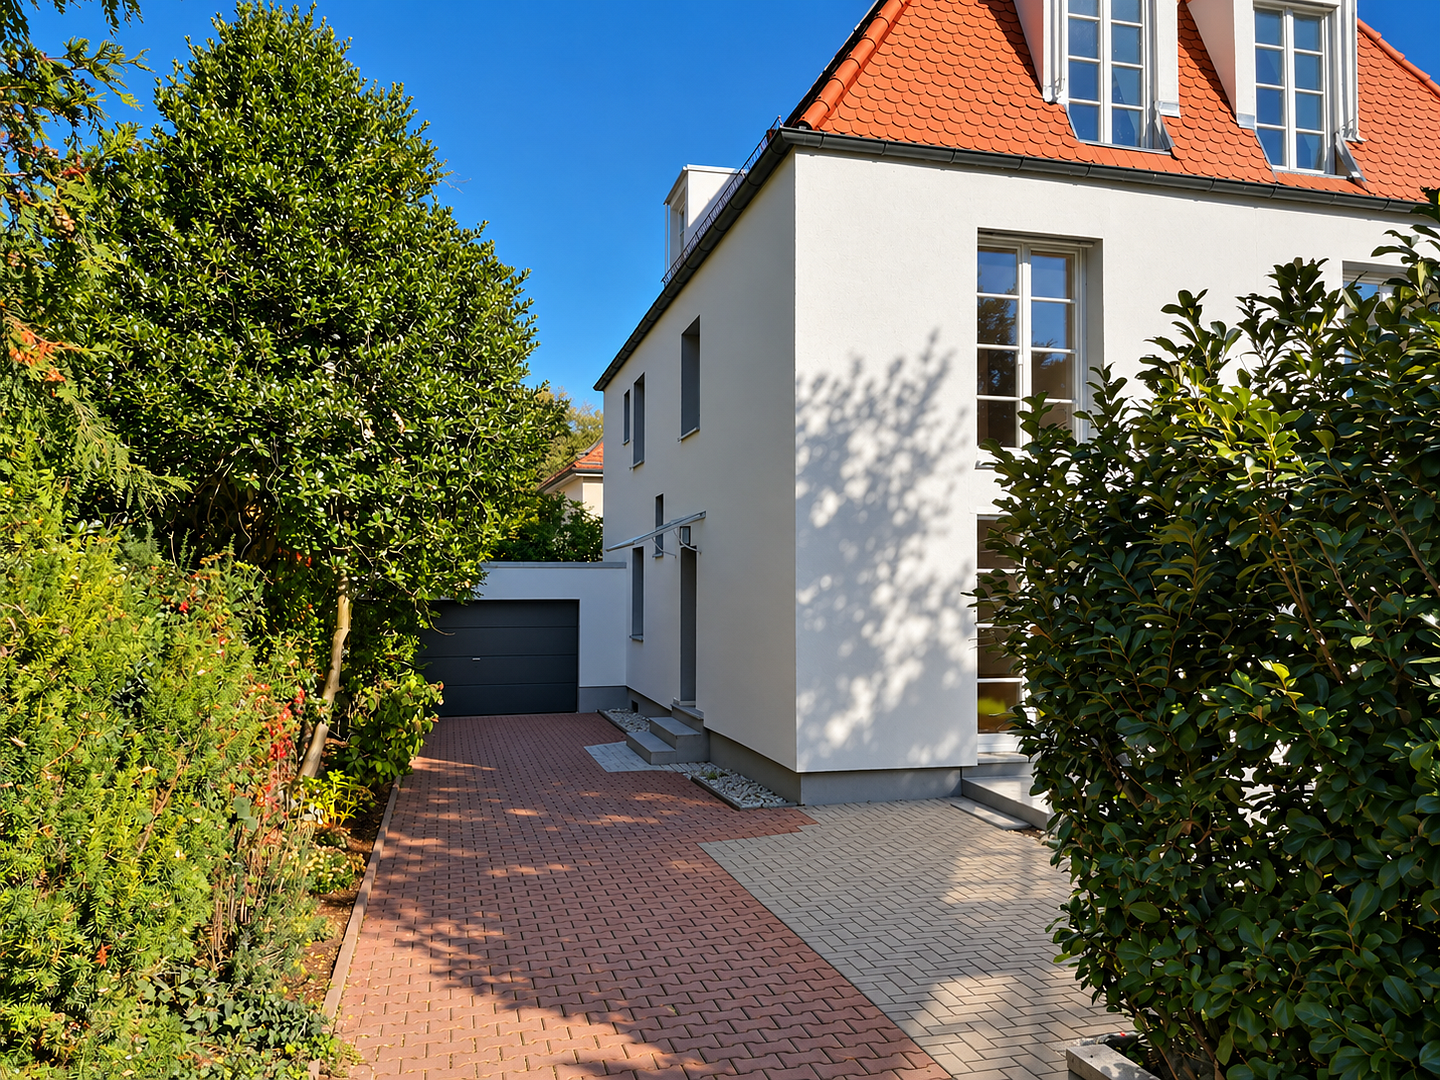
The property is a detached villa dating from 1960 that has just undergone a comprehensive energy-efficiency upgrade—achieving energy efficiency class “A”—as well as a complete modernization of all building services. It has been converted into an exclusive residence comprising three apartments. As a result of the refurbishment work already completed, no further investment or repair requirements are expected in the coming years.
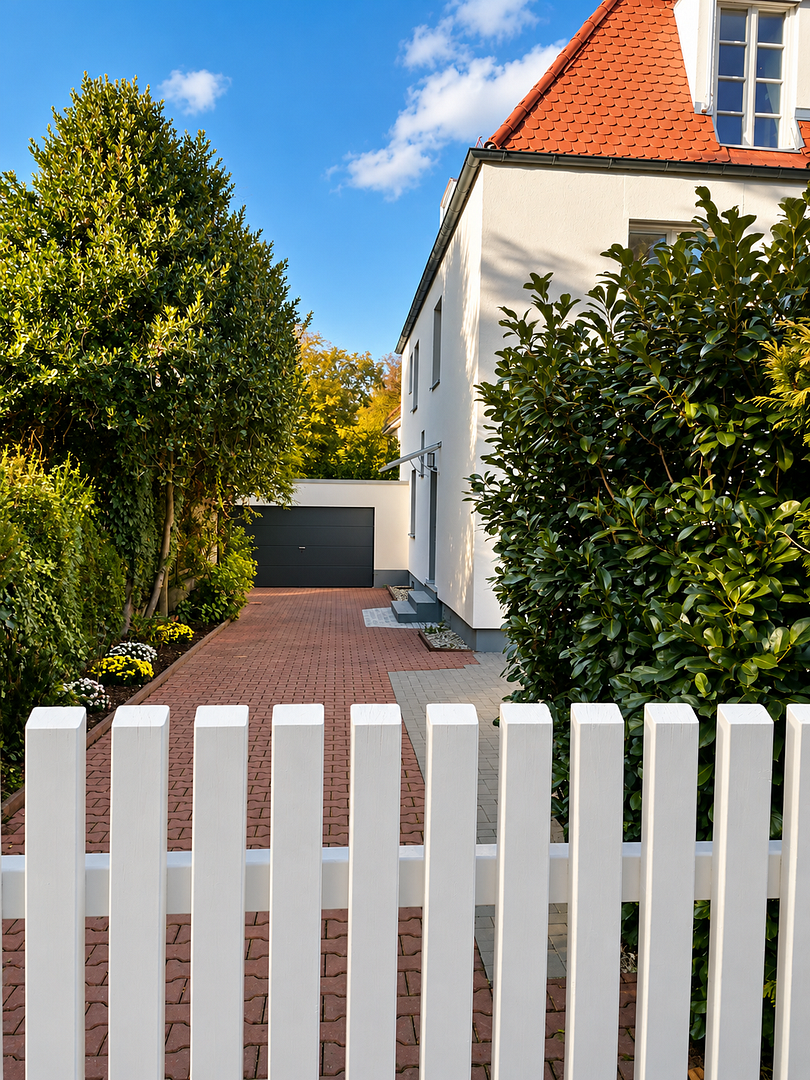
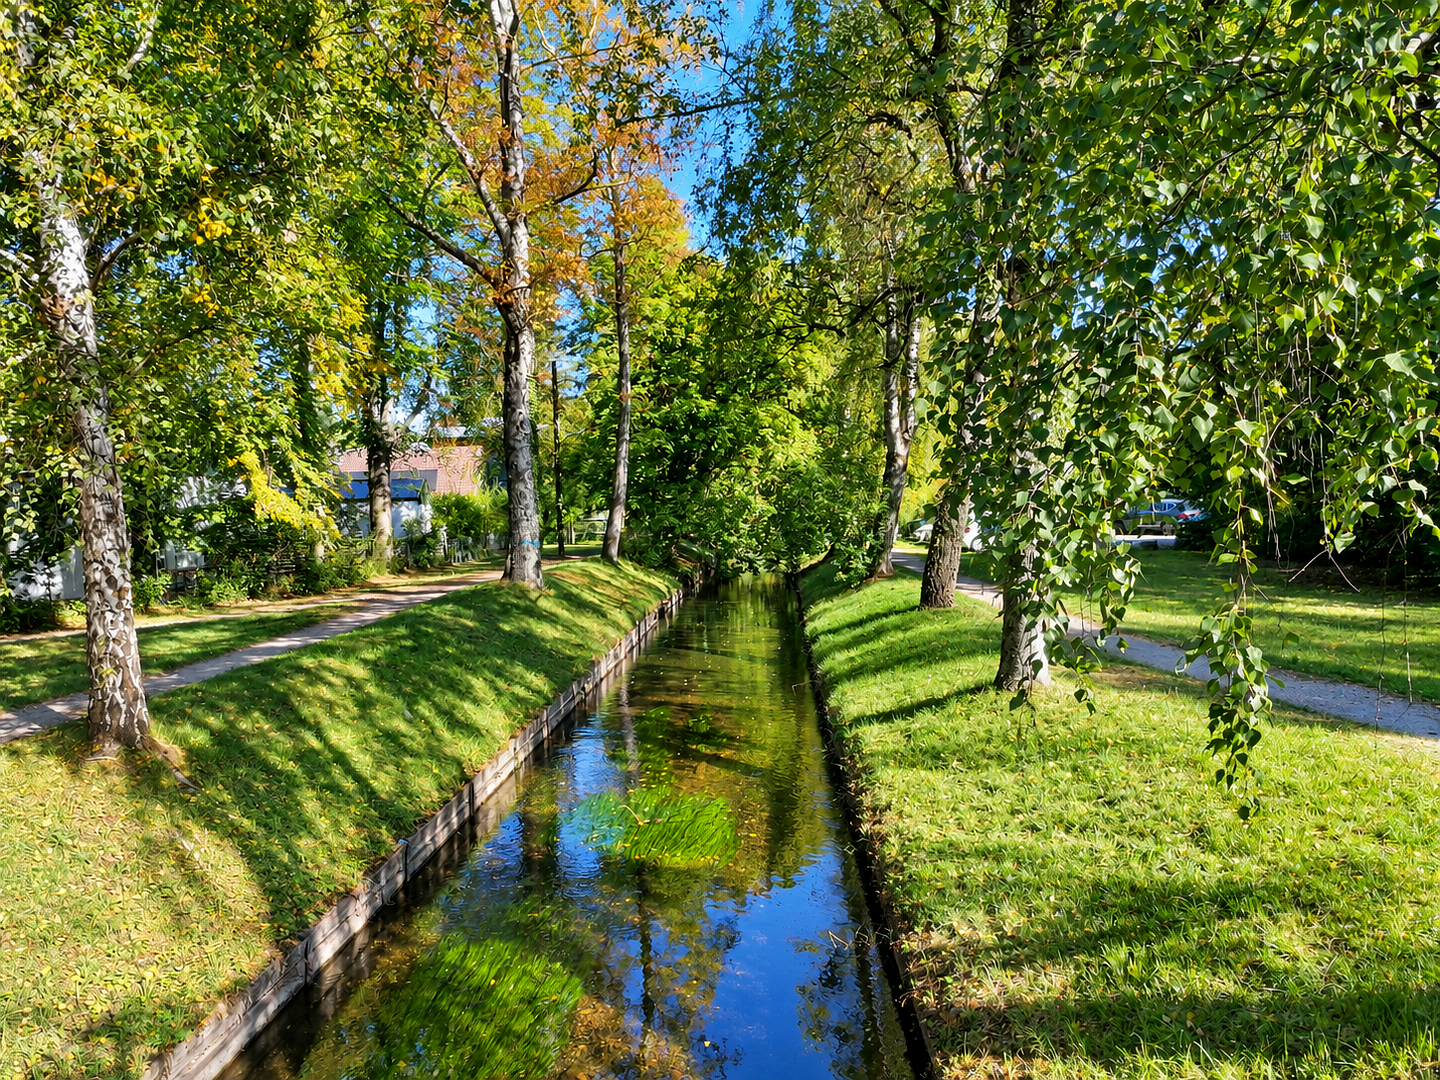
The generous 454 m² plot features mature trees and a well-established garden, offering significantly greater separation from neighboring properties than is common with modern new-build developments.
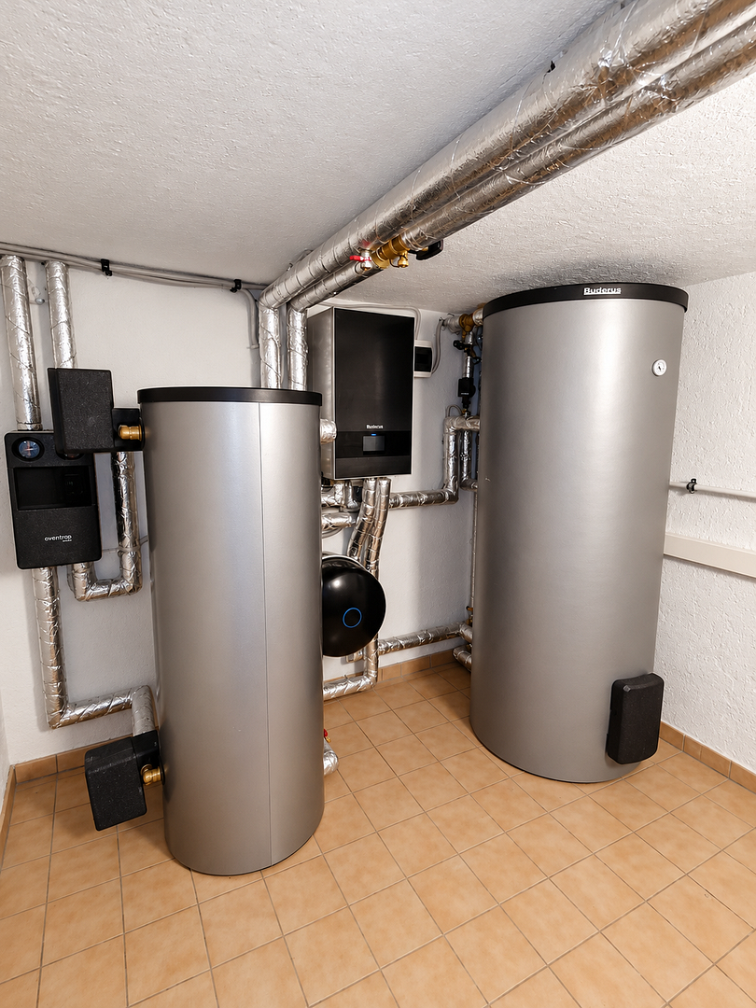
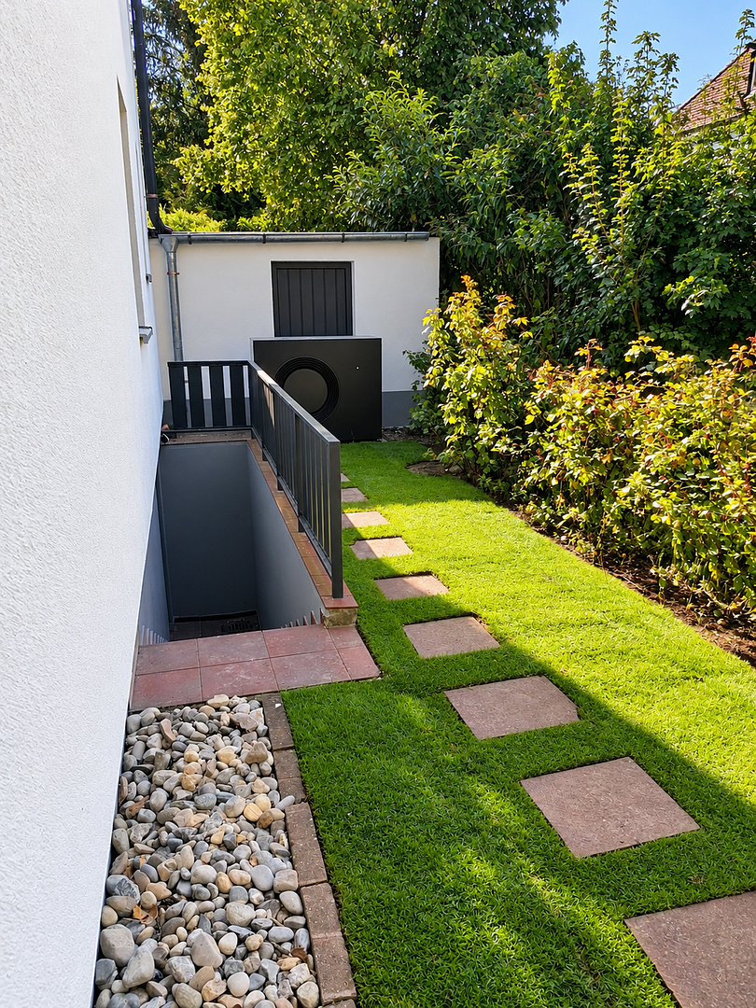
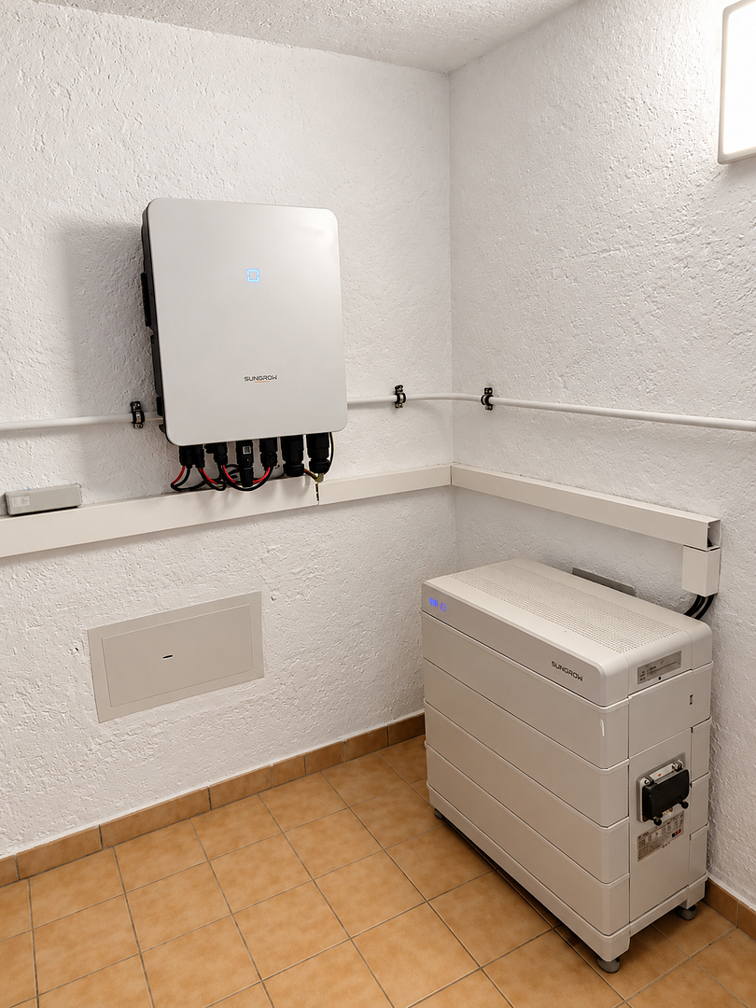
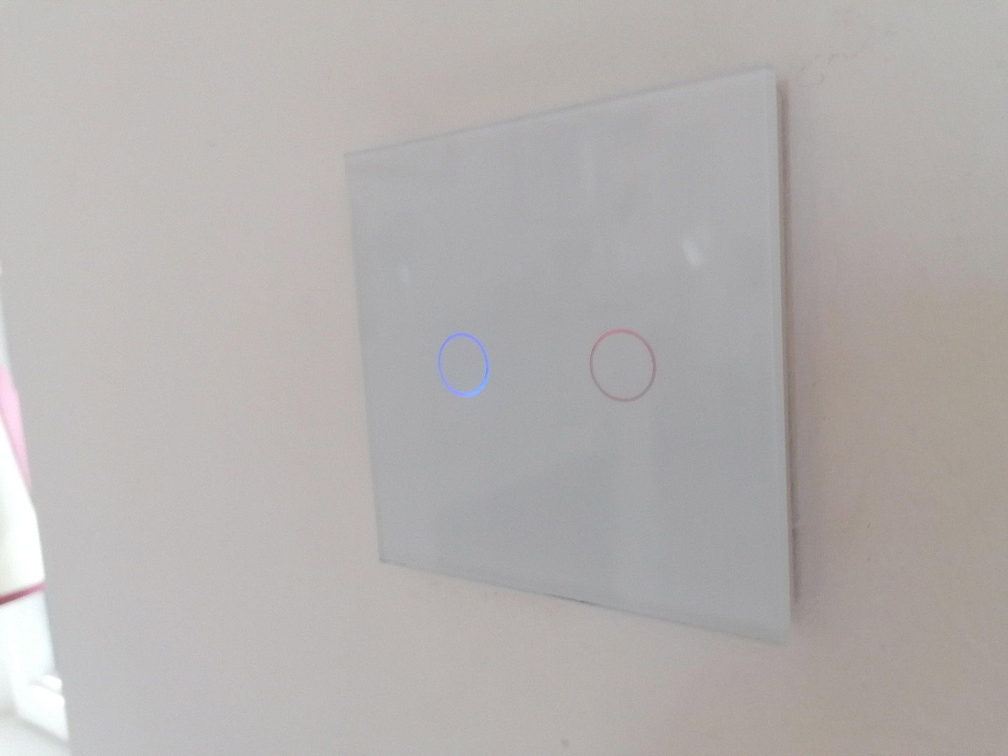
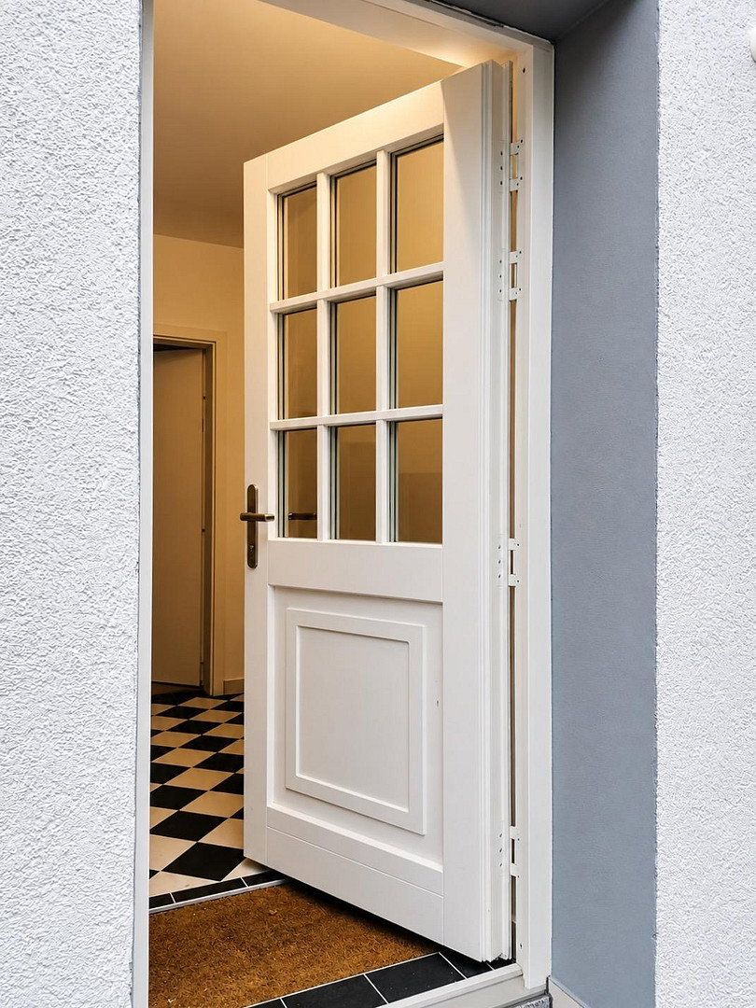
The walls and roof have been thermally insulated, and a state-of-the-art BUDERUS heat pump and photovoltaic system with battery storage have been installed. Underfloor heating has been fitted to optimize the heat pump’s energy efficiency, along with triple-glazed, mullioned wooden windows providing thermal and acoustic insulation, and new solid-wood doors. The heating in every room, as well as the external sun-protection blinds on the south side, can be controlled or programmed via smartphone using the smart-home system.
All fresh-water and wastewater pipes, the heating system, the entire electrical system and all bathrooms have been replaced.
The house offers approximately 253 m² of living space—85.2 m² on the ground floor, 82.5 m² on the first floor and 85 m² on the top floor—and has a full basement. Each apartment comes with one parking space, either in the double garage or outdoors.
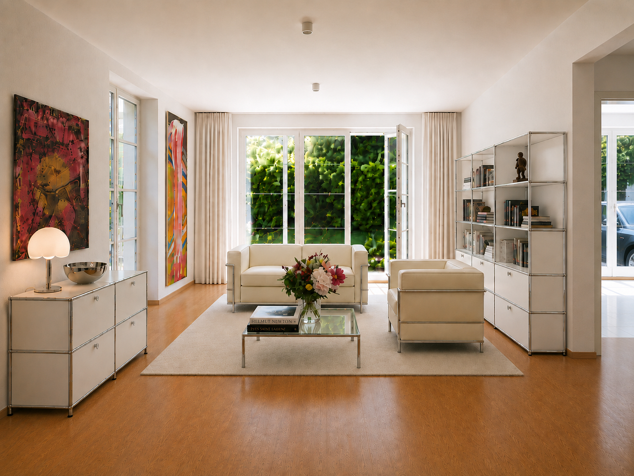
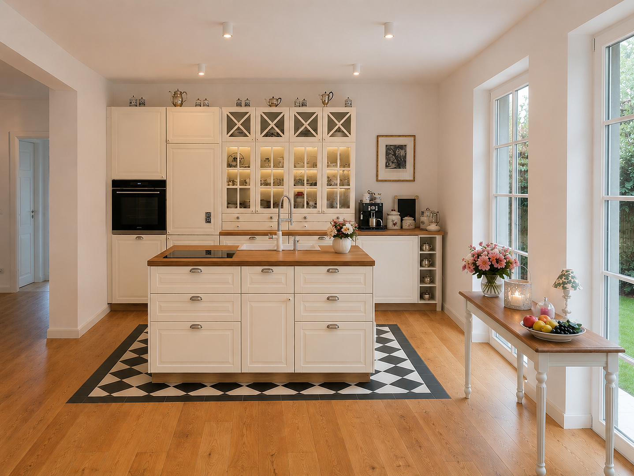
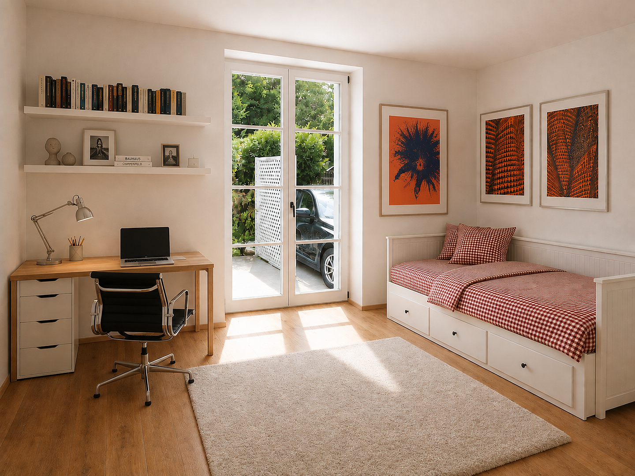
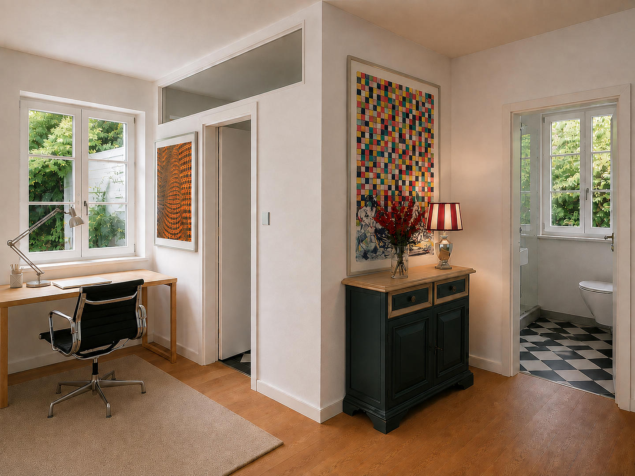
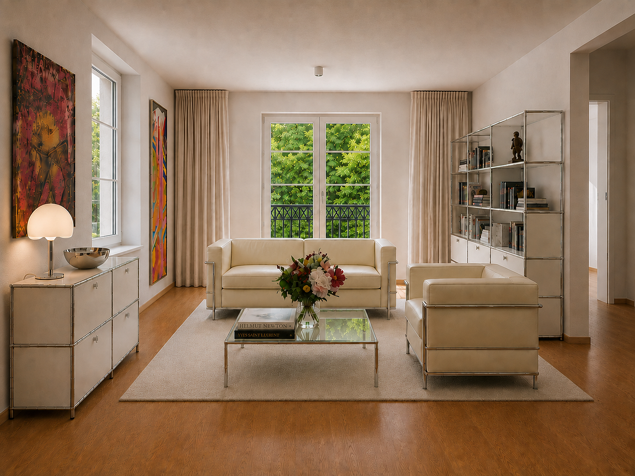
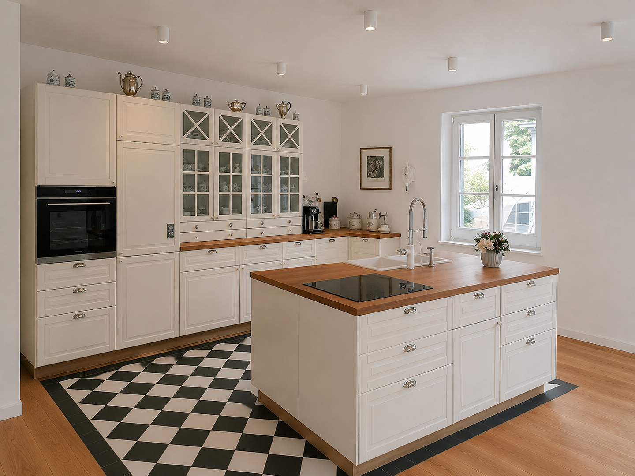
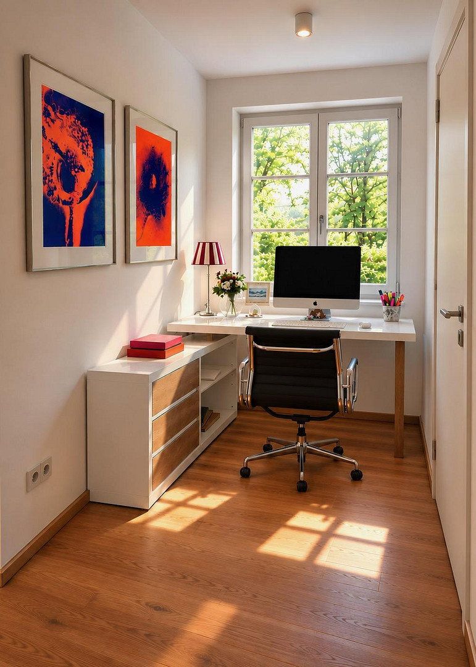
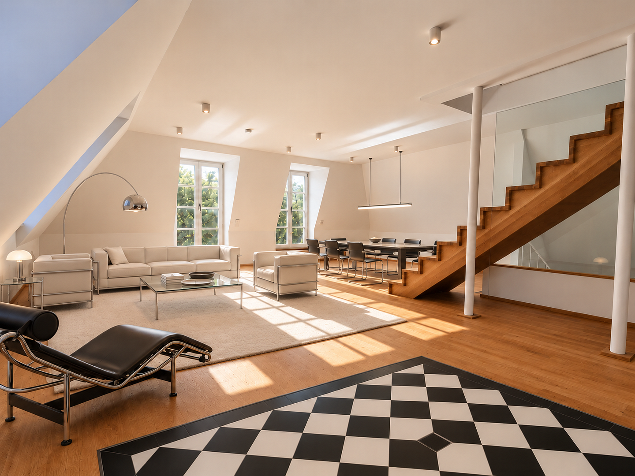
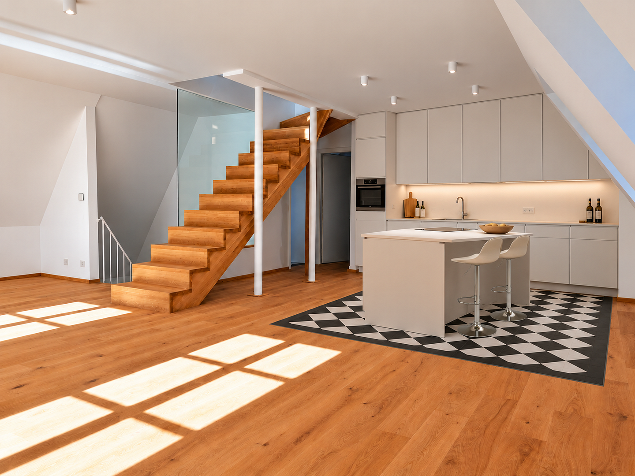
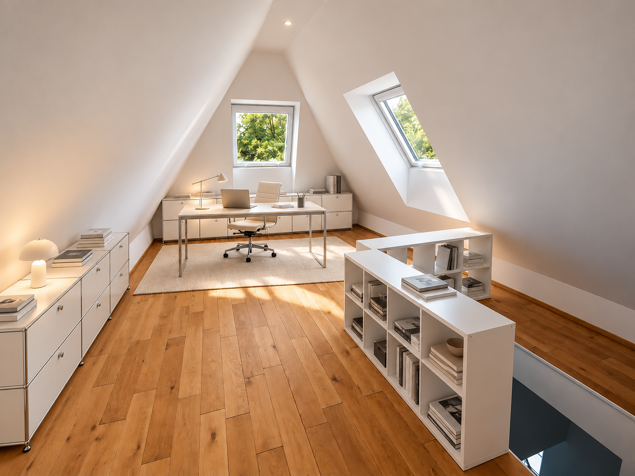
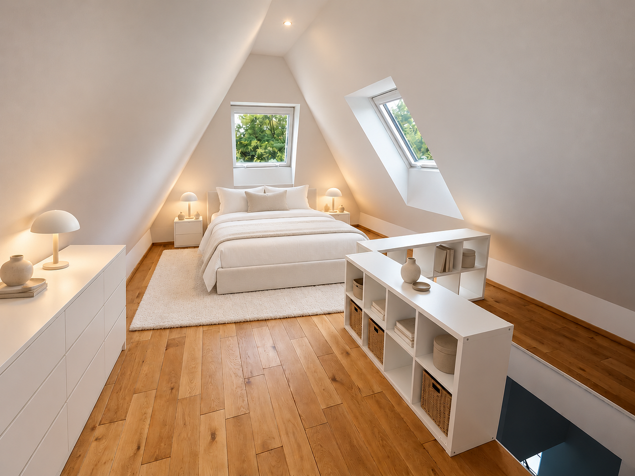
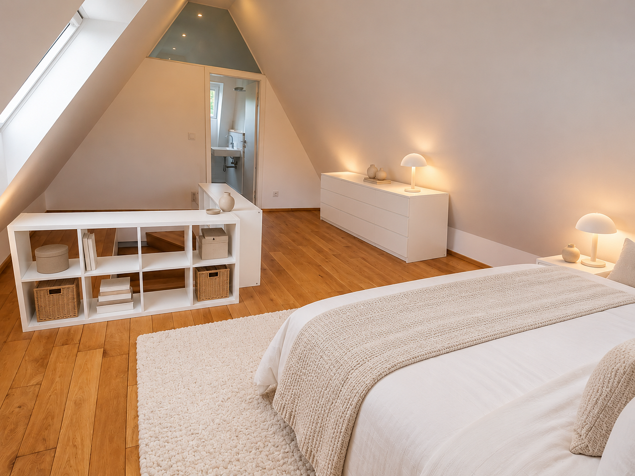
The compartmentalized room layout typical of the 1960s has been opened up. This has created an impressive open-plan living, dining and kitchen area with a separate workspace measuring almost 44 m² on both the ground and first floors, and 39 m² on the top floor. The attic level also includes a studio with a separate shower room.
The apartments therefore provide a sense of space normally found only in significantly larger homes.
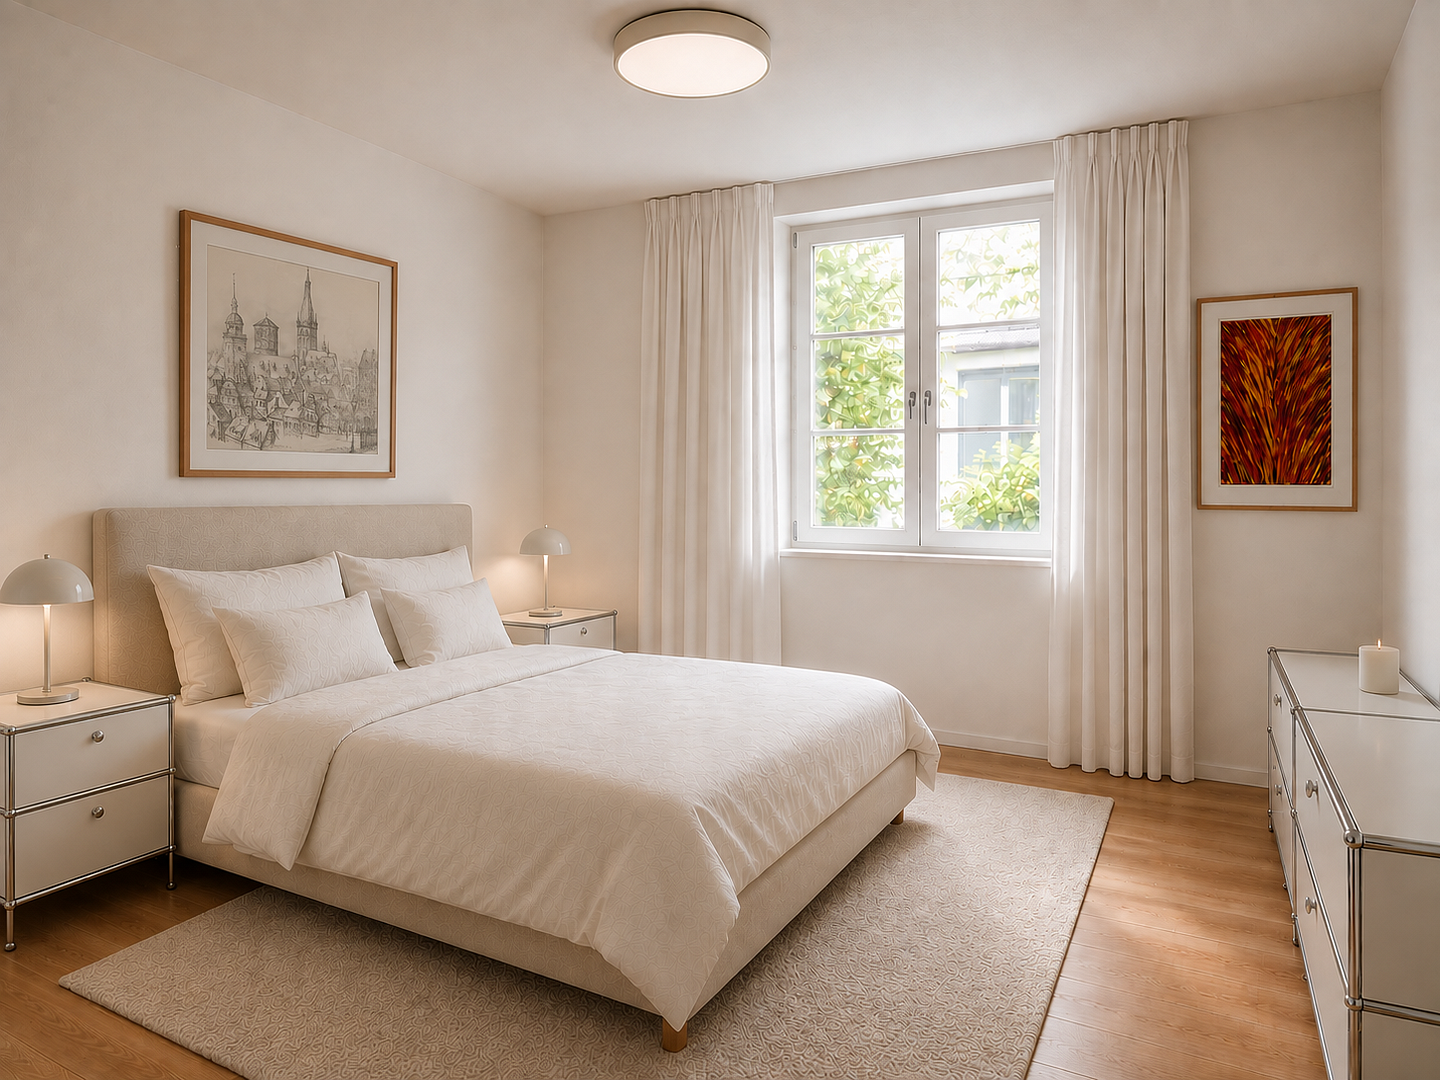
Two additional rooms complete the layout of each apartment.
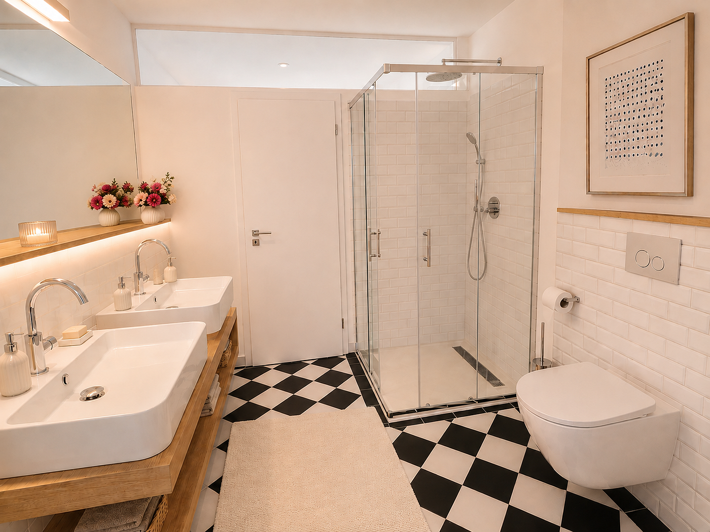
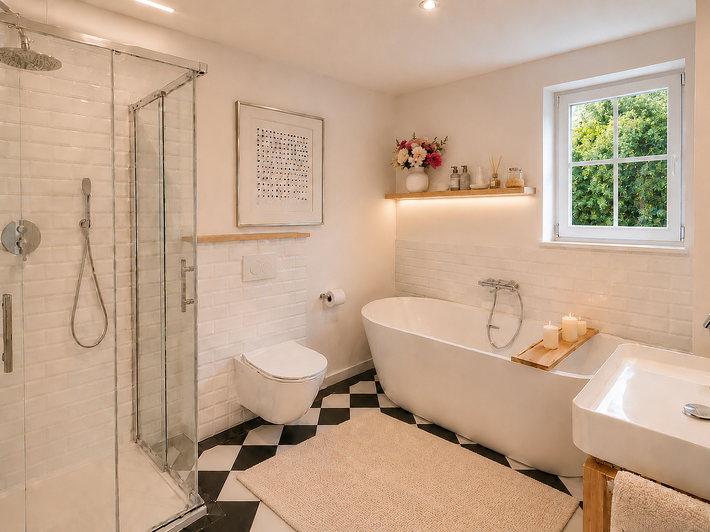
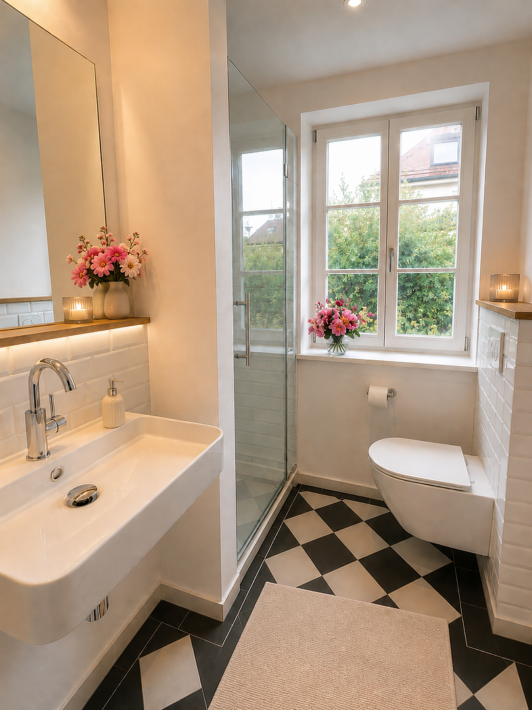
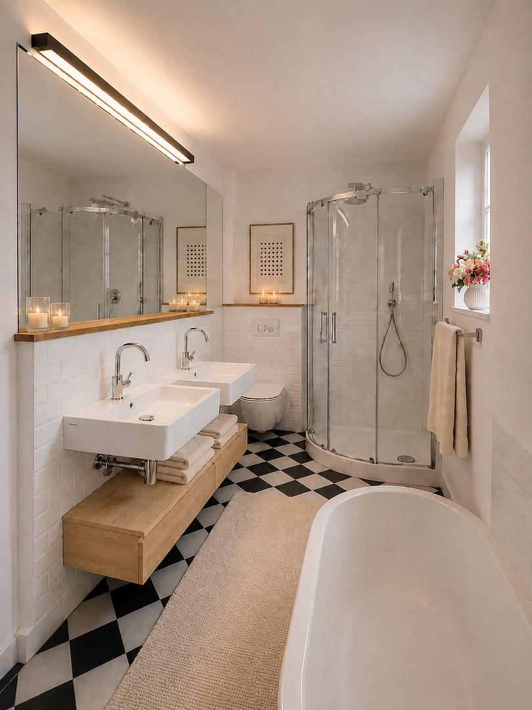
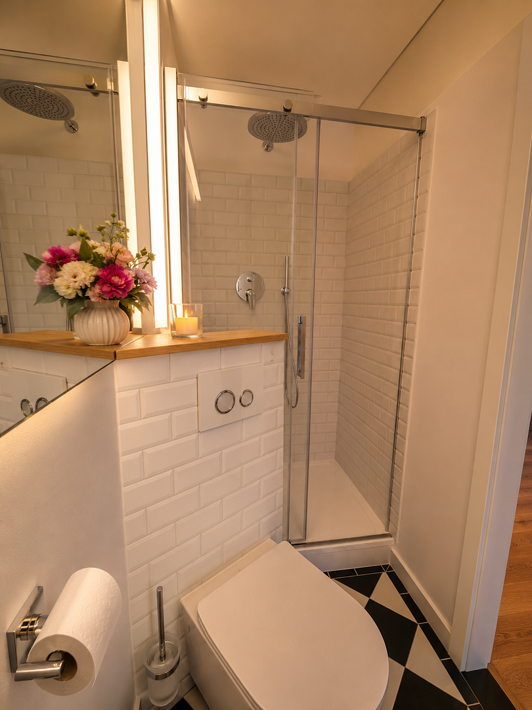
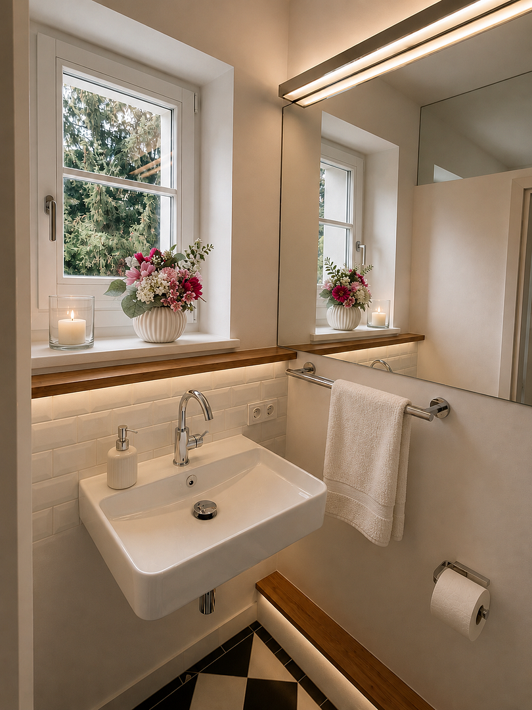
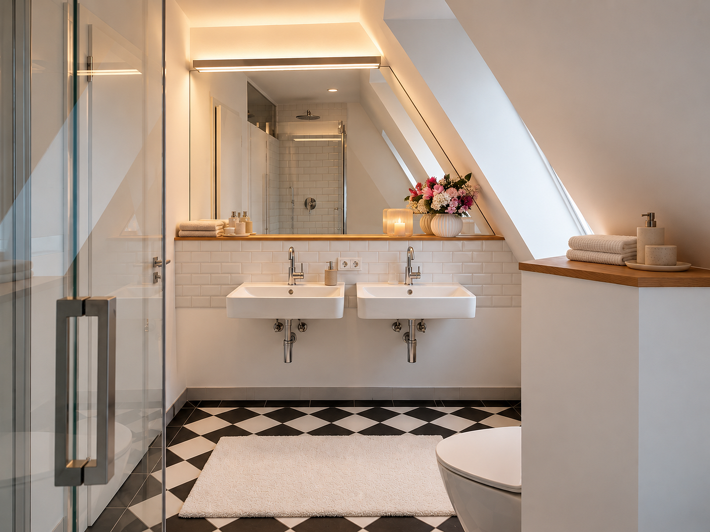
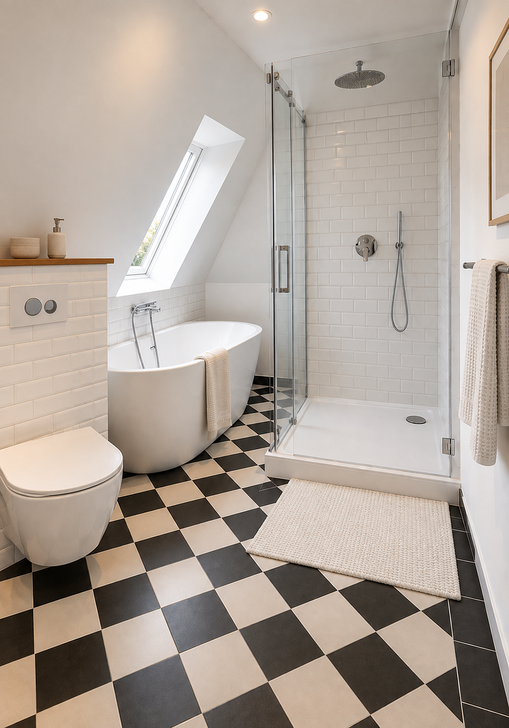
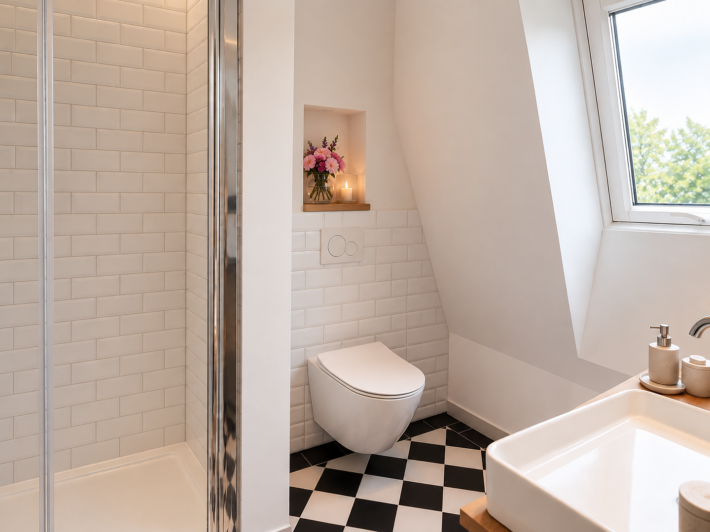
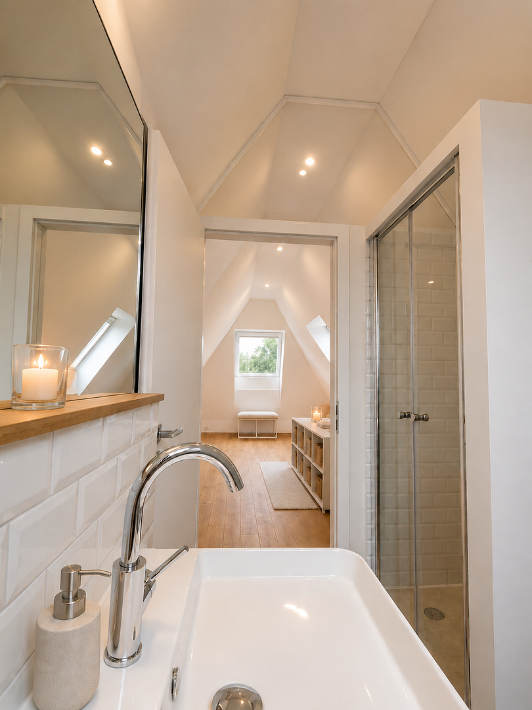
All apartments feature a principal bathroom and a spacious guest bathroom, both with large rainfall showers and windows. The principal bathrooms also include a freestanding bathtub and two large washbasins rather than just one.
These features meet today’s requirements for high-end residential accommodation and help ensure stable, sustainable rental income and strong potential for appreciation.
Based on a target annual rent of approximately €91,100—an average rent of around €30/m²—and a purchase price of €3,000,000, the property offers an attractive gross yield of more than 3%, plus depreciation tax benefits. This results in a gross rent multiplier of 33, a compelling level for an established, highly desirable and value-stable prime location in Munich.
**FEEL AT HOME:**
Live and enjoy life in the exclusive, heritage-listed Pasing I Exter villa colony.
The Pasing–Nymphenburg Canal and the River Würm, with its idyllic floodplain, are only a few steps away. They are ideal for walks, as are the historic villas with their park-like grounds.
**EXCELLENT AMENITIES:**
The urban infrastructure of the Pasing Arcaden shopping center and central Pasing includes several daycare centers, a variety of schools, countless shops, doctors, pharmacies, hospitals and much more, all within walking distance.
**EXCELLENT TRANSPORT CONNECTIONS:**
Pasing railway station, with its tram and bus routes, the main S-Bahn line and long-distance rail services including ICE high-speed trains, is less than 500 meters away on foot. The S-Bahn takes you to Marienplatz in the city center in just 13 minutes, with trains running every five minutes.
The A8 motorway is only 2 km away by car, and the A96 only 4 km away.
The airport can be reached either by the airport S-Bahn via Pasing station or via the motorways.
The city center—Marienplatz—can be reached by bicycle in just over half an hour.
**FEATURES:**
- State-of-the-art energy-efficient refurbishment, achieving energy efficiency class “A”:
- 18 cm exterior insulation to the walls and roof,
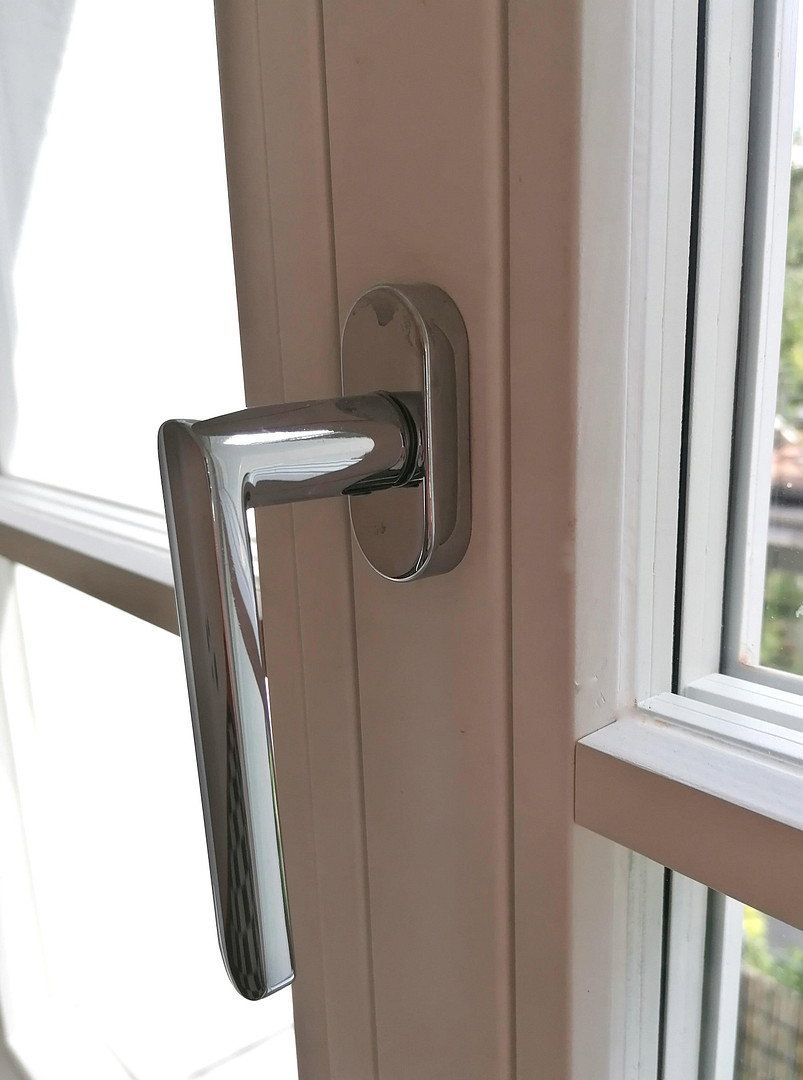
- triple-glazed, mullioned wooden windows,
- Buderus heat pump for heating and hot water,
- underfloor heating, plus additional wall heating in the bathrooms, with smart-home controls,
- 10 kW photovoltaic system with battery storage and grid feed-in;
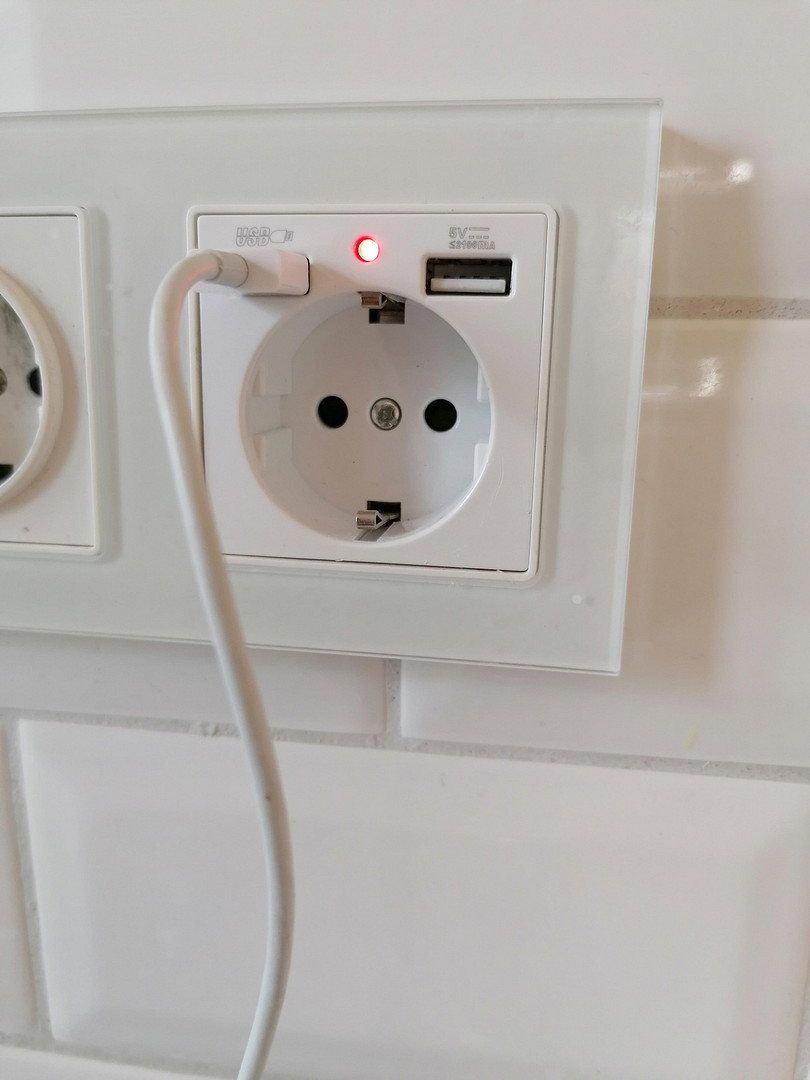
- wallbox EV charger, with separate billing for users;
- central water-softening system;
- partially electric external Venetian blinds with smart-home controls;
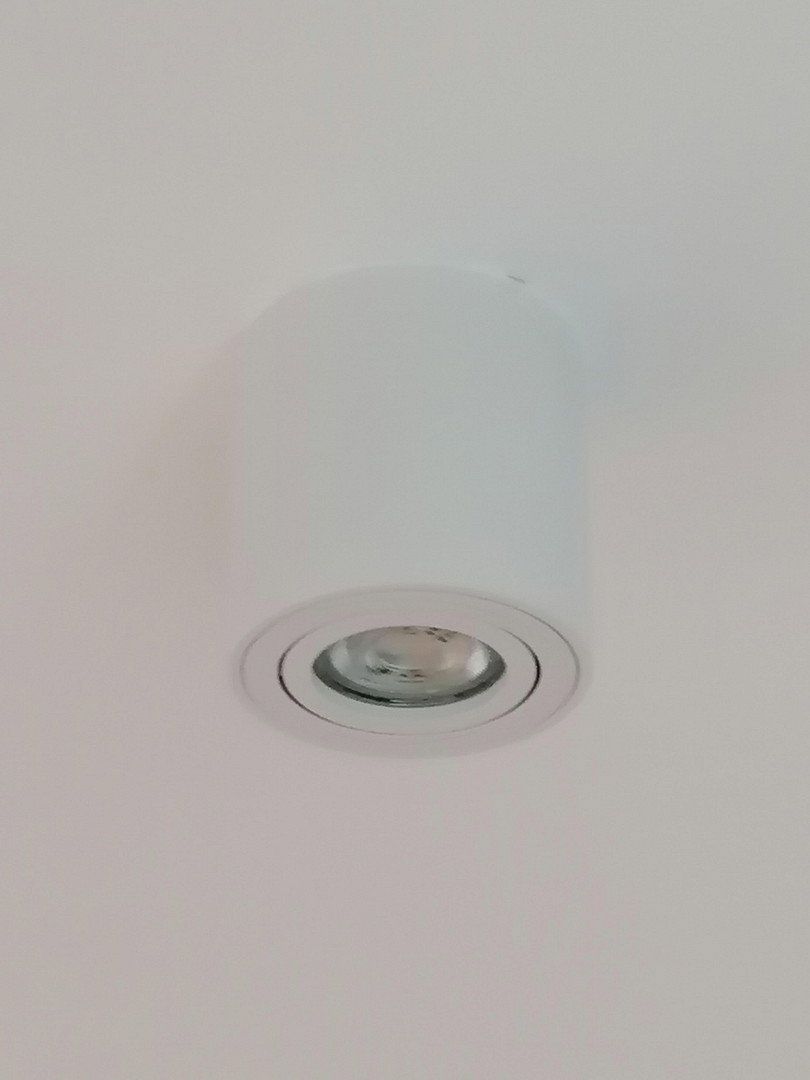
- LED downlights and high-quality mirror lighting;
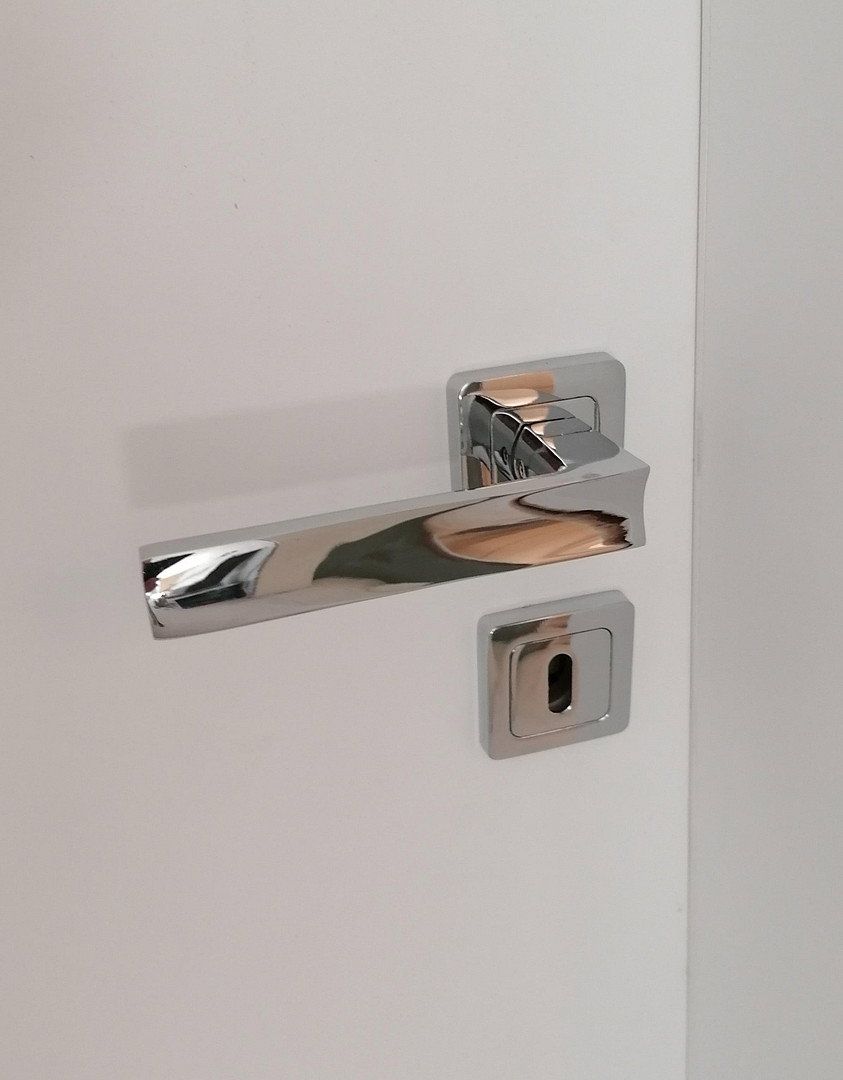
- new, high-quality solid-wood doors;
- large 44 m² open-plan living, dining and kitchen area with a separate workspace on both the ground and first floors;
- large 39 m² open-plan living, dining and kitchen area on the top floor;
- principal bathroom with freestanding bathtub, large rainfall shower, two washbasins, WC and, of course, a window;
- guest/children’s bathroom with a large rainfall shower, large washbasin, WC and window;
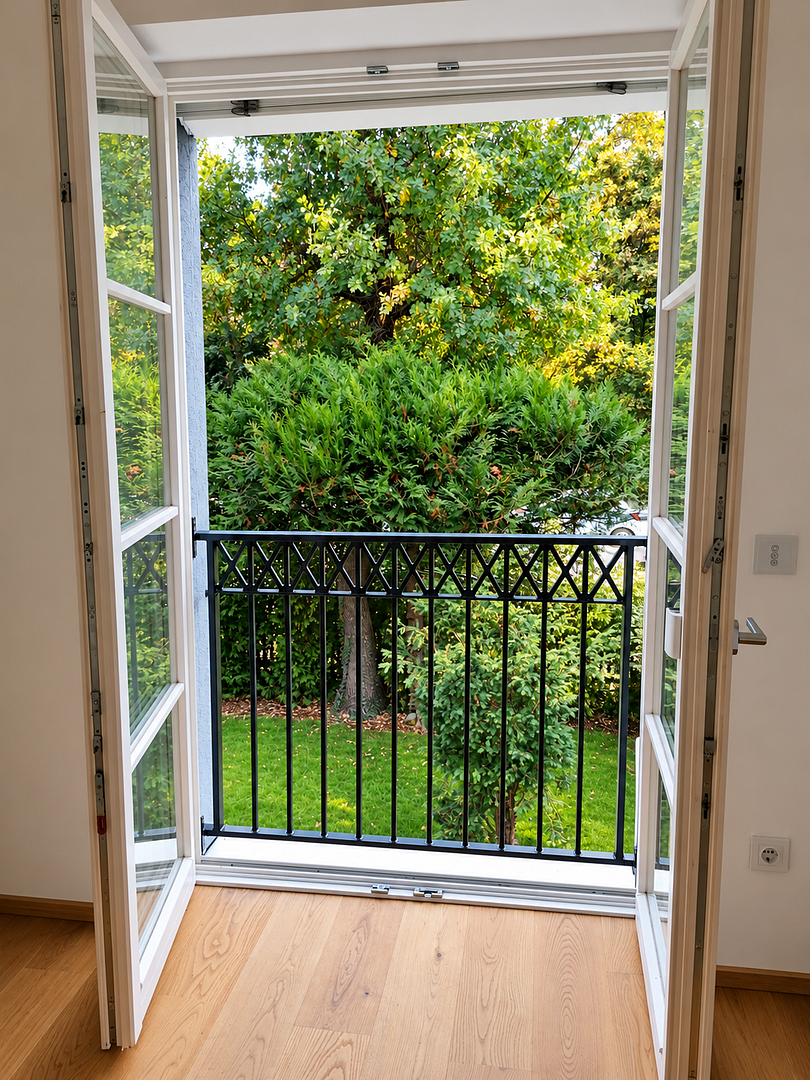
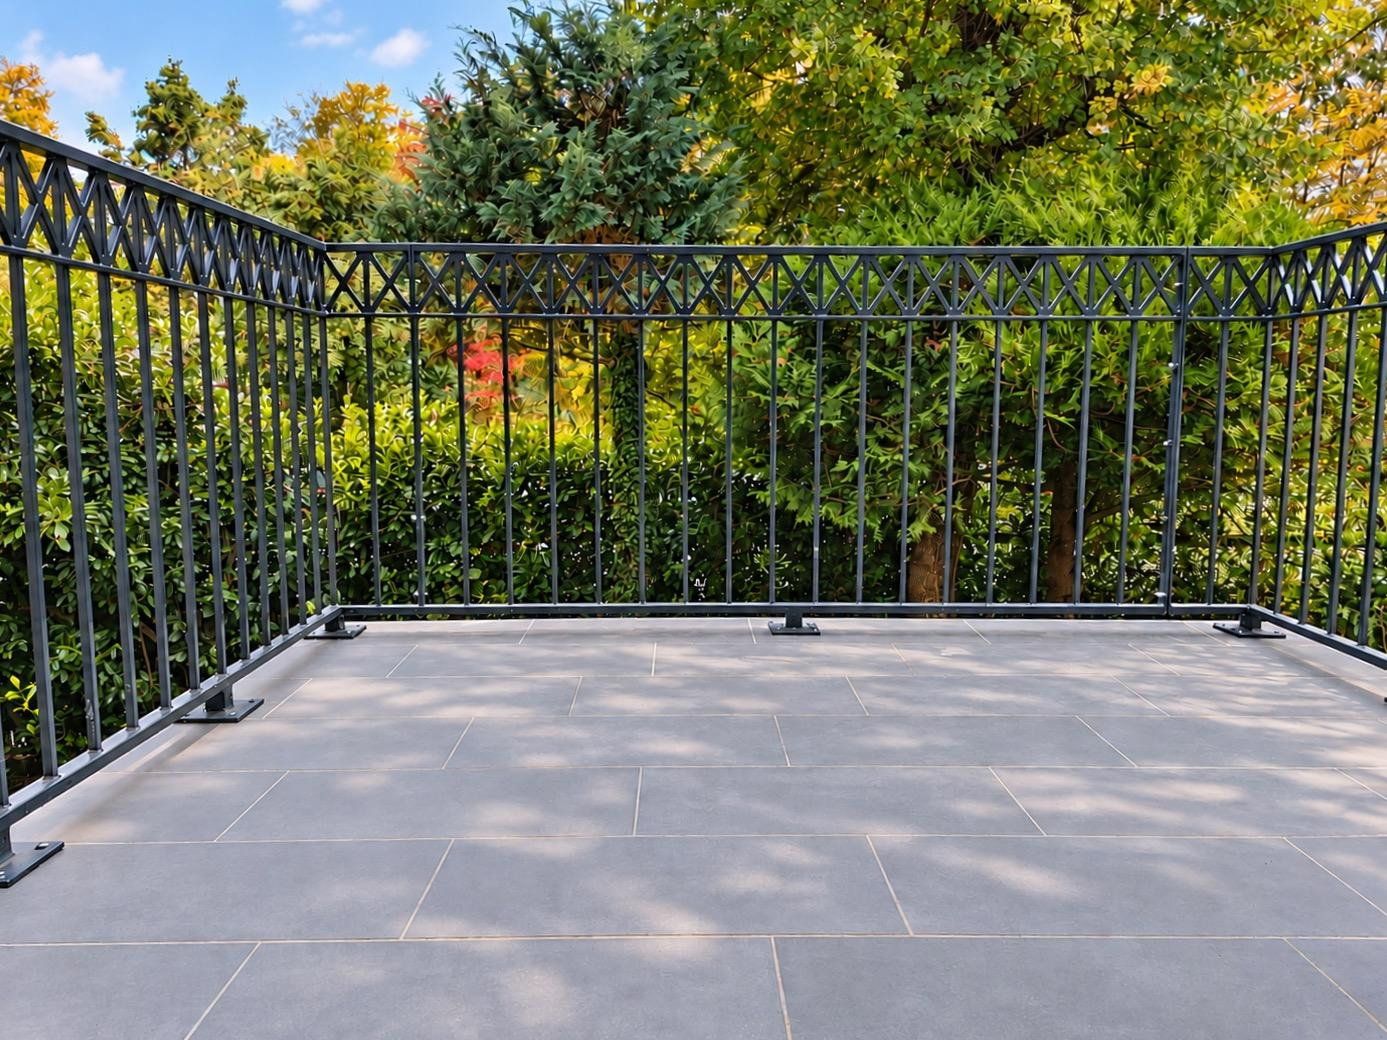
- large balcony on the first floor;
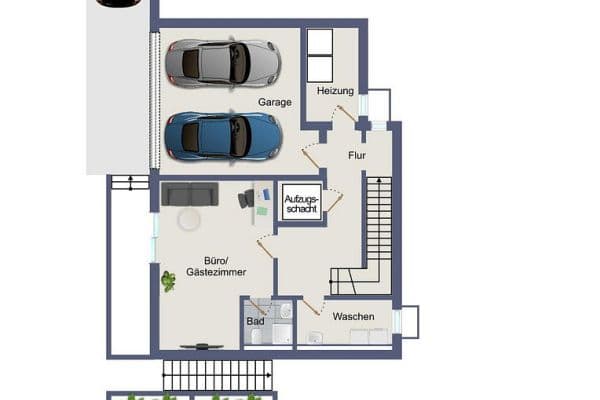
- two parking spaces in the double garage and one outdoor parking space;
- complete replacement of the electrical system, water pipes—fresh water and wastewater—and heating system; roof newly insulated and re-covered with plain clay tiles;
- fiber-optic connection available; VDSL already installed;
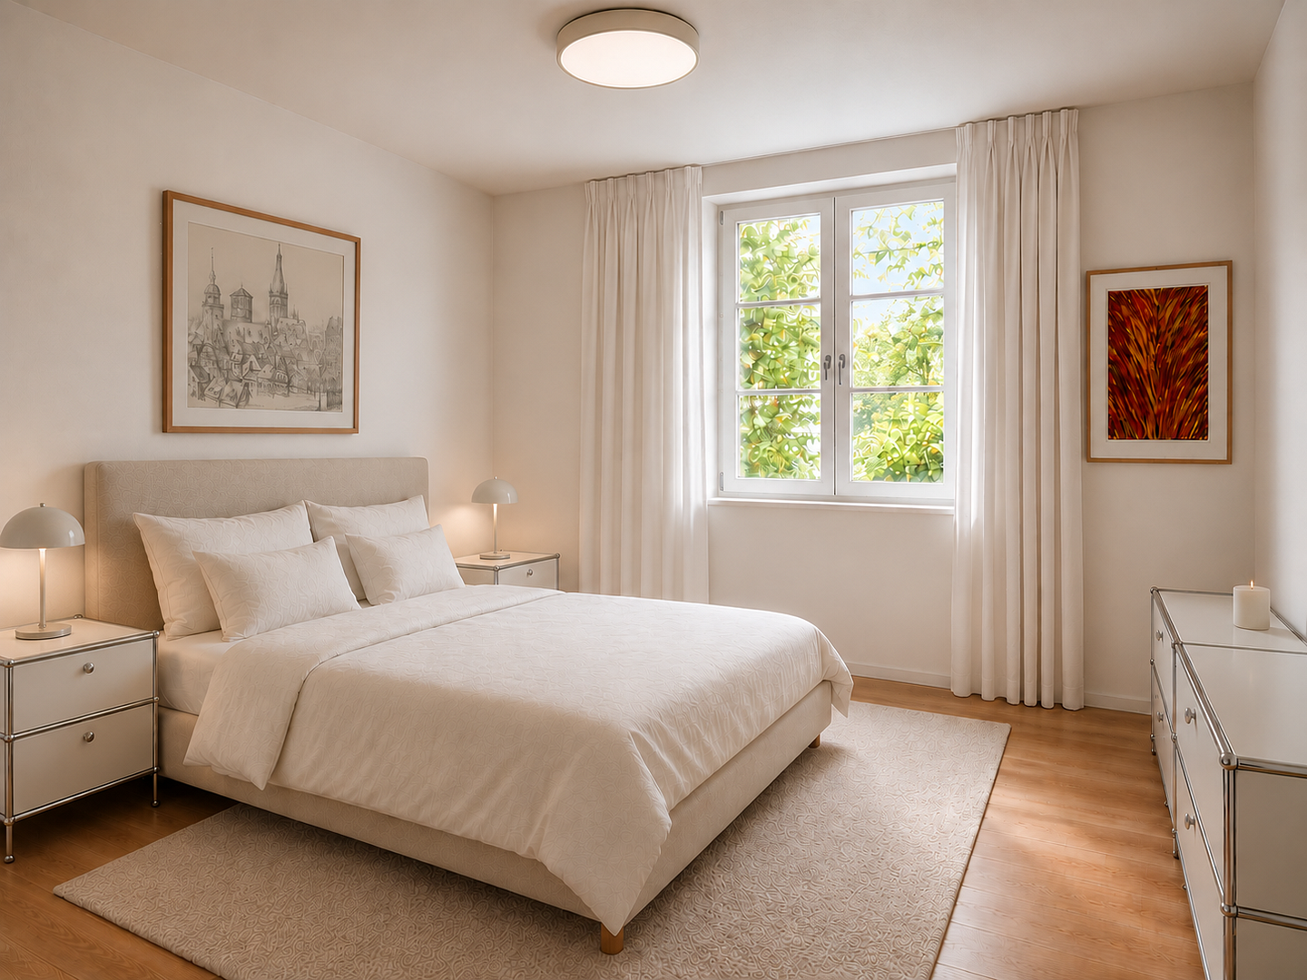
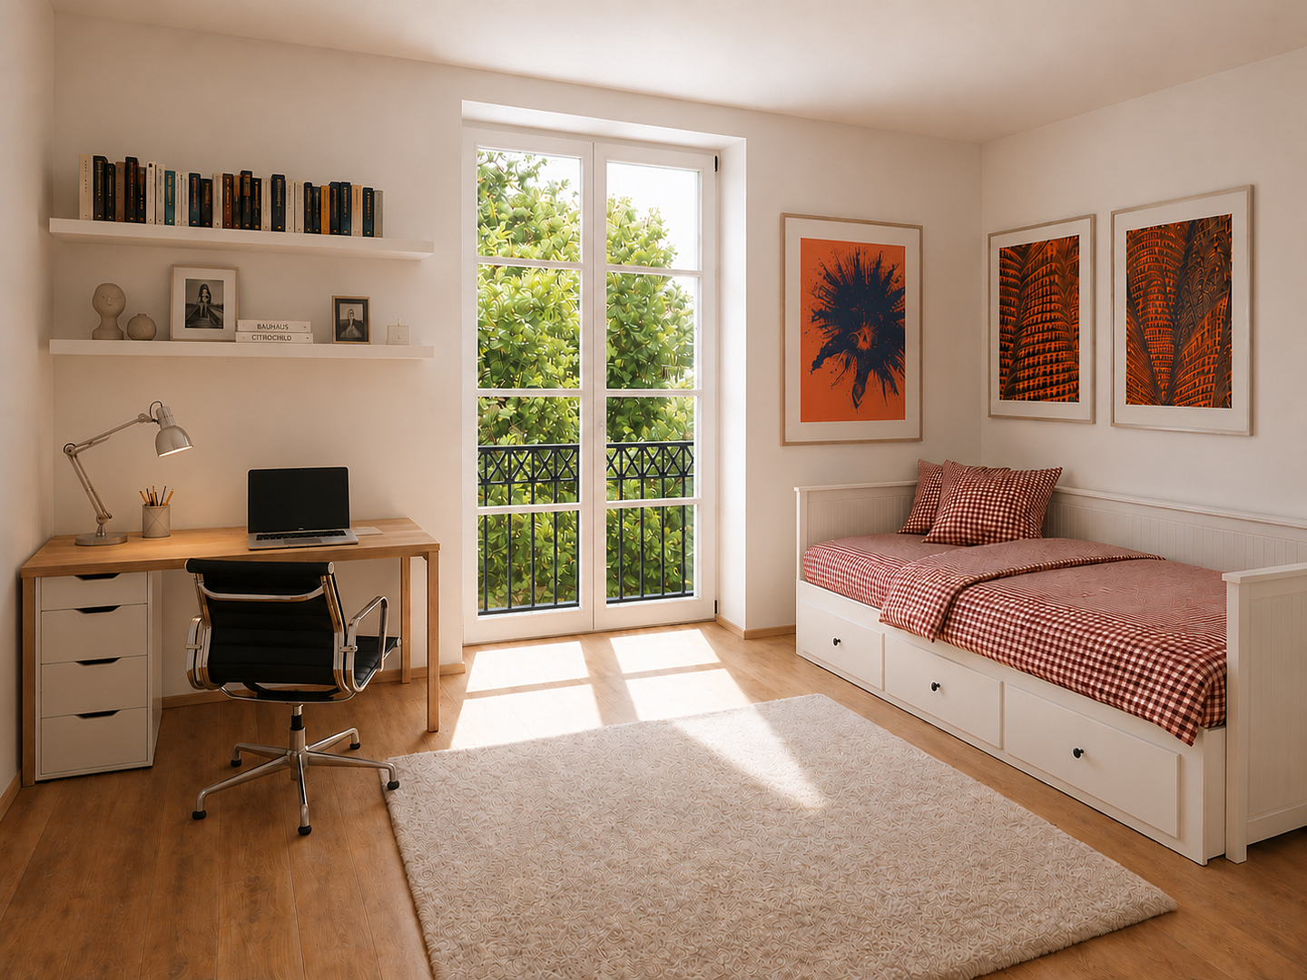
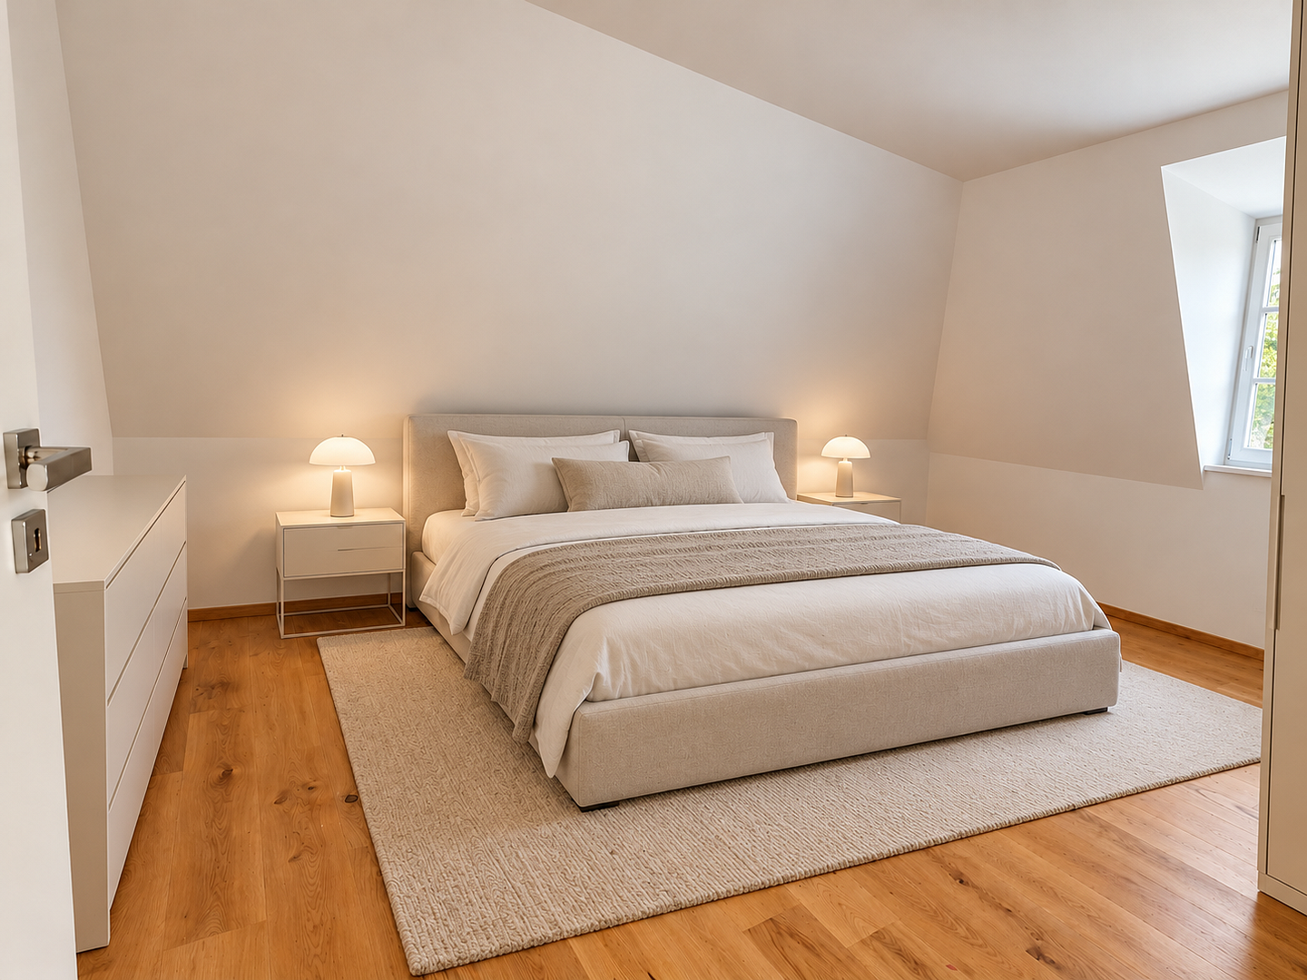
- high-quality genuine-wood parquet flooring throughout each apartment—oak planks;
- walls and ceilings fully skim-coated and painted white;
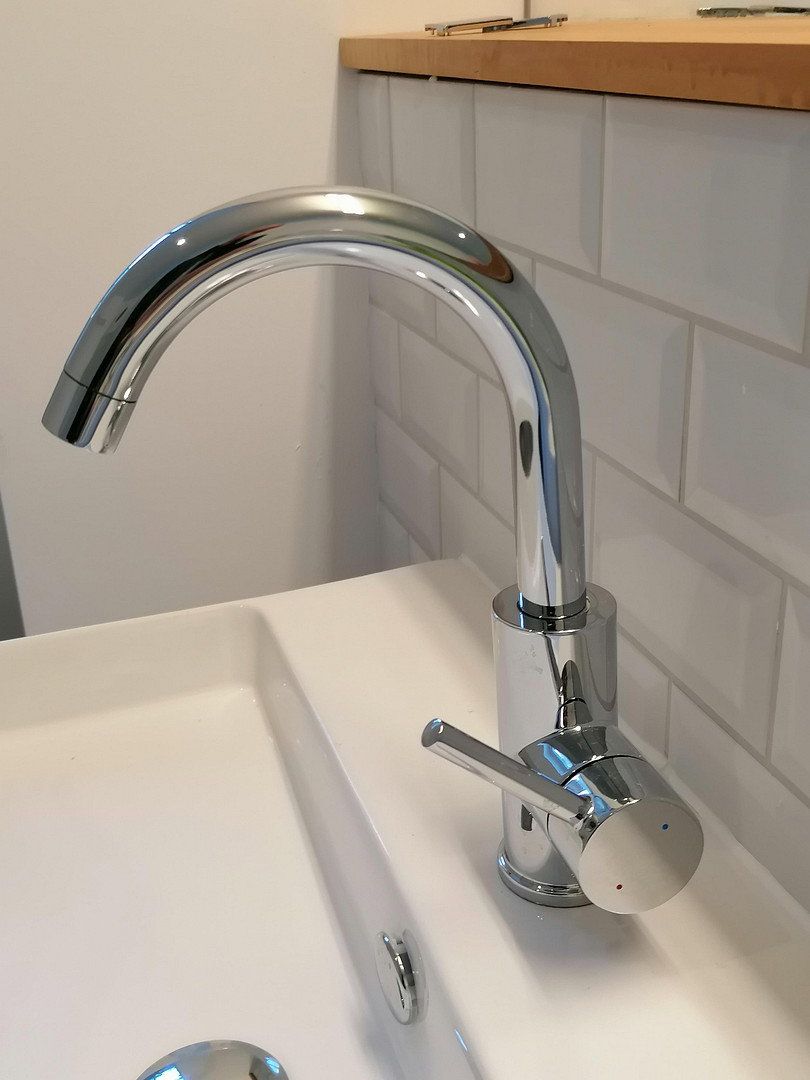
- bathrooms with timeless subway-style wall tiles and checkerboard floor tiles;
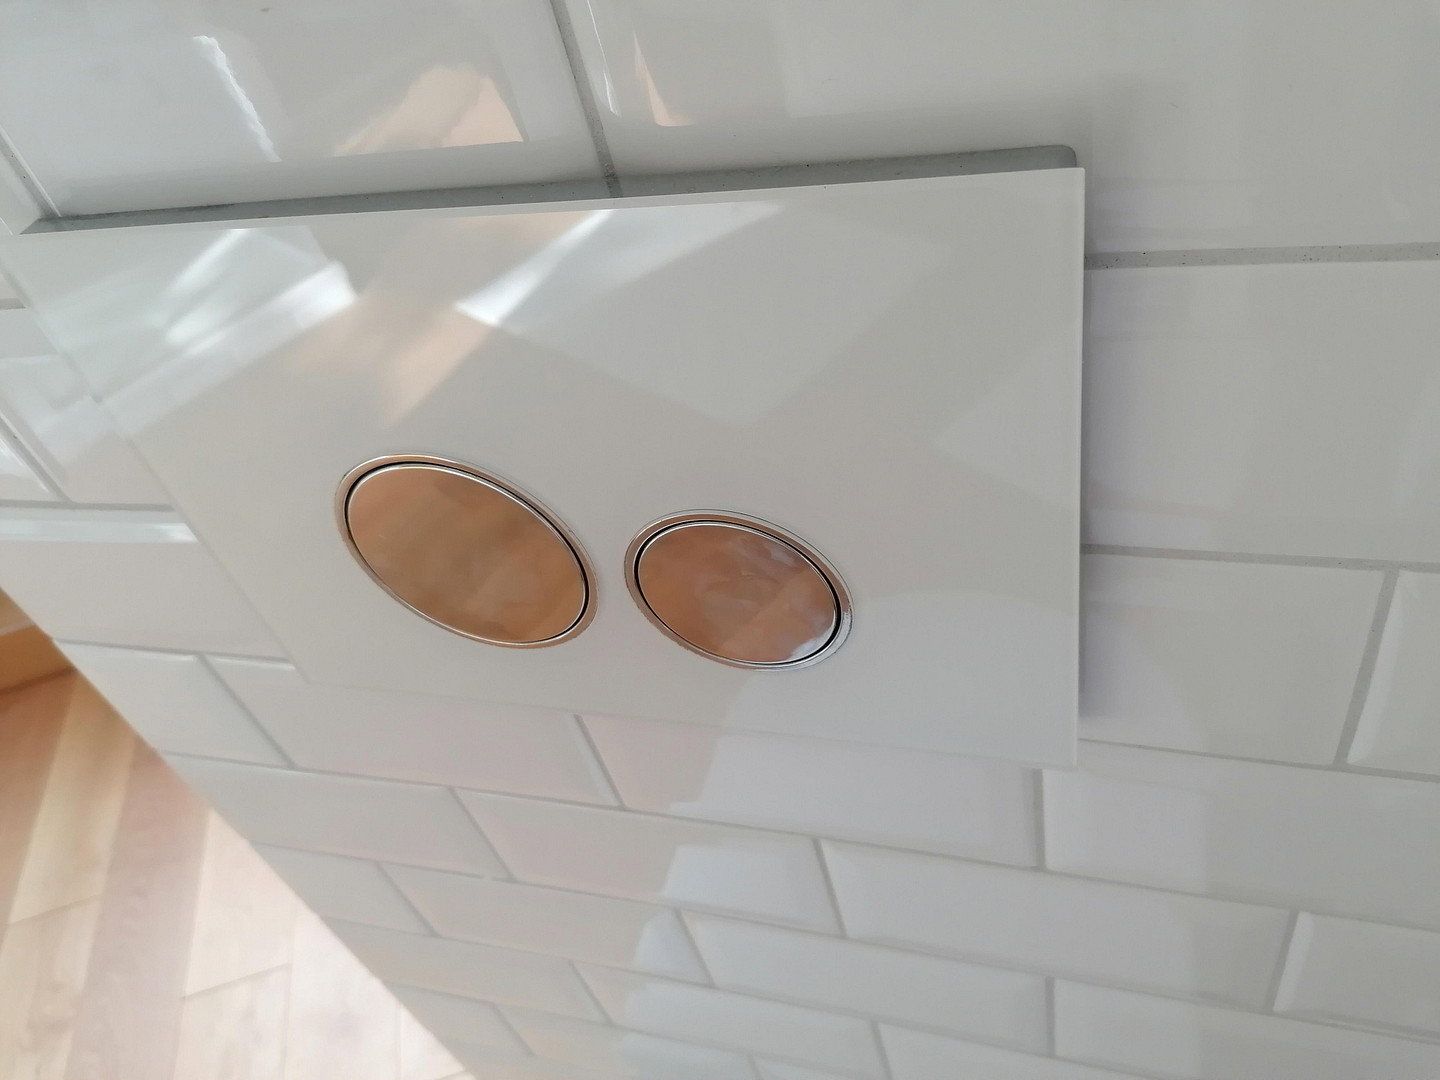
- high-quality replacement of all sanitary fixtures;
- underfloor heating in every room, with additional wall heating in the bathrooms;
- very low heating costs thanks to optimal insulation combined with a high-performance Buderus heat pump and free electricity generated by the property’s own photovoltaic system;
- fully finished basement with utility room, connections for washing machines and tumble dryers with separate electricity metering, large private basement storage rooms and additional communal rooms;
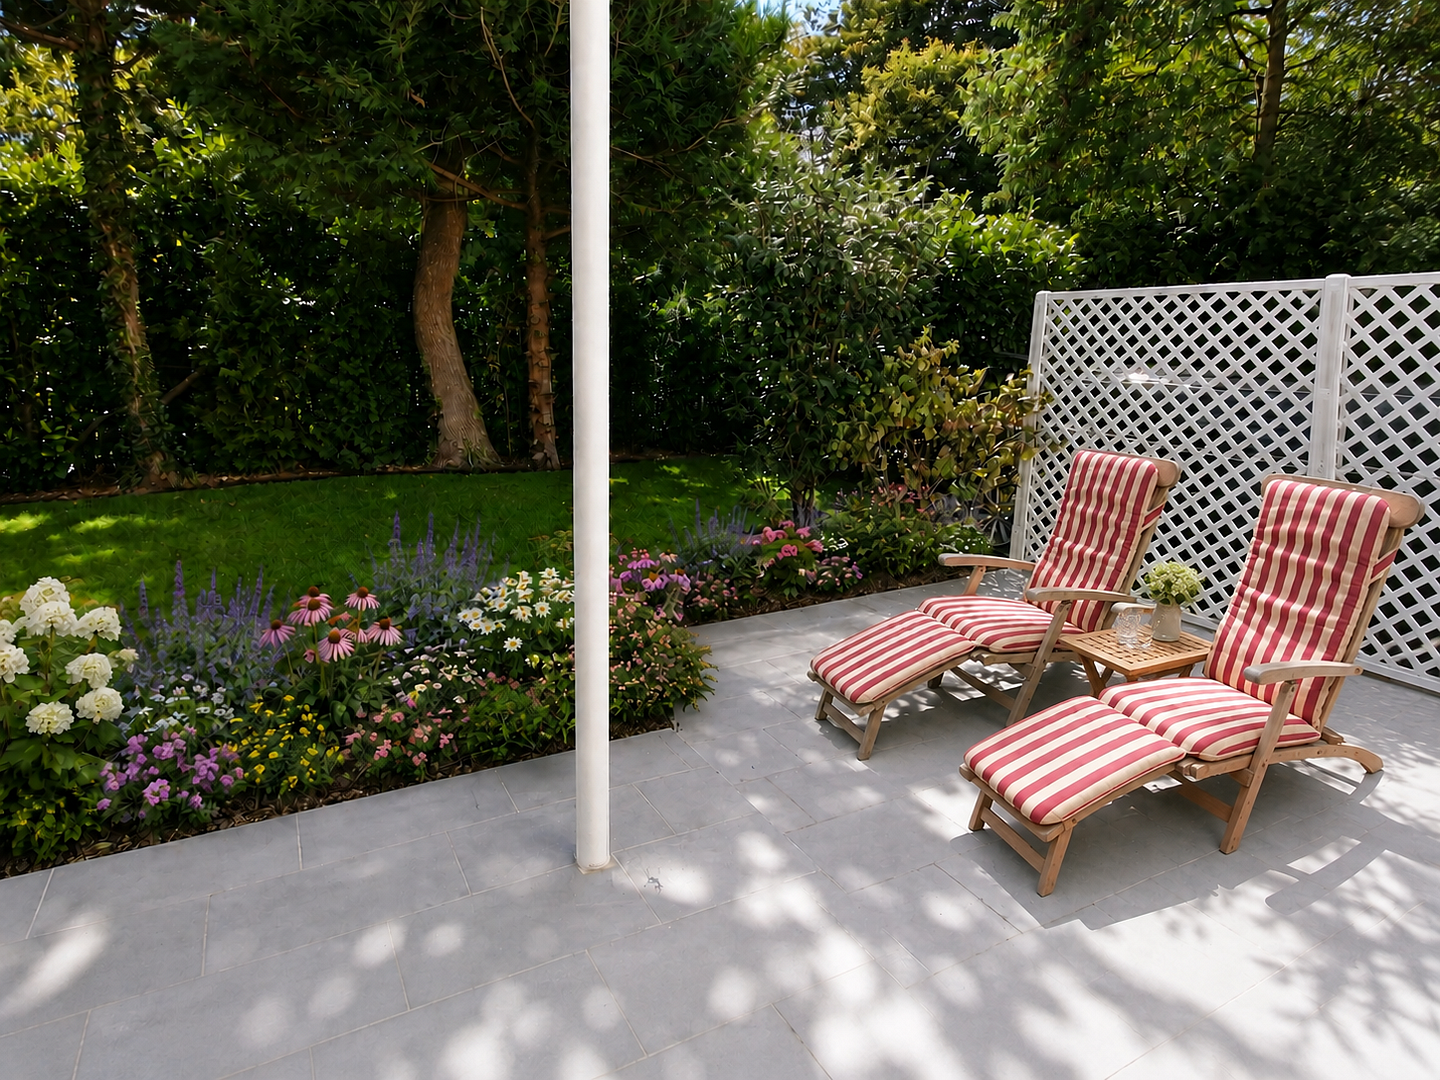
- elaborately landscaped garden with mature trees;
- a tall hedge and large trees on the south side, facing the 30 km/h street, providing privacy from passers-by.
**CONTACT:**
Telephone: 0178-63 81 81 0
We would be pleased to discuss our offer with you personally and welcome you for a viewing.
**NOTE:**
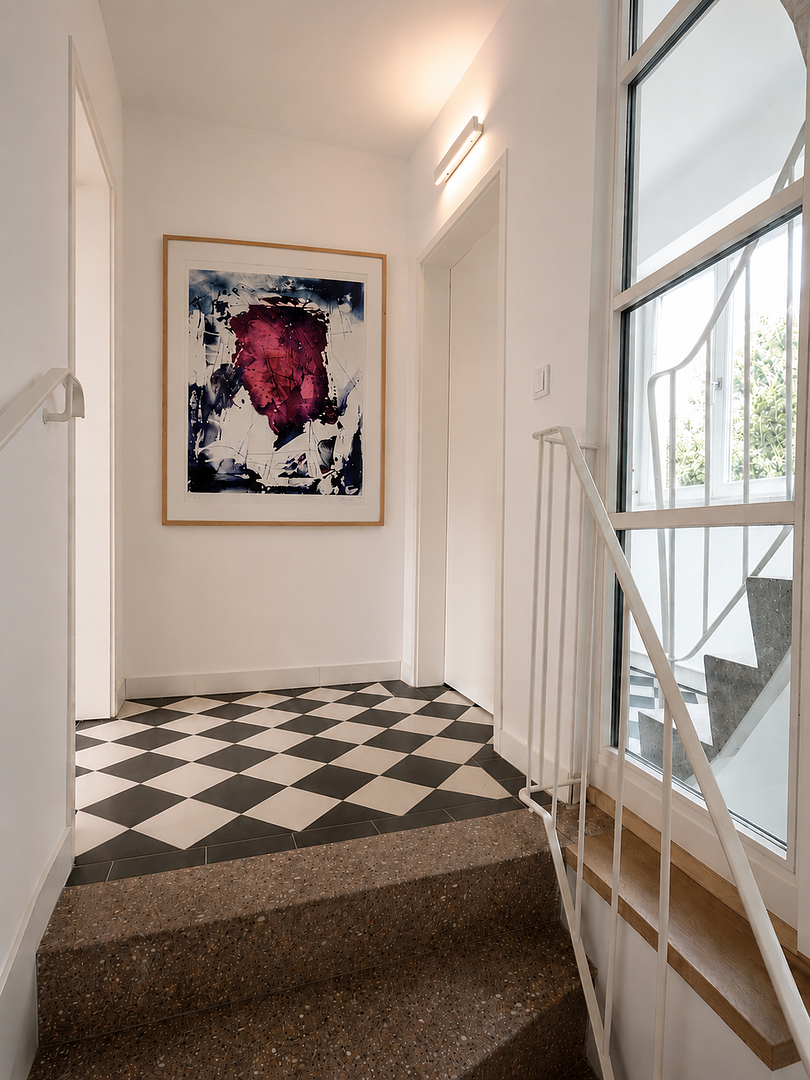
Only the furniture, decorations and artwork have been virtually staged.
Otherwise, the photographs show the apartment’s current, move-in-ready condition. No inquiries from real estate agents, please.
Property characteristics
| Age | Over 5050 years |
|---|---|
| Condition | After reconstruction |
| Usable area | 253 m² |
| Total floors | 3 |
| Available from | 01/11/2026 |
|---|---|
| EPC | A - Extremely economical |
| Land space | 454 m² |
| Price per unit | €11,857.71 / m2 |
What does this listing have to offer?
| Balcony | |
| Garage | |
| Terrace |
| Basement | |
| Parking |
Listing
| ID | 1084416 |
|---|
| Posted | 31/10/2026 |
|---|
What you will find nearby
How far to…:
Price€3,000,000
Still looking for the right one?
Set up a watchdog. You will receive a summary of your customized offers 1 time a day by email. With the Premium profile, you have 5 watchdogs at your fingertips and when something comes up, they notify you immediately.