Flat for sale 3+1 • 86 m² without real estateKriemhildenstraße 2/VI Germering Neugermering Bayern 82110
New
Kriemhildenstraße 2/VI Germering Neugermering Bayern 82110LiftPrice€525,000
Translated with the help of AI
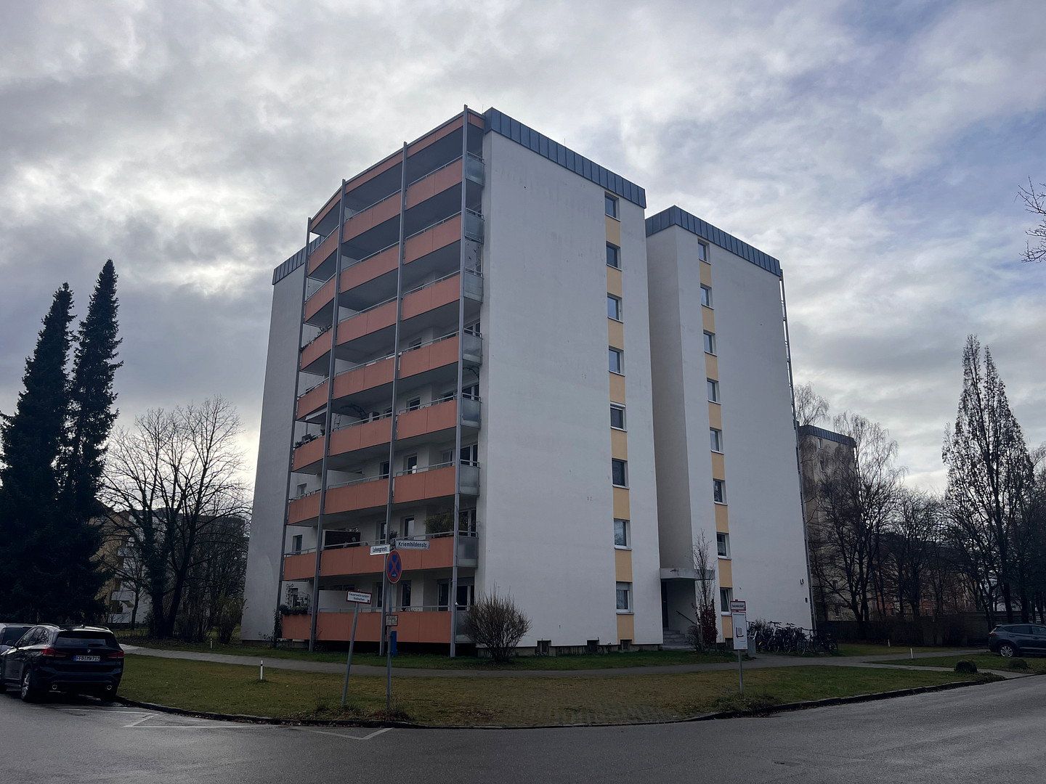
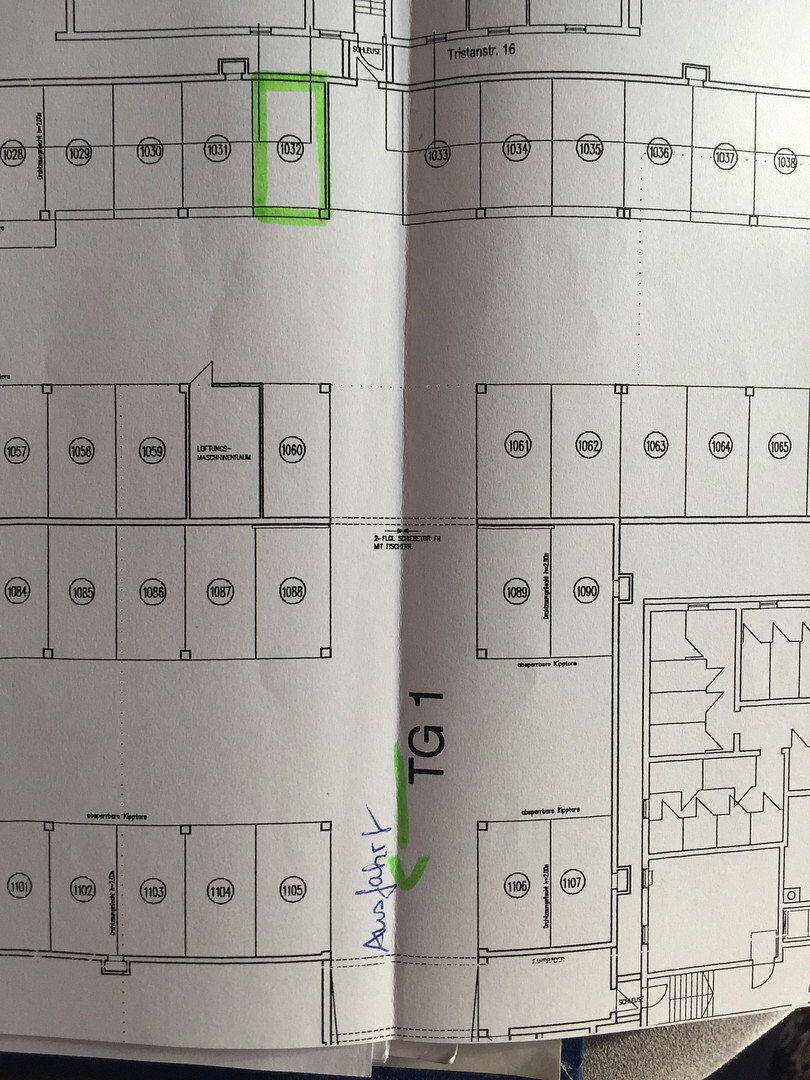
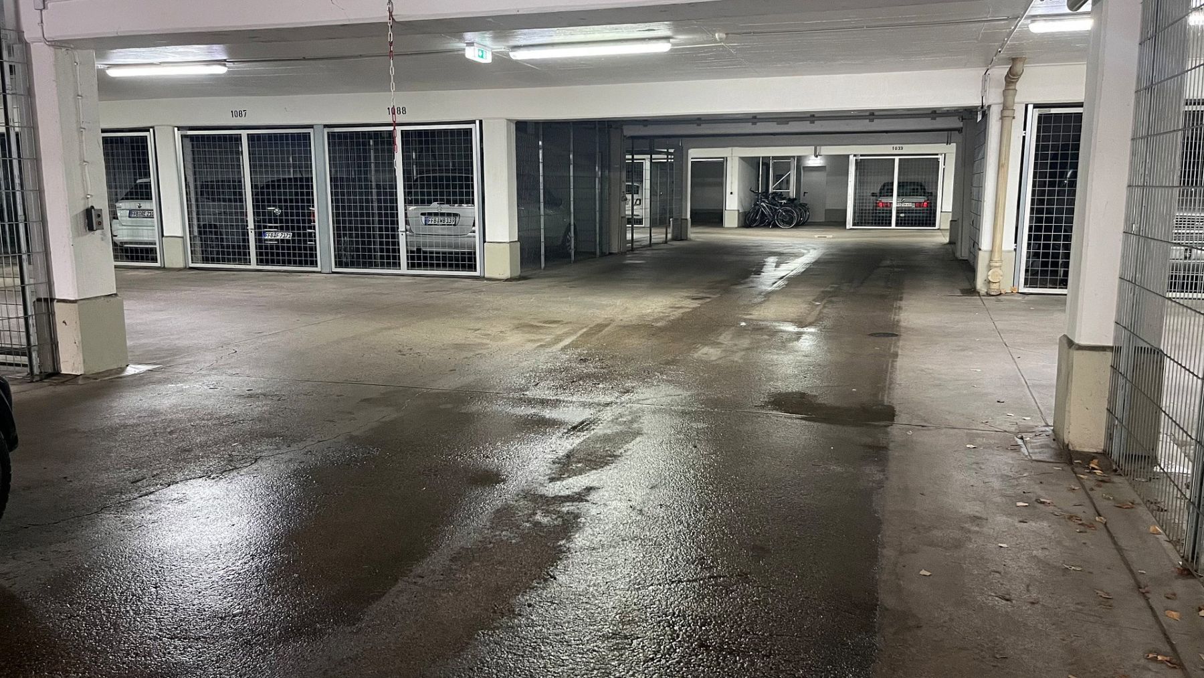
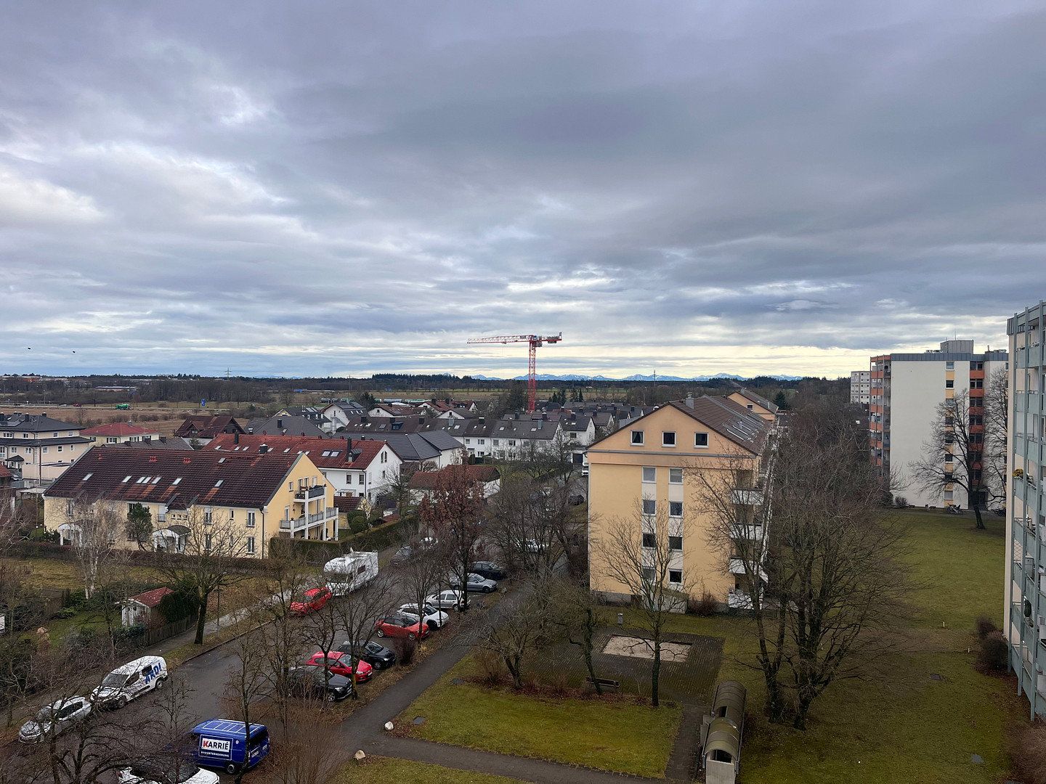
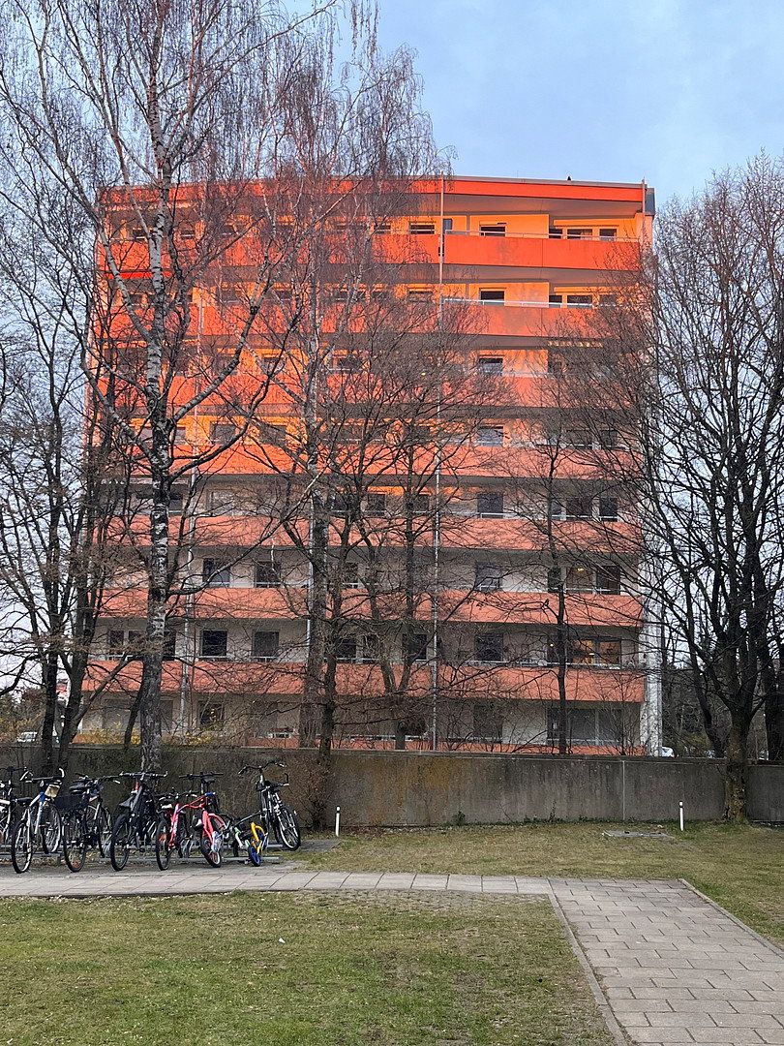
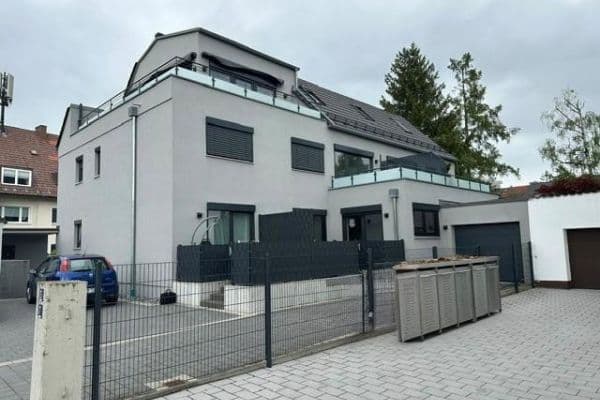
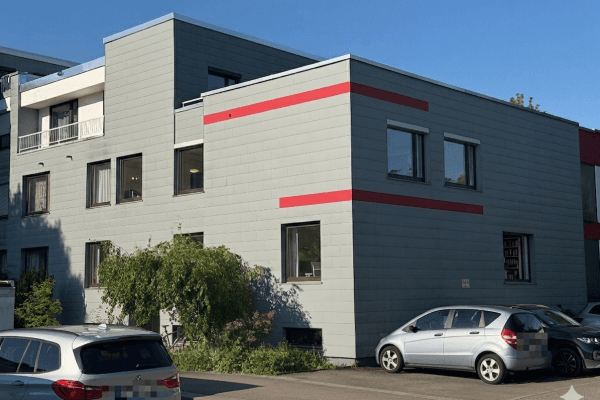
The building, constructed in 1968, is located on the northern edge of the Nibelungen residential complex and is surrounded by fields, expansive lawns, and numerous small playgrounds. The building comprises 48 residential units spread across seven floors. A large underground car park is located in the basement, and the apartment includes a centrally located, individually lockable parking space.
The Nibelungen residential complex is quiet and has very little traffic, as it is bordered on two sides and has no through roads or through traffic. Thanks to ongoing maintenance work in both the building and the underground car park, the property is in a well-maintained condition.
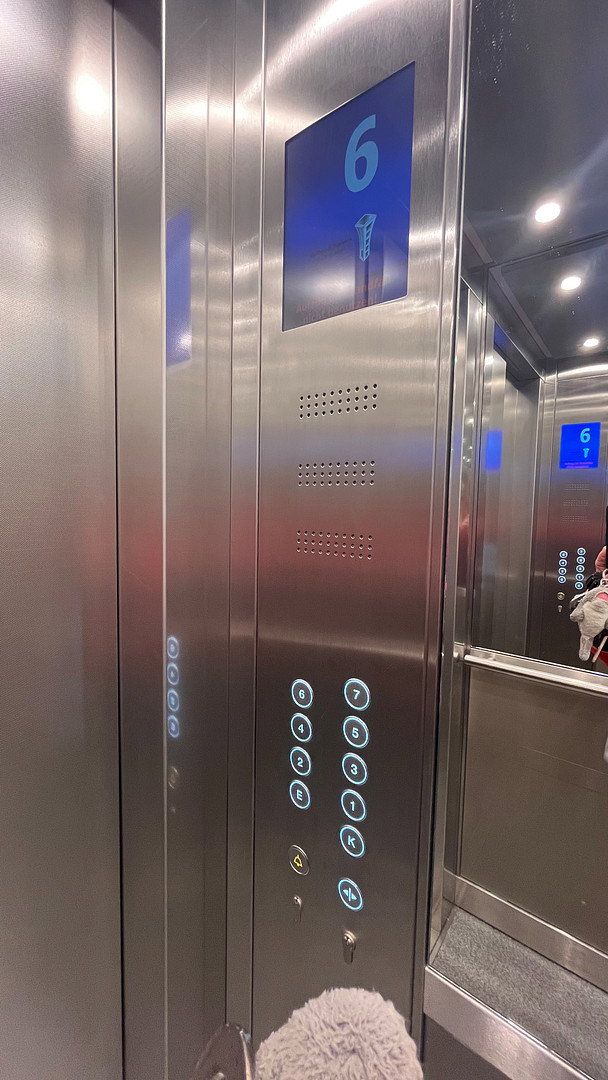
Last year alone, the elevator was completely replaced, as were the underground car park gate and locking system, and the exterior wall of the building was cleaned.
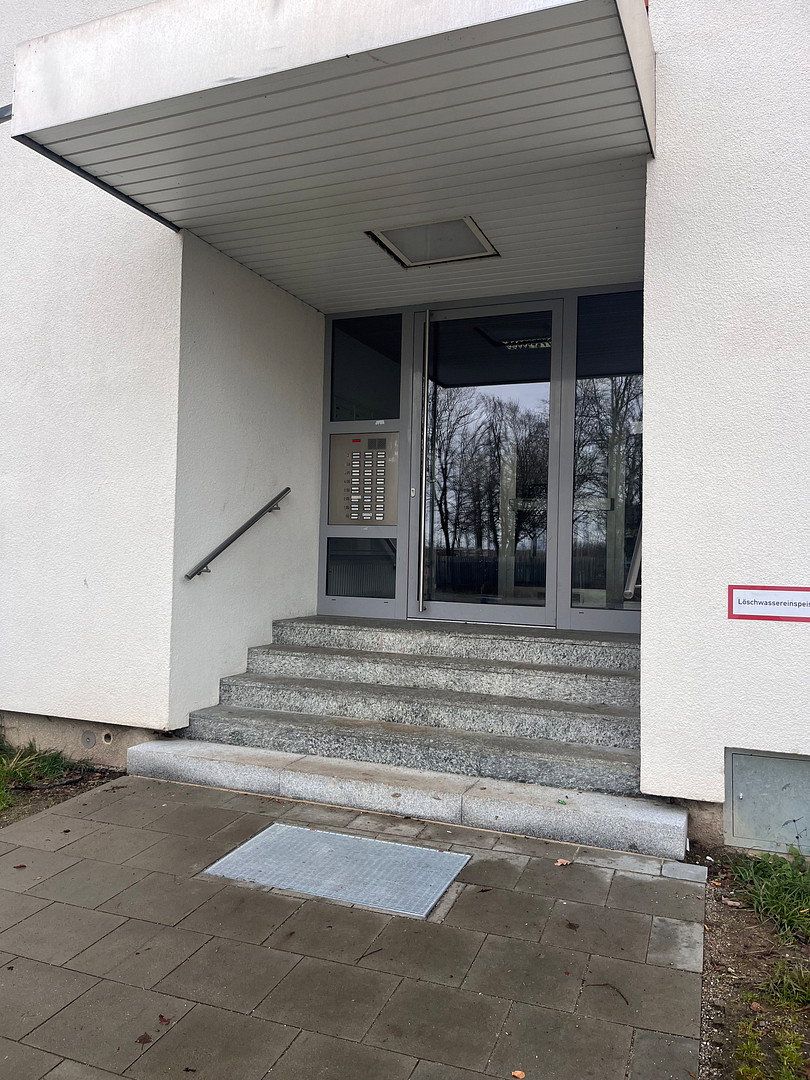
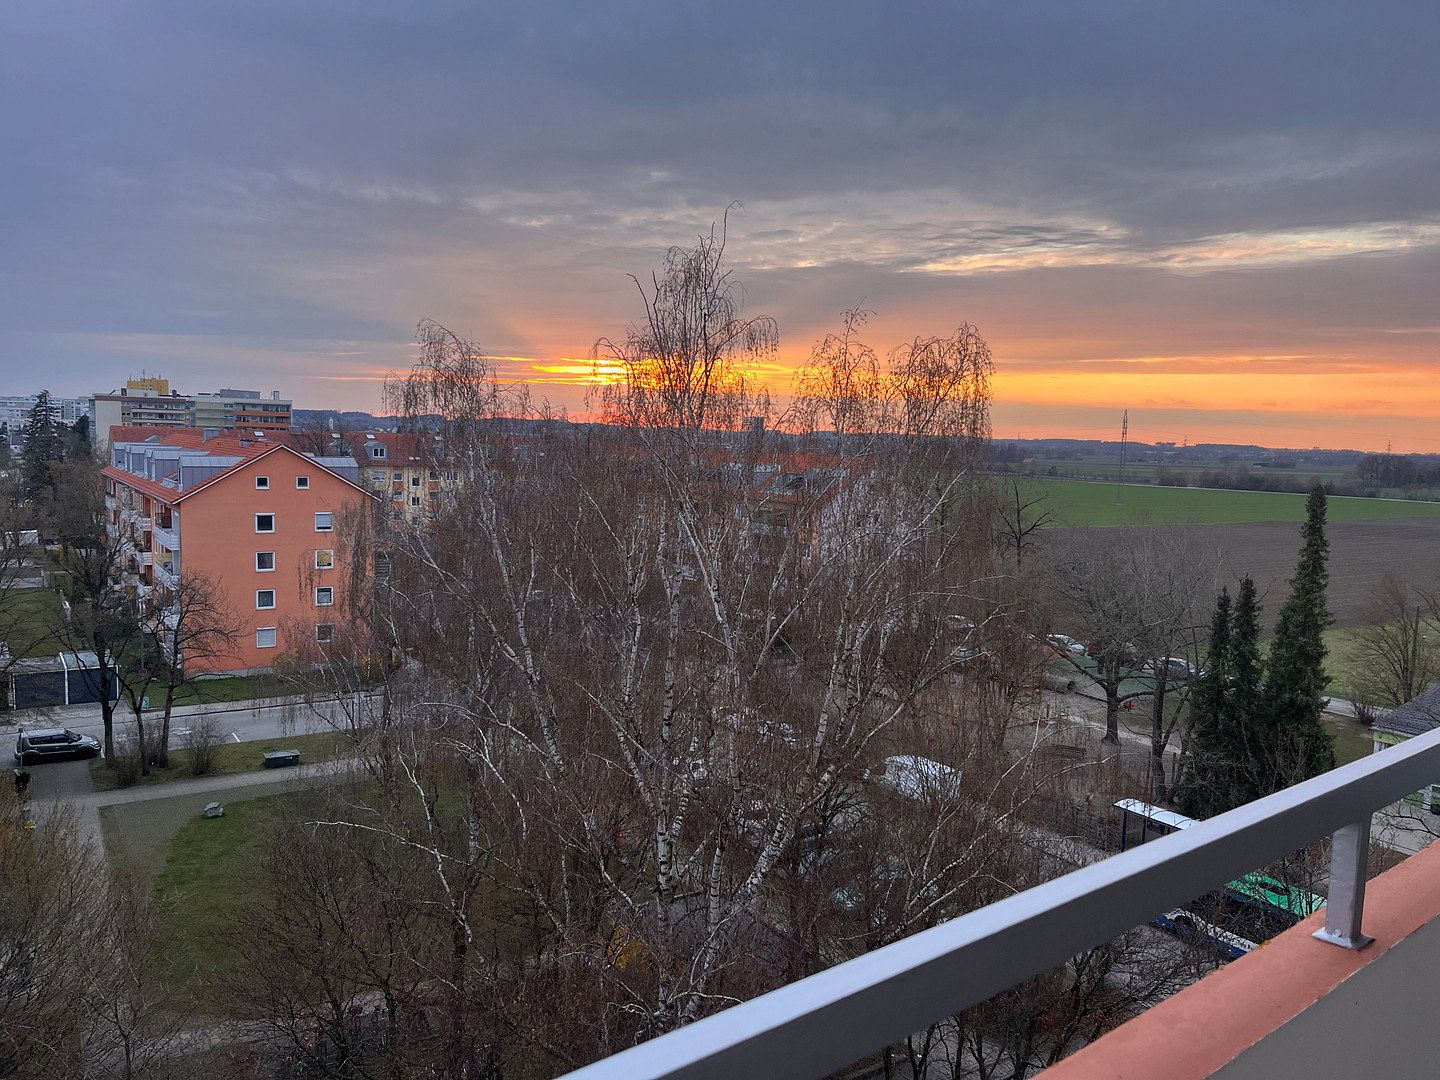
Directly opposite the building’s spacious entrance are a bus stop, a small recycling collection point, a football pitch, and a kindergarten. Beyond them are open fields, which provide access to Aubinger Lohe and walking routes to Freiham and, in the future, to the planned new lake. Numerous schools are located within 1.5 to 2.2 km, including Therese Primary School, Wittelsbach Secondary School, Max Born Grammar School, and Freiham Realschule.
A large adventure playground is also within walking distance. Germering offers an excellent and popular range of amenities, including shops, a cinema, restaurants, and medical centres. The nearest S-Bahn station is Harthaus, which is still within the Munich fare zone. The motorway entrance is not far away, yet cannot be heard from the property.
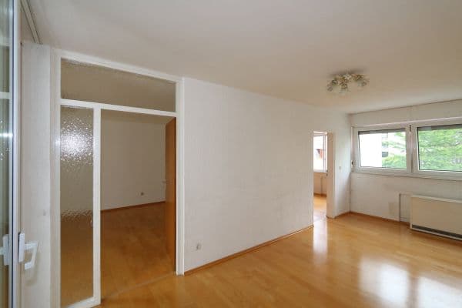
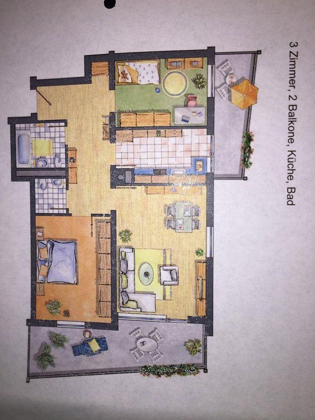
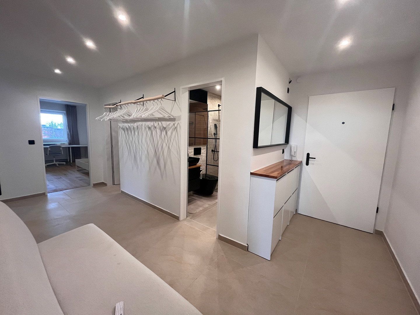
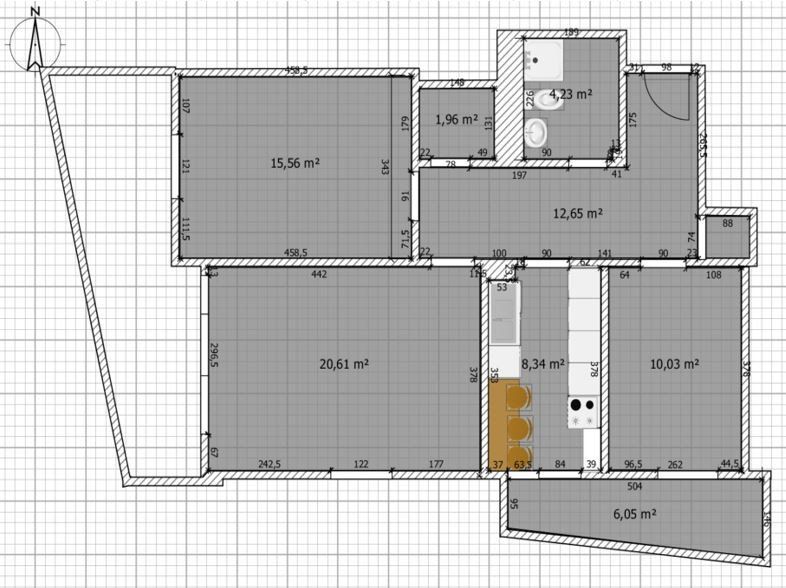
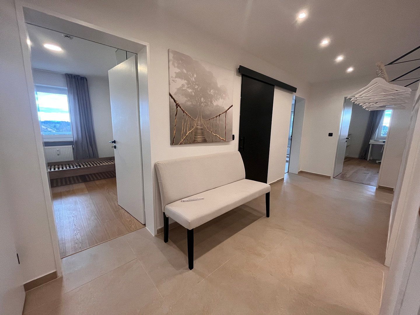
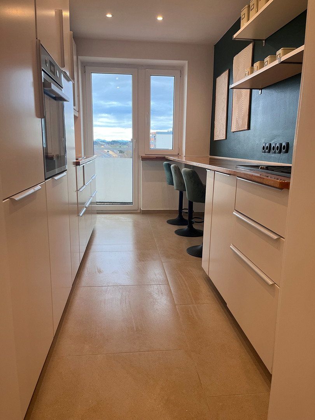
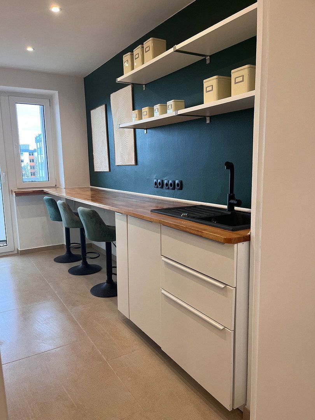
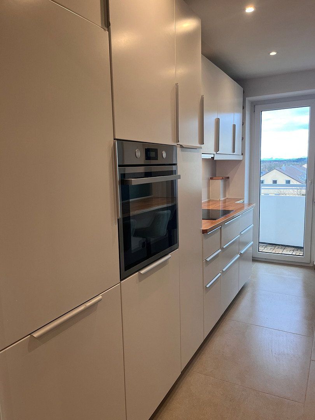
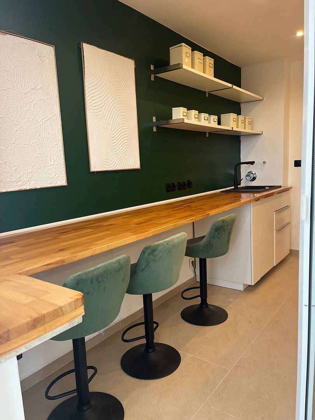
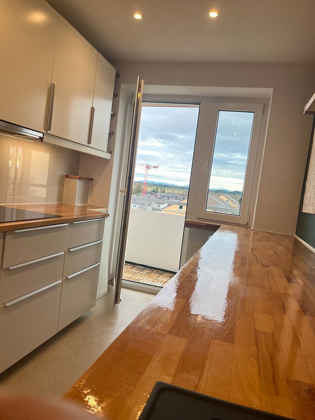
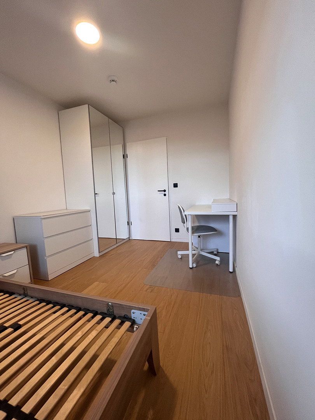
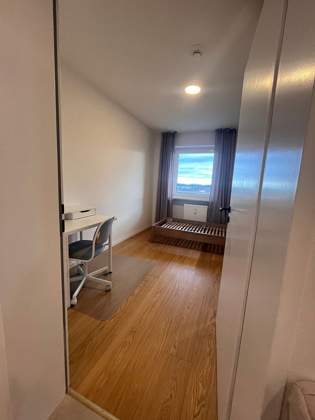
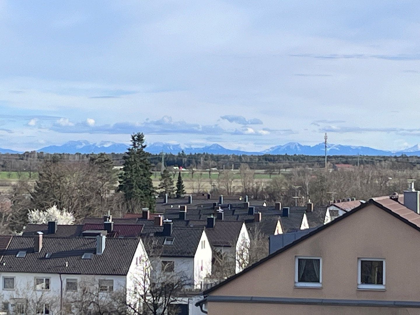
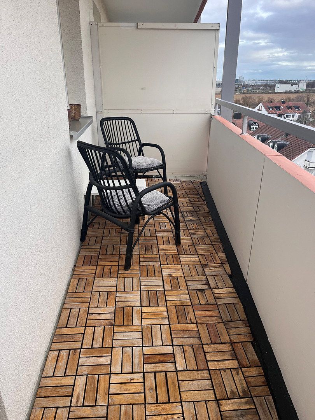
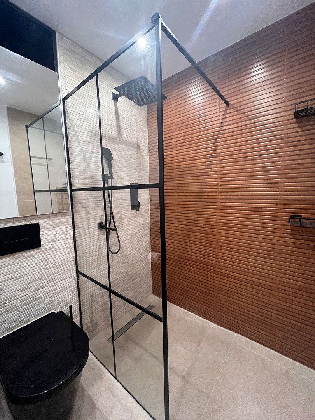
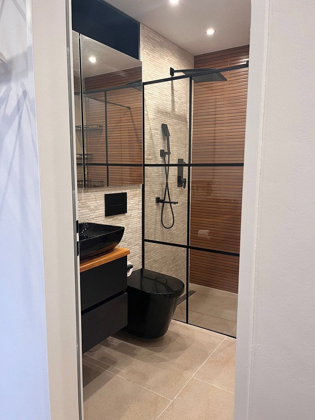
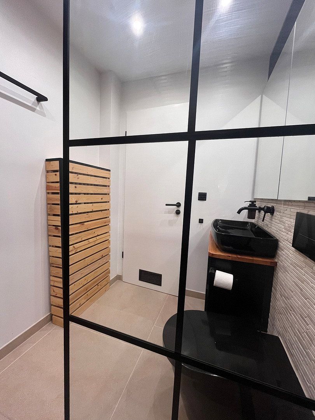
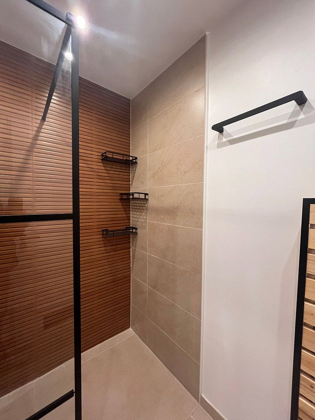
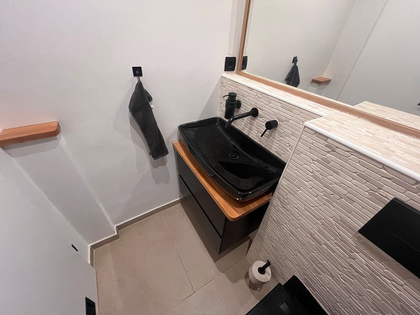
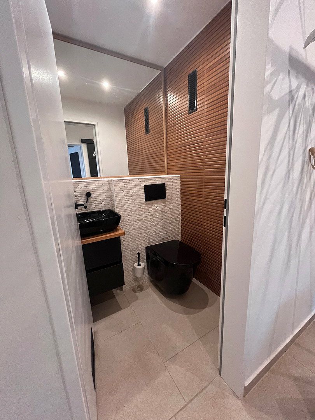
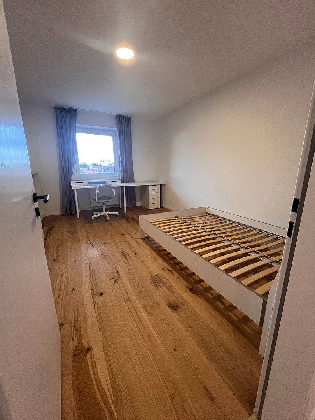
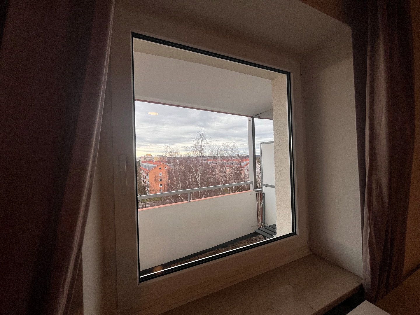
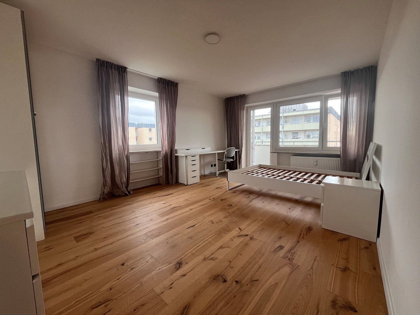
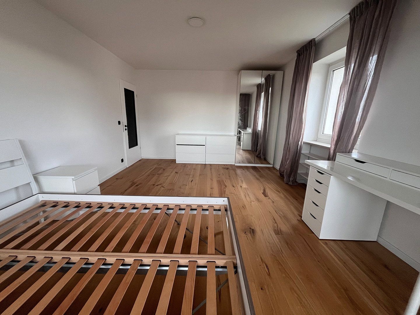
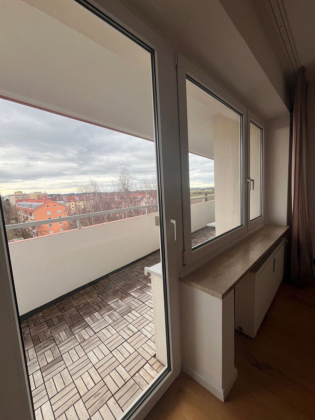
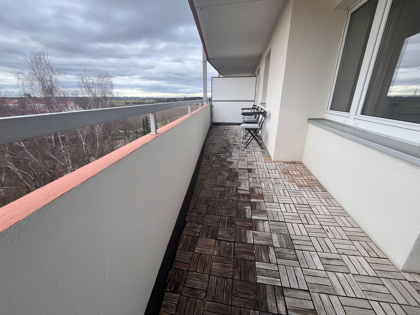
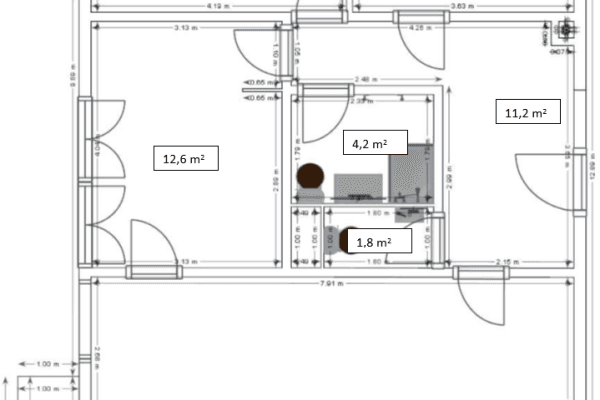
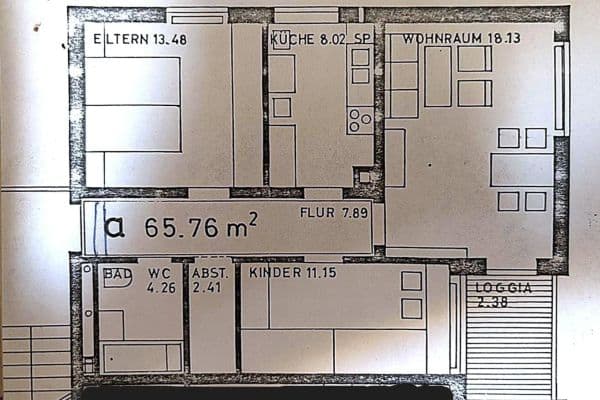
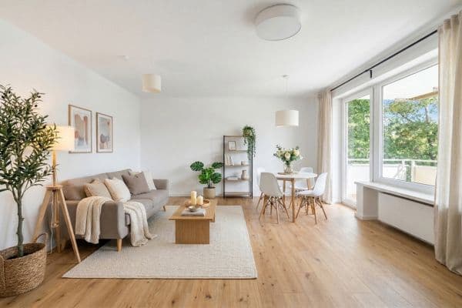
The apartment has undergone extensive renovation—see photos. The entrance area and adjoining hallway extending around the corner are so spacious that a dining area could even be set up there. There is also a small storage room with shelving. Straight ahead is a large children’s bedroom with a window facing the south-facing balcony. The new bathroom, including a toilet, is located directly next to the separate additional WC and opposite the kitchen, which can be closed off with a sliding door. The kitchen provides access to the south-facing balcony, which offers magnificent views of the Alps.
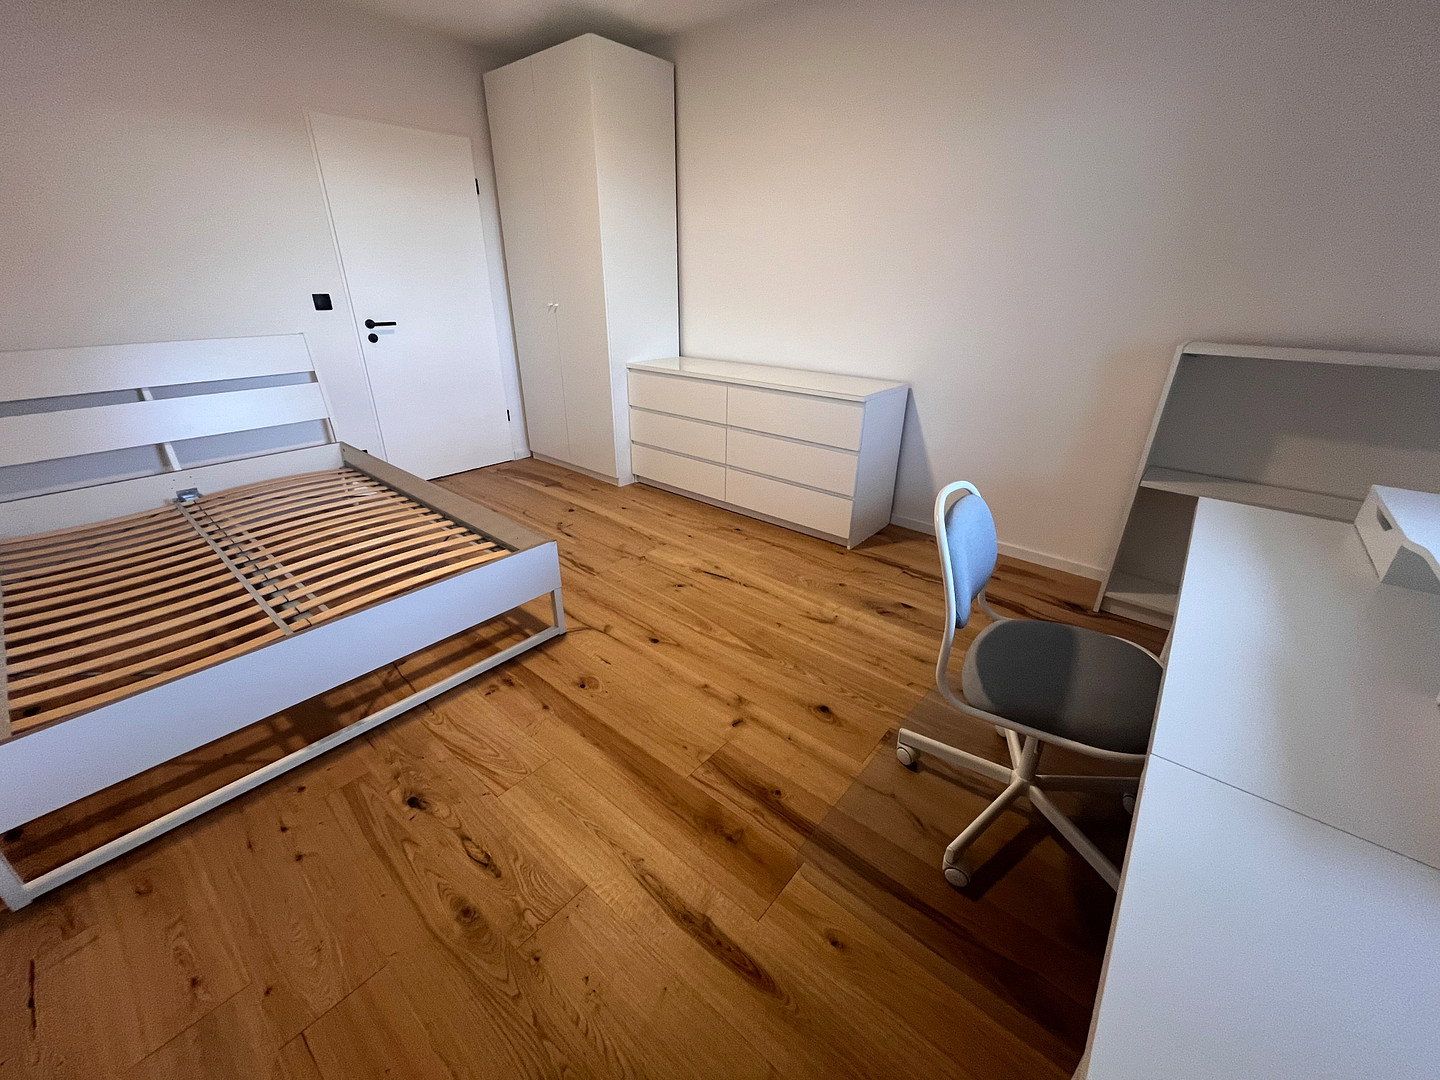
Facing west are a large bedroom and a spacious living room. Both rooms overlook an enormous balcony, which is accessible from the living room. In theory, the living room could be divided, as it has a south-facing window in addition to the west-facing window and door frontage. The apartment also includes a large, lockable basement storage unit.
Property characteristics
| Age | Over 5050 years |
|---|---|
| Condition | After reconstruction |
| Usable area | 86 m² |
| Available from | 31/10/2026 |
|---|---|
| Layout | 3+1 |
| Price per unit | €6,104.65 / m2 |
What does this listing have to offer?
| Balcony | |
| Lift |
| Basement |
Listing
| ID | 1084095 |
|---|
| Posted | 30/10/2026 |
|---|
What you will find nearby
How far to…:
Price€525,000
Still looking for the right one?
Set up a watchdog. You will receive a summary of your customized offers 1 time a day by email. With the Premium profile, you have 5 watchdogs at your fingertips and when something comes up, they notify you immediately.