Flat for sale 4+kk • 98 m² without real estateStraubing Straubing Bayern 94315
New
Straubing Straubing Bayern 94315GaragePrice€299,980
Translated with the help of AI
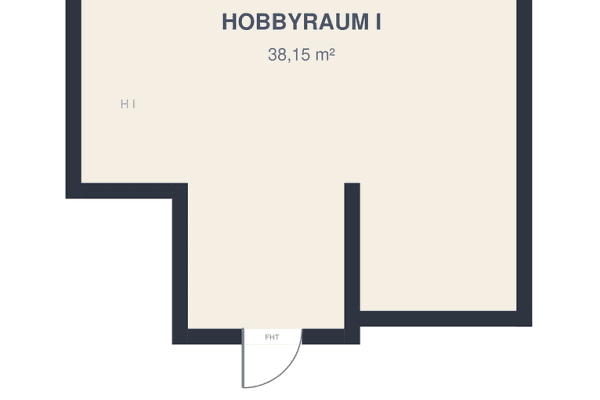
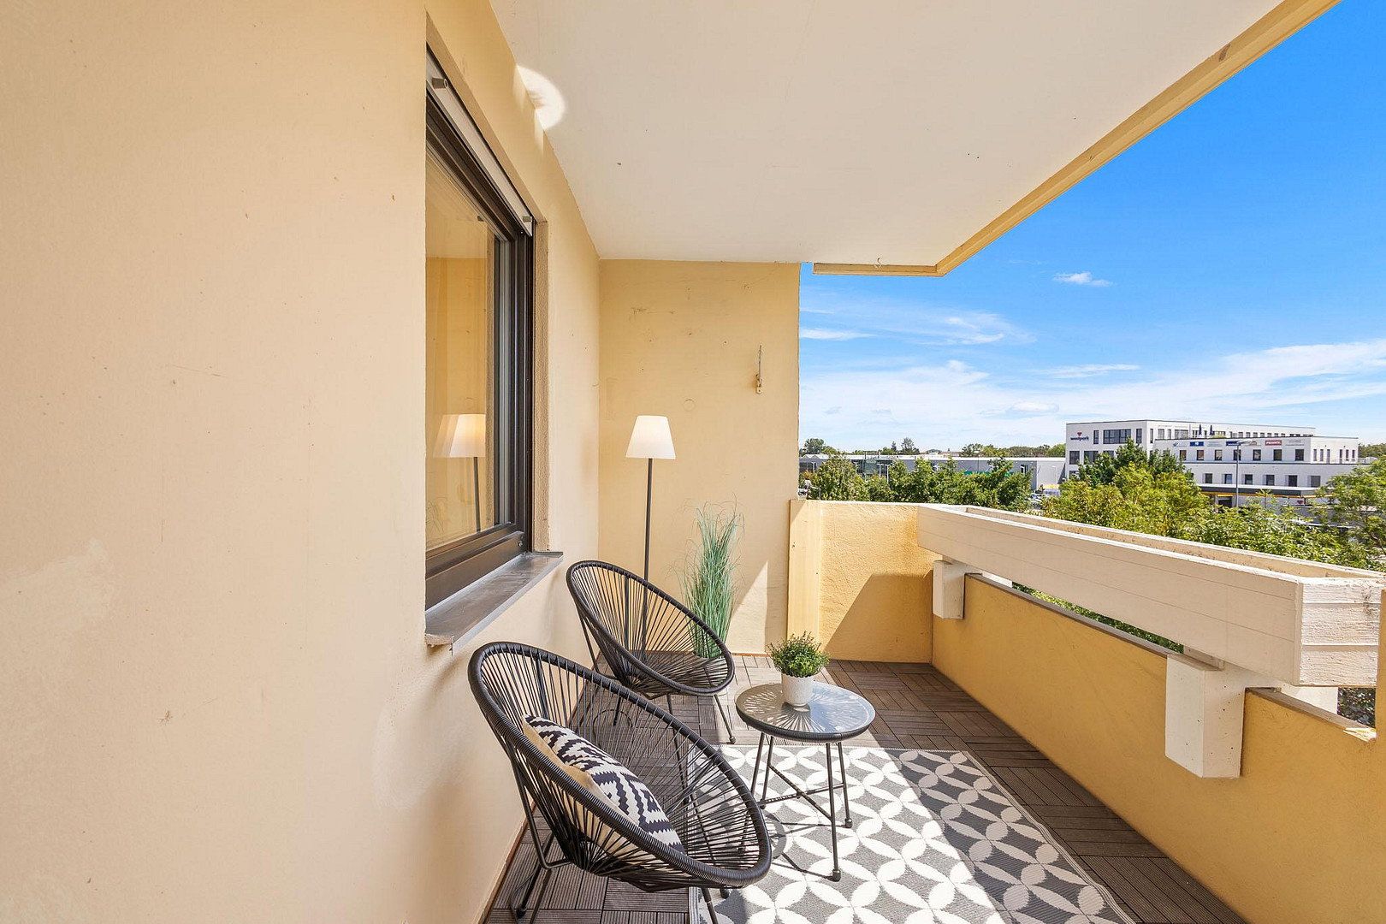
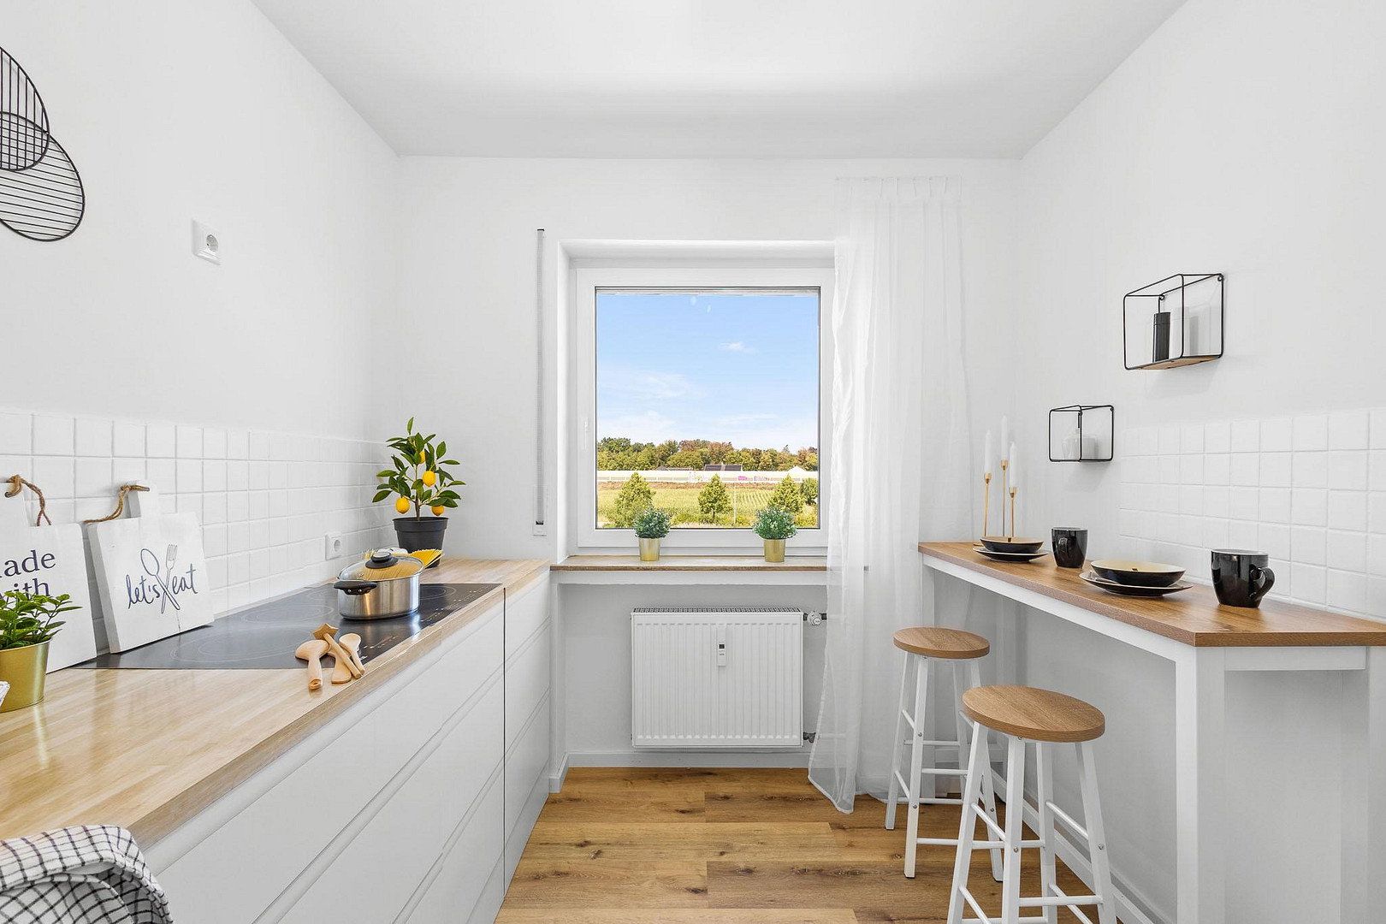
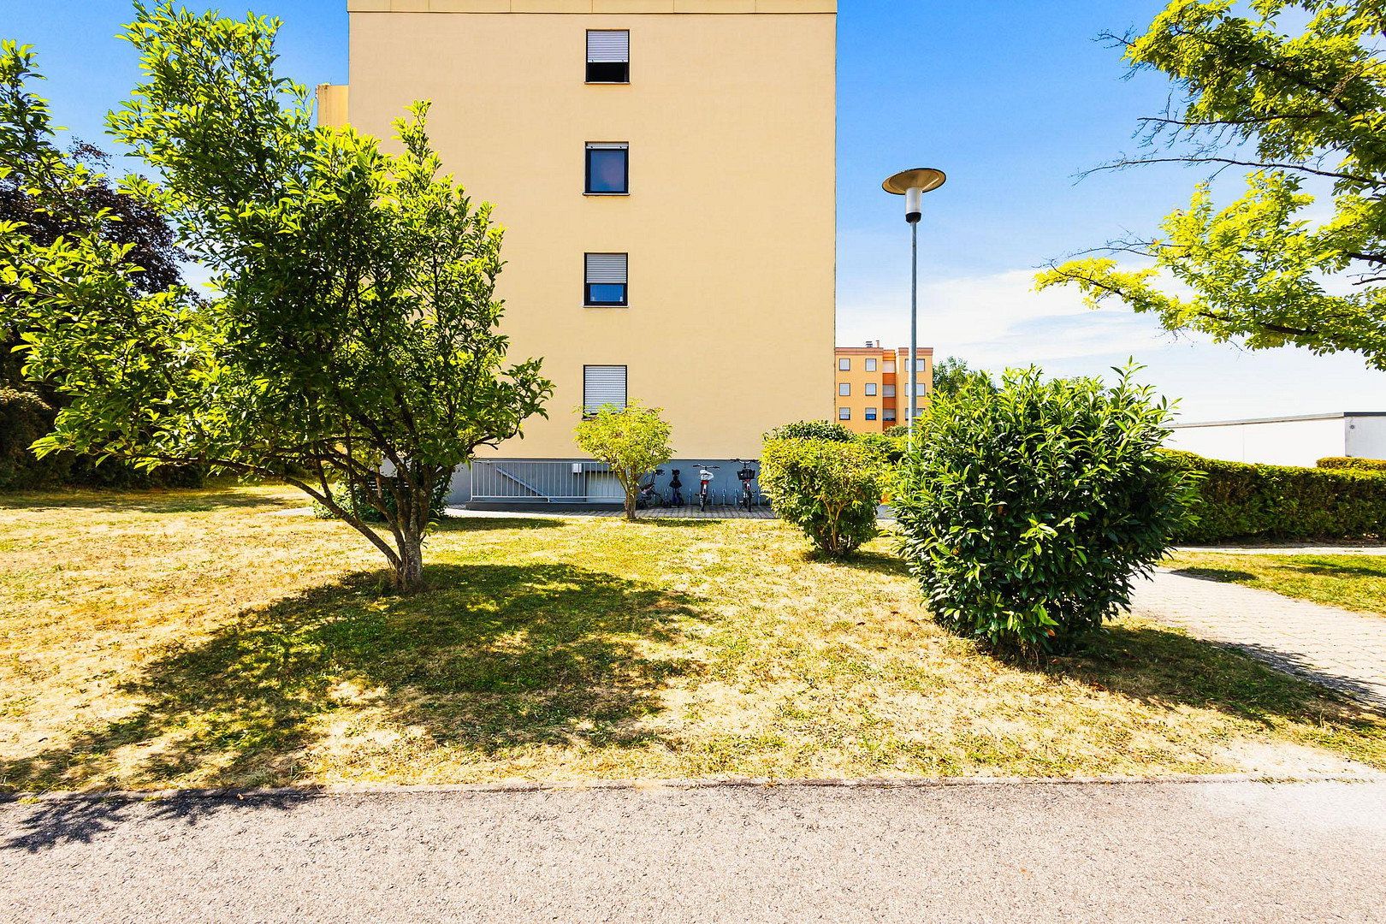
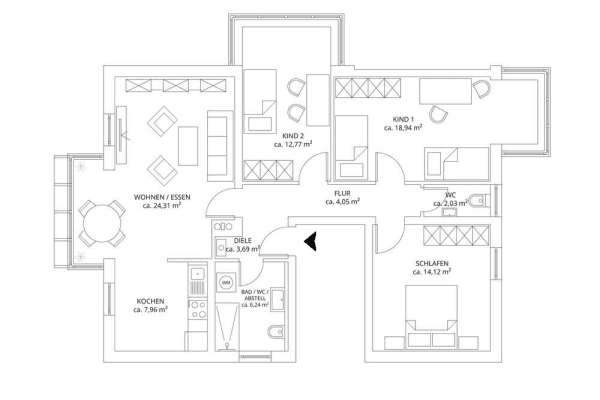
This 4.5-room apartment on the second floor was fully modernized in 2026 and is available for immediate occupancy. It is located in a solidly built apartment building dating from 1976, within a small residential complex in western Straubing. The 97.88 m² of living space comprises four rooms, a dining area, a separate kitchen with a window, a bathroom with a window, a separate guest WC, an entrance vestibule, a hallway, two storage rooms, and a covered south-facing balcony measuring approximately 7 m².
**Modernization in 2026**
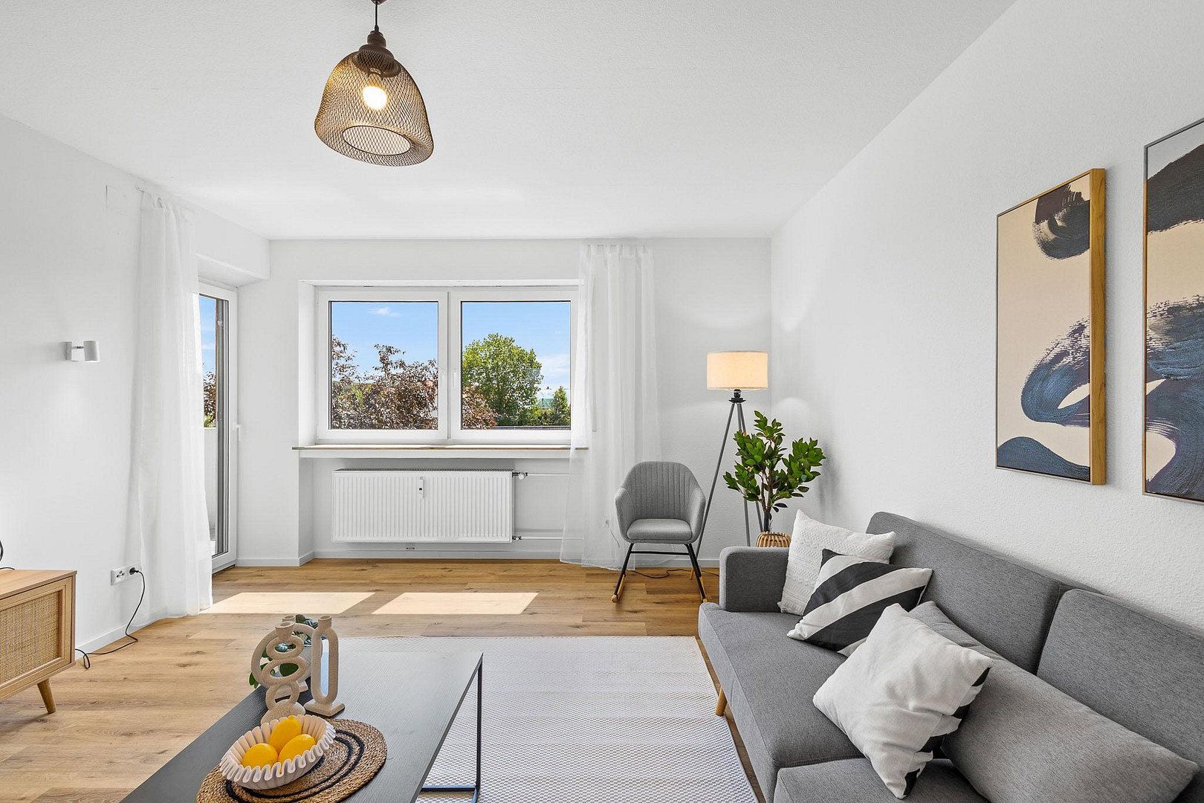
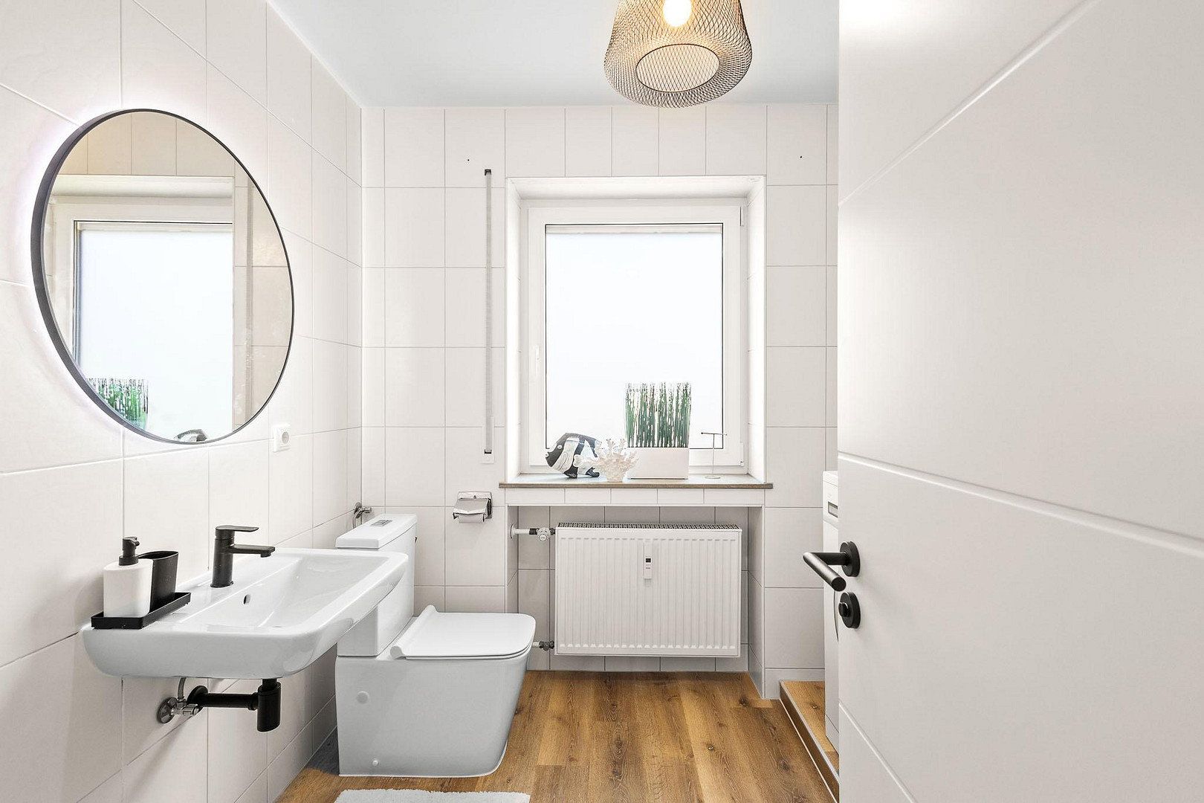
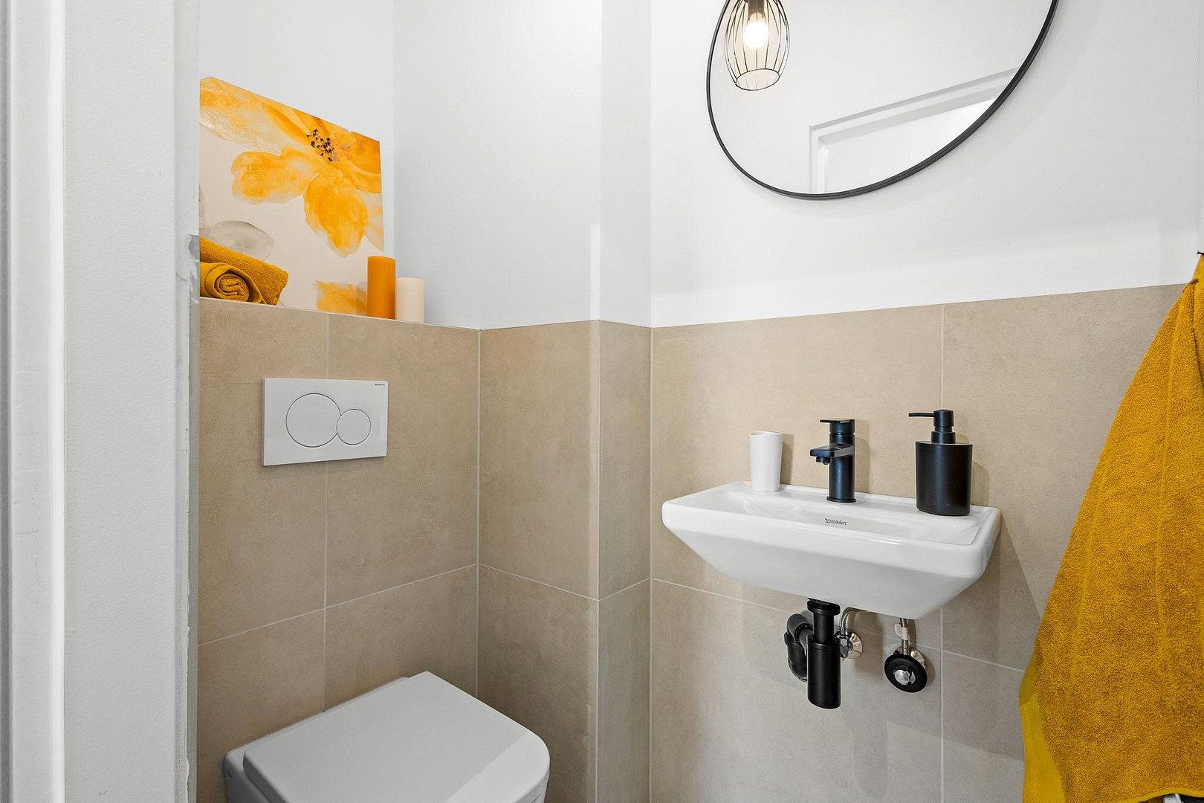
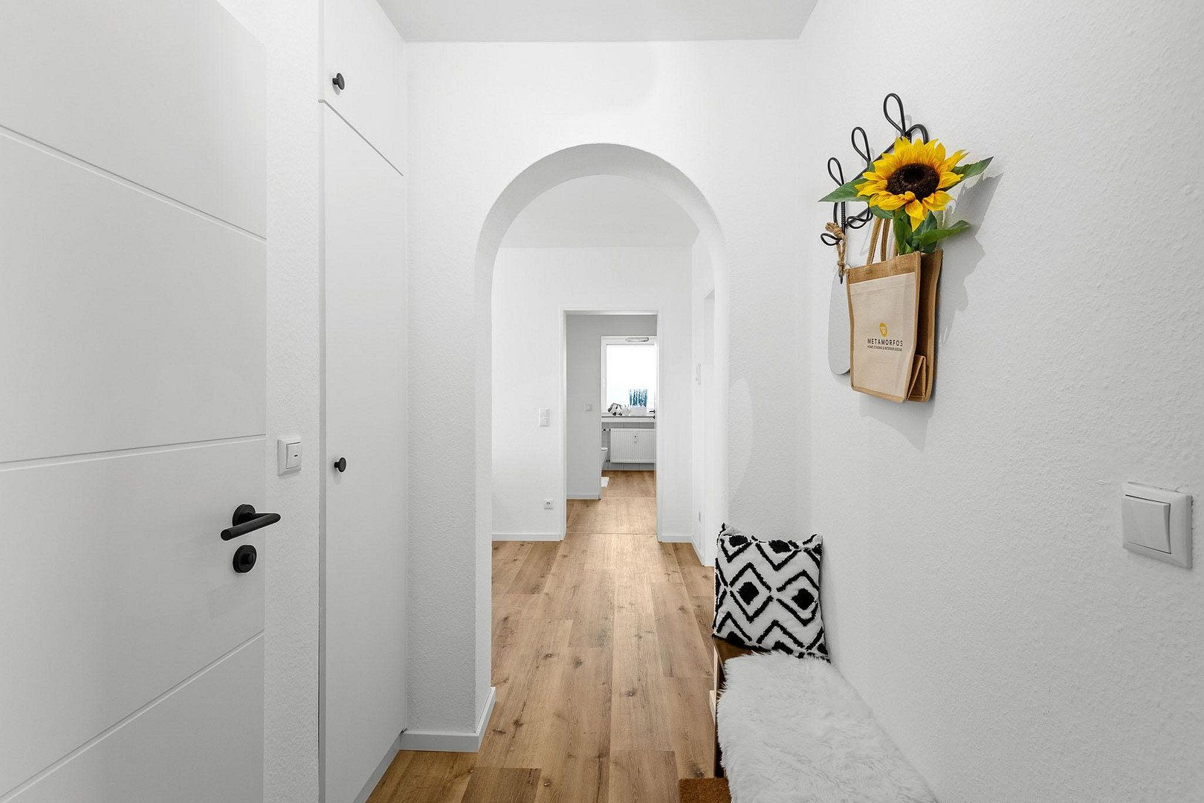
All windows were replaced with triple-glazed uPVC windows. All interior doors are new, and the steel door frames have been freshly painted. New vinyl flooring has been laid throughout the apartment. Most walls and ceilings were skim-coated and repainted, and the radiators were freshly painted. The electrical system was fitted with a new sub-distribution board as well as new light switches and sockets, and an electrical safety inspection was carried out. The guest WC was completely renovated with new tiles and sanitary fixtures. All sanitary fixtures and faucets in the bathroom were also replaced.
**The rooms**
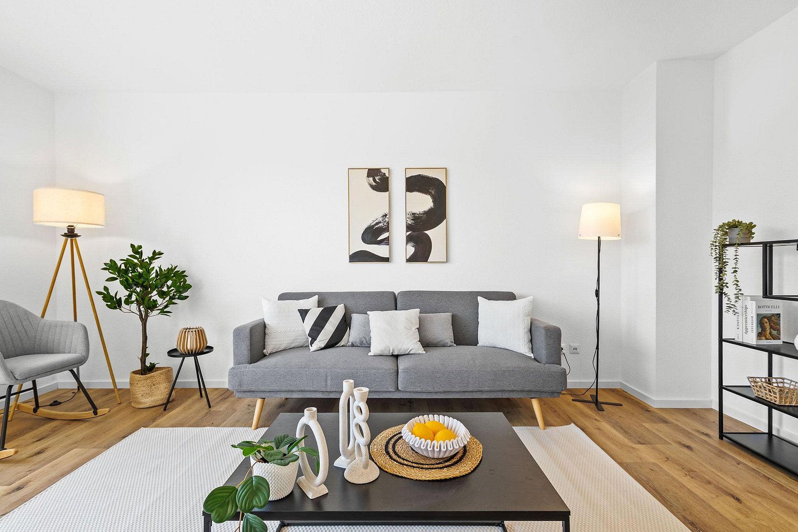
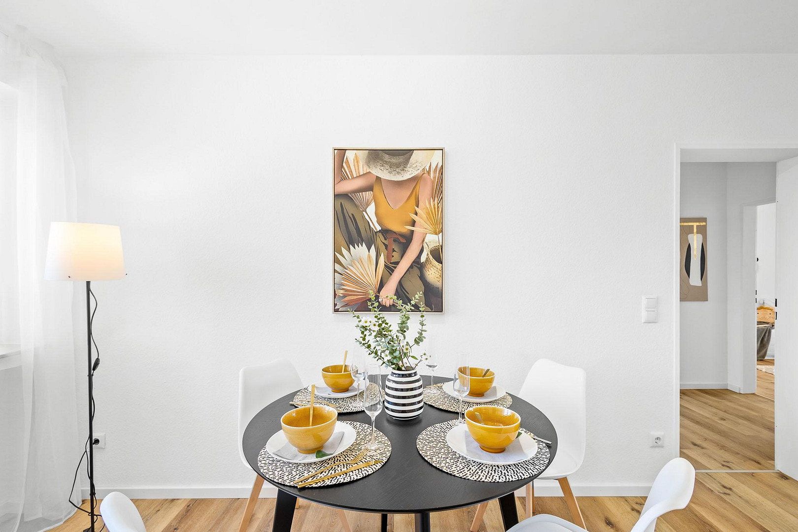
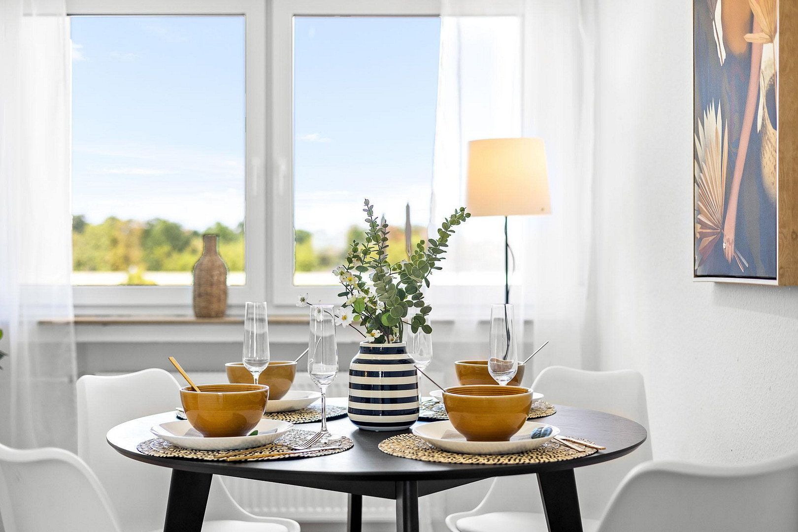
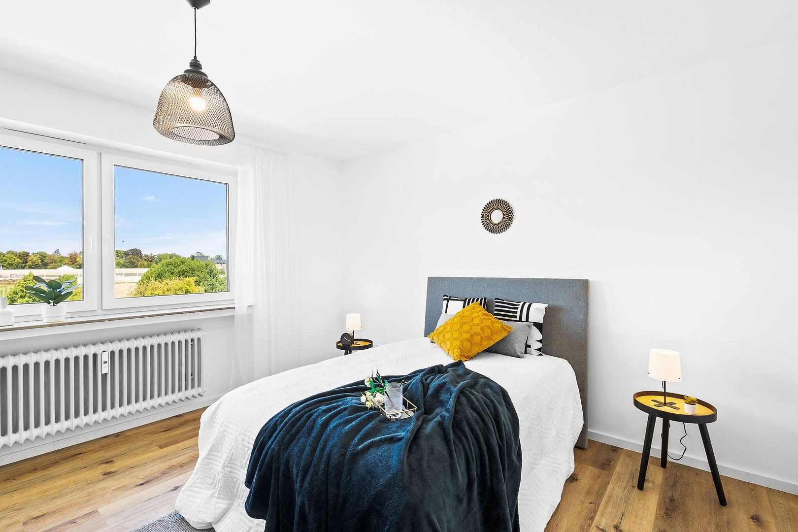
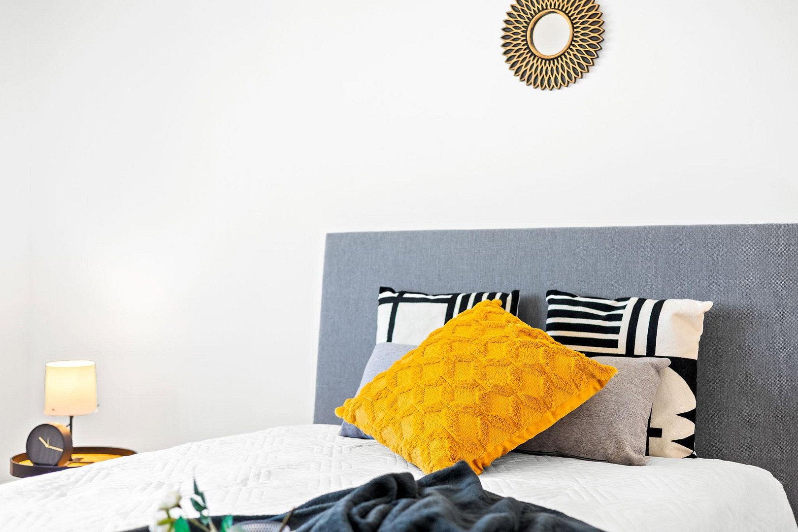
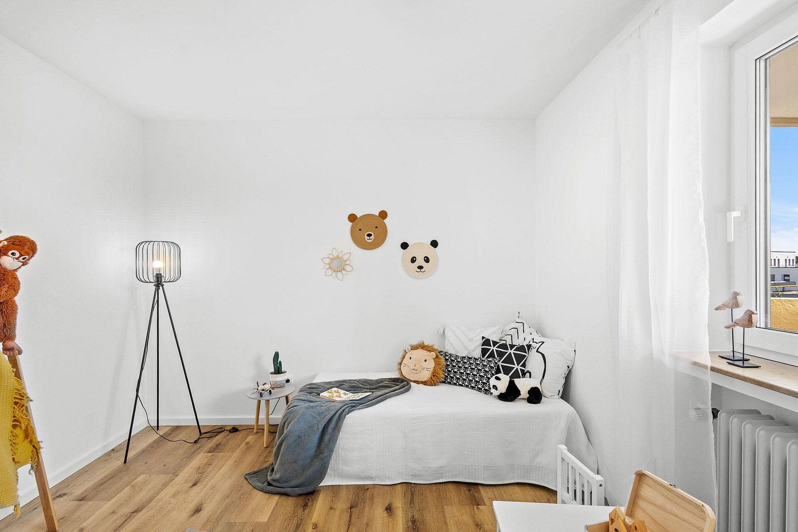
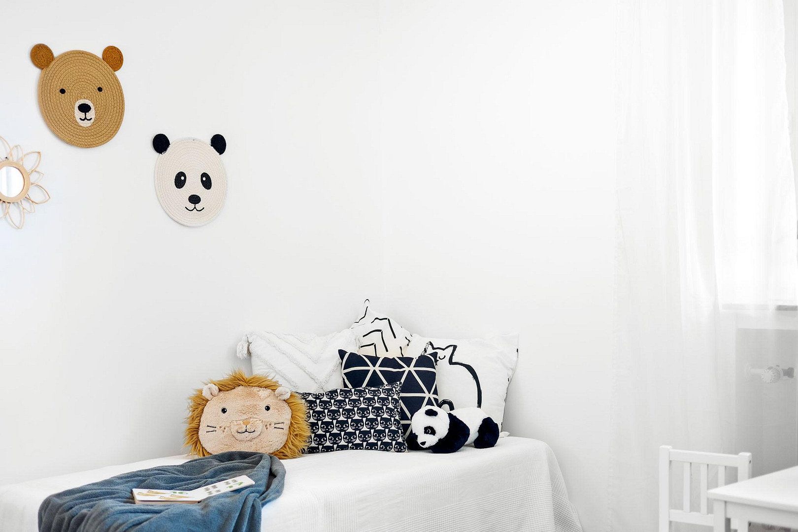
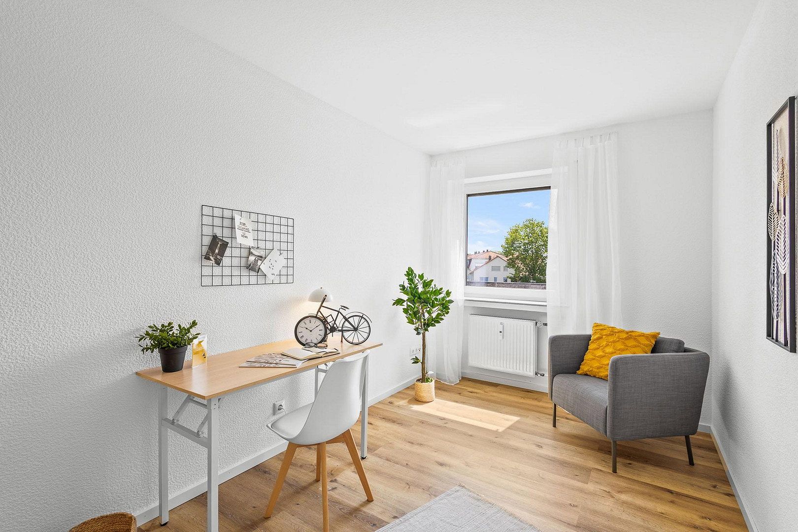
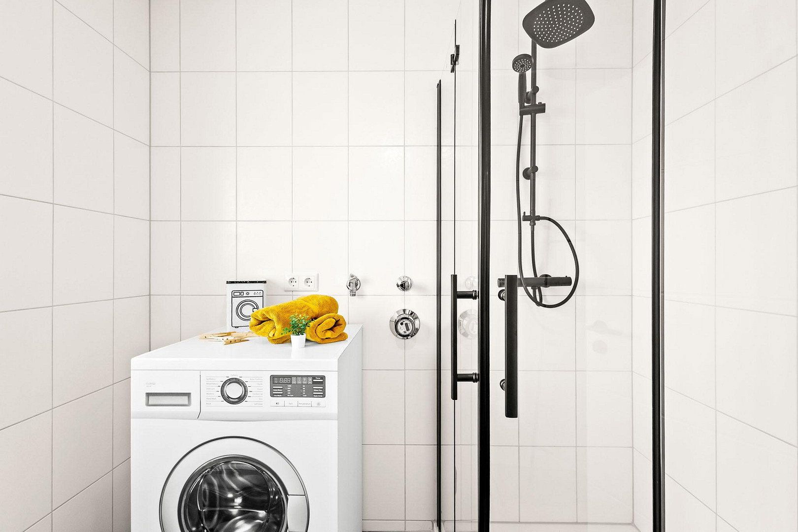
The living and dining areas are located in two separate rooms. The living room, the largest room in the apartment, provides direct access to the south-facing balcony, which receives sunshine from midday until the evening. The dining area has enough space for a table seating six and adjoins the kitchen directly. The bedroom is situated at the quiet end of the apartment and has windows on two sides. The children’s room is spacious enough for two children. The office is the quietest room in the apartment and is equally suitable as a second children’s room or guest room. A practical storage room is located next to the kitchen. The bathroom with a window features a shower, WC, washbasin, an LED-lit mirror, a washing machine connection, and space for a dryer. The property also includes a privately owned basement storage unit and a separate garage with its own land register entry, available for an additional €25,000.
**The building**
2020: New gas heating system
2022: Stairlift installed from the basement level to the second floor
2024: Heat cost allocators and hot-water meters converted to wireless remote reading; new caretaker appointed
2025: Refuse bin enclosure and additional containers installed
July 2026: The owners’ association resolved to fully renew both flat roofs and repaint the façade. The seller has already paid the apartment’s €6,825 share of the special assessment.
The monthly service charge is €399, including the garage.
**For investors**
Four full-sized rooms, a separate kitchen, dining area, bathroom, and guest WC: the floor plan is highly suitable for a shared apartment. Demand is generated by the TUM Campus Straubing, with approximately 1,250 students, and St. Elisabeth Hospital, with around 1,500 employees. Based on annual net rent of €20,400 (€1,700 per month), the apartment offers a gross rental yield of approximately 6.80% on the apartment purchase price.
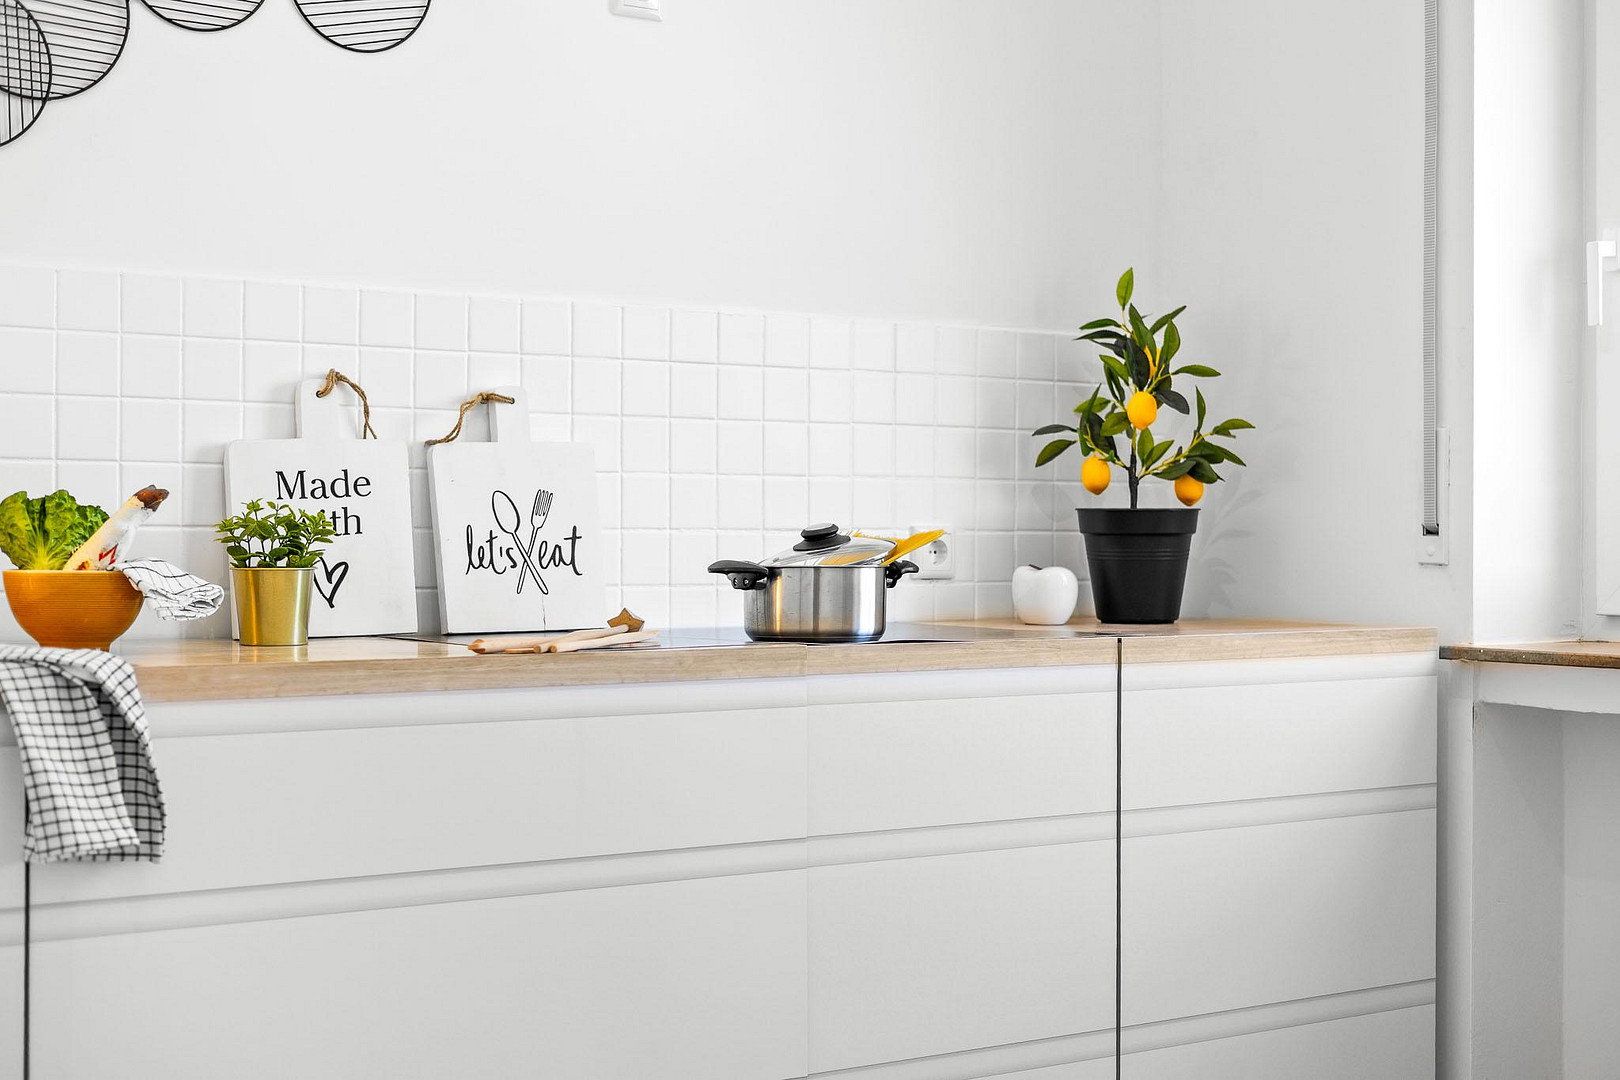
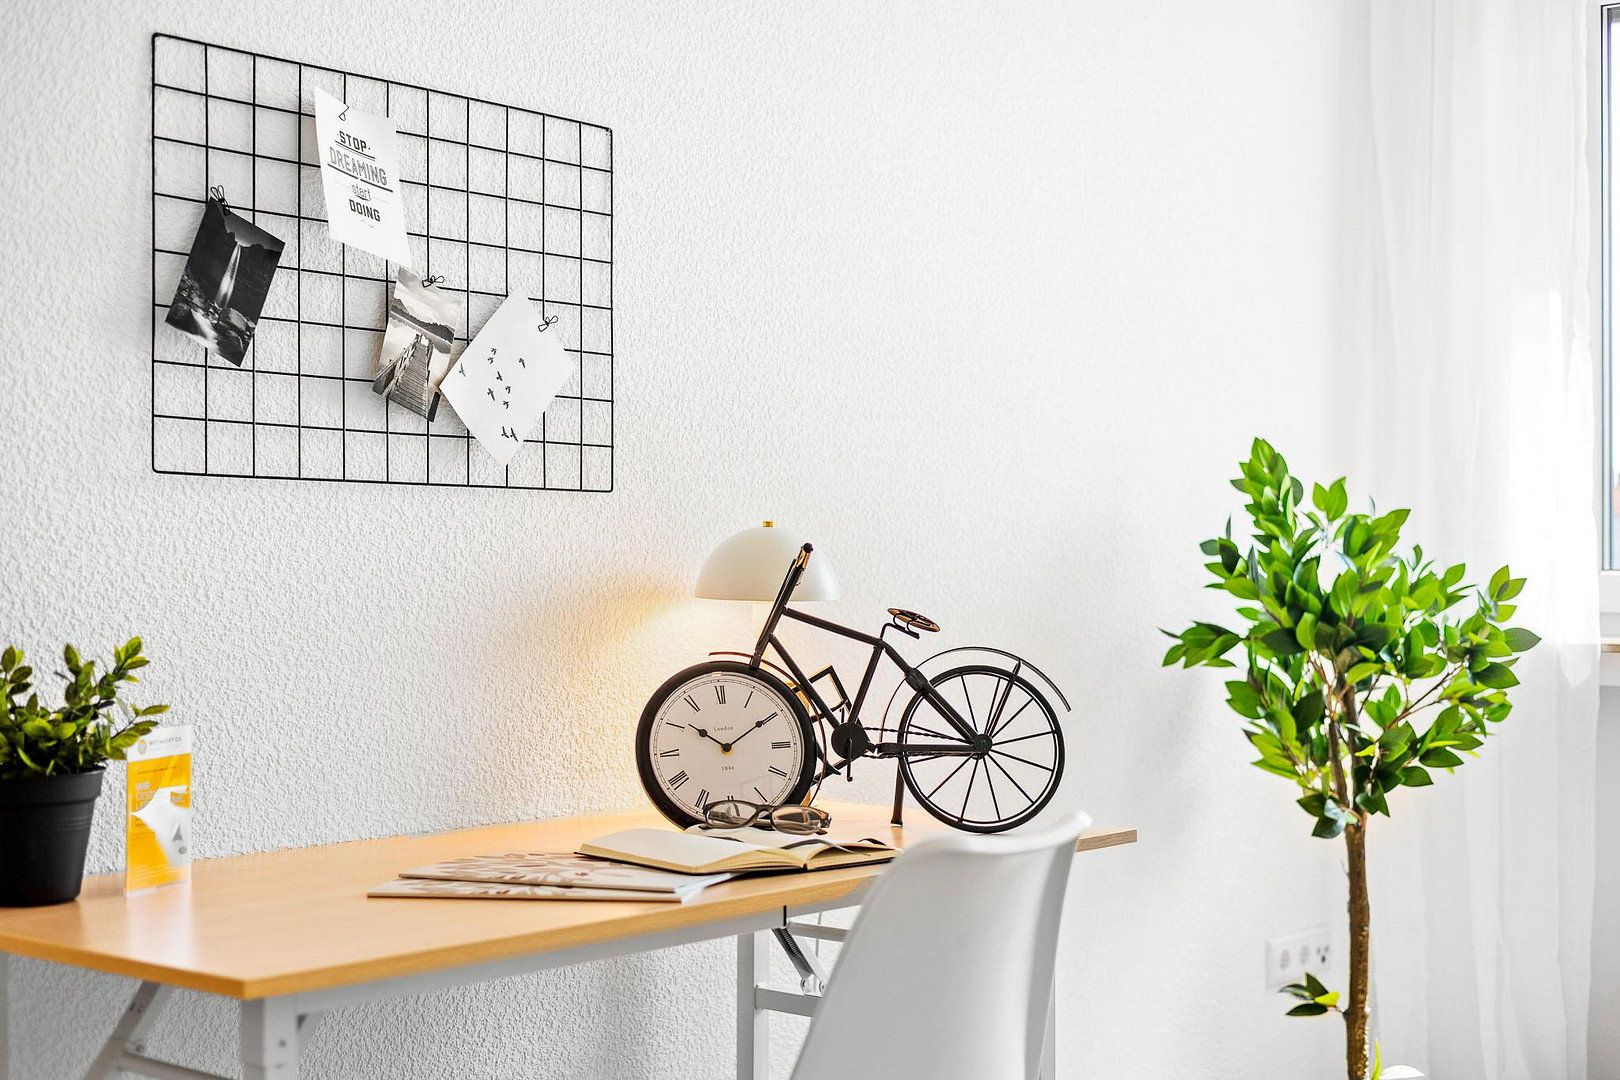
The apartment will be handed over vacant. The furniture shown in the photographs may be purchased if required. The property is being sold commission-free. The floor plan and a detailed brochure can be found in the attachment.
We look forward to receiving your inquiry.
Ludwig-Scherl-Ring is situated in a quiet, established residential neighborhood in western Straubing. Shops, doctors, and bus services are within walking distance. The city center can be reached within a few minutes by bicycle, while the B8 toward Regensburg is only one minute away by car. The location is equally suitable for families, professionals, and commuters.
**Shopping and amenities**
Westpark Straubing, including a medical center with a general practitioner, pediatrician, dentist, and gynecologist, as well as a pharmacy, drugstore, bakery with café, and hairdresser: approx. 3 minutes on foot
Lidl, Norma, Müller, and Kaufland: approx. 3 minutes on foot
St. Elisabeth Hospital: approx. 10 minutes by car
**Schools and childcare**
Municipal kindergarten: approx. 6 minutes by bicycle
St. Josef primary and lower secondary school: approx. 7 minutes by bicycle
Anton-Bruckner-Gymnasium: approx. 5 minutes by bicycle
Ursulinen Realschule Straubing: approx. 9 minutes by bicycle
**Leisure and transport**
Straubing city center: approx. 5 minutes by bicycle
Aquatherm outdoor swimming pool: approx. 5 minutes by bicycle
Bus route 3, Westpark stop (Geiselhöringer Straße): approx. 3 minutes on foot
B8 toward Regensburg: approx. 1 minute by car
Your contact person is Tatiane Bernardino. You can reach her by telephone at 0176 45926798 or directly via the contact form here on Ohne Makler.
Property characteristics
| Age | Over 5050 years |
|---|---|
| Condition | After reconstruction |
| Floor | 2. floor out of 4 |
| Usable area | 98 m² |
| Available from | 31/10/2026 |
|---|---|
| Layout | 4+kk |
| EPC | F - Very uneconomical |
| Price per unit | €3,061.02 / m2 |
What does this listing have to offer?
| Balcony | |
| Garage |
| Basement |
Listing
| ID | 1084033 |
|---|
| Posted | 30/10/2026 |
|---|
What you will find nearby
How far to…:
Price€299,980
Still looking for the right one?
Set up a watchdog. You will receive a summary of your customized offers 1 time a day by email. With the Premium profile, you have 5 watchdogs at your fingertips and when something comes up, they notify you immediately.