House for sale 6+1 • 195 m² without real estate, Baden-Württemberg
New
, Baden-WürttembergParking • GaragePrice€965,000
Translated with the help of AI
My grandparents’ house, reimagined in 2000. As an interior architect, I worked with Raff Architects to carry out a complete renovation and add a bright extension. My aim was to preserve the house’s atmosphere while bringing it into the present day.
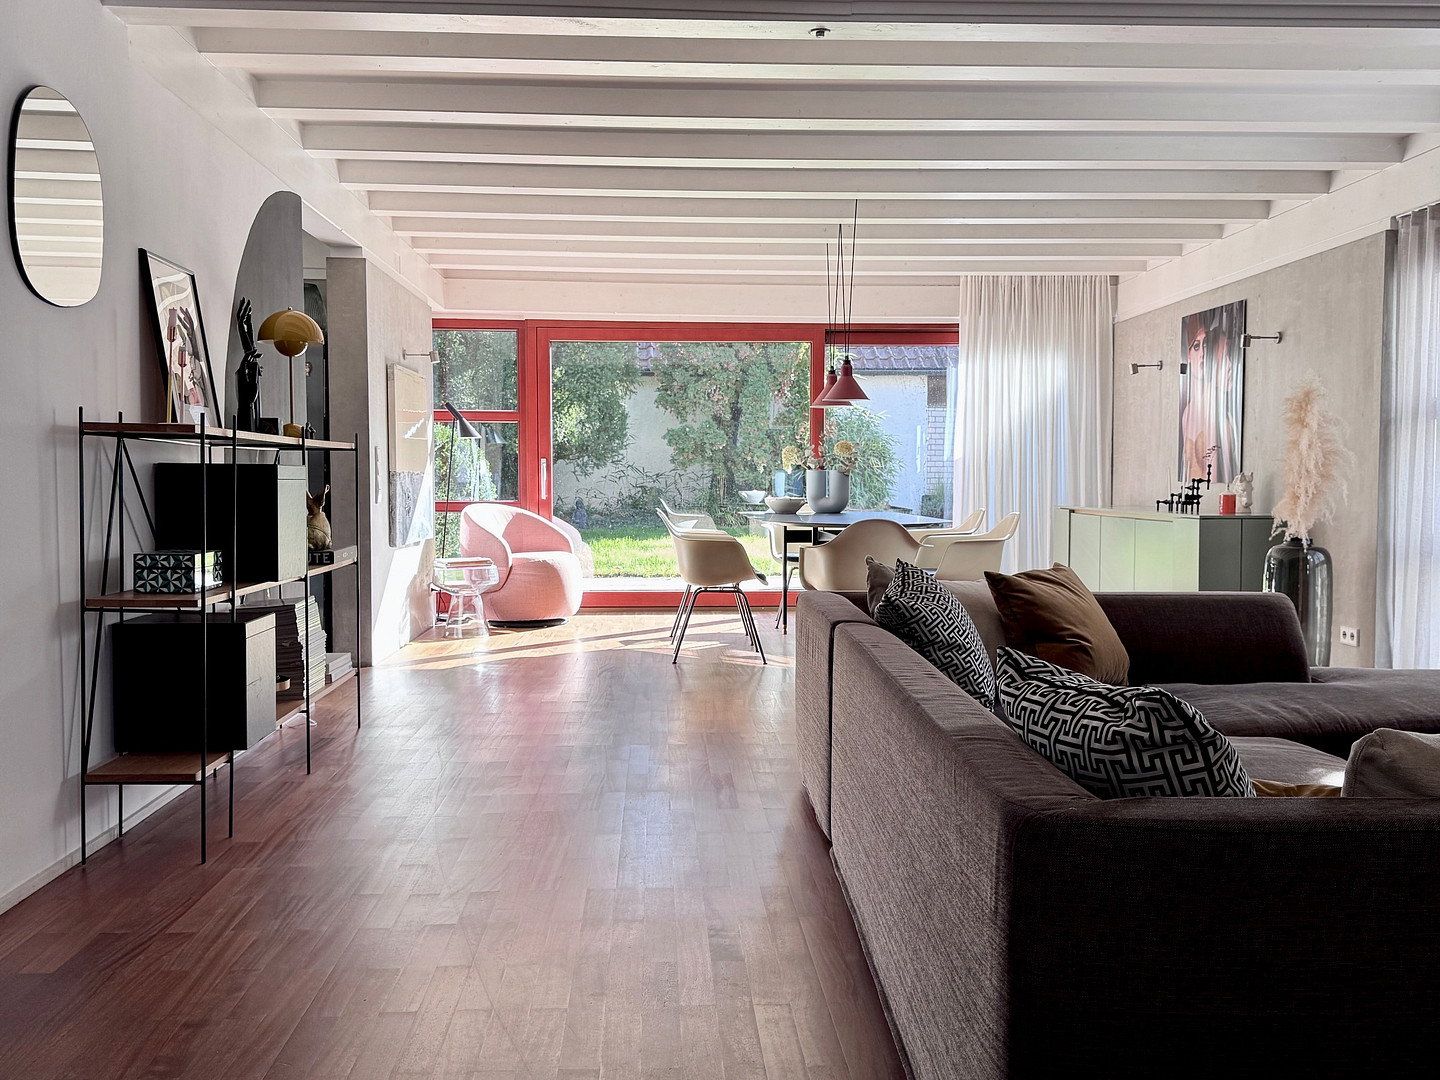
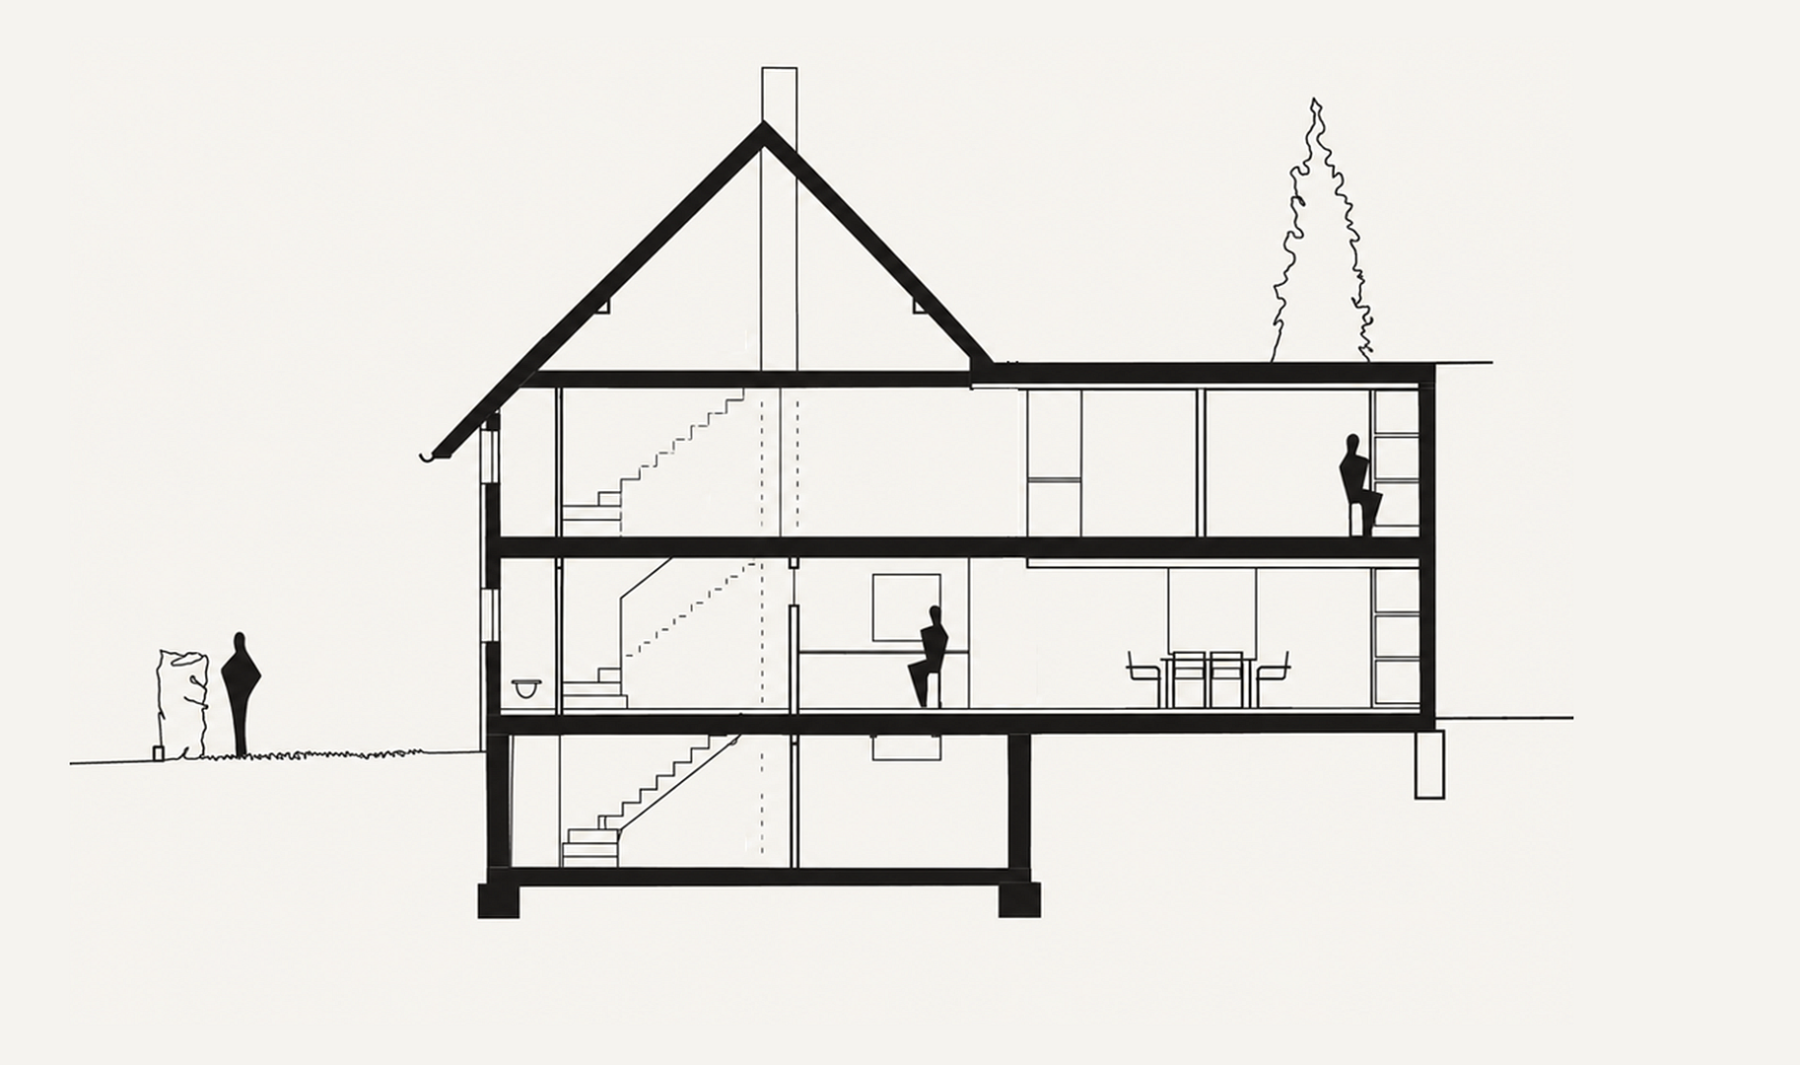
The house is an Isartal timber-frame house. During the renovation, we retained the timber frame, added new insulation and replaced the infill between the studs. For the extension, two exposed-concrete wall slabs were erected to support the timber structure, with its wooden ceiling, timber cladding and wooden windows.
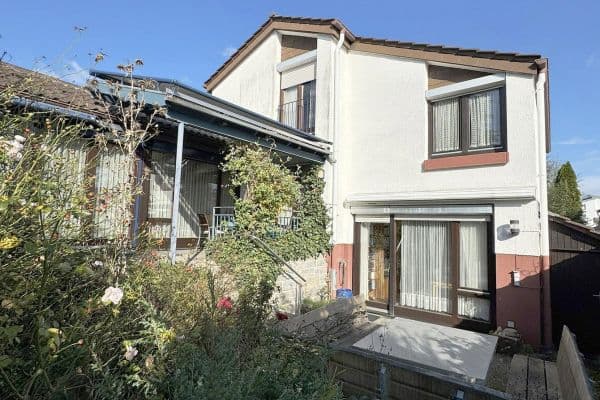
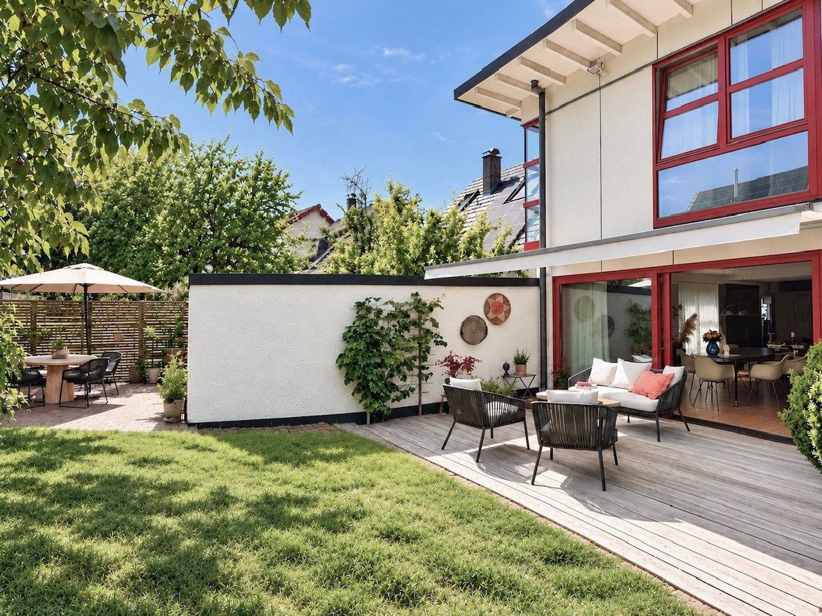
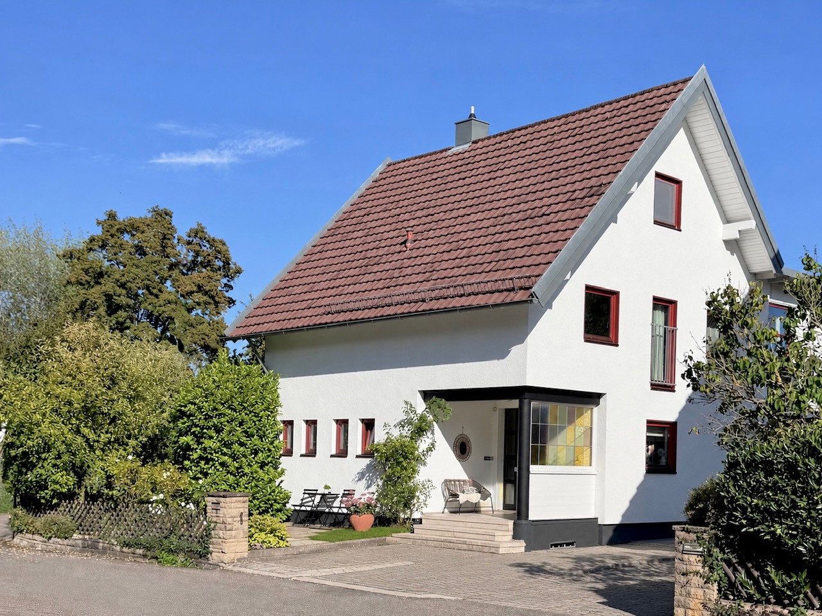
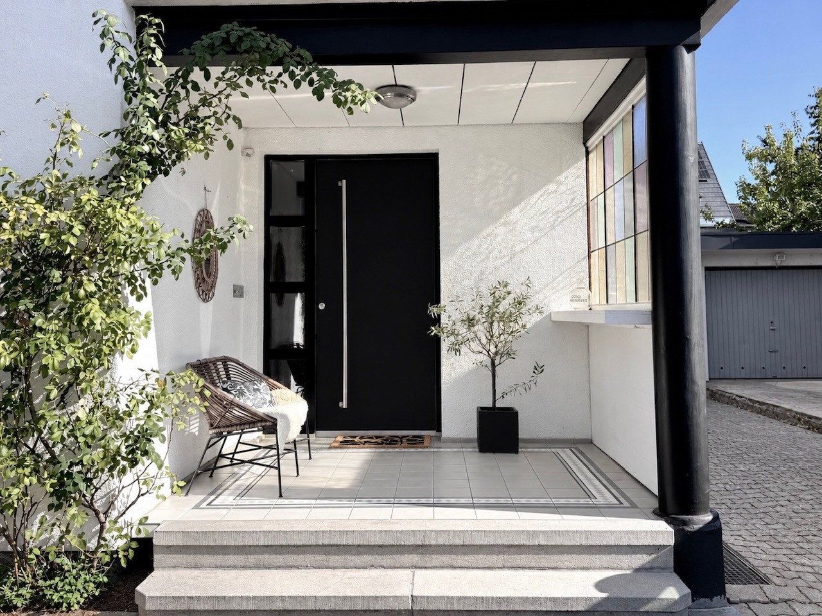
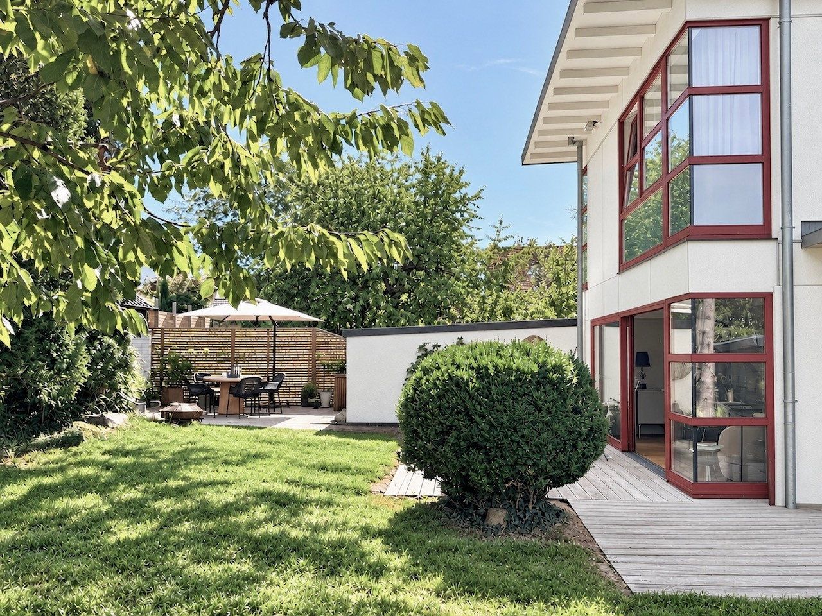
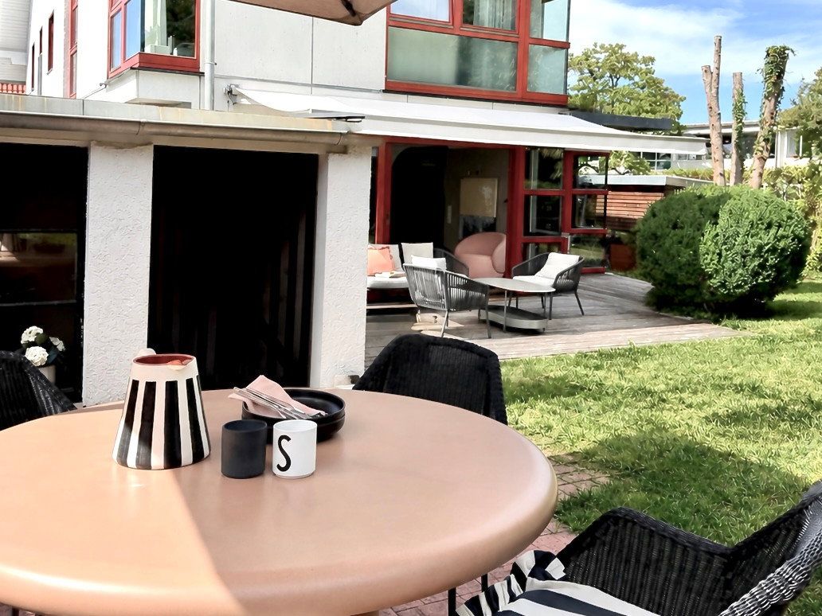
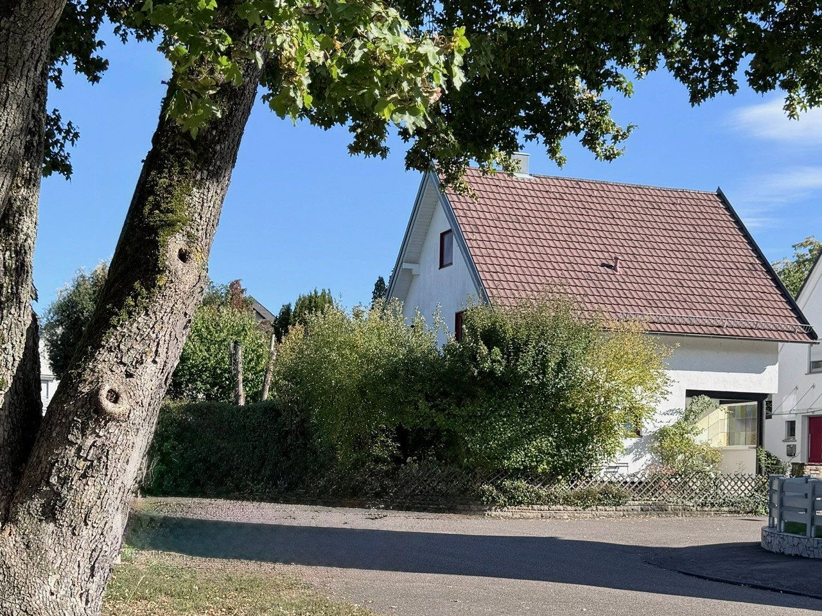
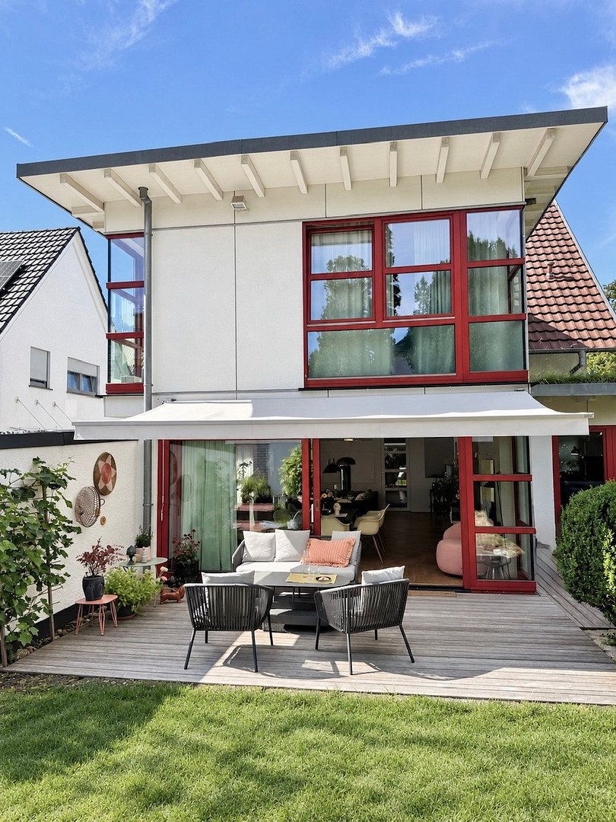
Facing the street, the house retains its familiar form, with a pitched roof and the colourful leaded-glass window made by my grandfather beside the entrance. Towards the garden, it opens up with a bright, generously glazed two-storey extension.
Ground floor
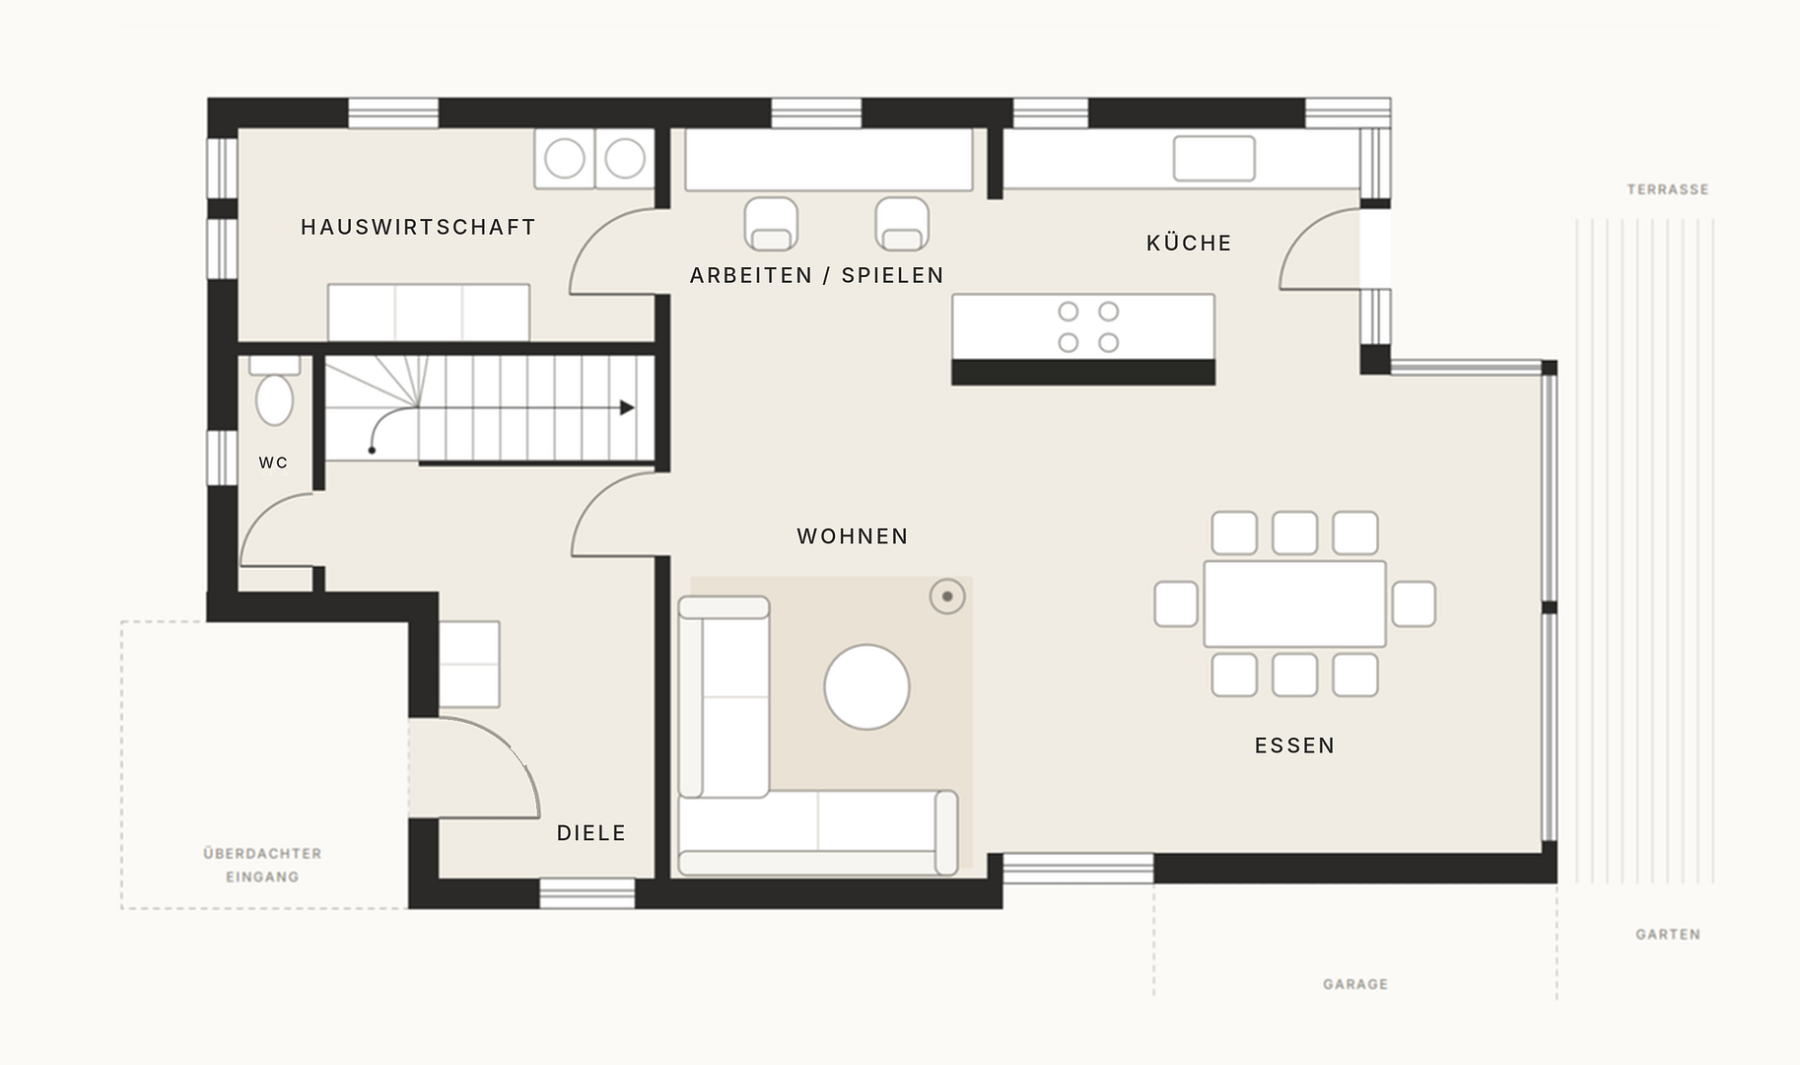
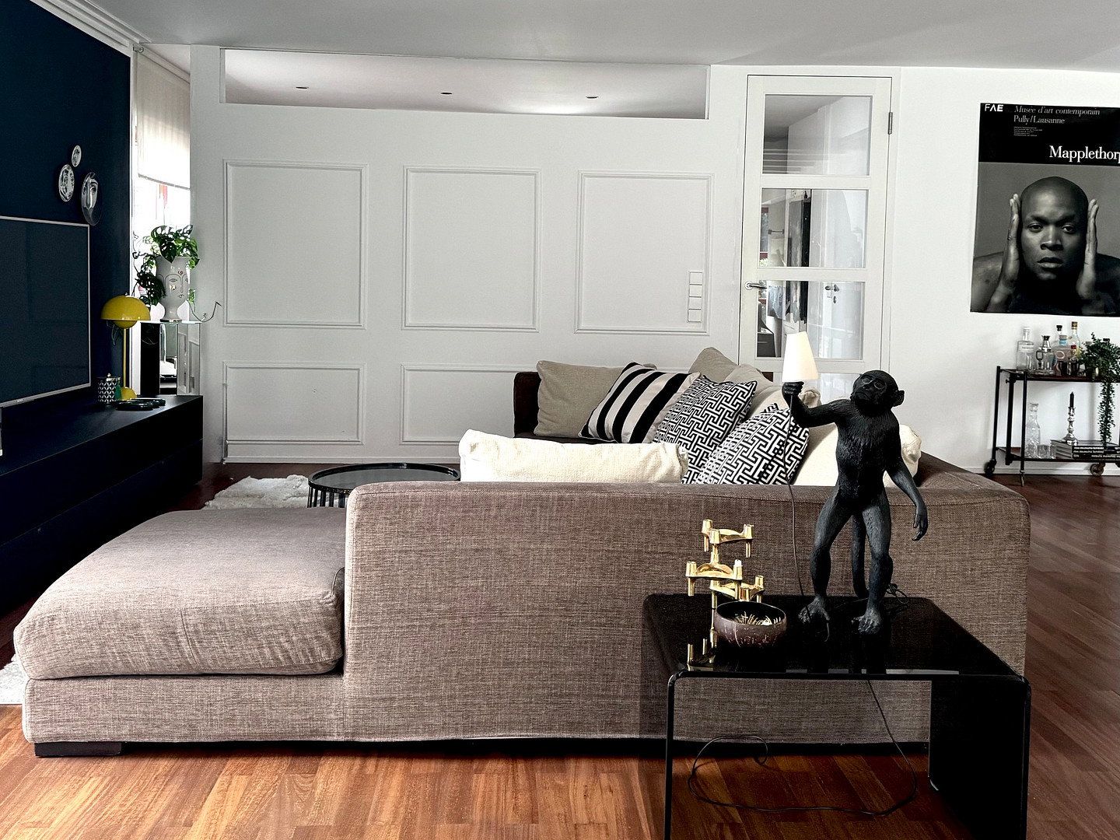
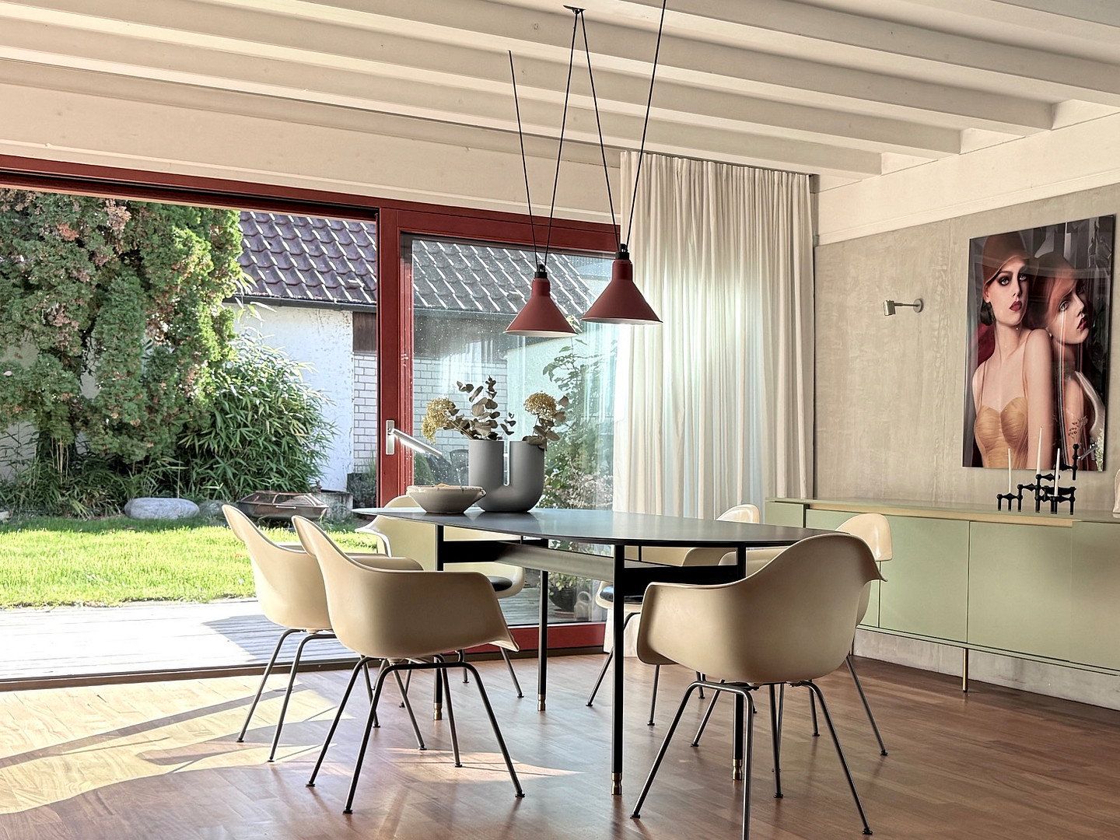
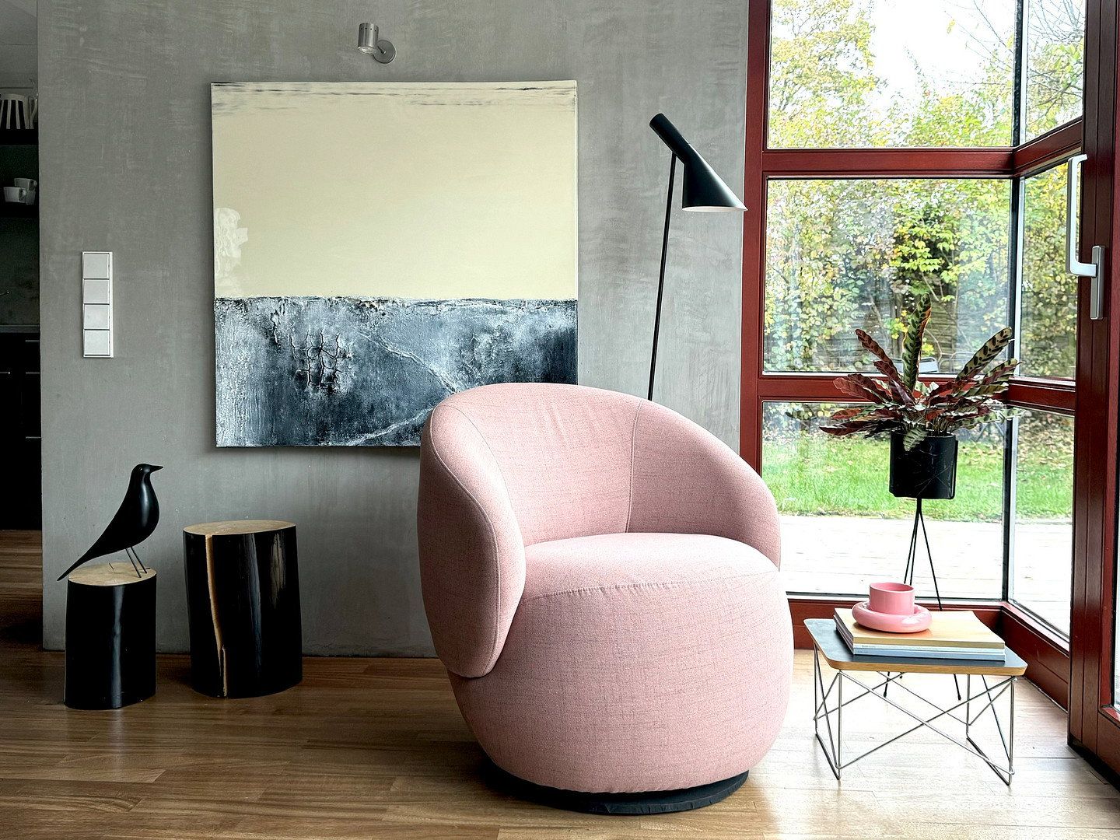
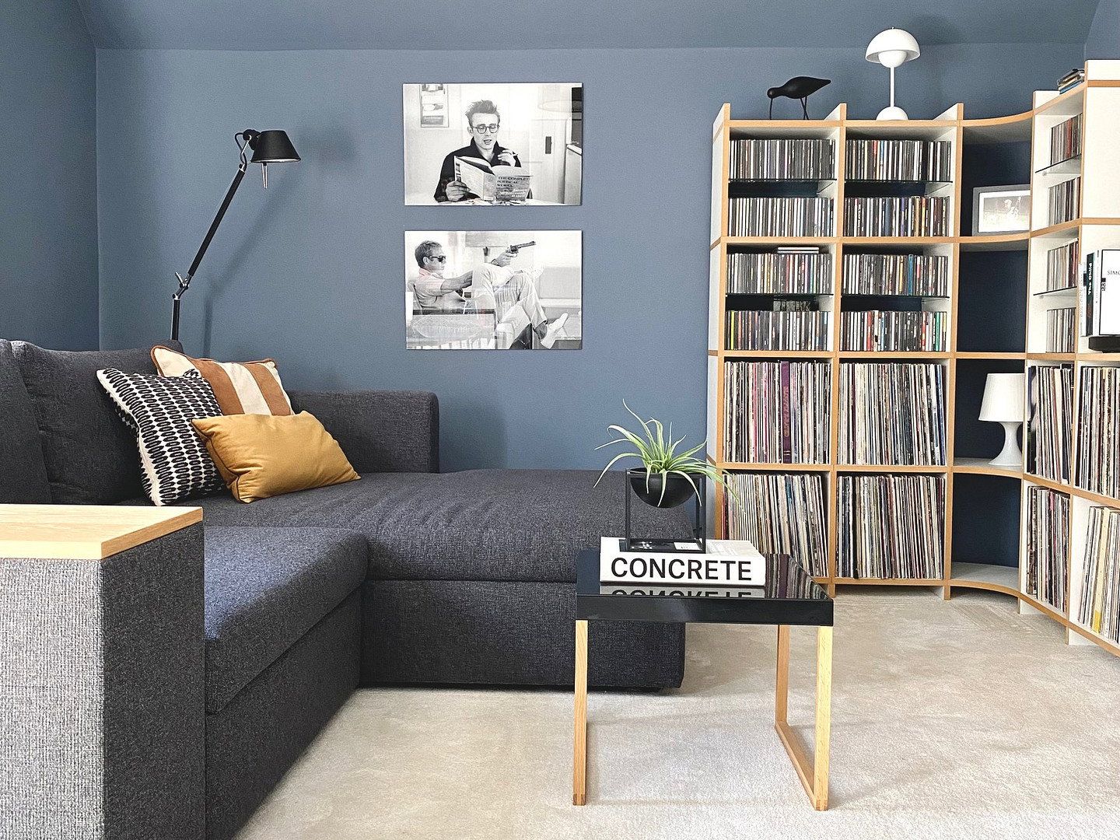
A glazed, small-pane door custom-made by a joiner leads from the spacious entrance hall into the living area. The living room has plenty of space for a large family sofa, while white wall panelling gives the room character. Floor-to-ceiling glazing, fully glazed corners and a white-painted timber-beamed ceiling make the extension bright and serene. The dining room can seat up to 12 people, even for large celebrations. A large sliding door allows it to be opened halfway, so you can sit partly outdoors even in spring and autumn.
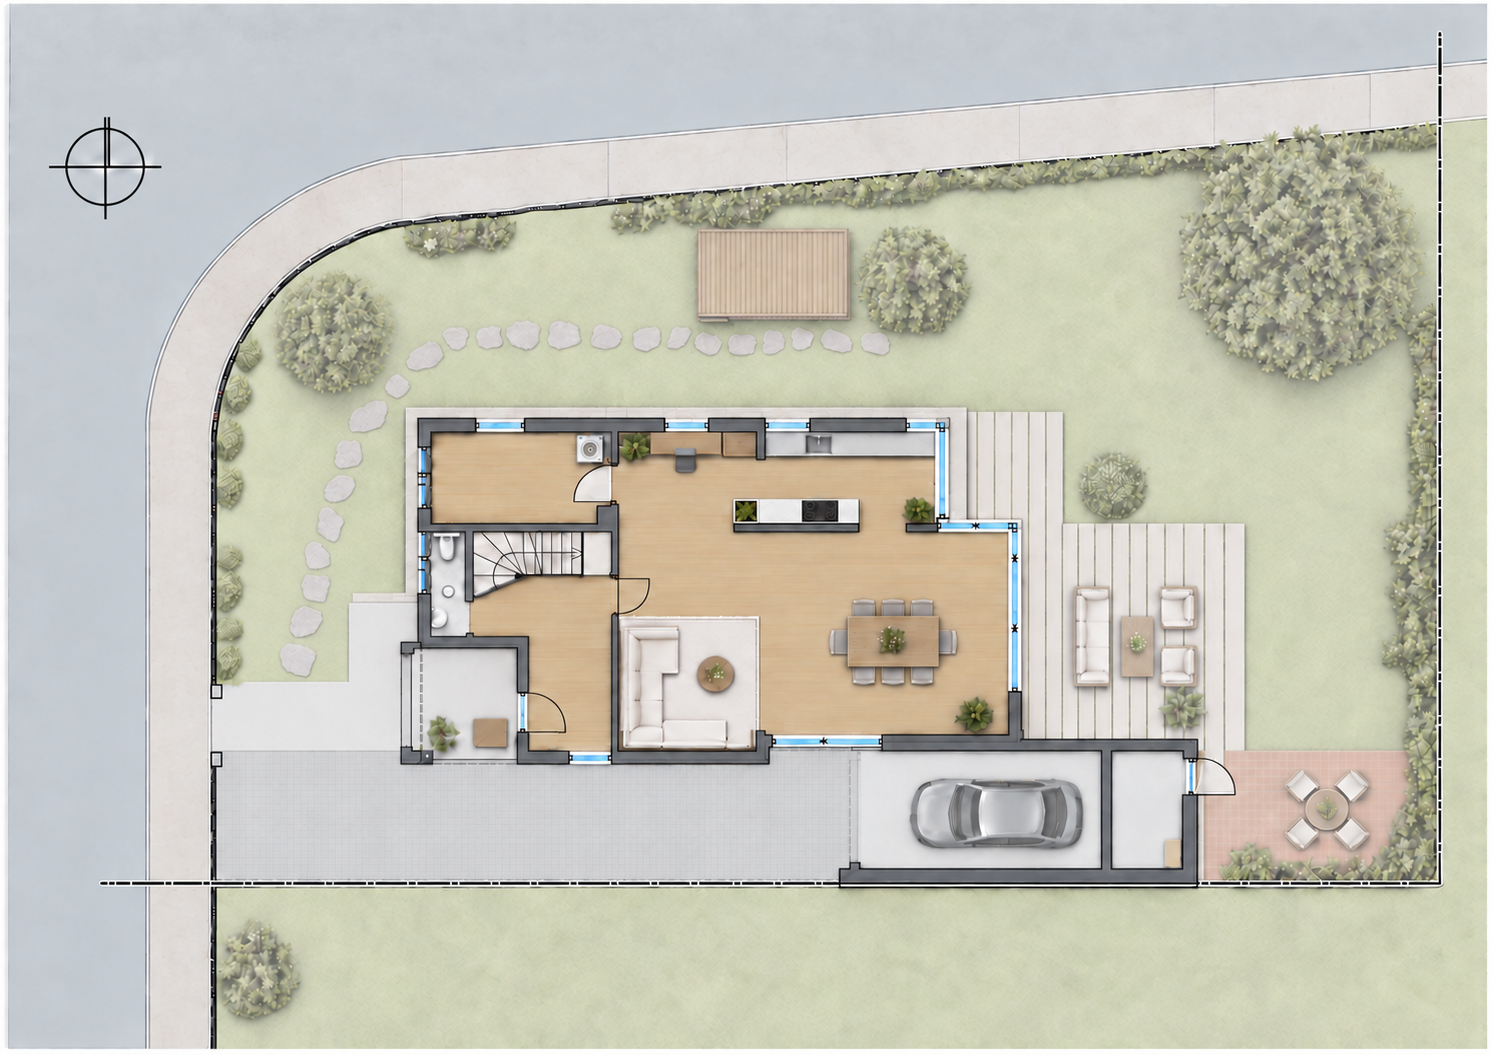
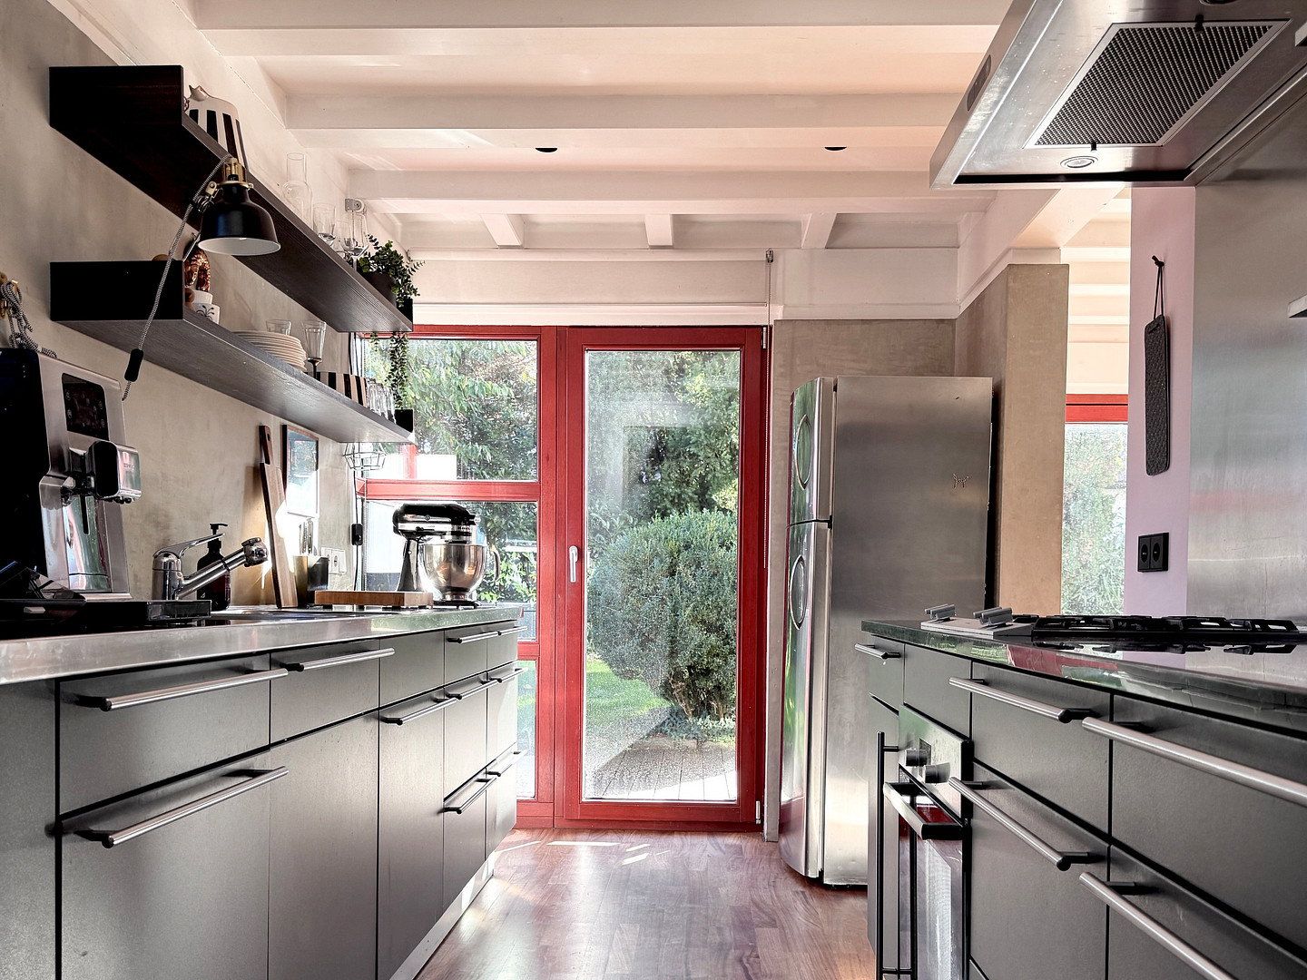
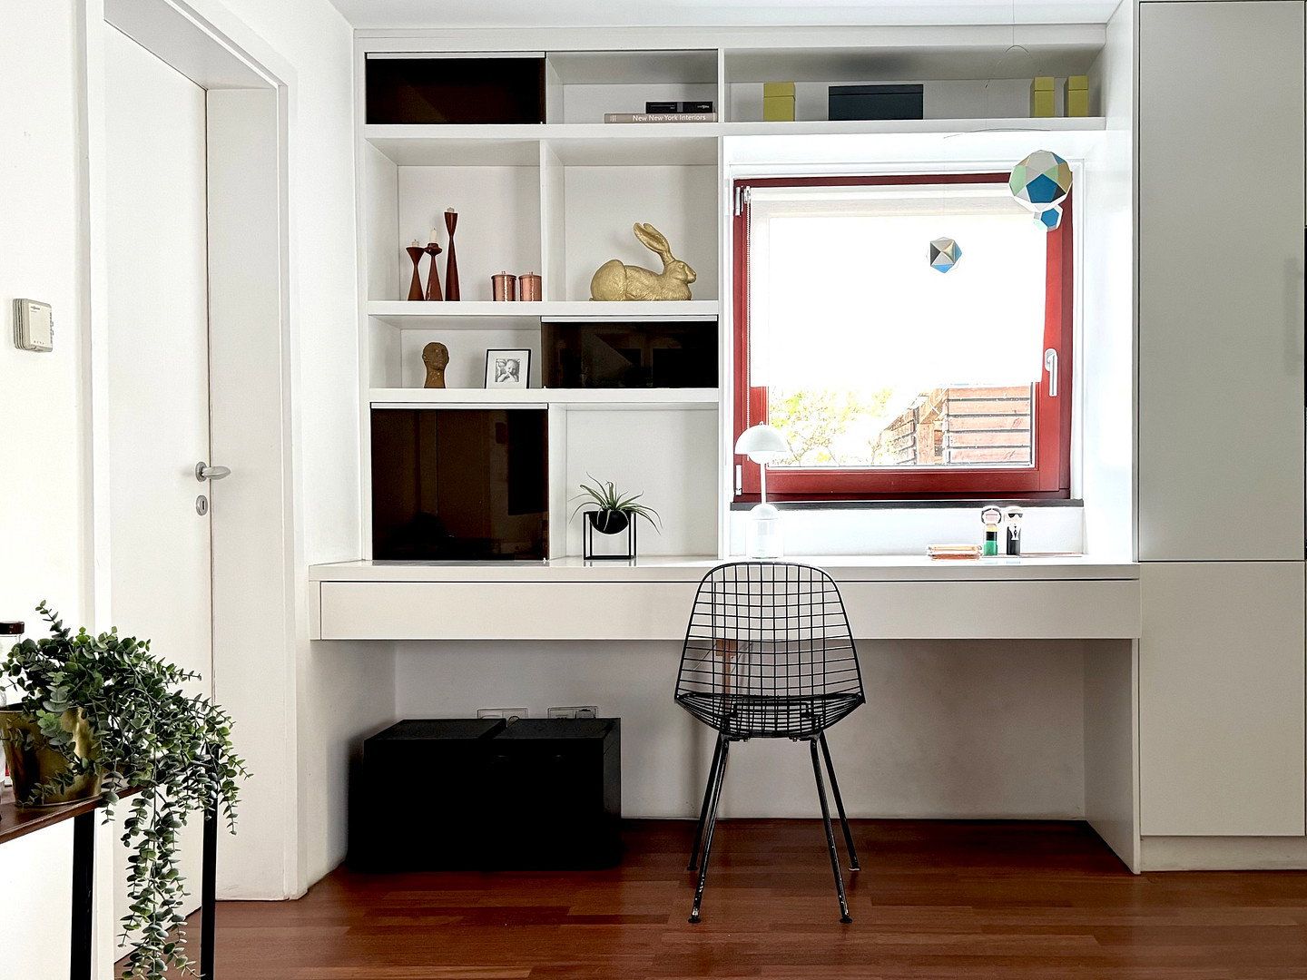
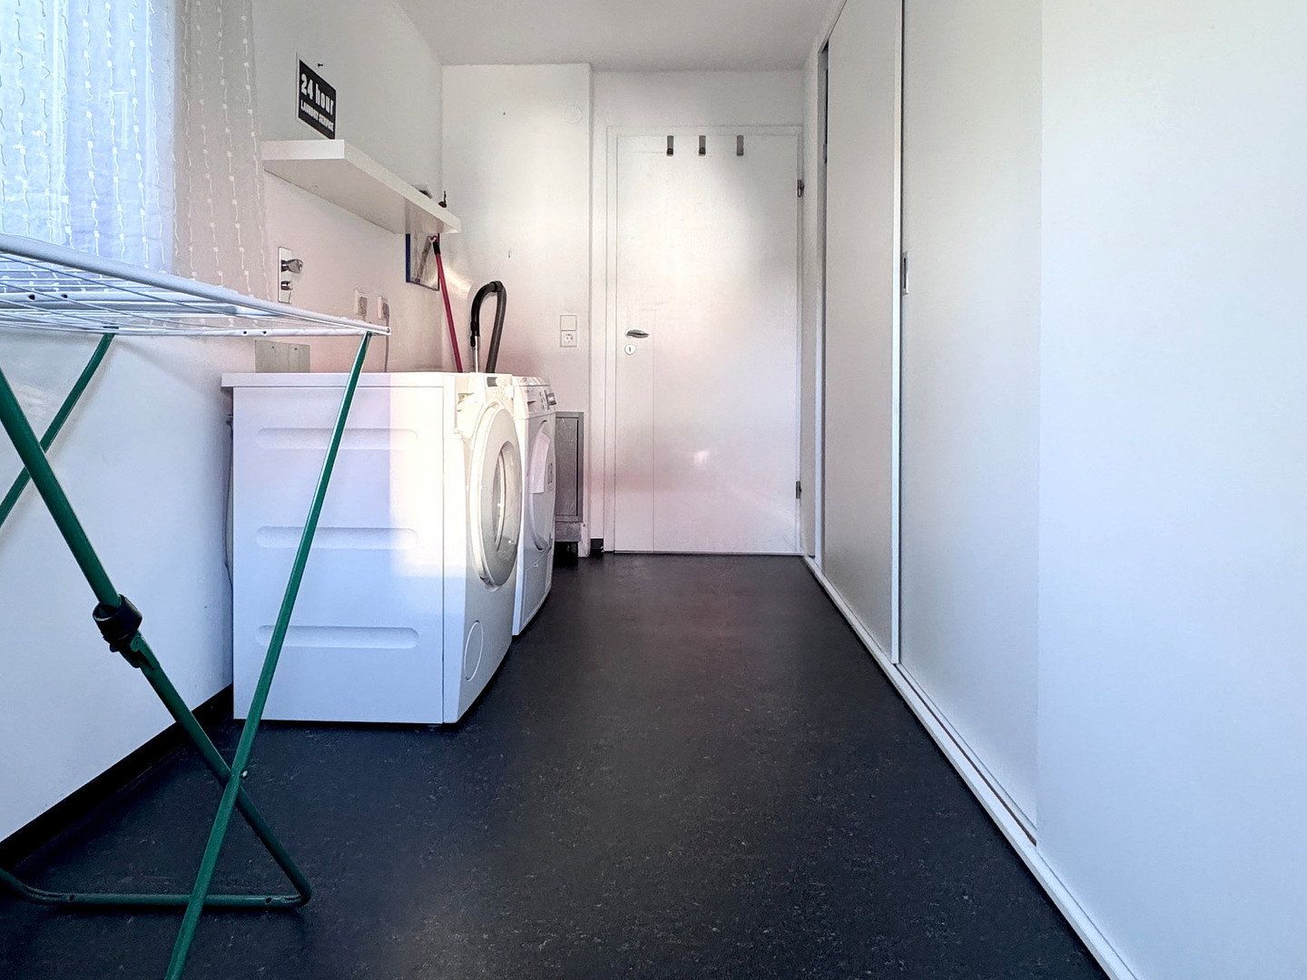
A wall with a concrete finish separates the kitchen from the living area, keeping it open while largely screened from view. Two facing runs of kitchen units—one with black marble, the other with stainless steel—provide plenty of worktop space. White, custom-made tall cabinets incorporating a wine cooler lead into a workspace with a desk and shelving. A glazed door opens directly onto a small wooden terrace, almost like a summer kitchen. In the separate utility room, food supplies and the laundry chute from the bathroom are concealed behind three large sliding doors.
Upper floor
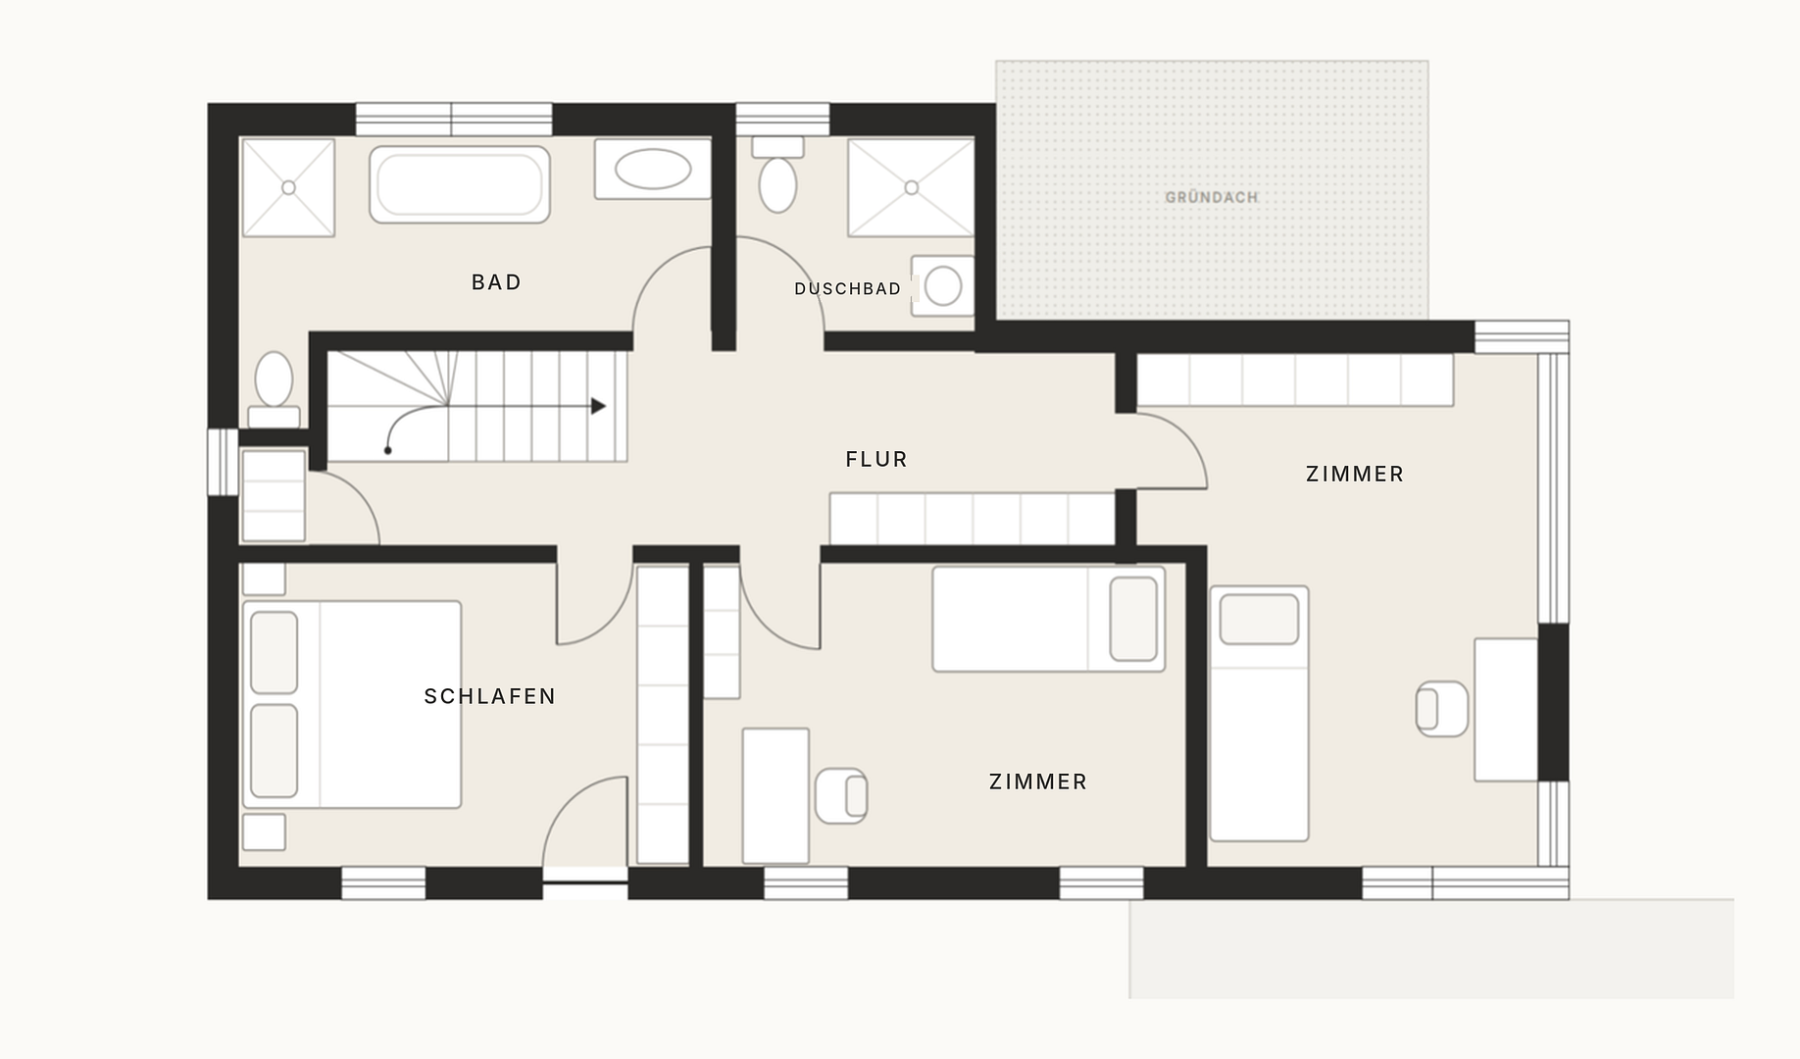
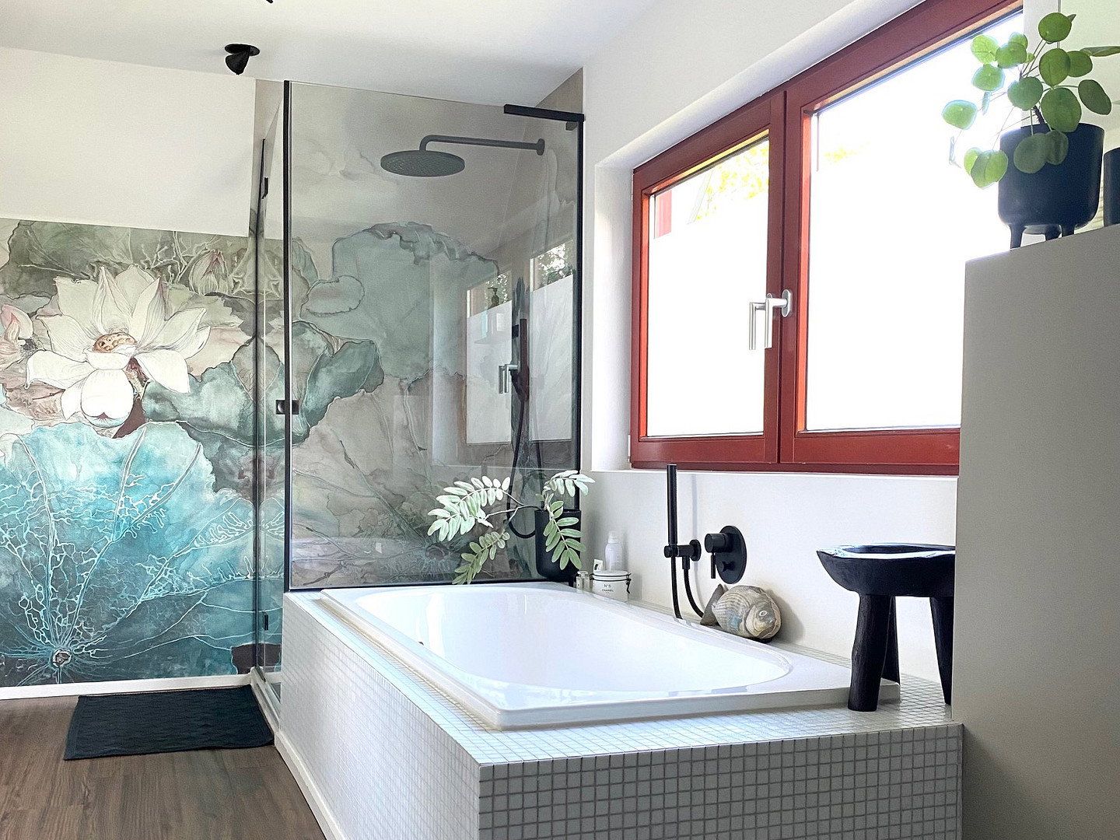
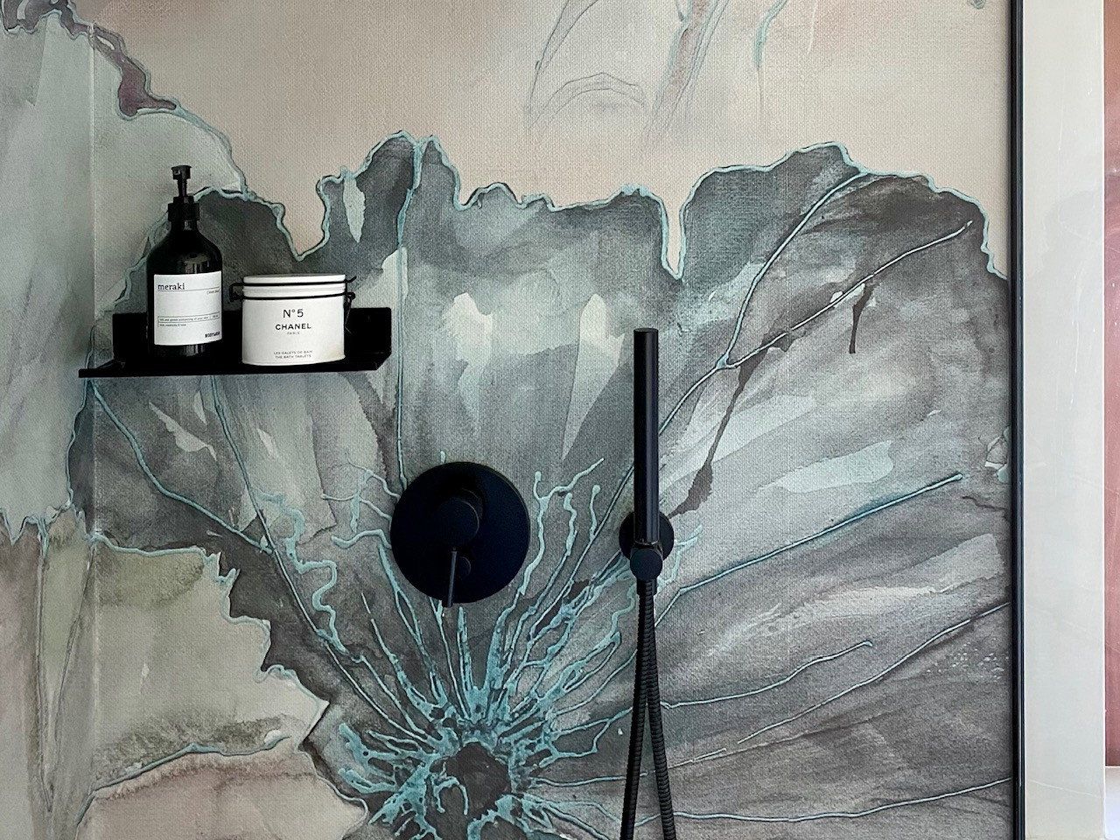
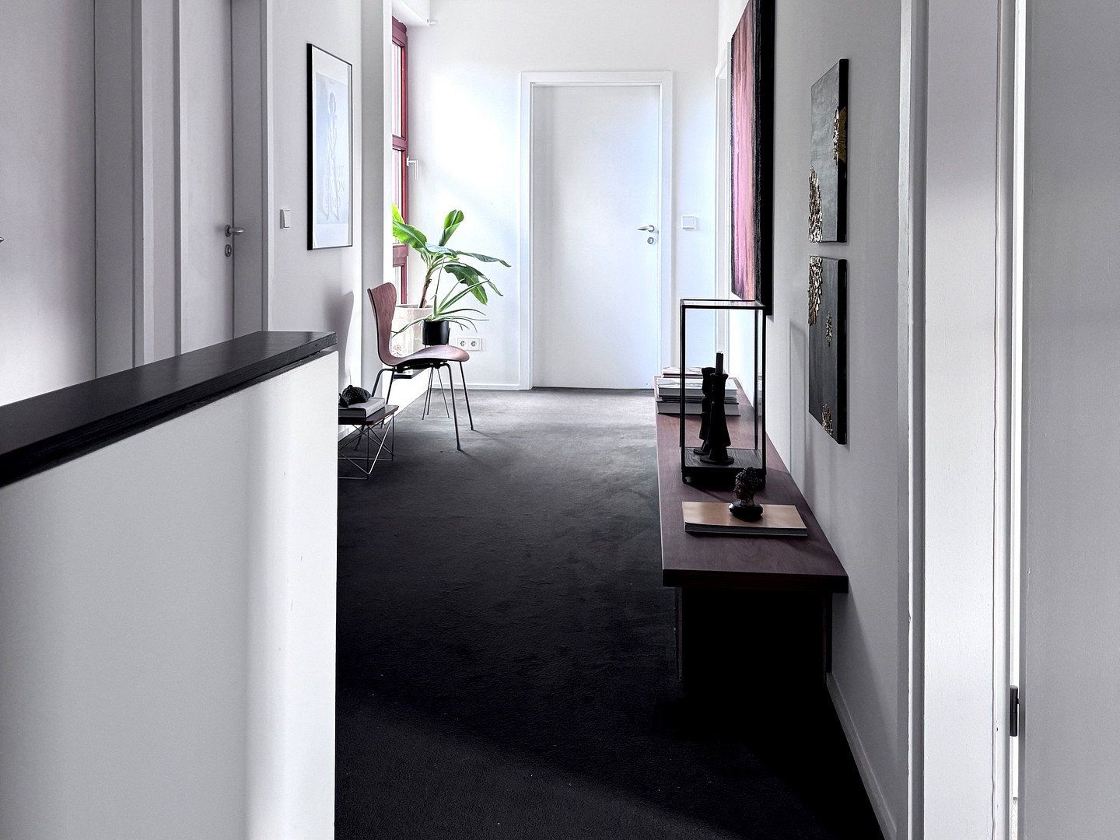
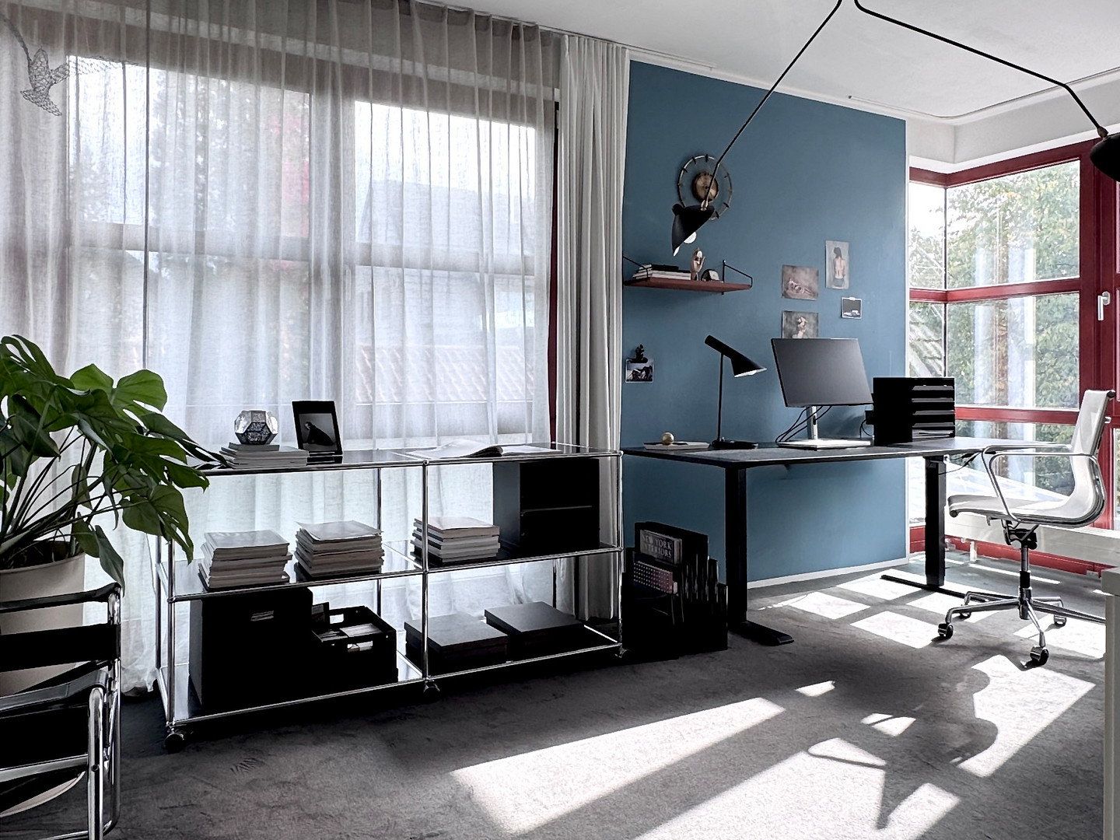
Upstairs are peaceful rooms away from everyday family life: a large study with two glazed corners and views of the garden, a guest room, a music room and a storage room. The spacious modern bathroom, with a bathtub and rain shower, was redesigned in 2022. Instead of tiles, the walls feature the Wet System by Wall&decò, a specially coated wallpaper for wet areas. There is also a small shower room next door.
Attic and basement
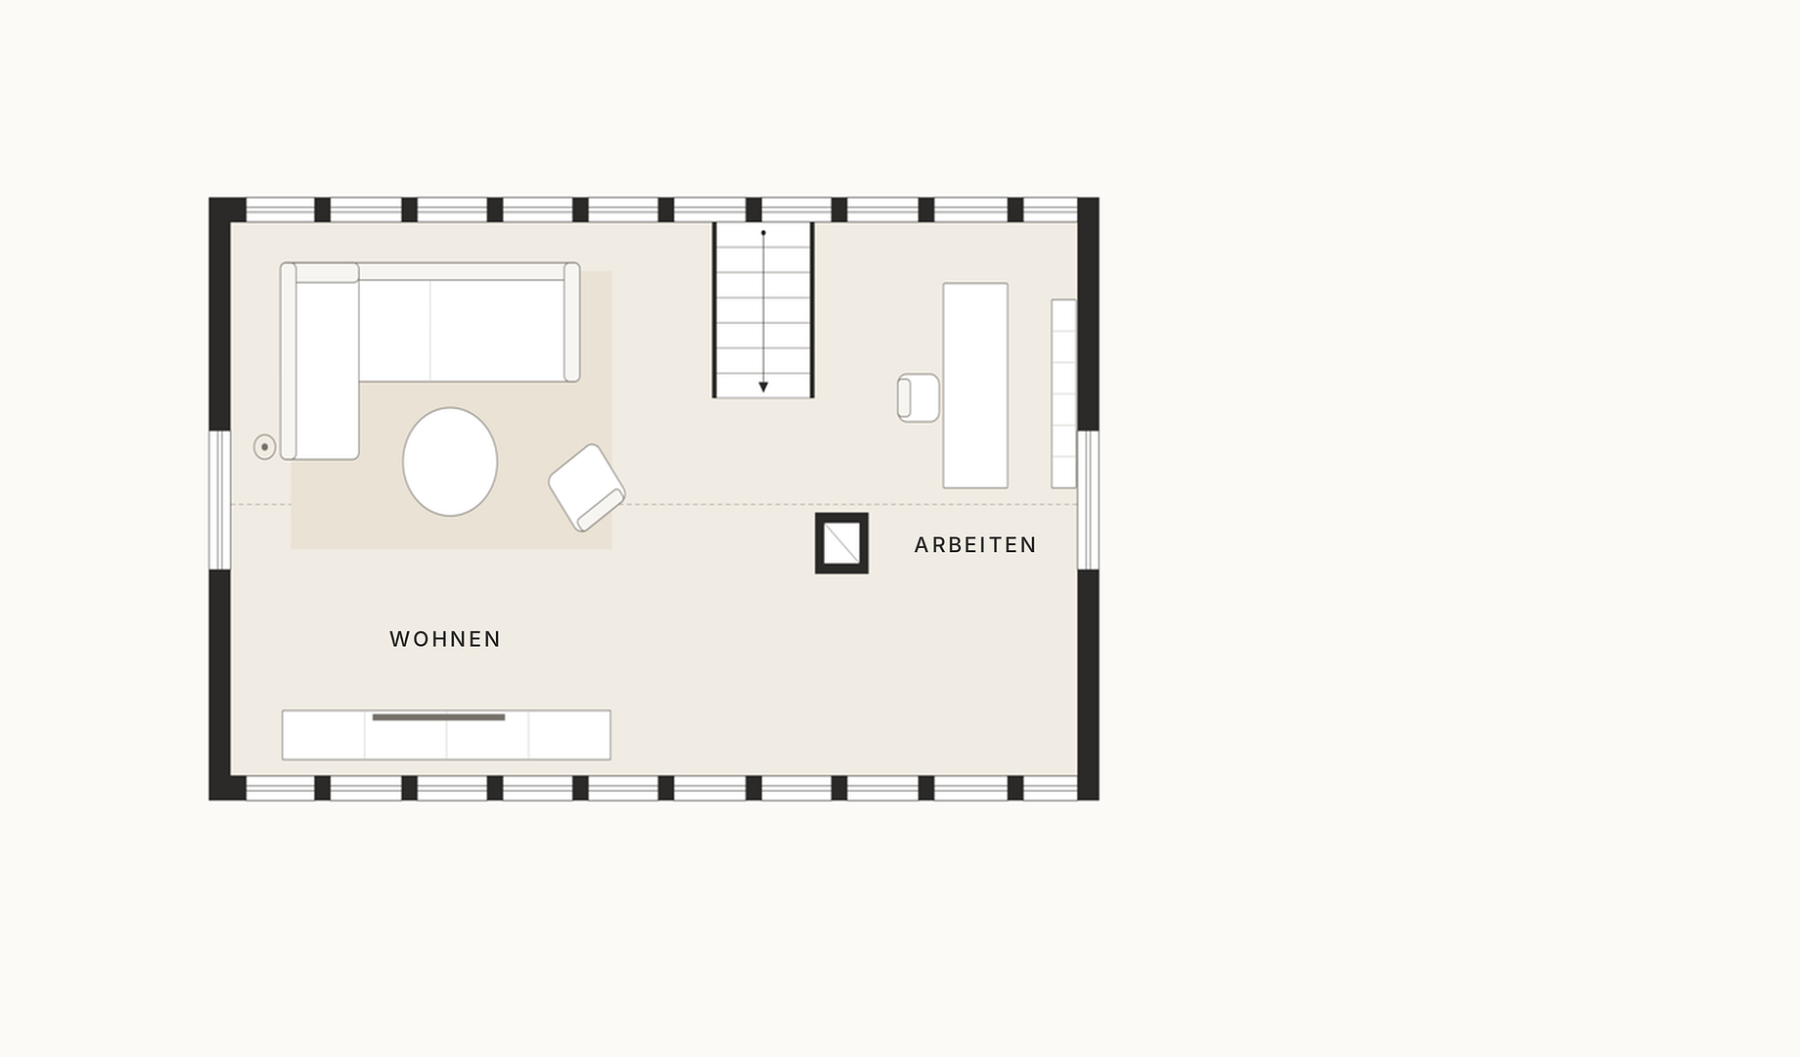
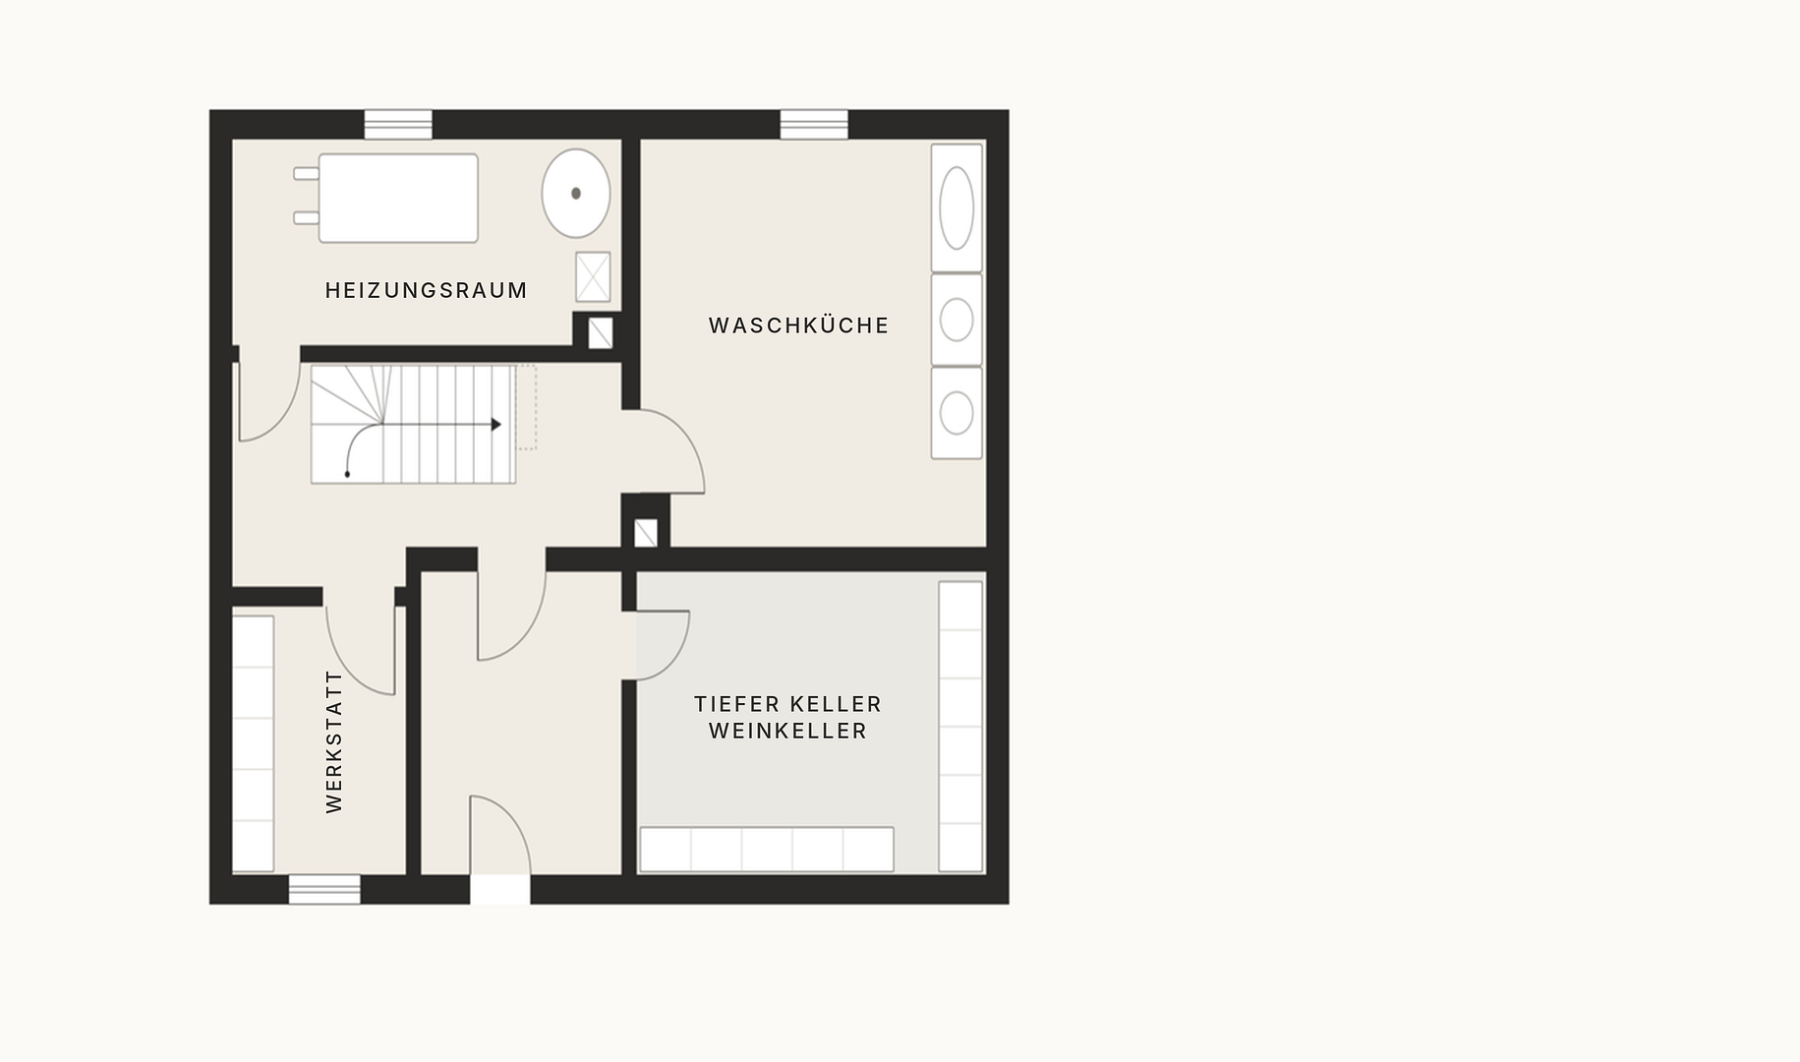
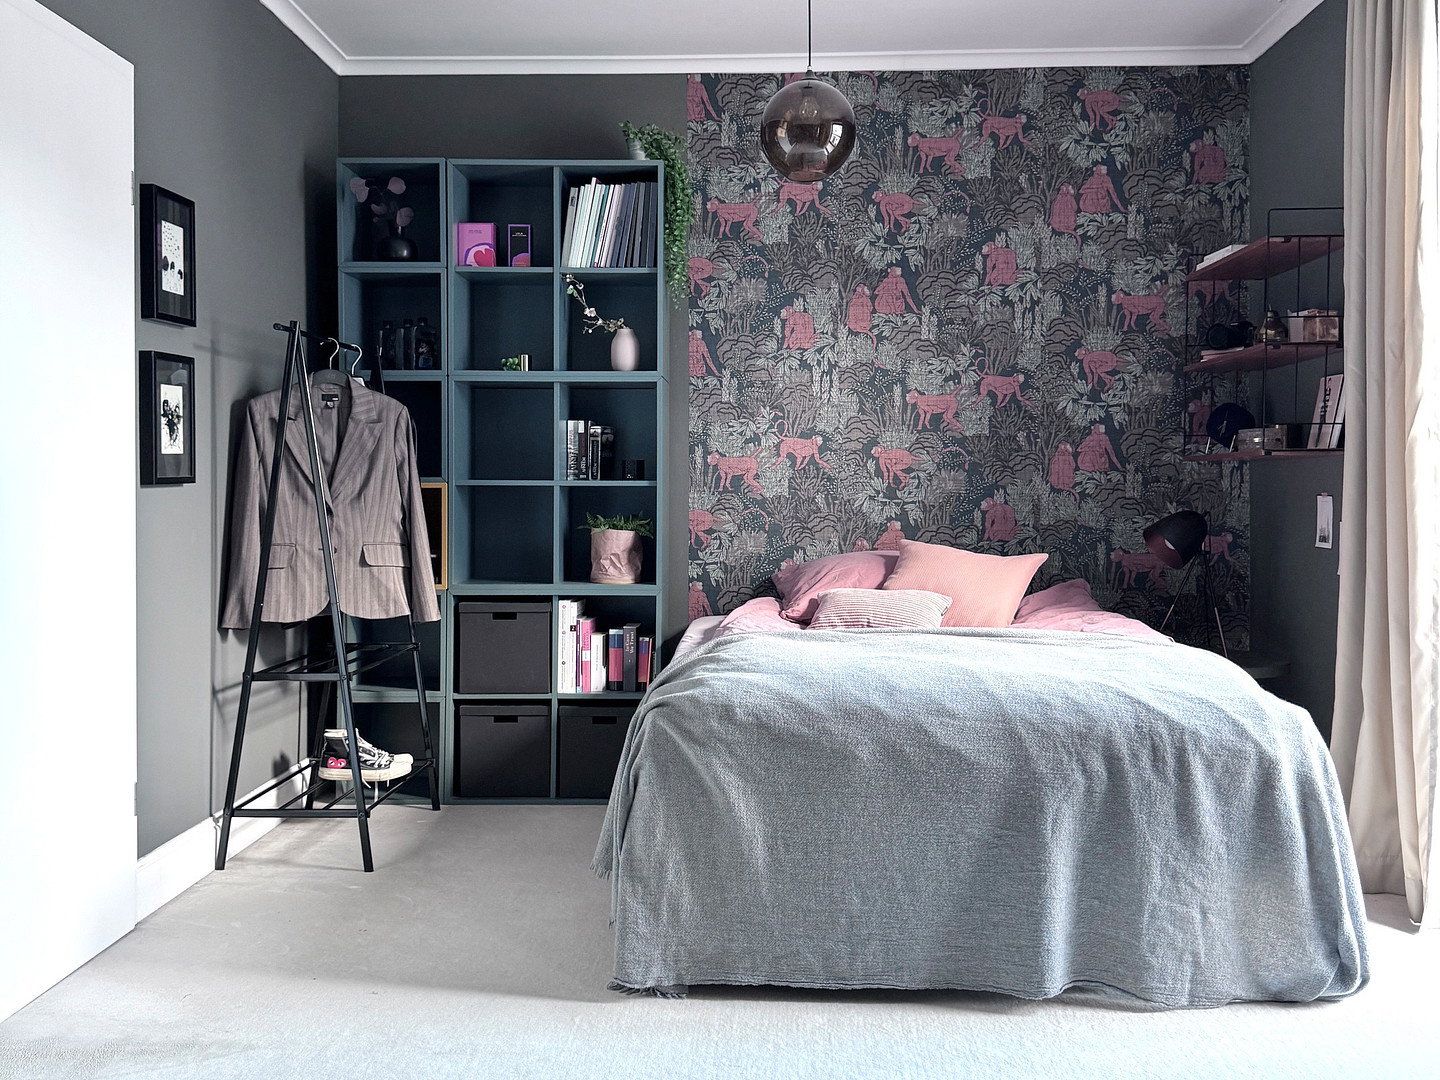
The converted attic can be used as a bedroom, lounge or studio. In the future, a large studio-style window with access to the flat roof could be added here. The basement beneath the original house is simply finished and contains a laundry room, boiler room, workshop and a deep cellar that could be transformed into something special for wine enthusiasts.
Garden
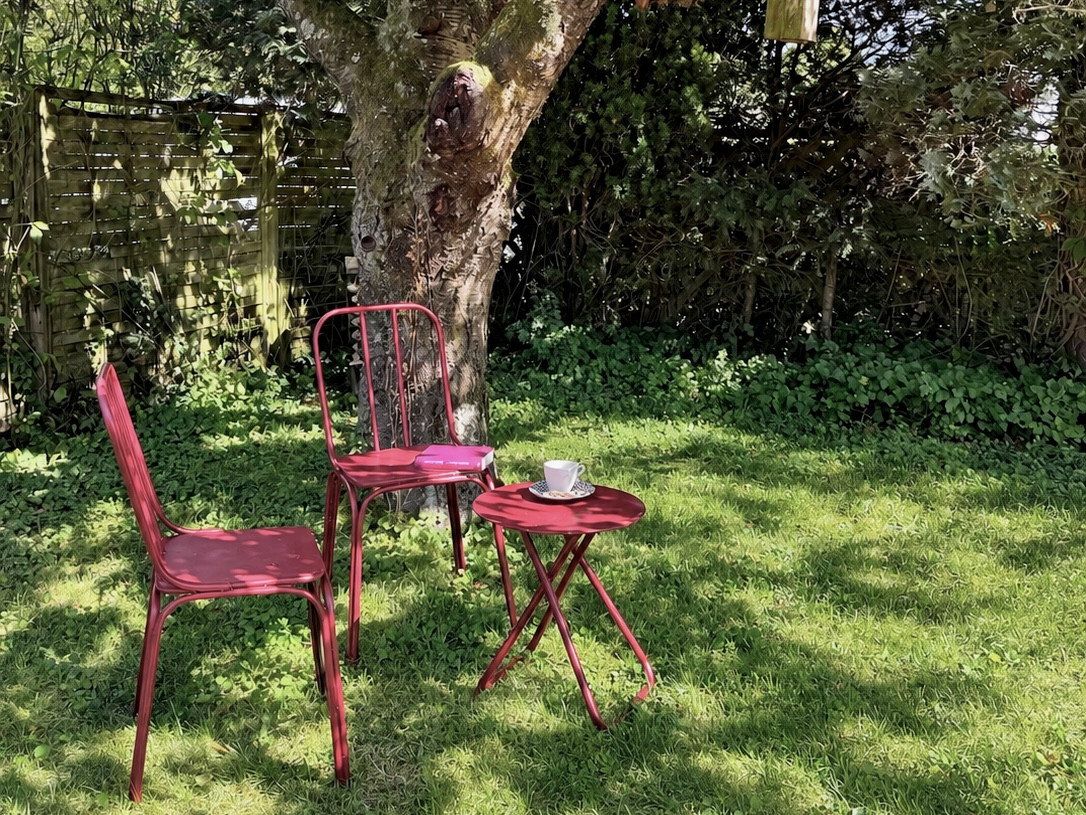
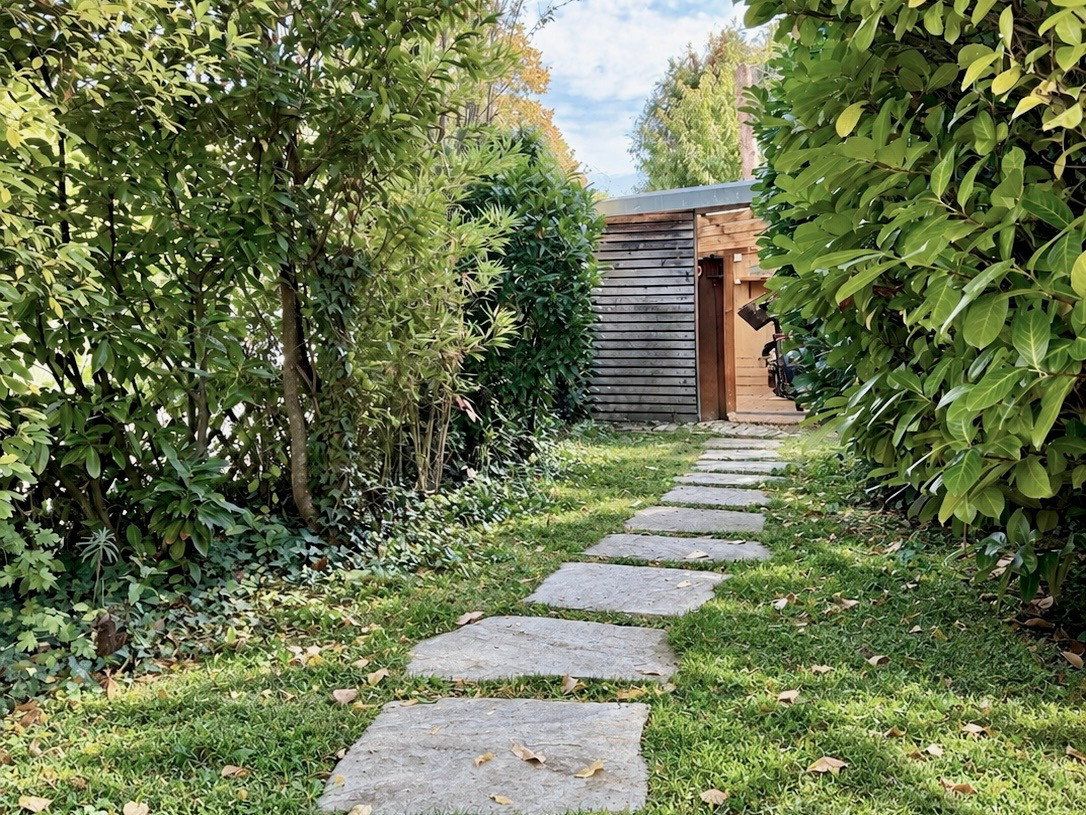
The corner plot is surrounded by mature greenery, offering complete privacy. The front garden gets the sun in the morning and at midday, while the brick terrace at the rear catches the evening sun. There are also two wooden terraces, a large cherry tree and plenty of space for play, parties and a pool in summer.
Designed with the future in mind
The ground-floor layout can be divided. With a separate entrance and a bathroom added in the current utility room, it could become a small, accessible residential unit; the necessary plumbing is already in place. The underfloor heating on the ground floor is well suited to a heat pump, while the flat roof is suitable for photovoltaic panels.
The house is situated on a quiet residential street in a family-friendly neighbourhood with plenty of greenery between the houses. Most of the neighbours are families, along with some older residents.
A nursery and primary school are directly opposite; both of my children were able to walk there on their own. The Gymnasium and Realschule secondary schools are also easily accessible on foot, by bicycle or by bus. A playground is only 200 metres away.
Bietigheim Forest is a five-minute walk away, ideal for walks and scenic runs. A football pitch is within walking distance, and the indoor tennis centre is very close by.
Everything you need for everyday life is nearby. The pharmacy is around 350 metres away, while the GP and paediatrician are approximately 2 kilometres away. The nearest supermarket is a 12-minute walk or a 5- to 6-minute drive. A bakery, hairdresser, gym, DIY store and hospital are also close by.
The town centre is a ten-minute walk away. Bietigheim is known for its historic old town with half-timbered houses and its town hall dating from 1507, as well as the Enz Viaduct and the baths by the viaduct. In summer, the Badepark Ellental outdoor pool is an inviting destination, and every year the town holds its traditional horse market festival.
The bus stop is around 200 metres from the house. The station is seven minutes away by bus, and from there Stuttgart can be reached in 26 minutes. The A81 motorway is 6 to 7 minutes away by car, without having to drive through the town centre. The Breuningerland shopping centre is located directly by the motorway entrance.
House and dimensions
Detached single-family home on a corner plot
Isartal timber-frame house, with extension supported by exposed-concrete wall slabs
Approx. 195 m² of living space; 482 m² plot
6 rooms, kitchen, workspace and utility room
2 bathrooms and guest WC
Converted attic
Partially basemented, with the basement beneath the original house
Renovation and technical features
Built in 1954; comprehensive energy-efficient renovation and extension completed in 2000
The electrical system, water pipes and heating were completely replaced during the renovation
Fully insulated façade; roof completely insulated
Wooden windows dating from 2000
Gas central heating; underfloor heating on the ground floor
High-speed internet
Entrance
Covered entrance area with vintage-style floor tiles
Original colourful leaded-glass window made by my grandfather beside the entrance
Interior features
Solid Afzelia parquet flooring on the ground floor; carpeting upstairs
High-quality, custom-made staircases leading to the upper floor and attic
Glazed, small-pane door custom-made by a joiner leading to the living area
Kitchen with two facing runs of units, one with black marble and the other with stainless steel
Built-in wine cooler
Built-in workspace adjoining the kitchen
Utility room with three large built-in sliding doors
Storage room on the upper floor
The kitchen and fitted furniture can remain if desired
Bathrooms
Large bathroom redesigned in 2022, with bathtub and rain shower
Walls finished with the Wet System by Wall&decò instead of tiles
Black fittings and heated towel rail
Small shower room on the upper floor
Both bathrooms have large windows
Guest WC with washbasin
Outside
Approx. 37 m² of terraces; awning
Outdoor water connection and power sockets; separately switchable exterior lighting
Single garage with electricity supply, pre-wired for an EV wallbox
Parking space in front of the garage
Shed/separate garden-tool storage room
Basement
Laundry room, boiler room and workshop
Deep cellar, ideal for use as a wine cellar
Available from spring 2027. Private sale with no agent’s commission.
To be completely honest: after 26 years, the parquet flooring in the living area would benefit from sanding and refinishing, and two or three boards on the wooden terrace need replacing. Otherwise, the house is well maintained and ready to move into immediately.
I am downsizing because my daughter lives in Sweden and I will be dividing my time between two countries in future.
I would be happy to send you a detailed brochure with floor plans after initial contact. Viewings are by prior appointment only.
I look forward to hearing from you, preferably with a few words about yourself. No enquiries from estate agents, please.
Petra Schumacher
Property characteristics
| Age | Over 5050 years |
|---|---|
| Layout | 6+1 |
| Usable area | 195 m² |
| Total floors | 3 |
| Condition | After reconstruction |
|---|---|
| EPC | C - Economical |
| Land space | 482 m² |
| Price per unit | €4,948.72 / m2 |
What does this listing have to offer?
| Garage | |
| Terrace |
| Parking |
Listing
| ID | 1083995 |
|---|
| Posted | 30/10/2026 |
|---|
What you will find nearby
How far to…:
Price€965,000
Still looking for the right one?
Set up a watchdog. You will receive a summary of your customized offers 1 time a day by email. With the Premium profile, you have 5 watchdogs at your fingertips and when something comes up, they notify you immediately.