
House for sale 6+kk • 155 m² without real estate, Baden-Württemberg
, Baden-WürttembergParkingPrice€779,000
Translated with the help of AI
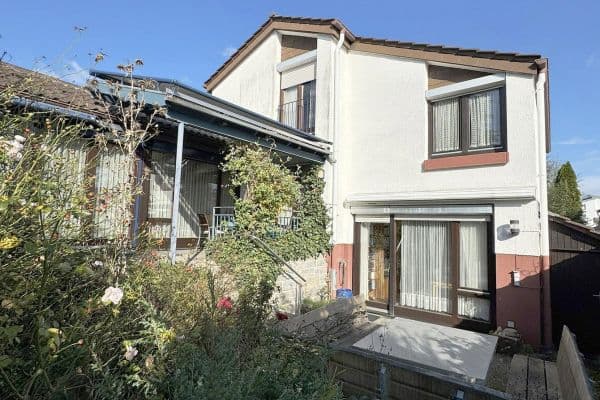
May I introduce myself? I am your future home.
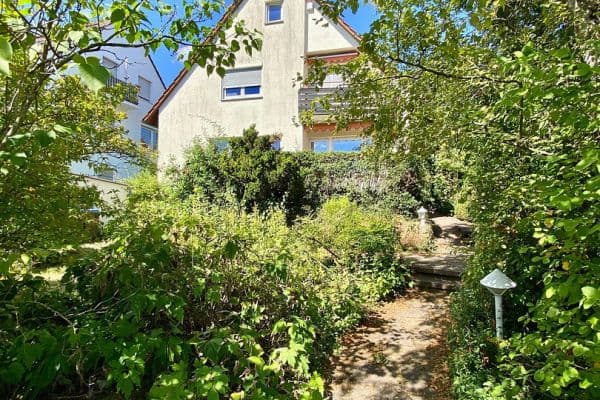
For now, I exist only on paper. Where I will one day stand, by the Schlosspark in Hemmingen, there is currently an old farmhouse with a barn. Generations have lived, worked and celebrated here. I am happy to carry on the tradition. My plans are complete and planning permission has been granted. That makes me a real rarity in Hemmingen, where hardly any new homes are being built.
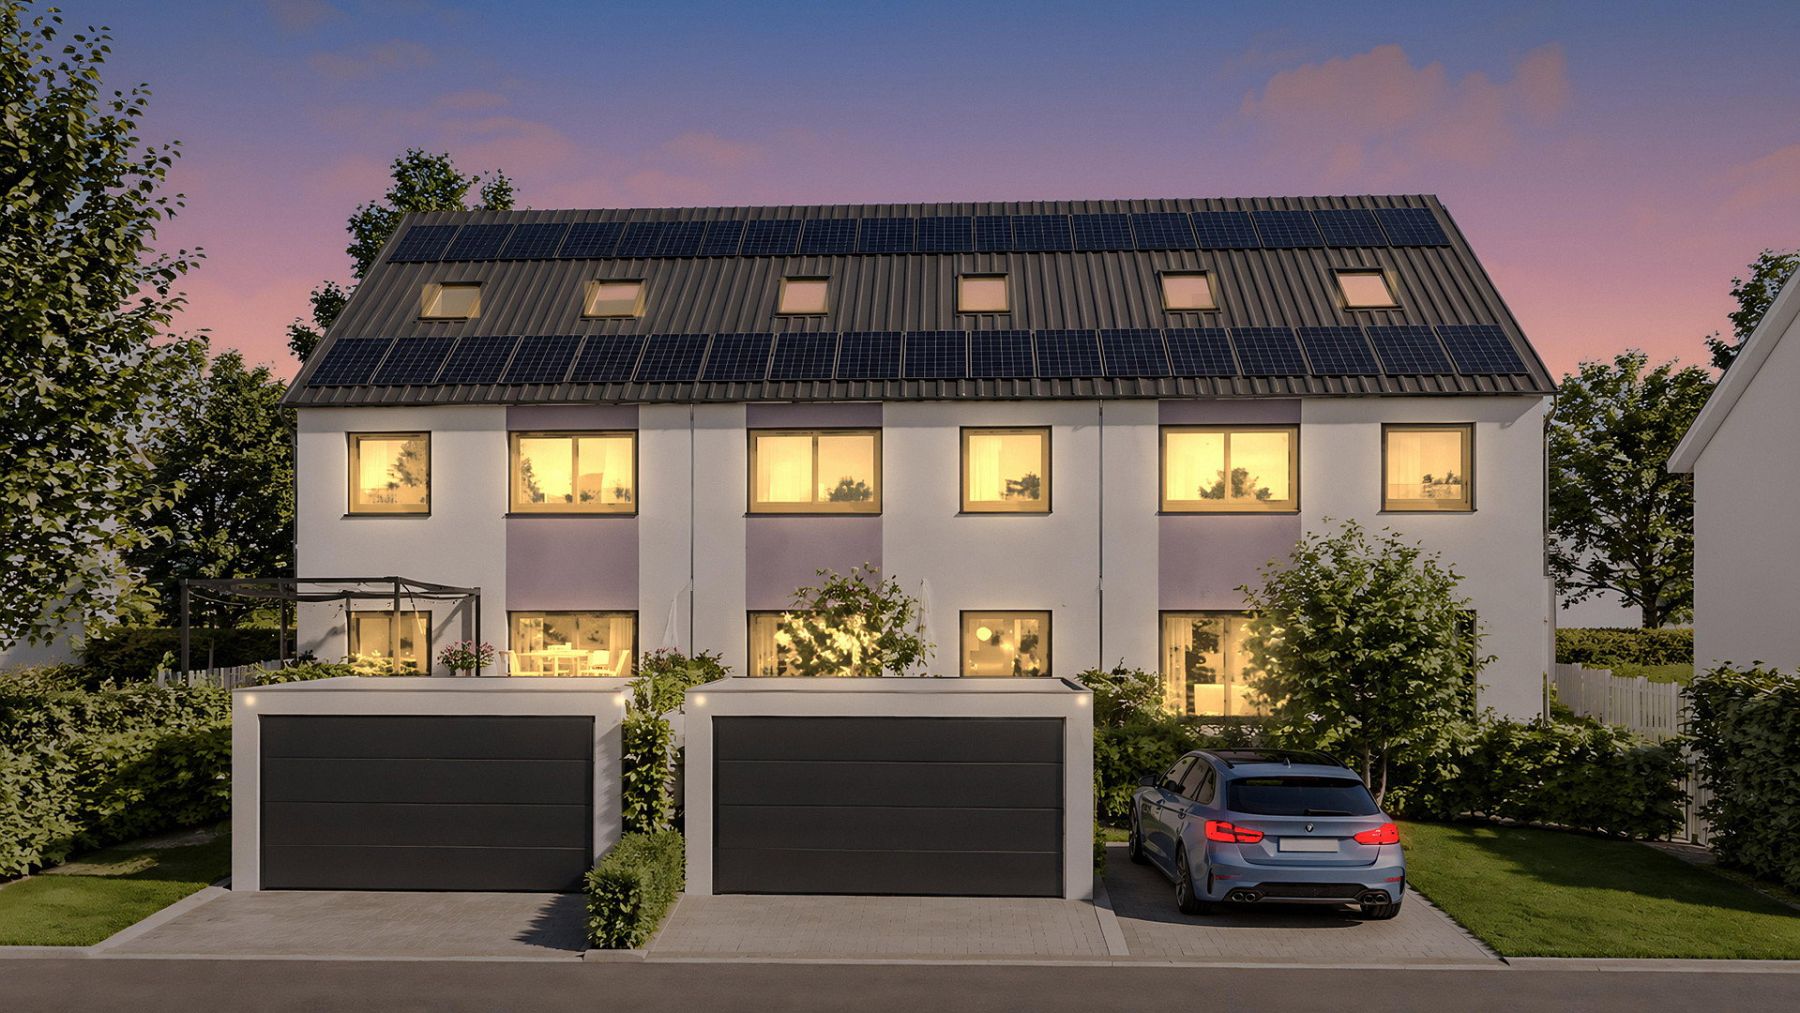
I stand at the end of the row.
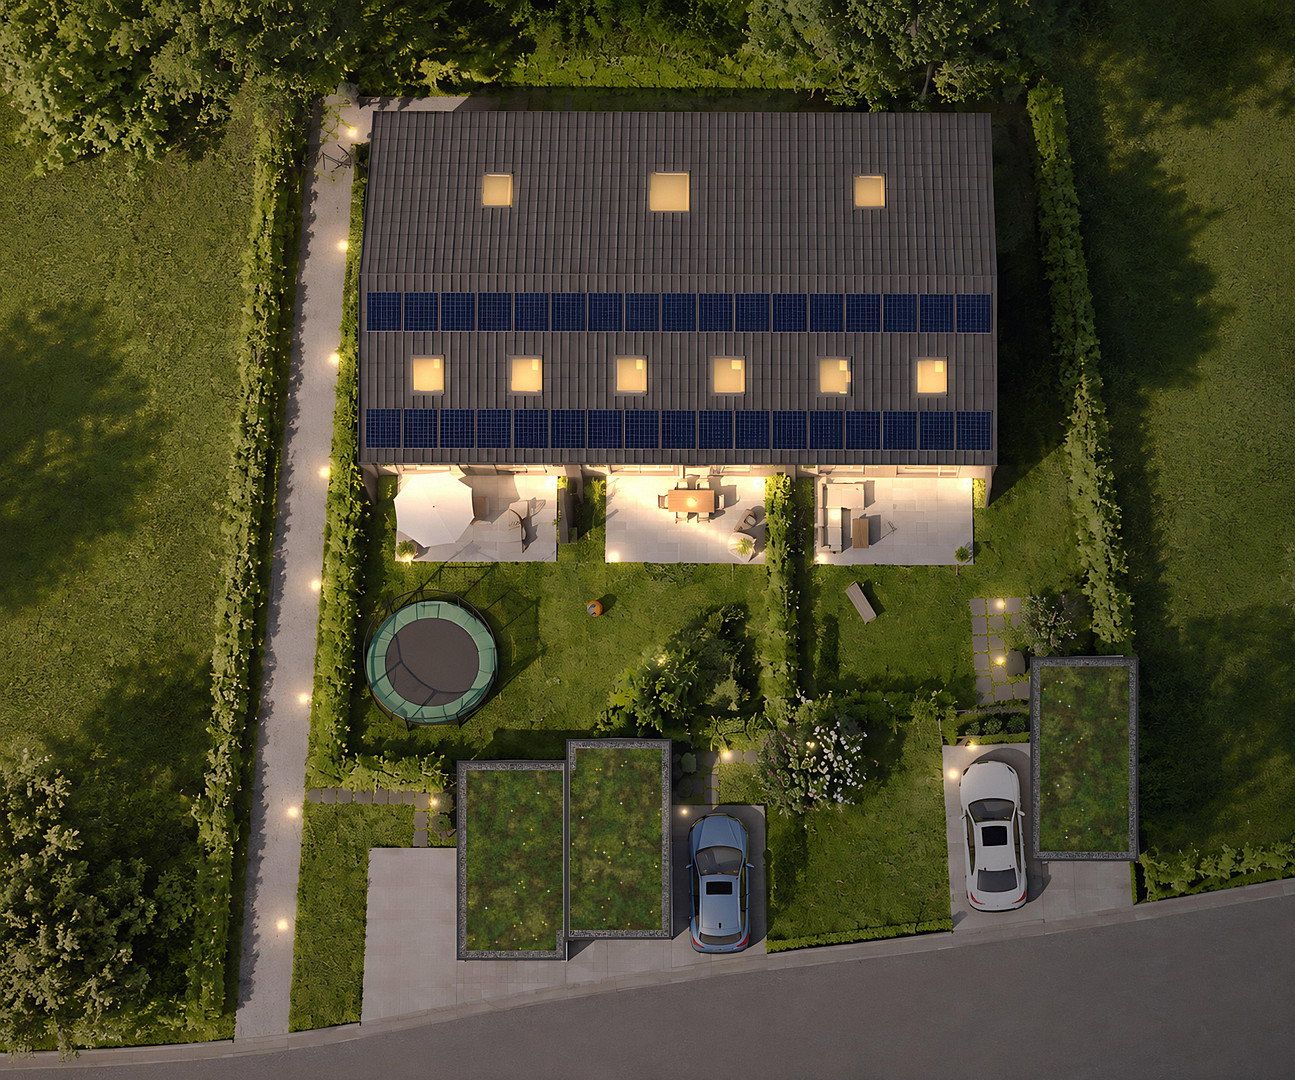
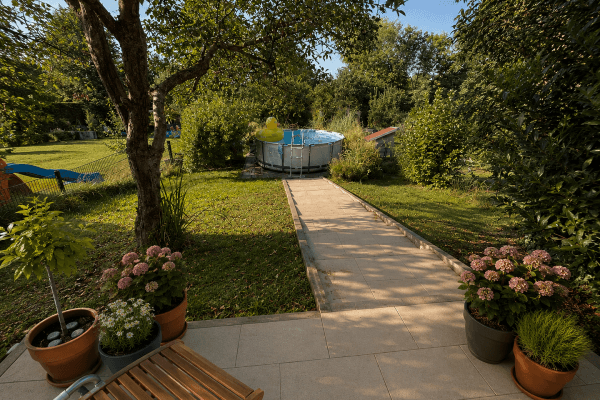
That is my advantage. I have only one neighbour, as well as windows in the gable wall and natural light from morning until evening. I come with my own 288 m² plot—enough space for a trampoline, raised garden beds and a long table for summer barbecues. I stand on a separate registered parcel of land. No homeowners’ association will ever have a say in what happens in your garden.
I am not finished yet—and that is precisely the good thing.
Because I have yet to be built, you can help shape me. My floor plan can be adapted to suit your family. A home office instead of a storage room? A second shower room in the attic? Talk to us. One feature I will definitely have is a walk-in, floor-level shower with no step or raised edge.
This is how I will accompany your family throughout the day.
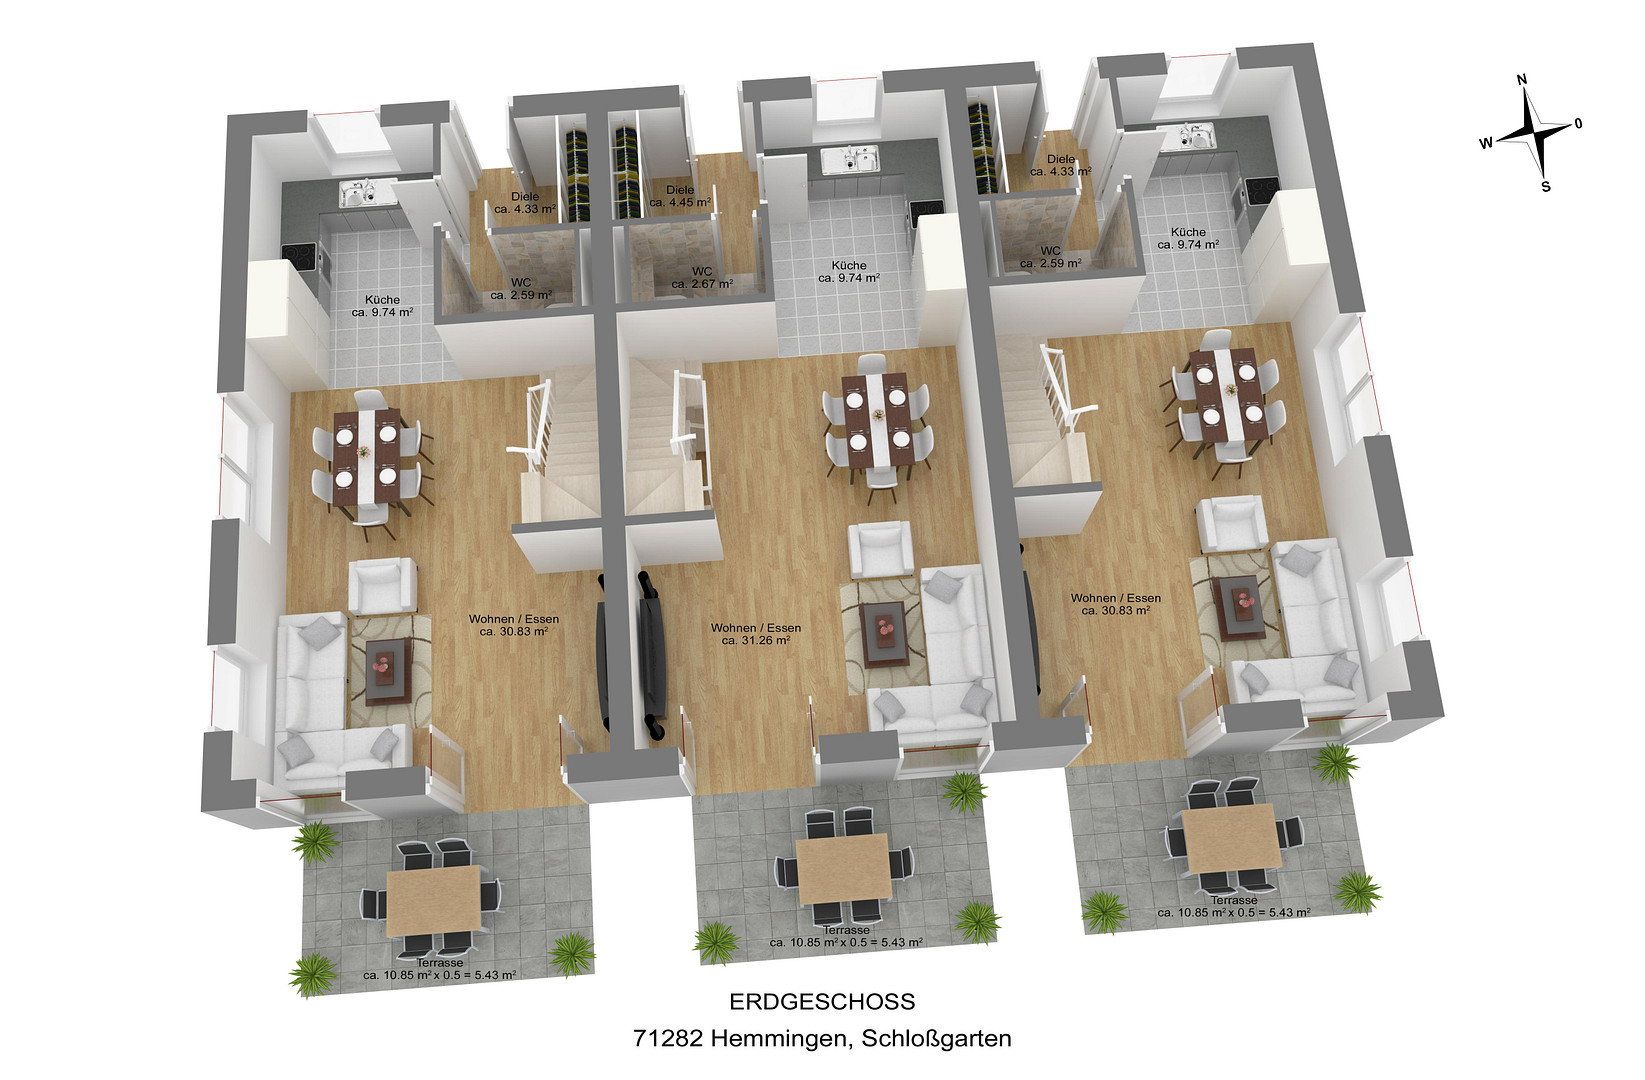
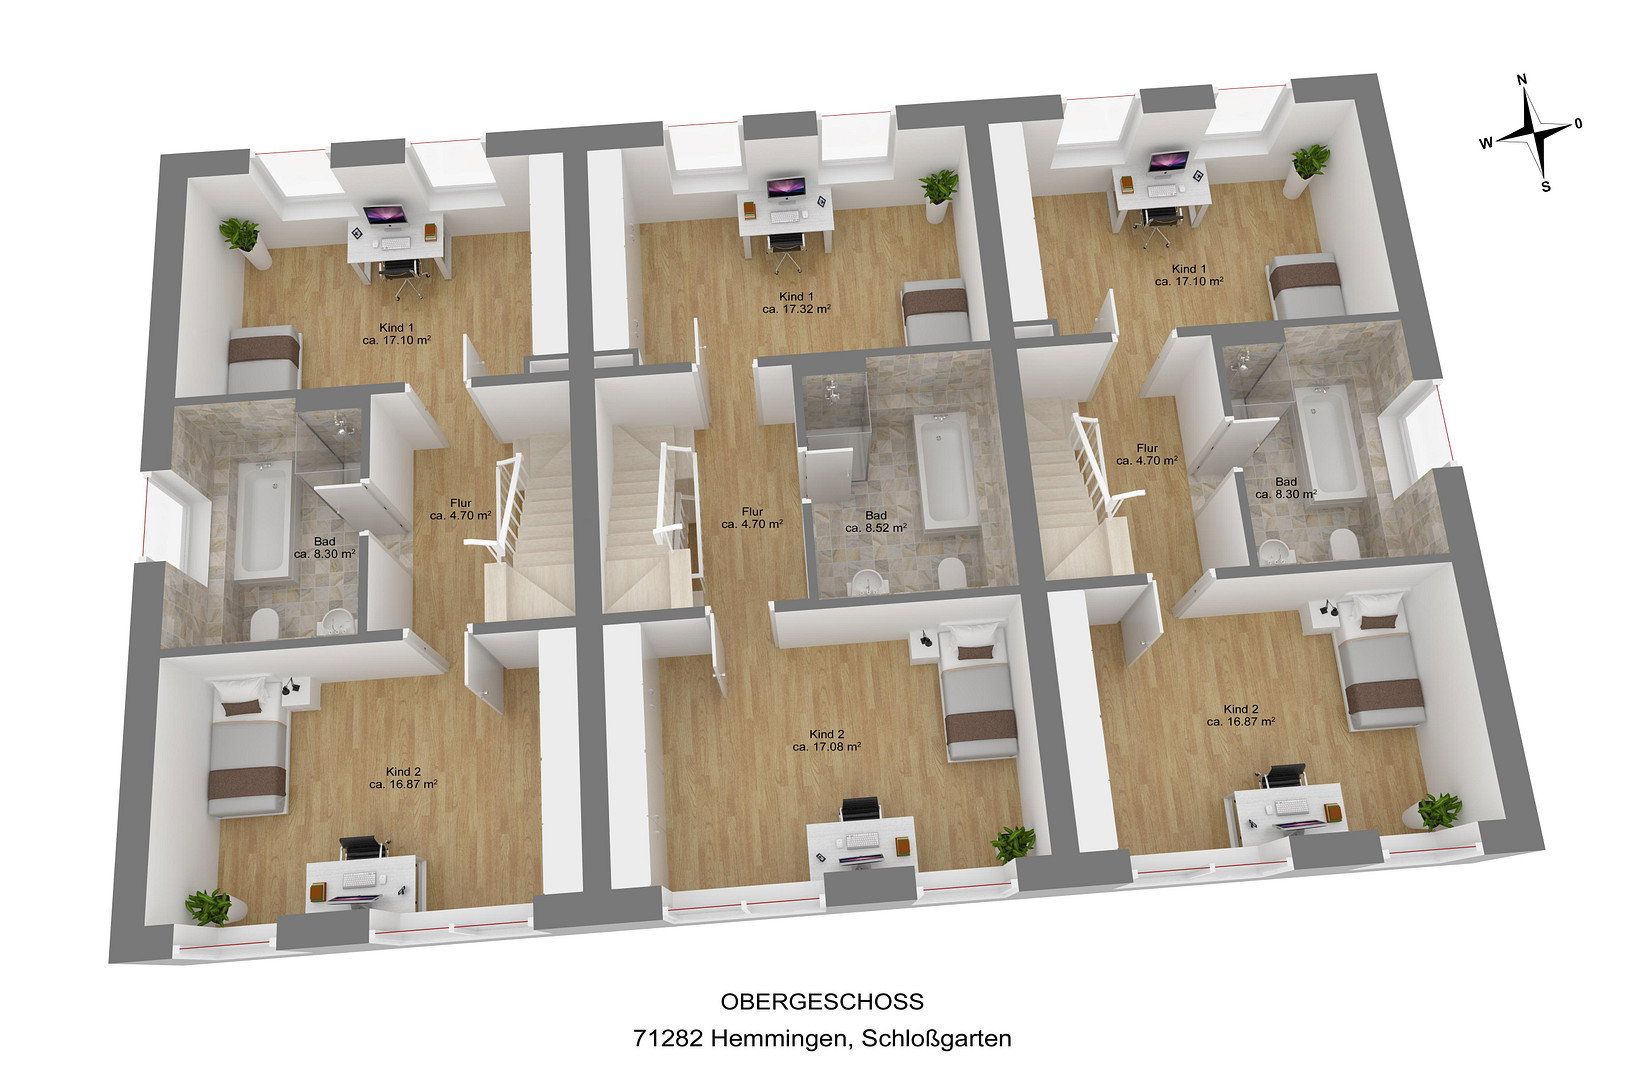
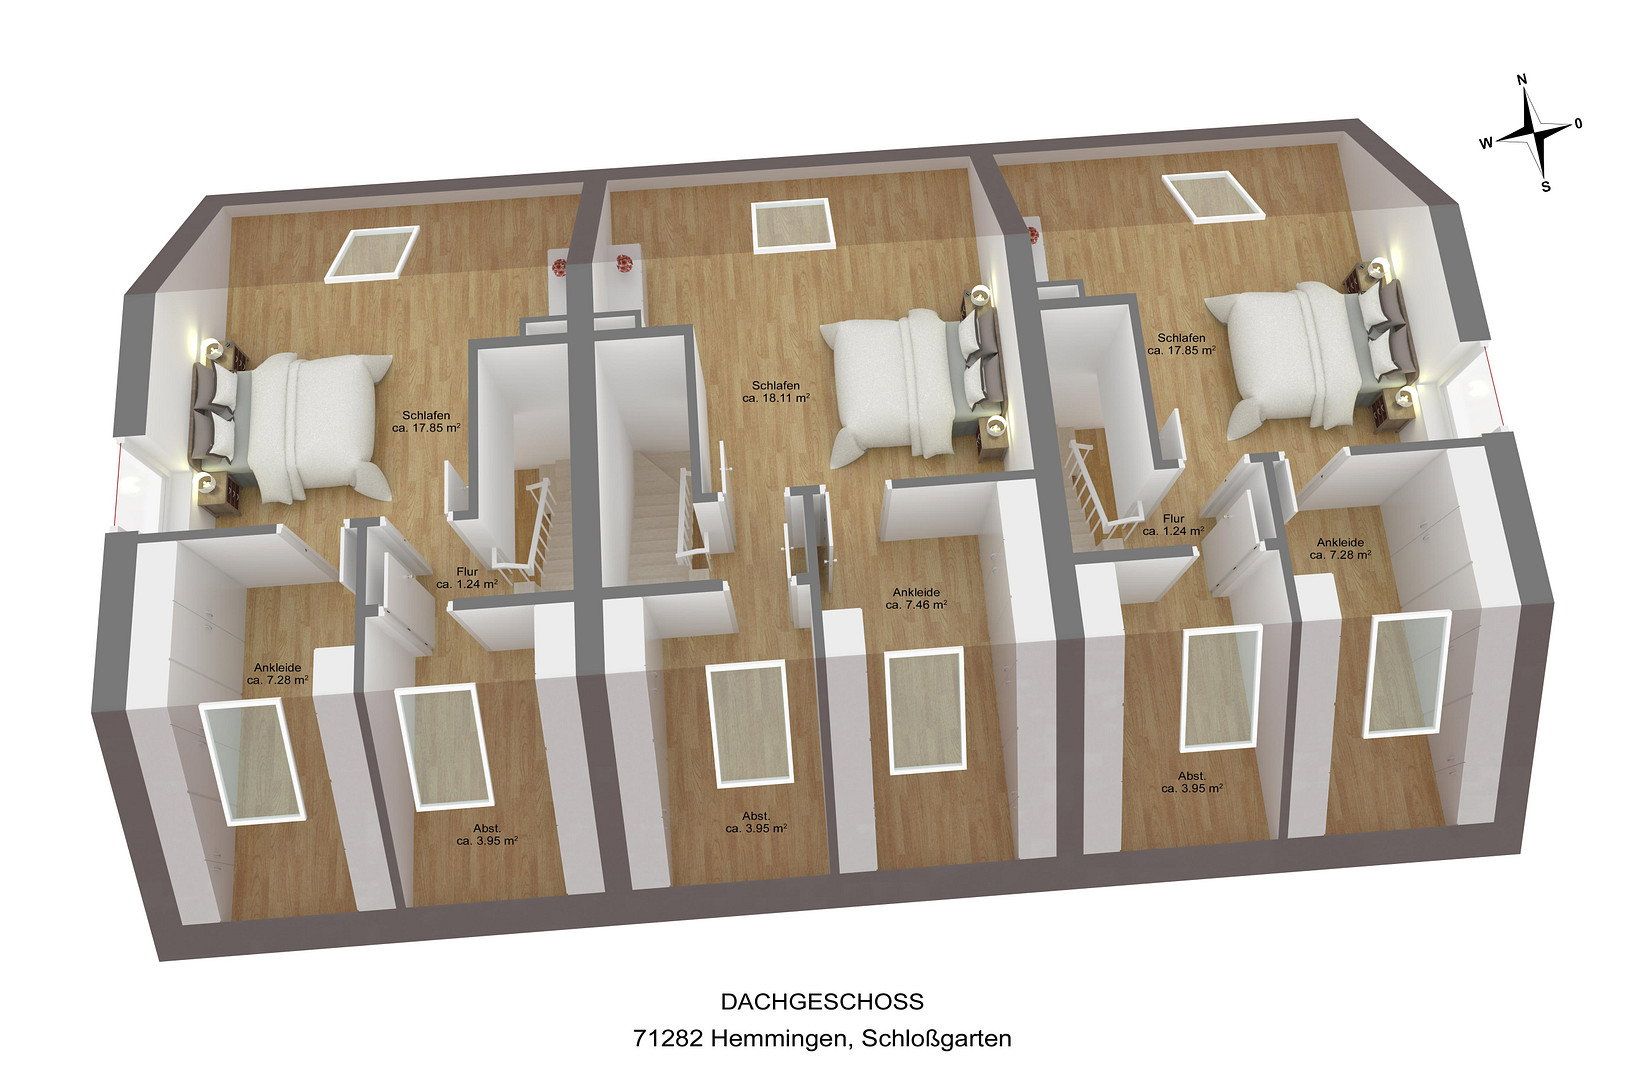
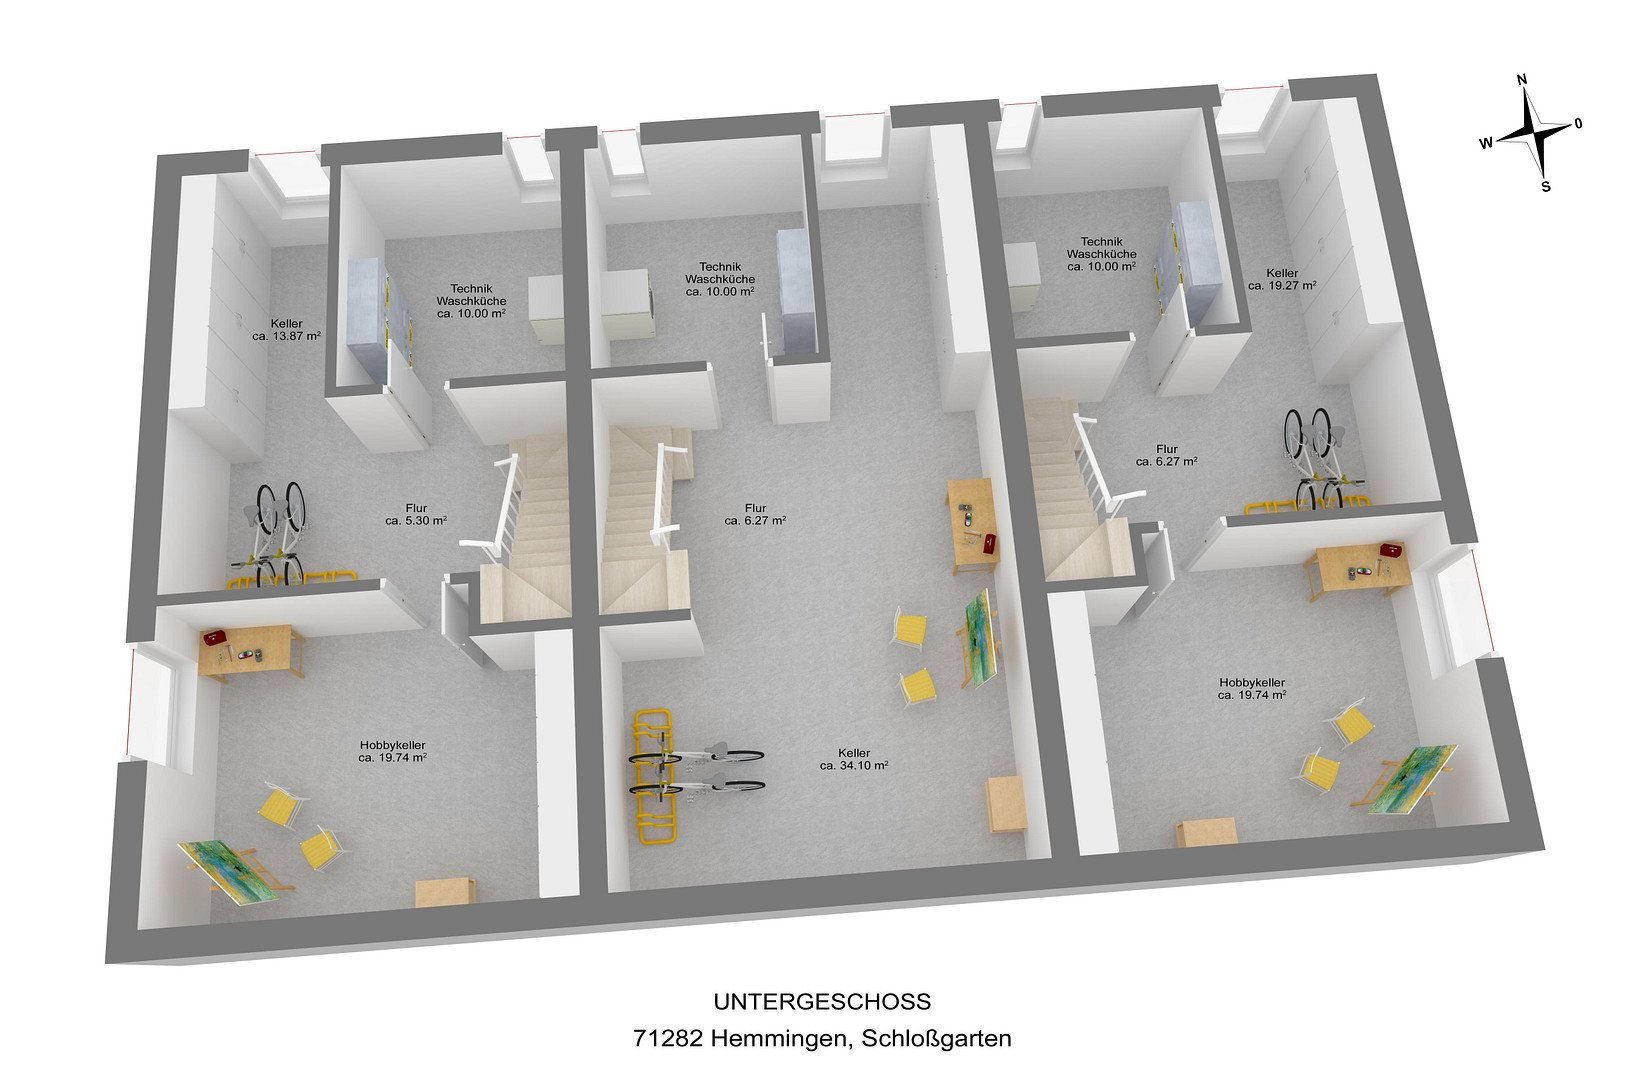
Everyone comes together downstairs in the open-plan living and dining area with access to the south-facing terrace, complemented by a separate kitchen and guest WC. Upstairs, there are two children’s bedrooms of around 17 m² each and a family bathroom. The attic floor belongs to the parents, with a bedroom and dressing room. And in the basement, I have something many new builds no longer offer: a hobby room with natural light, measuring around 20 m². It could become a workshop, studio or playroom for rainy days.
I am economical. Very economical.
I am heated by my own heat pump and generate electricity from the roof. Underfloor heating and triple-glazed windows keep the warmth inside. My projected energy efficiency rating is Class A. You can expect heating, hot water and electricity to cost approximately €250 per month. I do not need gas or oil, so rising CO₂ prices will have little impact on me. If desired, I can be built to the KfW Efficiency House 55 standard for an additional charge, with access to a low-interest subsidised loan.
Yes, I cost money. But I also give something back.
We know that buying a new-build home is a major decision. But once rent has been paid, that money is gone. With every mortgage payment you make on me, a large portion remains yours—as principal repayment and therefore as equity. Your payments are fixed for years, while rents continue to rise. We would be happy to show you exactly what this could look like in a personalised financing proposal. It is calculated transparently and includes all costs.
I am waiting for you.
The railway station is 150 metres away, and the primary school is around 700 metres away. You buy directly from the owner, with no estate agent’s commission. Come and stand where my terrace will soon be. Then you will understand why I am so excited to meet you.
- End-terrace house with windows in the gable wall
- Separate registered plot of approximately 288 m²; no subdivision under the German Condominium Act (WEG)
- Floor plan can be adapted to your individual requirements
- Solid construction: exterior walls made of expanded-clay blocks with thermal insulation; party walls made of sand-lime brick for effective soundproofing
- Dedicated air-to-water heat pump for heating and hot water
- Roof-mounted photovoltaic system covering at least 60% of the roof area
- Underfloor heating in all living areas, with individual room controls
- Triple glazing (Uw = 0.8 W/m²K); electric roller shutters on the ground and first floors
- Pre-wired for an 11 kW wallbox charger, controllable in accordance with Section 14a of the German Energy Industry Act (EnWG)
- Walk-in, floor-level shower included as standard; family bathroom also equipped with a bathtub
- Optional second shower room on the attic floor
- Parents’ suite on the attic floor, with bedroom, dressing room and storage room
- Two children’s bedrooms, each measuring approximately 17 m²
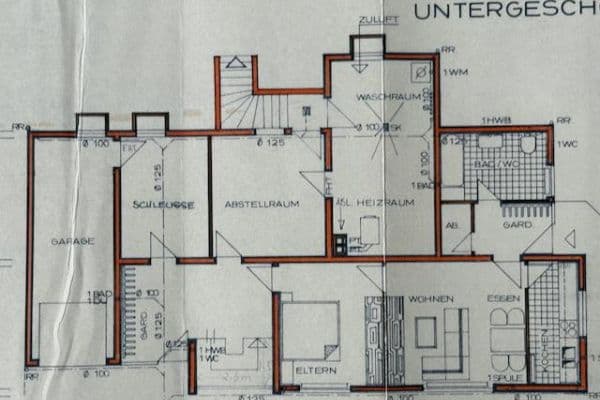
- Full basement with a windowed hobby room (approximately 19.74 m²), storage cellar, laundry room and utility/plant room
- South-facing terrace and private garden
- Two parking spaces included; garage available as an option
- Driveway and paths paved with permeable paving
- Optional KfW Efficiency House 55 standard for an additional €10,000
No estate agent’s commission—purchase directly from the owner. Planning permission has been granted. Construction is scheduled to begin in spring 2027.
In addition to the purchase price, buyers must pay property transfer tax (5.0%), notary and land registry fees (approximately 2.0%), and ancillary construction costs of approximately €50,000. The ancillary construction costs include utility connections, drainage works outside the building, surveying and temporary construction-site electricity. These will be charged based on the actual costs incurred.
The energy performance certificate will be issued upon completion. All information is provided without guarantee. The purchase agreement and the construction and specifications document are authoritative. Visualisations and furnishings are for illustrative purposes only.
Property characteristics
| Age | Over 5050 years |
|---|---|
| Layout | 6+kk |
| Usable area | 155 m² |
| Total floors | 4 |
| Condition | New-build |
|---|---|
| EPC | A - Extremely economical |
| Land space | 288 m² |
| Price per unit | €5,025.81 / m2 |
What does this listing have to offer?
| Basement | |
| Terrace |
| Parking |
Listing
| ID | 1083375 |
|---|
| Posted | 27/10/2026 |
|---|
What you will find nearby
How far to…:
Price€779,000
Still looking for the right one?
Set up a watchdog. You will receive a summary of your customized offers 1 time a day by email. With the Premium profile, you have 5 watchdogs at your fingertips and when something comes up, they notify you immediately.