House for sale 5+1 • 210 m² without real estateAm Kirschberg 29 Worms Herrnsheim Rheinland-Pfalz 67550
Am Kirschberg 29 Worms Herrnsheim Rheinland-Pfalz 67550Parking • GaragePrice€998,000
Translated with the help of AI
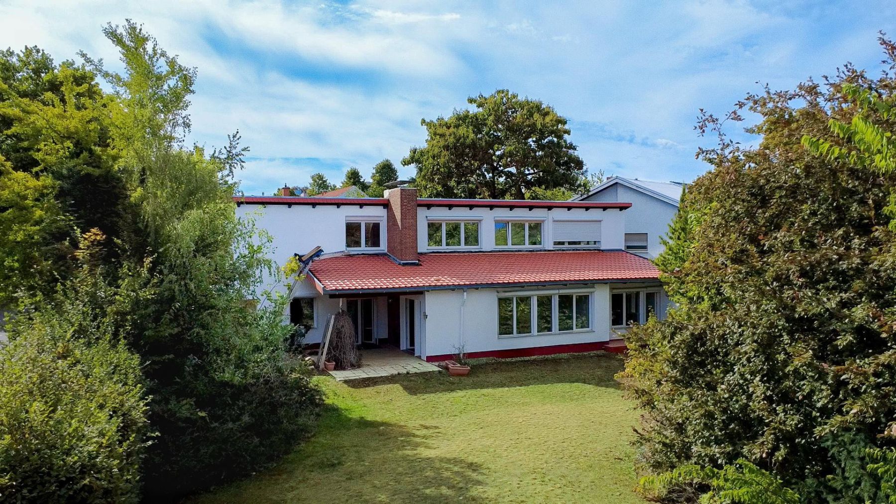
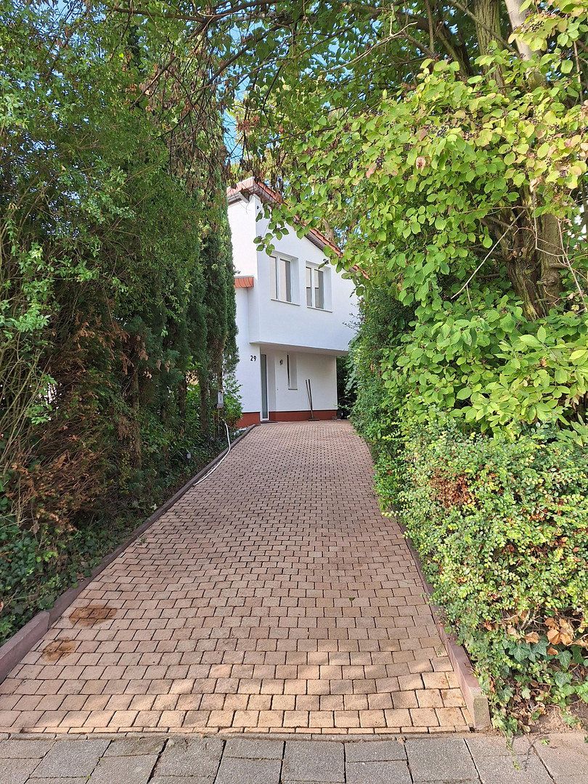
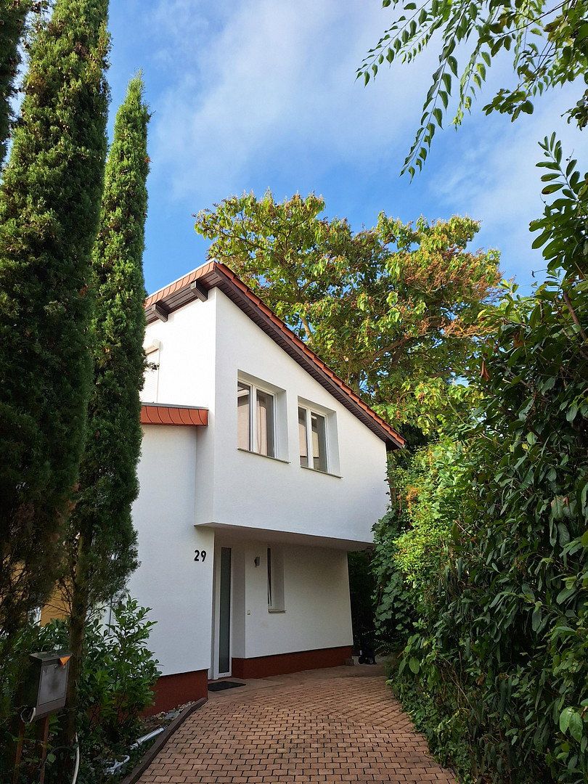
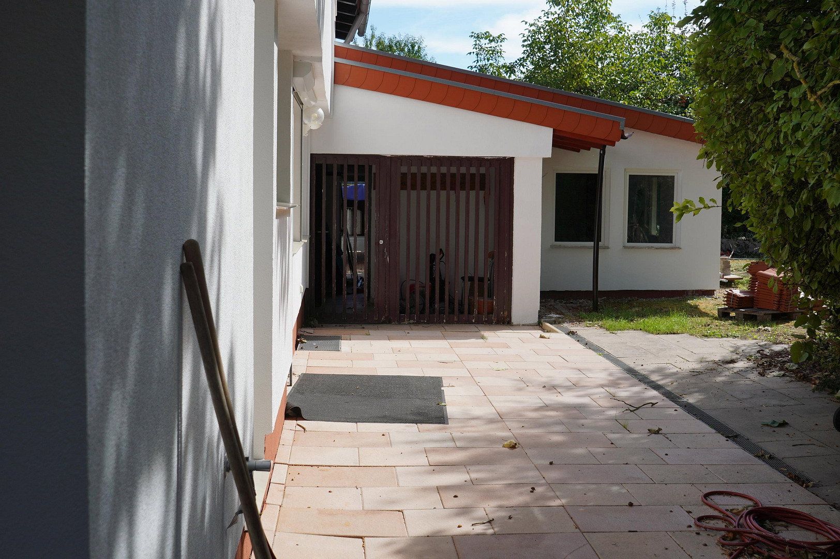
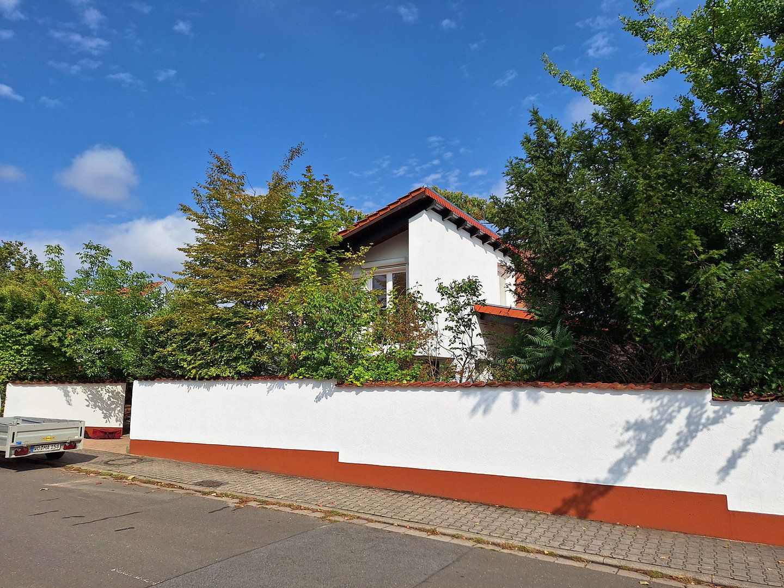
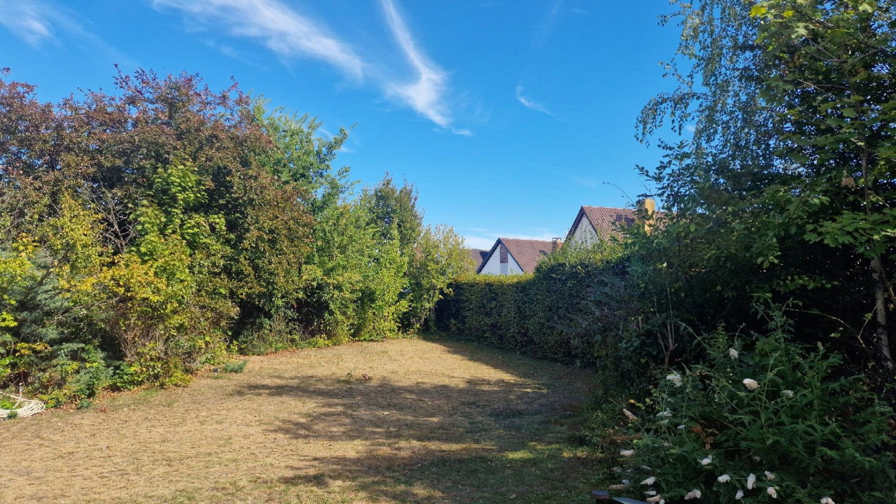
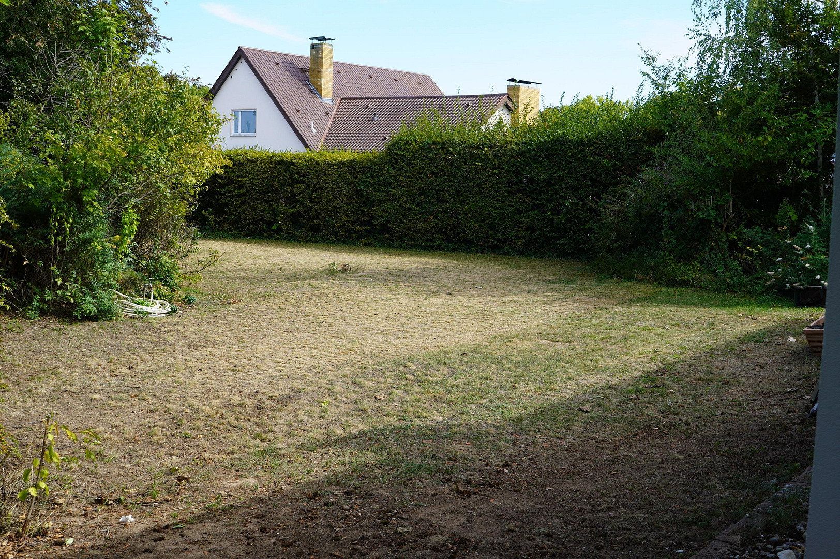
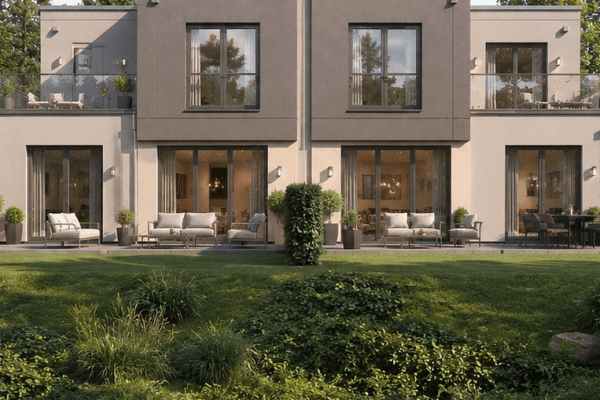
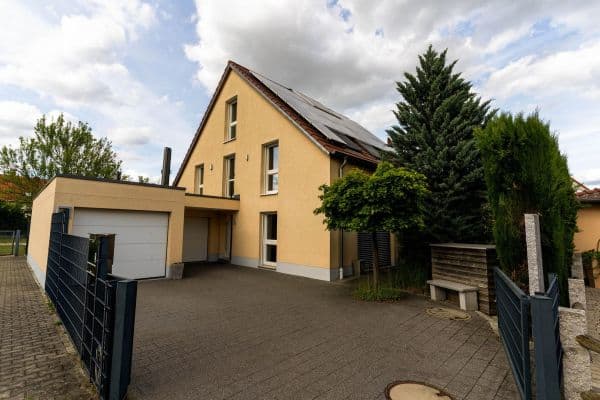
A very beautiful architect-designed villa offering plenty of privacy and large gardens on two sides.
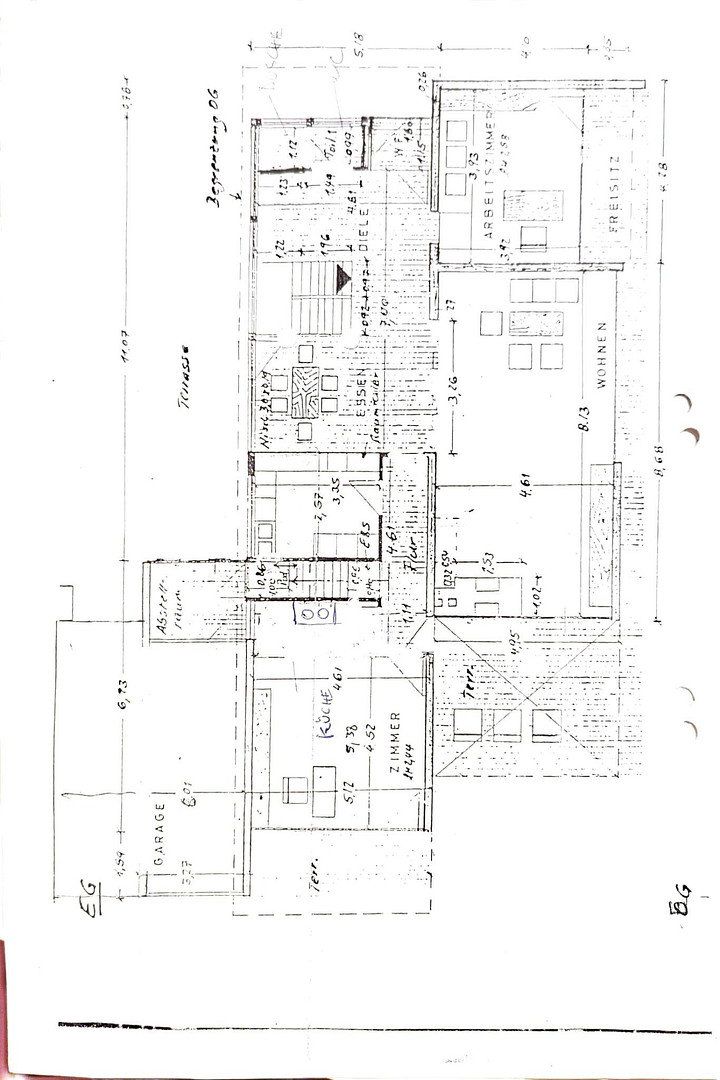
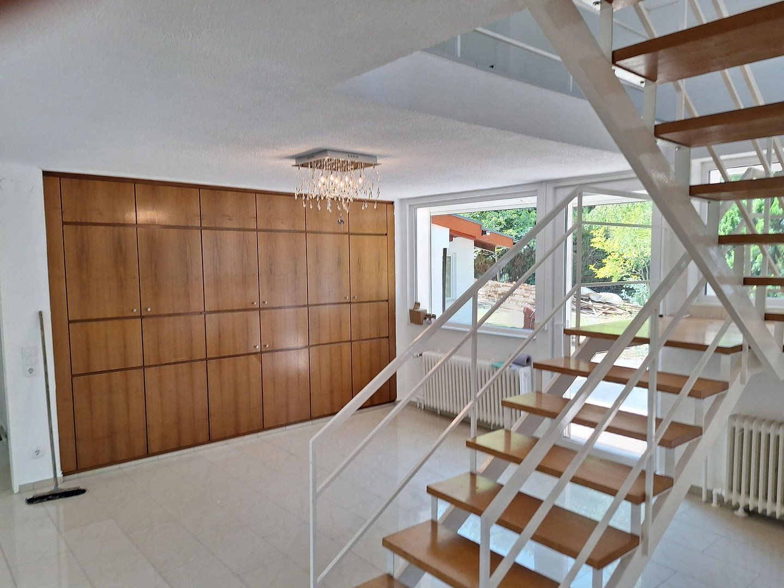
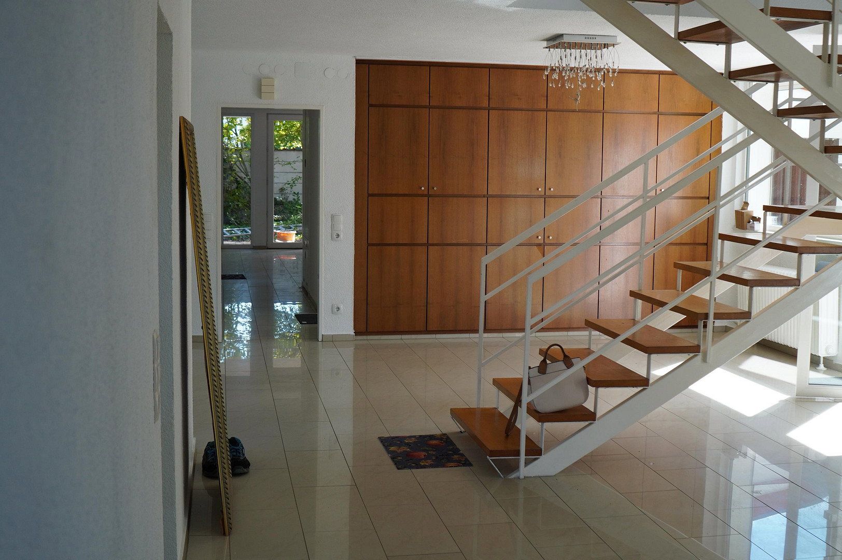
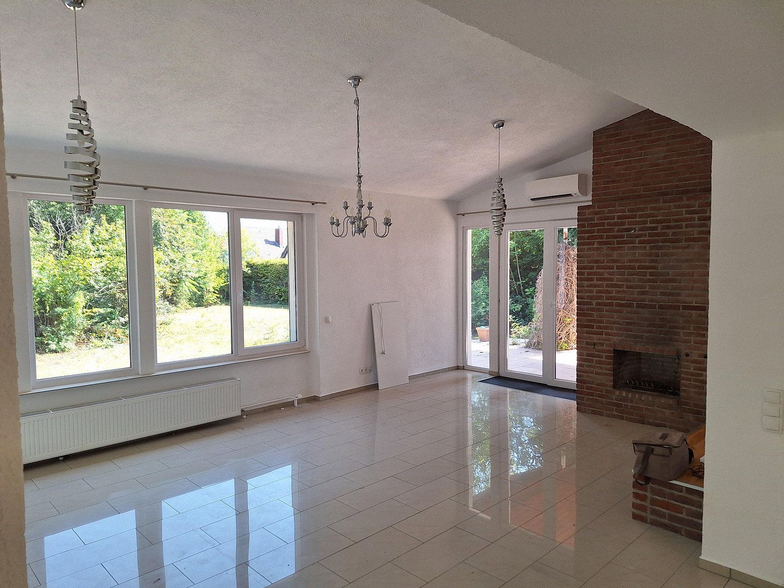
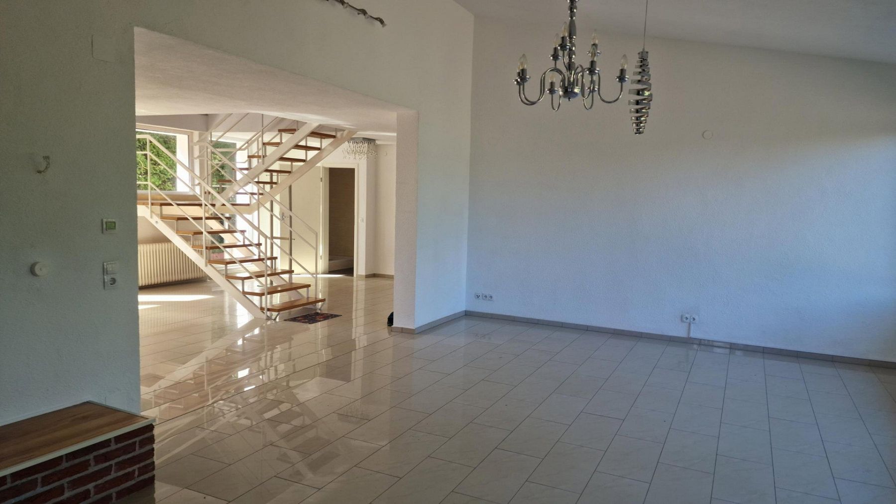
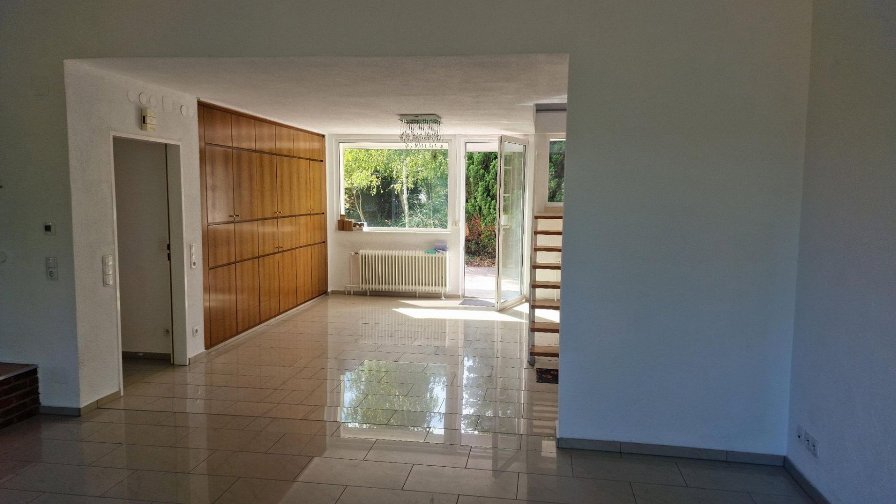
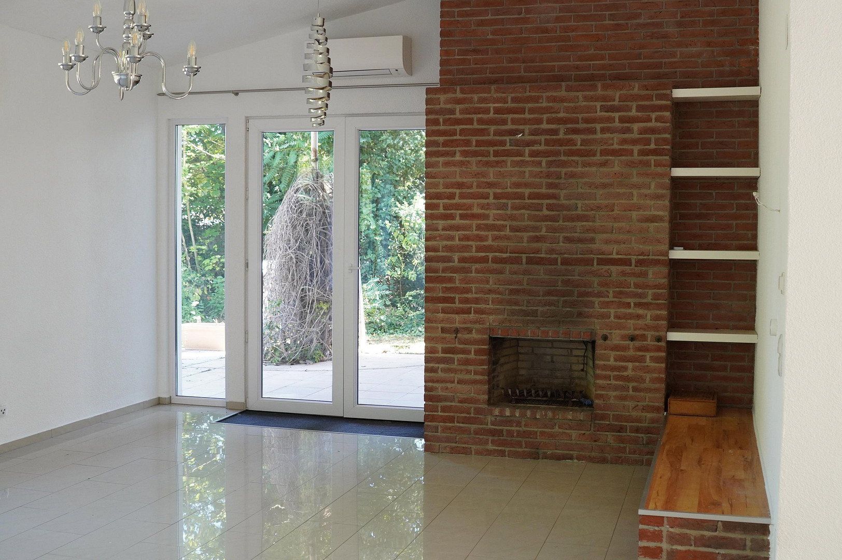
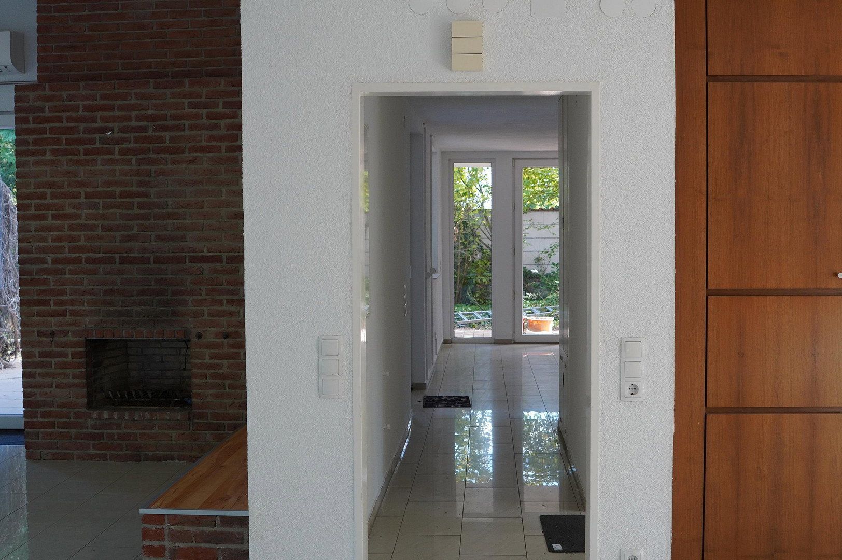
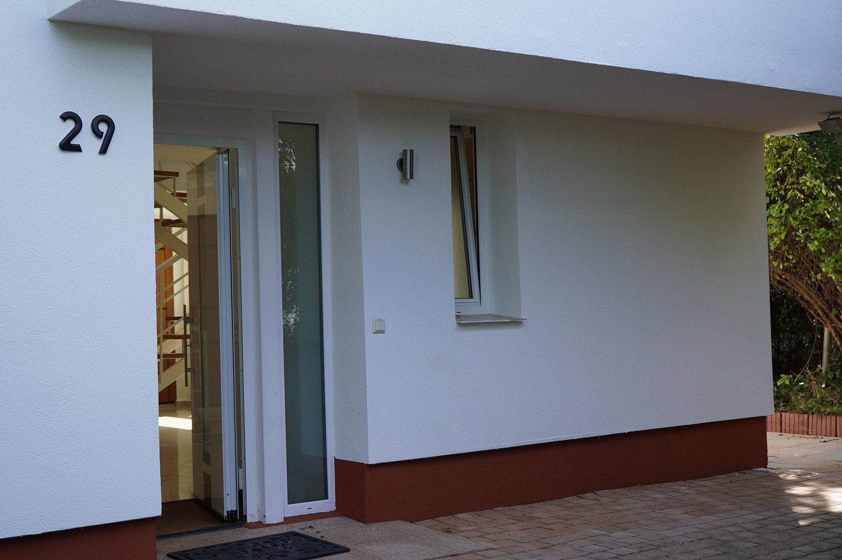
You enter this exceptionally bright house through a light-filled entrance hall that opens into the spacious living room overlooking the garden. The open staircase to the upper floor emphasises the loft-like character of the entrance area. A fireplace and the warm wood tones of the built-in furnishings create a welcoming atmosphere in the living room.
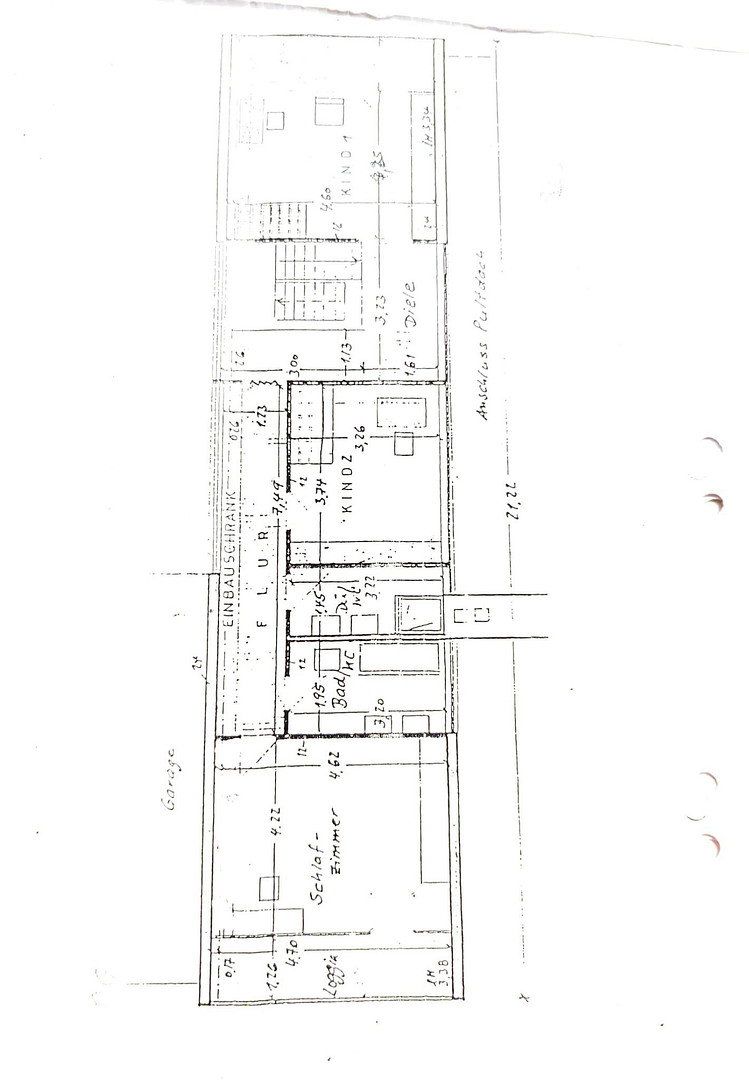
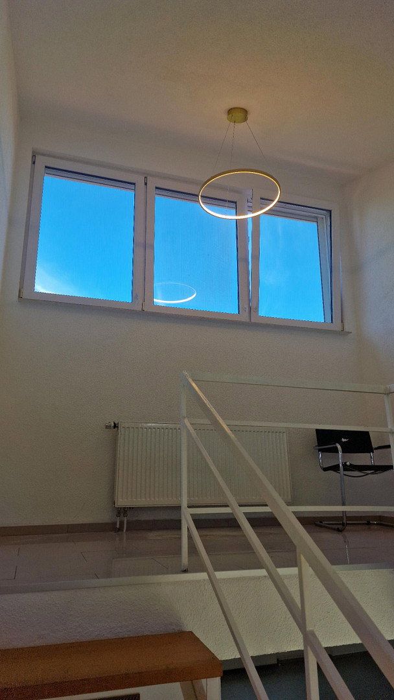
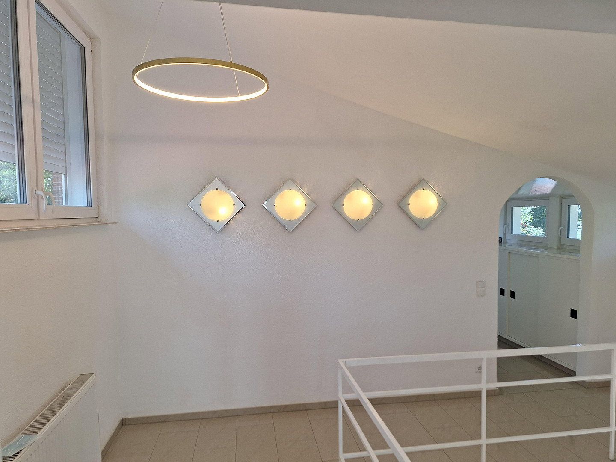
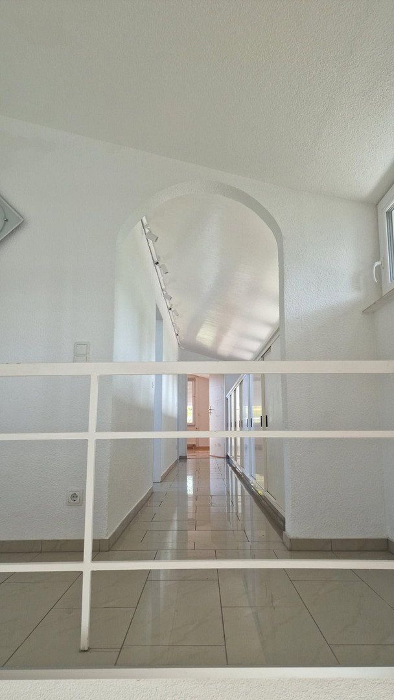
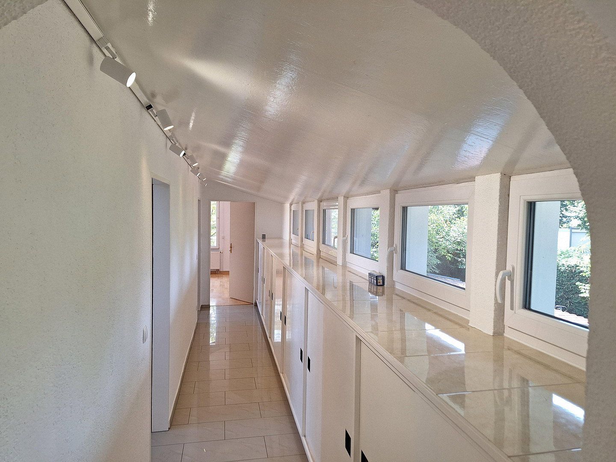
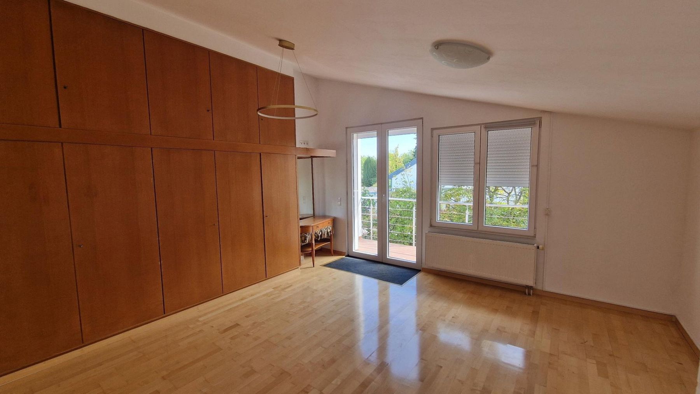
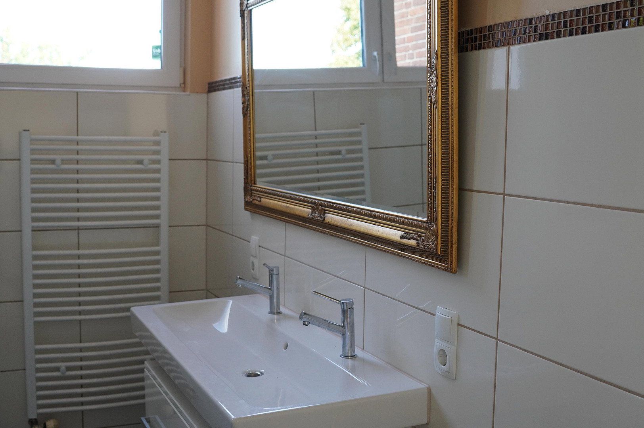
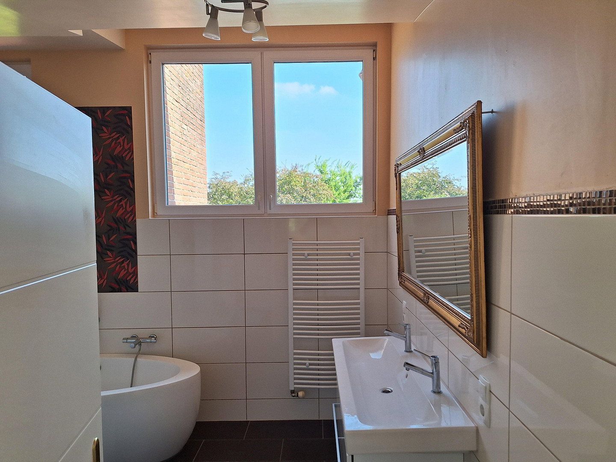
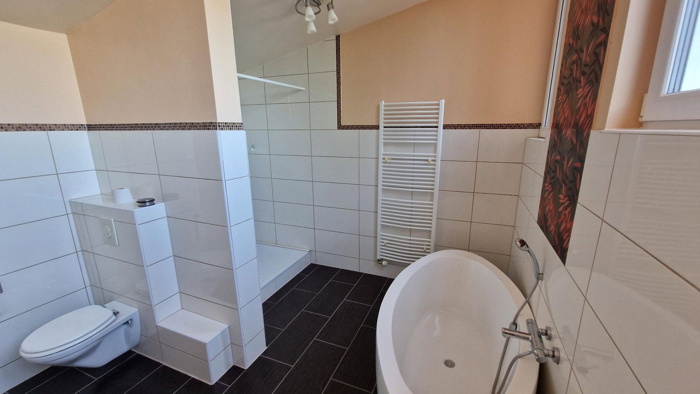
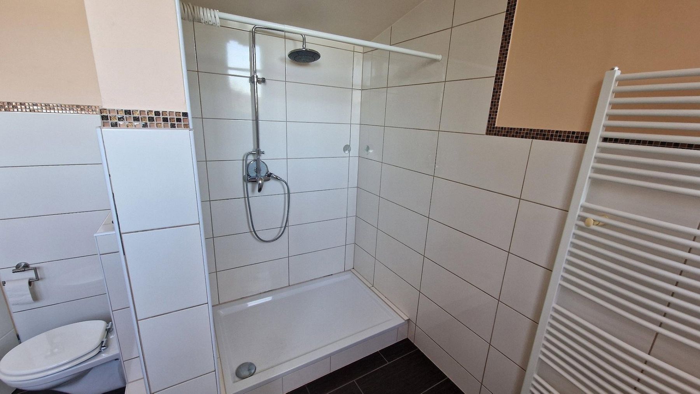
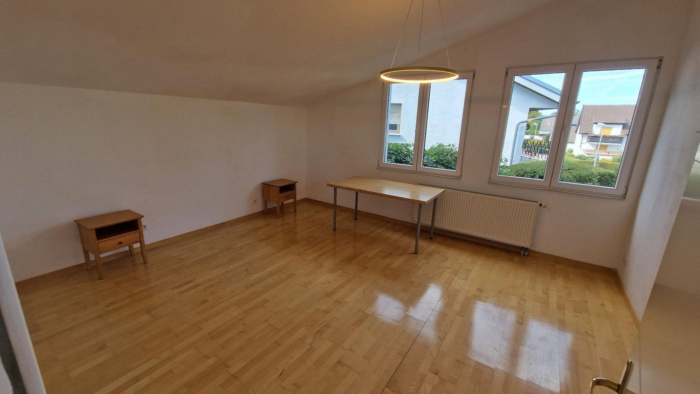
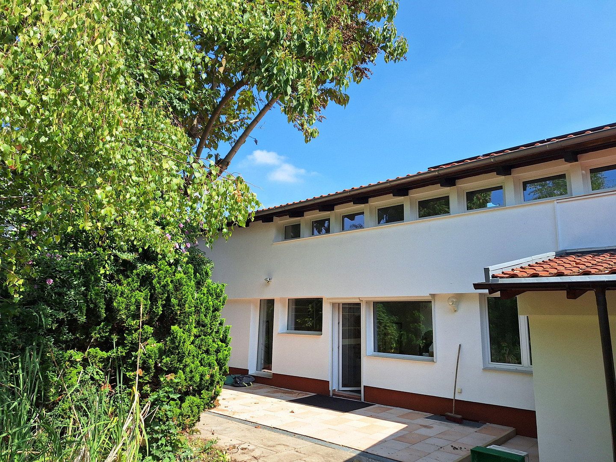
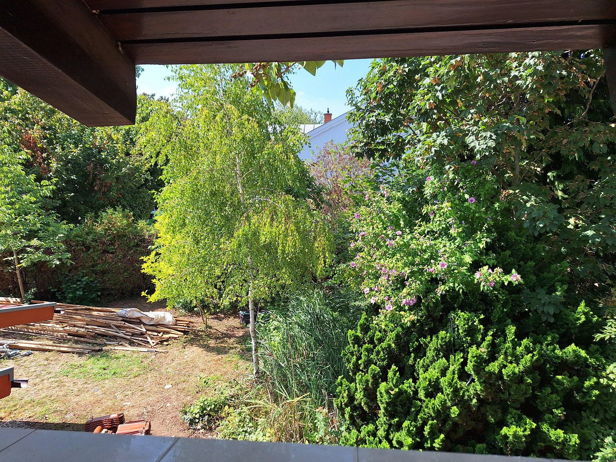
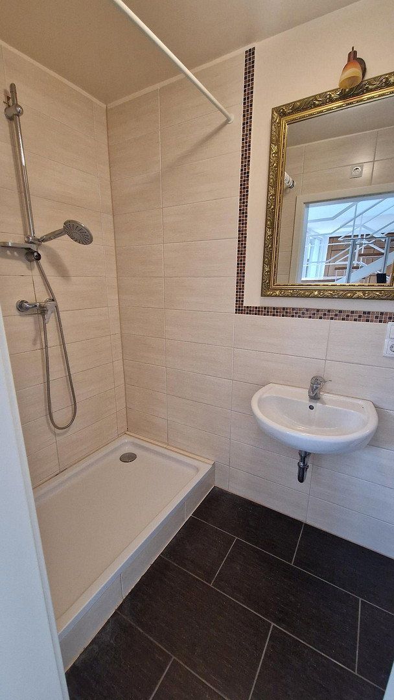
The sense of space, combined with views of the beautiful, expansive garden, is sure to impress. The open staircase leads to the upper floor and into a stairwell with clerestory windows. A bright hallway connects the bedrooms at either end of the house. In the centre are an additional split-level bedroom and a bright bathroom with natural daylight, featuring a modern freestanding bathtub and shower.
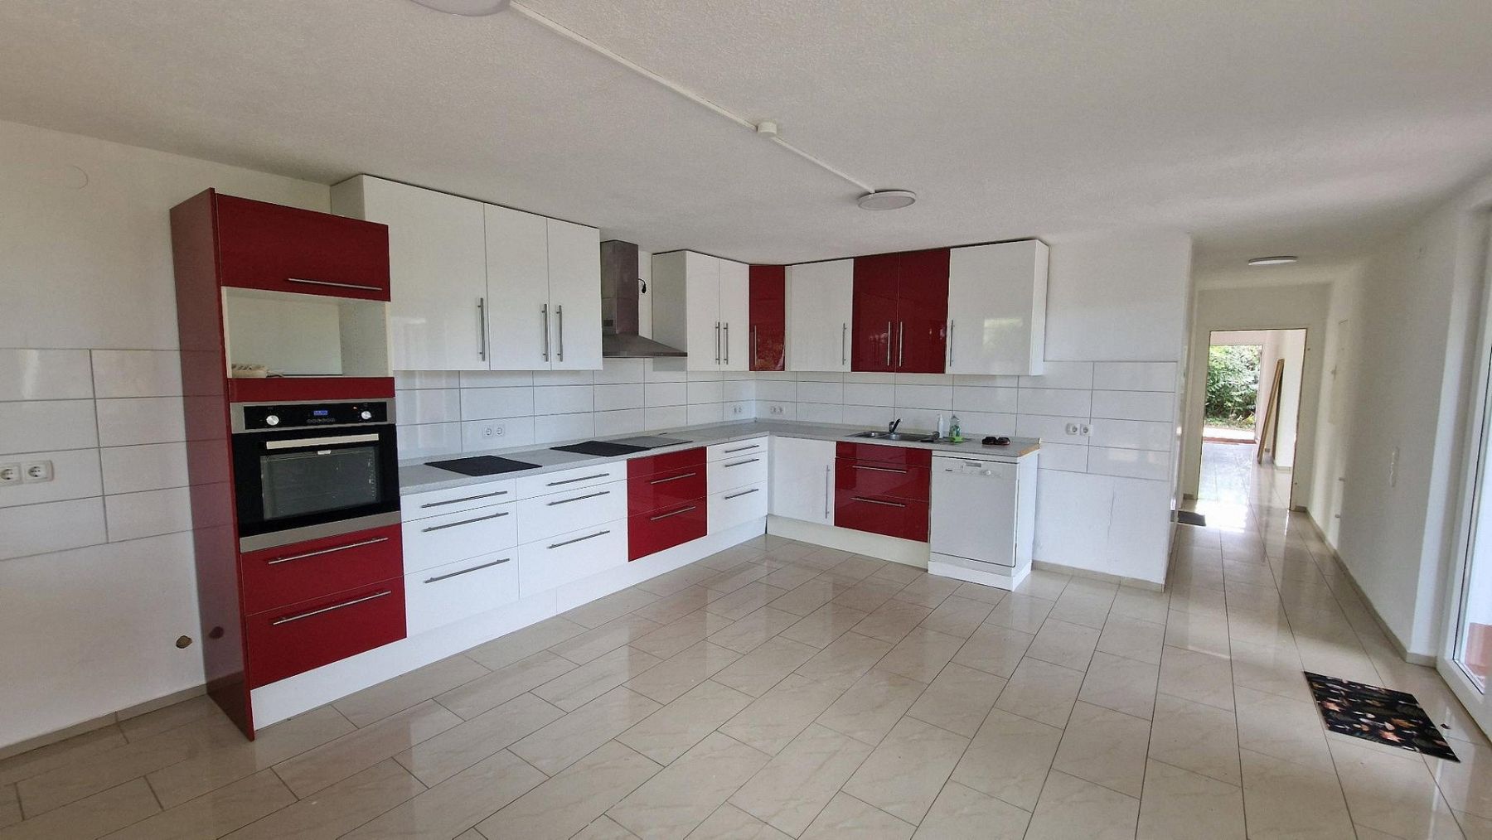
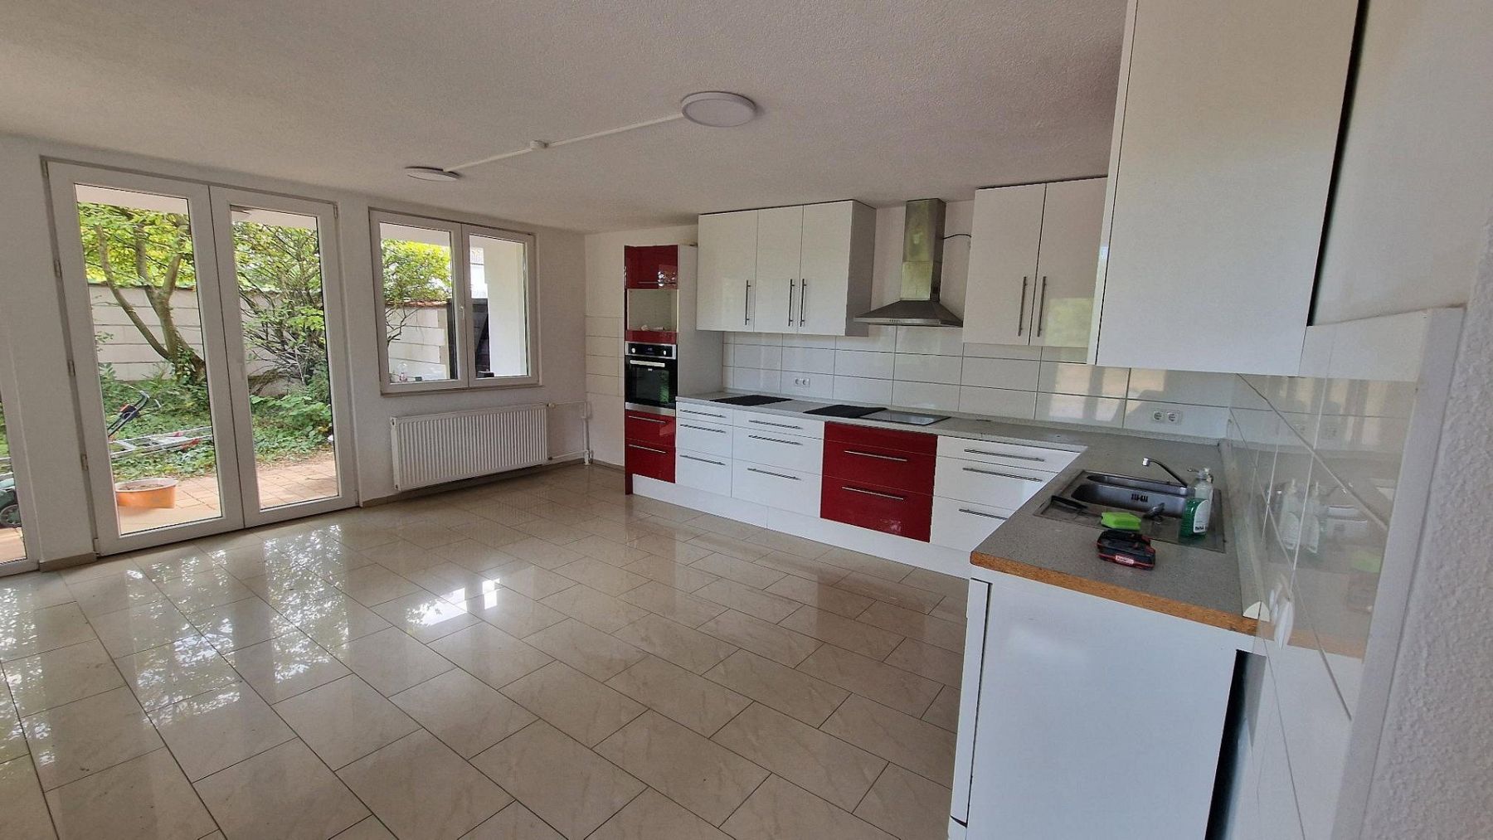
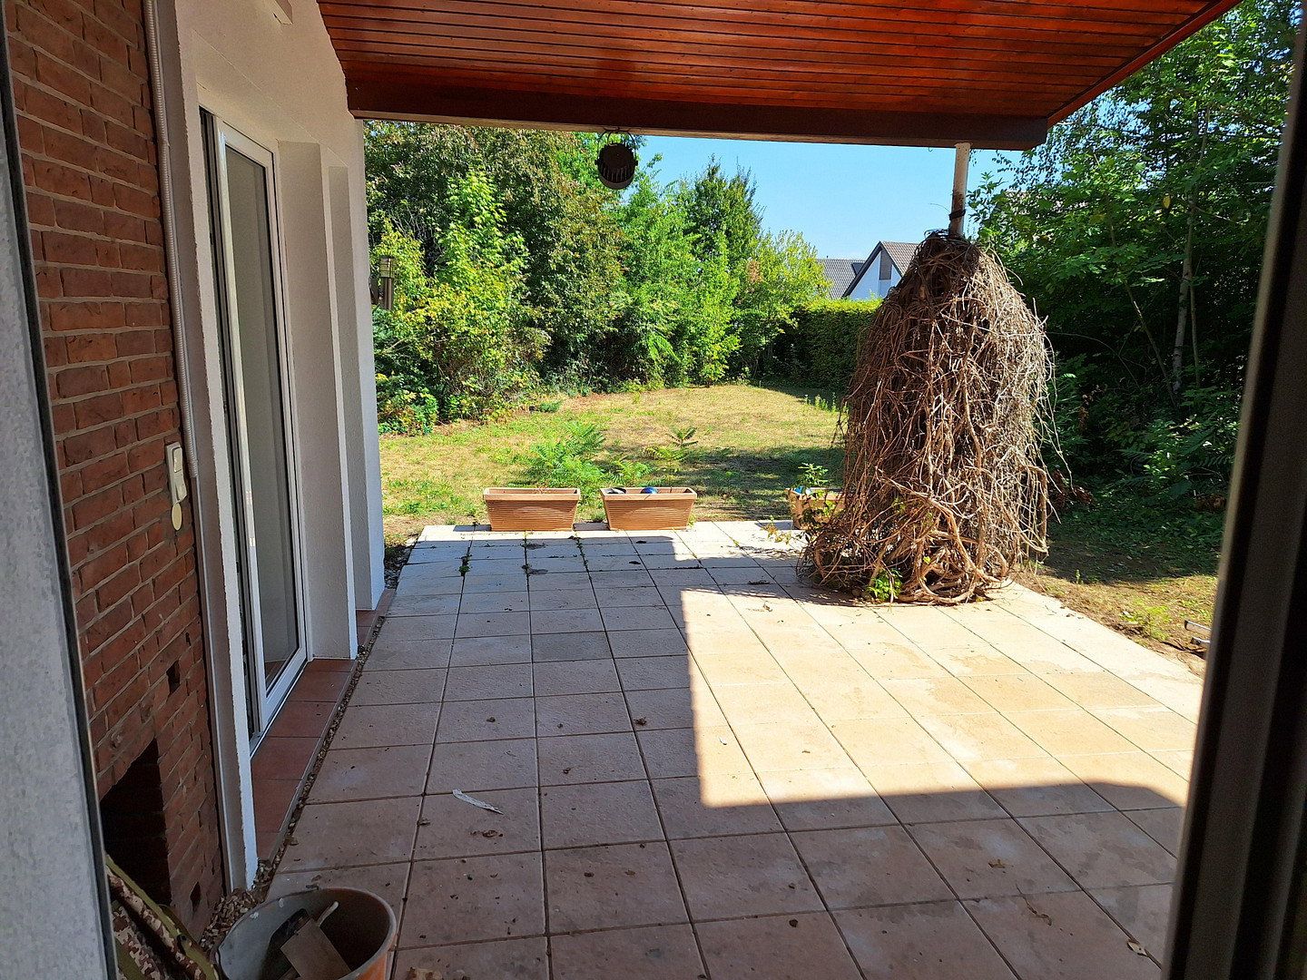
The ground floor also includes an additional study/bedroom near the entrance and a guest WC. On the south side of the ground floor is the kitchen, which provides access to an adjoining covered terrace facing the garden. All in all, this is a distinctive property full of character!
The villa is situated in a very desirable residential neighbourhood in Worms-Herrnsheim, surrounded by other villas and excellent neighbours. Several schools are located nearby, as are supermarkets within walking distance. The A61 motorway and the B9 can be reached within a short distance. The area is also very well served by public transport.
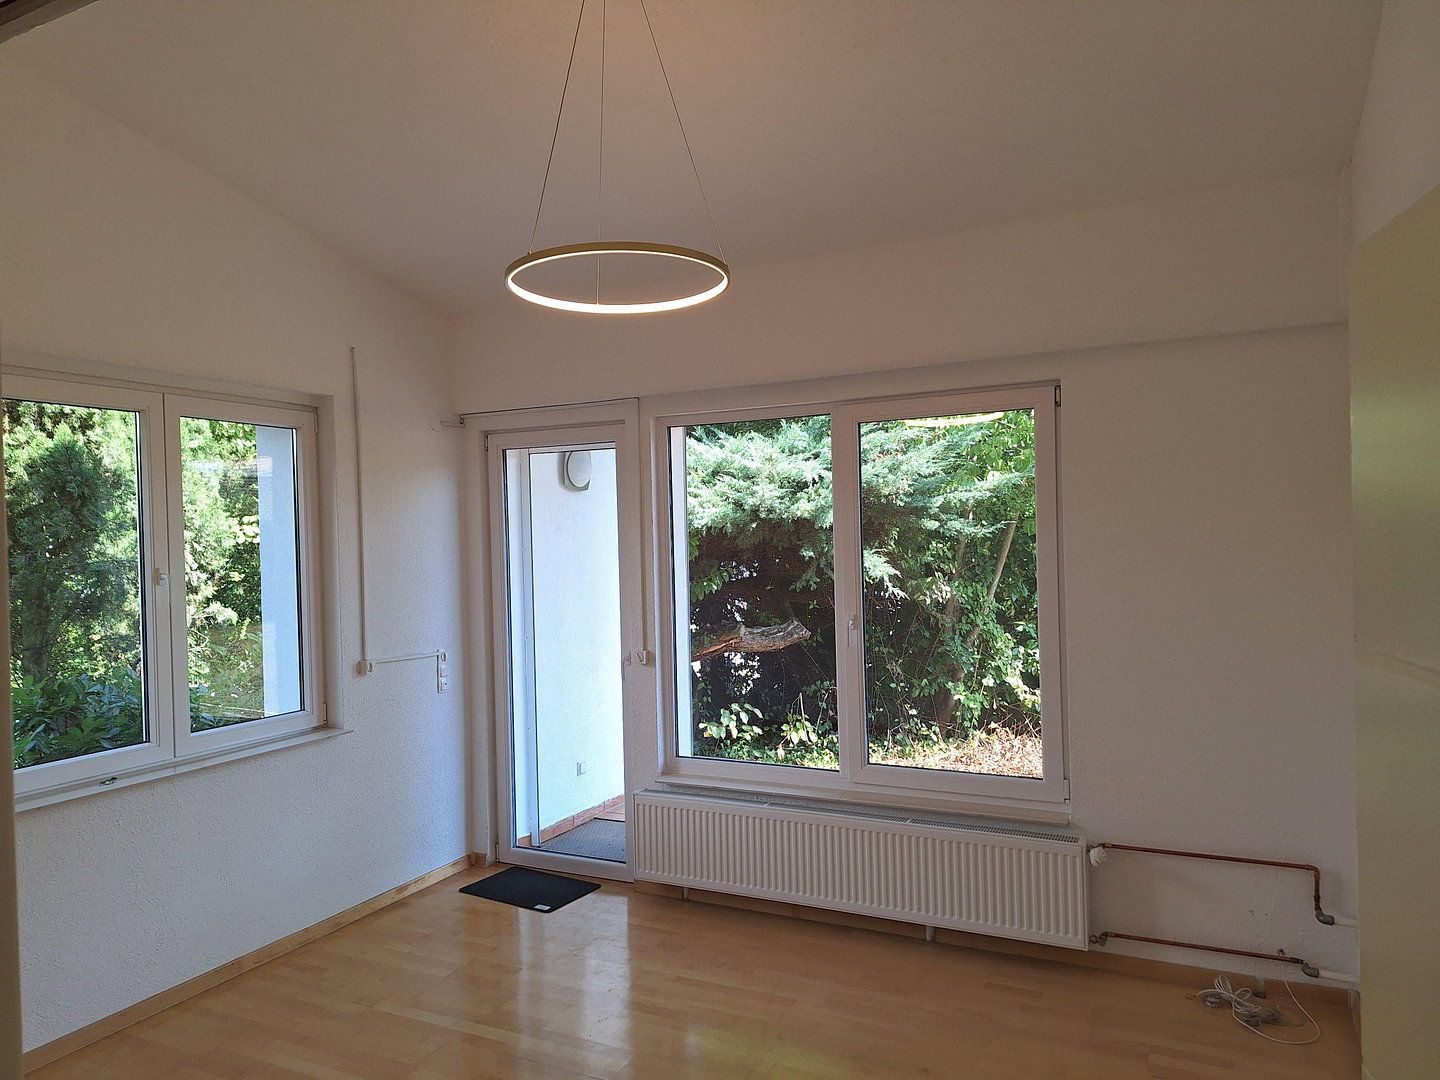
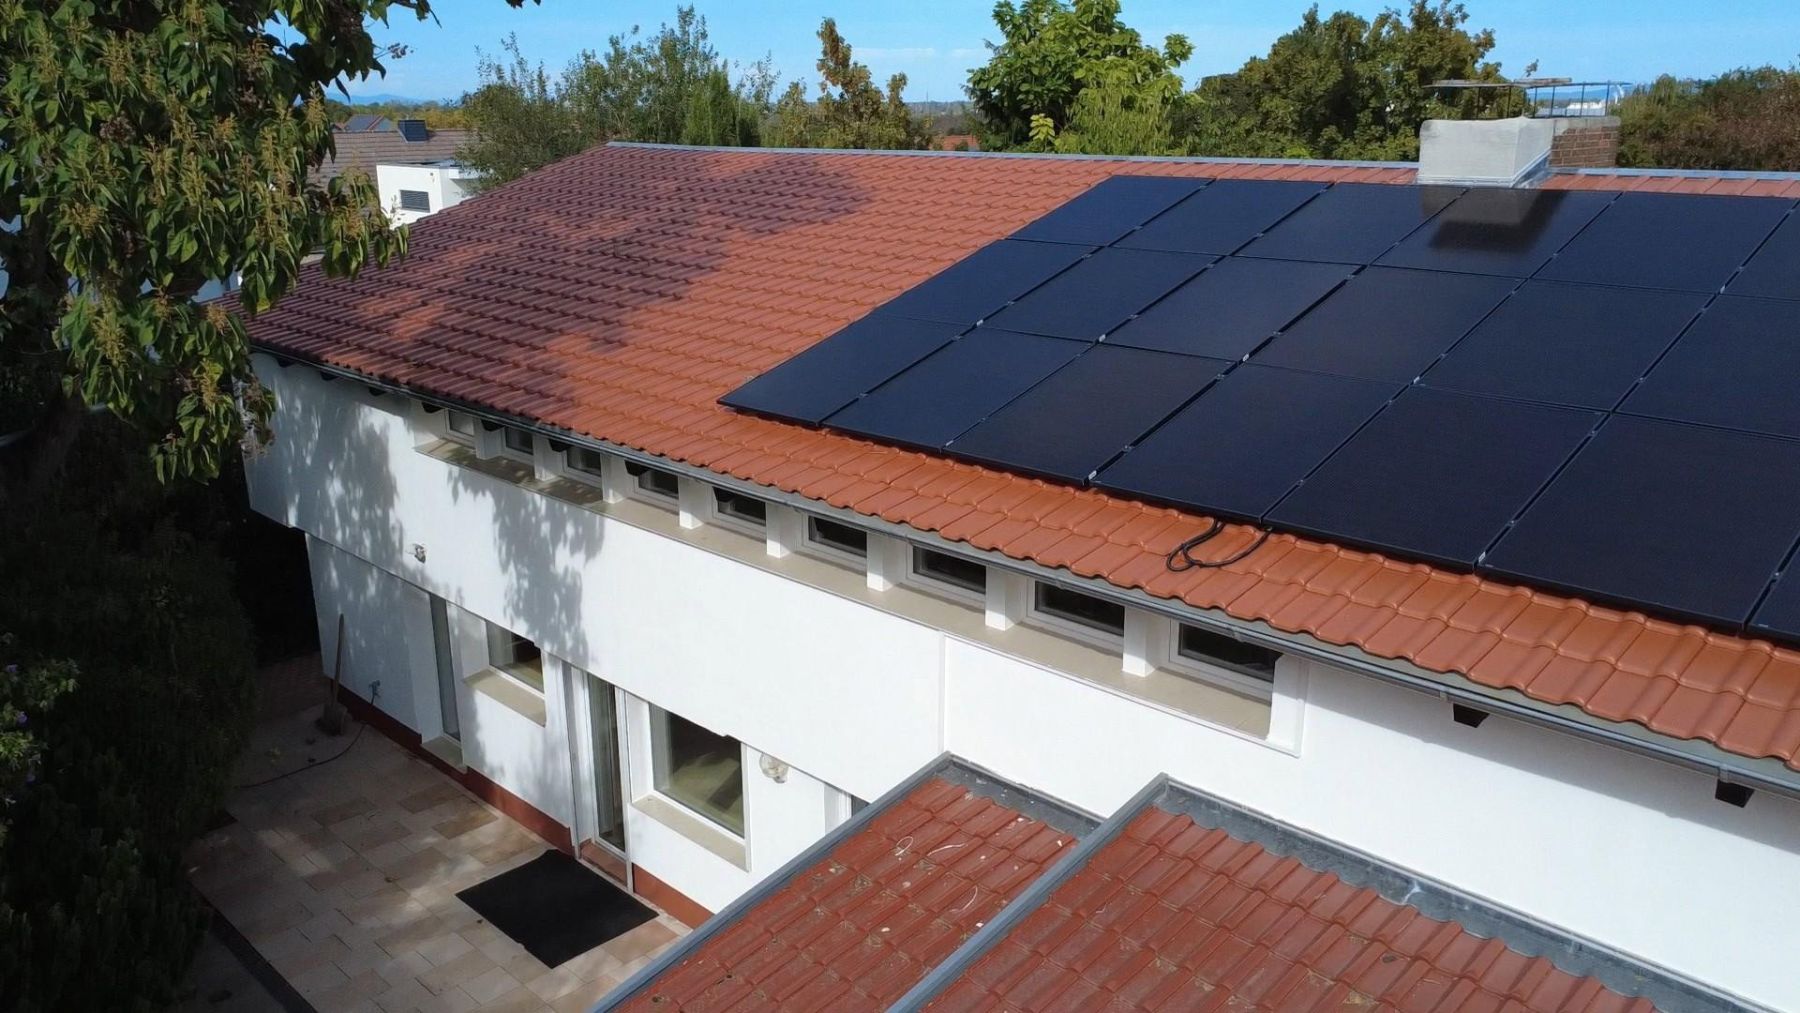
The villa’s roof was completely replaced in August 2026. A heat pump is currently being installed. In 2012, the house was stripped back to its shell, and the electrical system and windows were replaced; the windows feature triple glazing. The property has a covered east-facing terrace, an open west-facing terrace, and a south-facing balcony. The kitchen is fitted with modern built-in units and appliances.
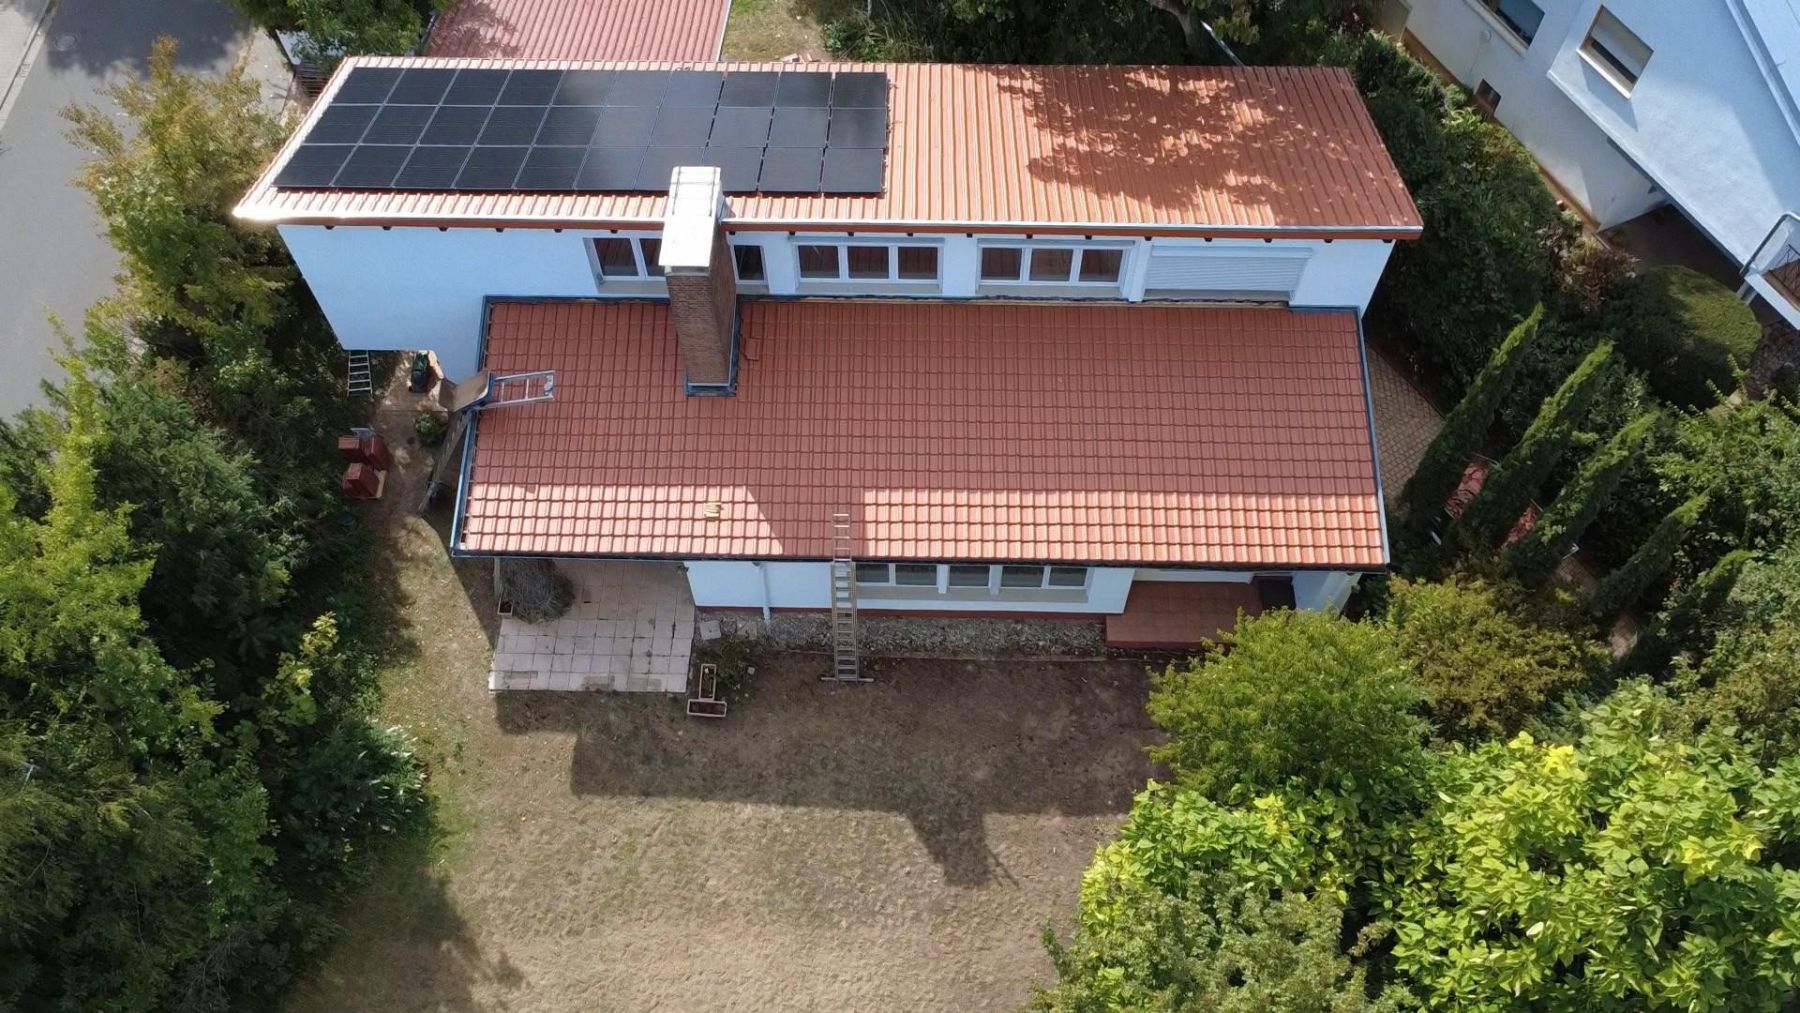
The rooftop photovoltaic system has a capacity of 11.8 kWp. This allows you to conveniently power the heat pump or charge your electric vehicle with solar energy.
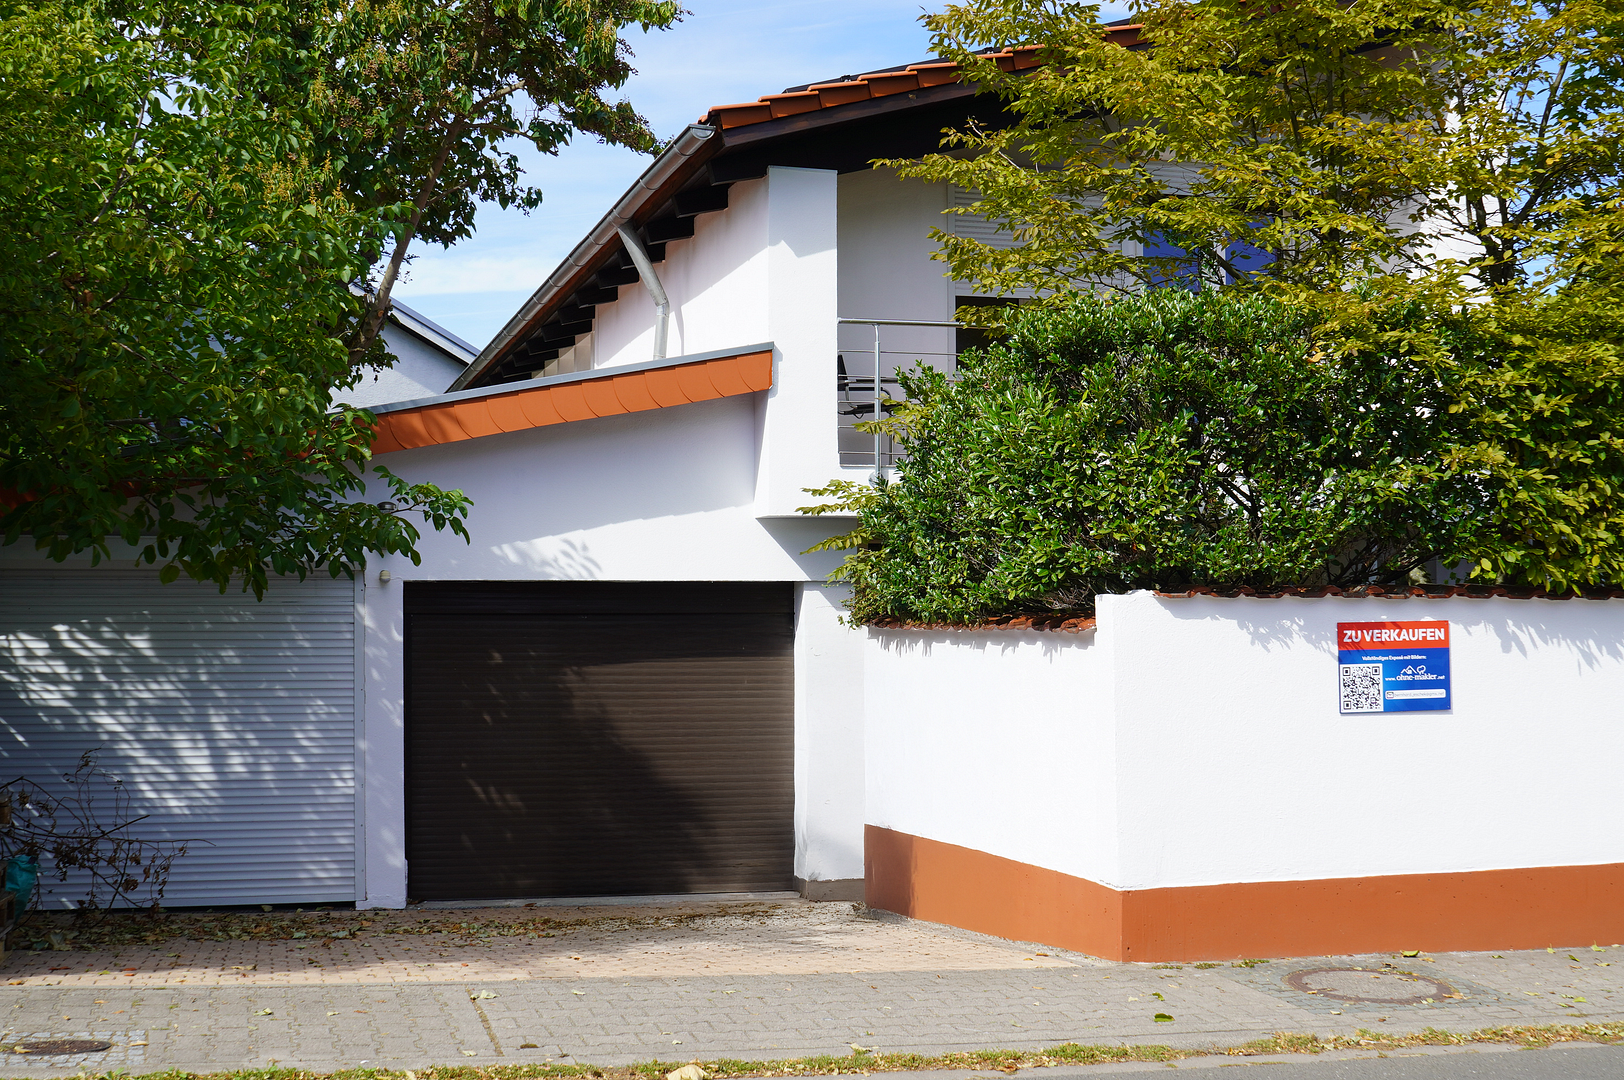
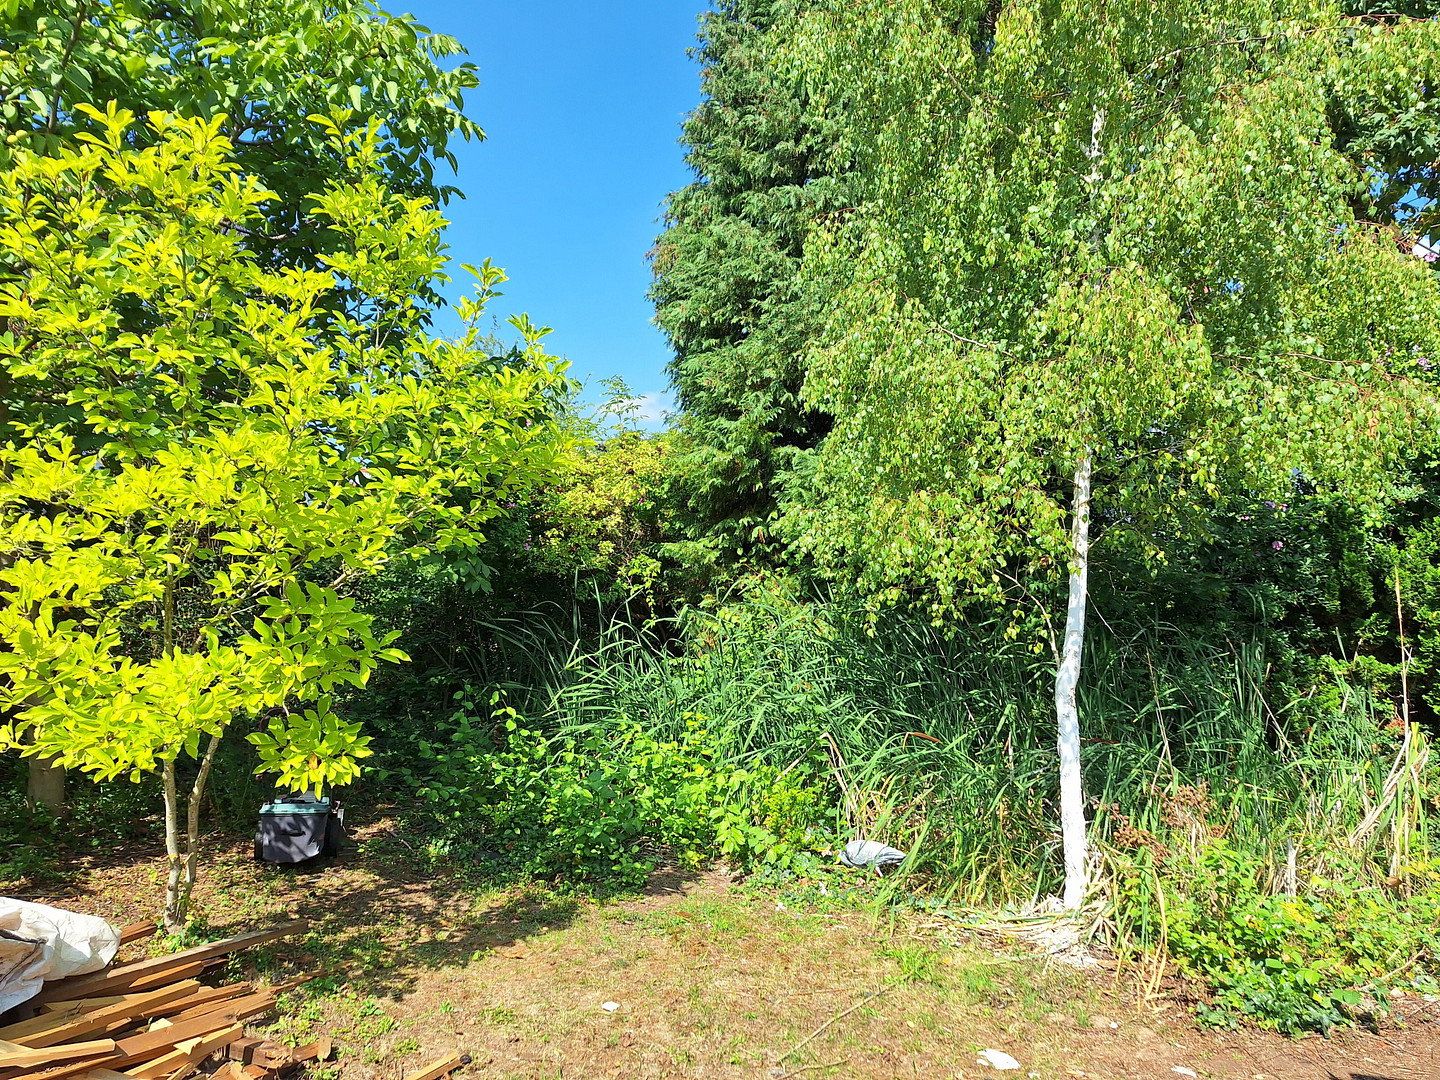
In addition to the double garage, there are four further parking spaces. Cabling for two wall-mounted EV chargers has already been provided. The villa features electric roller shutters, supplementary underfloor heating in the living room, and both indoor and outdoor fireplaces. The spacious garden offers plenty of scope for individual landscaping and the opportunity to create your dream outdoor space, with options such as a natural swimming pond, swimming pool, lounge area, or garden house with a fire pit.
Property characteristics
| Age | Over 5050 years |
|---|---|
| Condition | Very good |
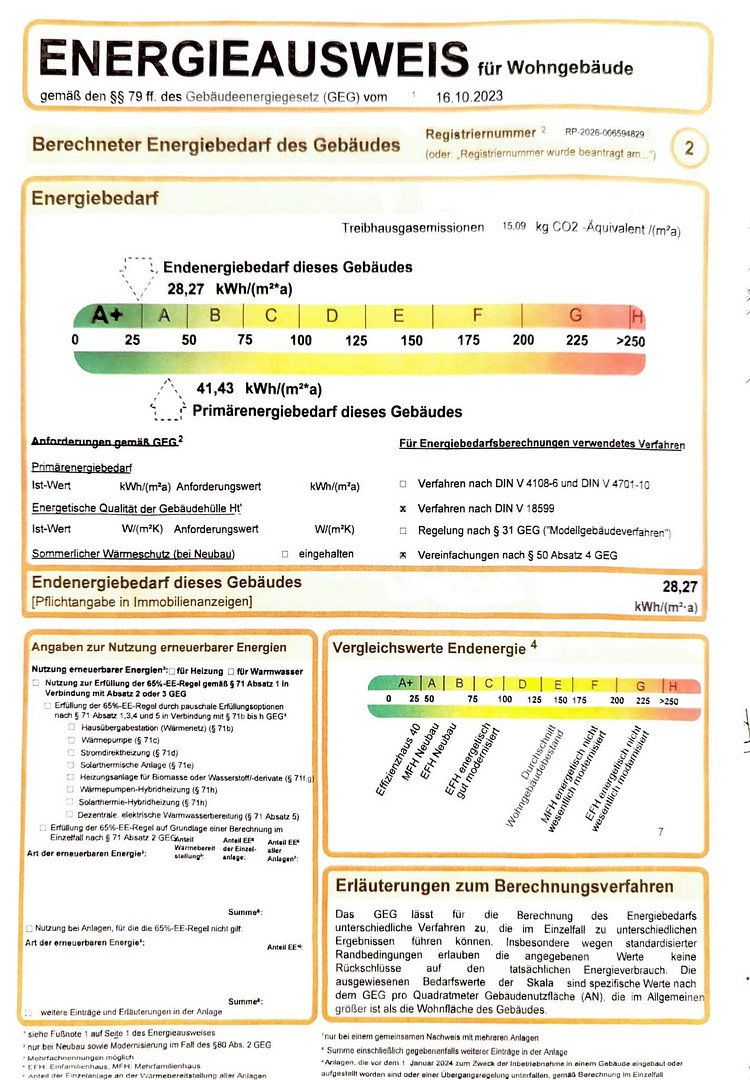
| EPC | A - Extremely economical |
| Land space | 1,451 m² |
| Price per unit | €4,752.38 / m2 |
| Available from | 01/11/2026 |
|---|---|
| Layout | 5+1 |
| Usable area | 210 m² |
| Total floors | 2 |
What does this listing have to offer?
| Balcony | |
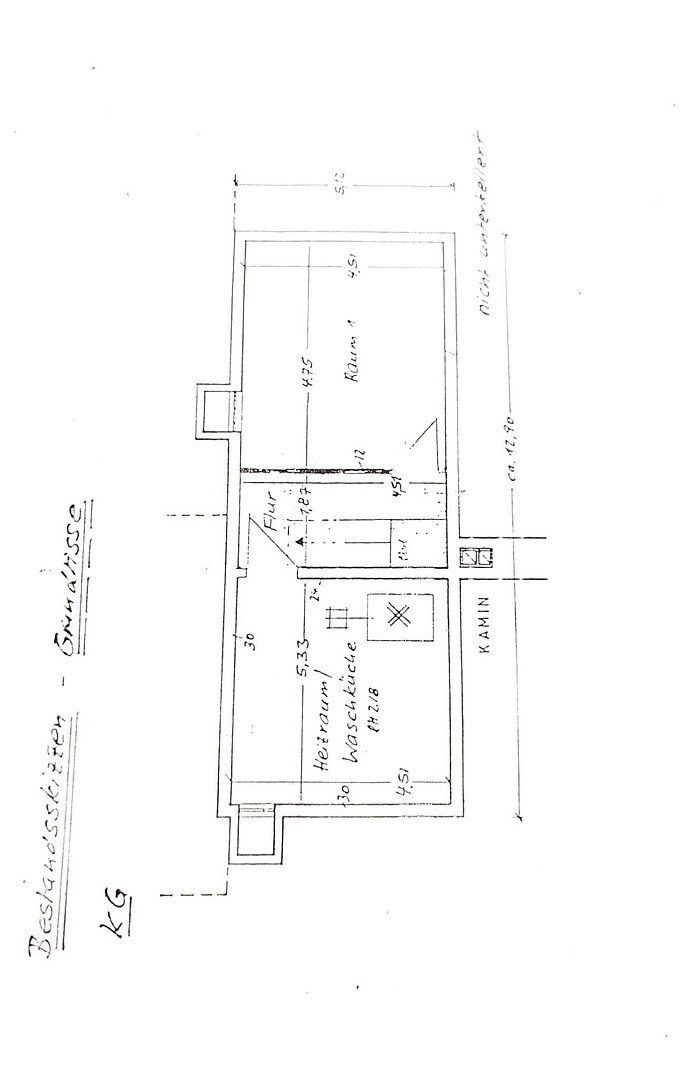
| Basement | |
| Parking |
| Wheelchair accessible | |
| Garage | |
| Terrace |
Listing
| ID | 1083769 |
|---|
| Posted | 27/10/2026 |
|---|
What you will find nearby
How far to…:
Price€998,000
Still looking for the right one?
Set up a watchdog. You will receive a summary of your customized offers 1 time a day by email. With the Premium profile, you have 5 watchdogs at your fingertips and when something comes up, they notify you immediately.