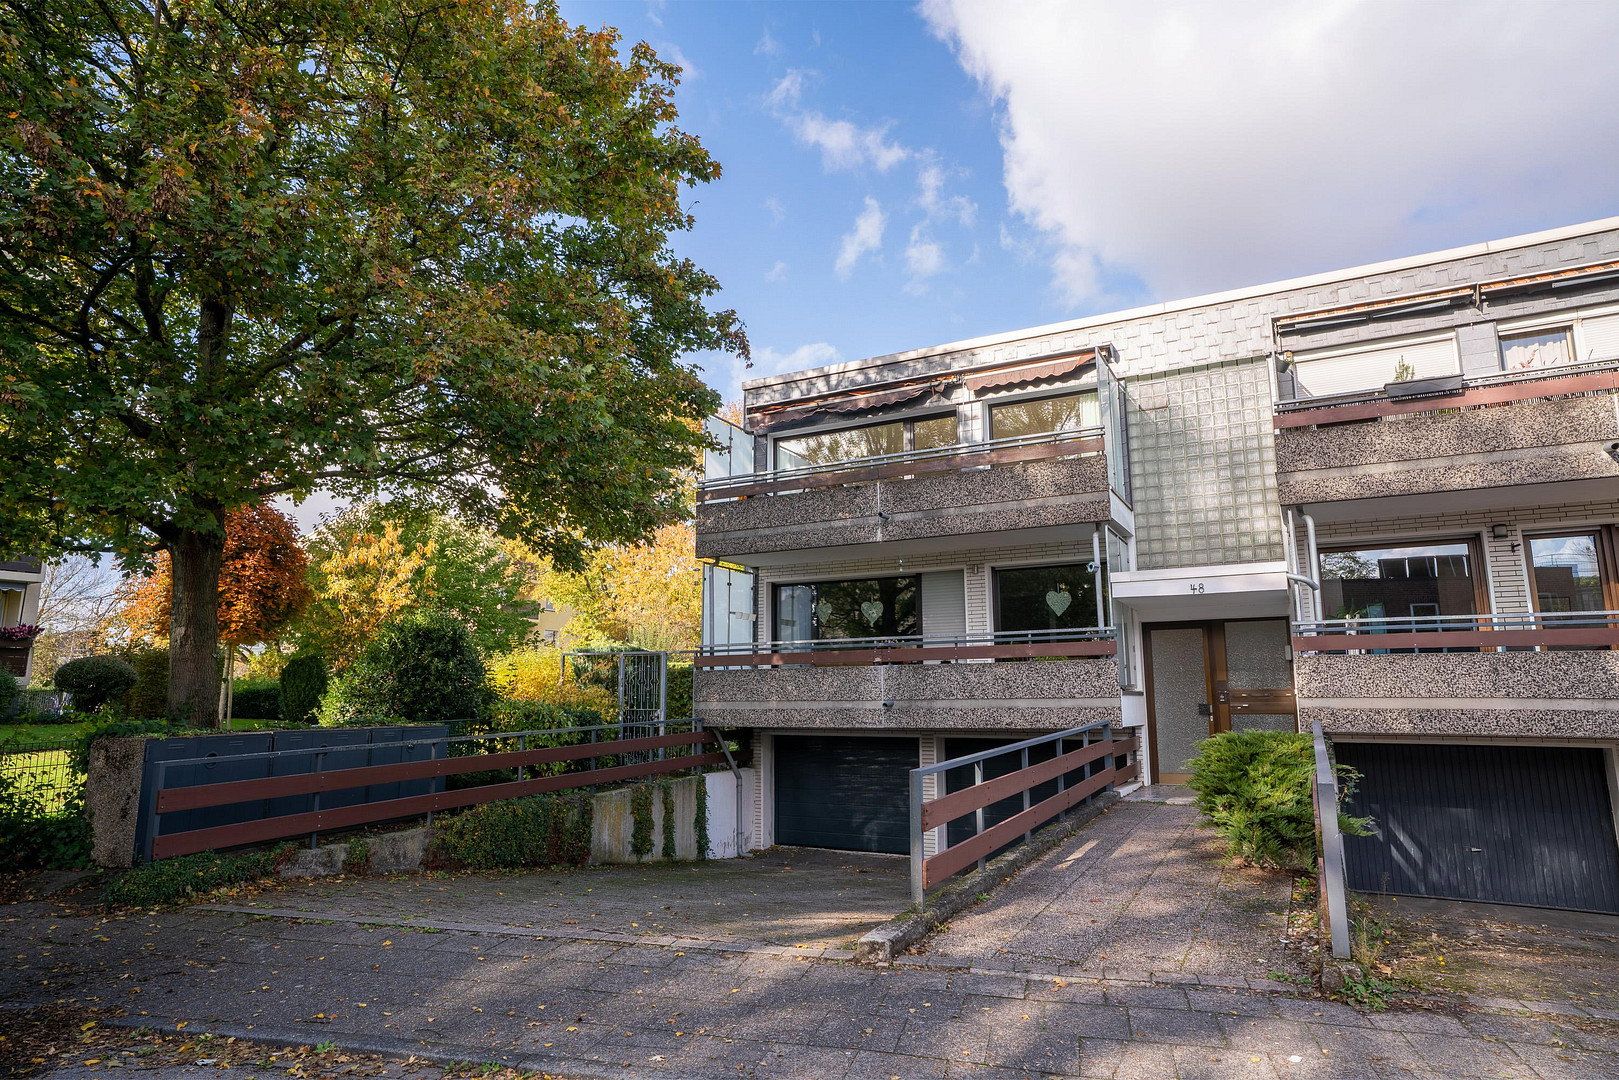
Flat for sale 2+kk • 82 m² without real estateStraubinger Straße 48 Duisburg Buchholz Nordrhein-Westfalen 47249
New
Straubinger Straße 48 Duisburg Buchholz Nordrhein-Westfalen 47249Parking • GaragePrice€279,800
Translated with the help of AI
**Commission-free: First occupancy after modernization – approx. 82 m², 2.5 rooms, XXL sun balcony, garage and parking space in Duisburg-Buchholz**
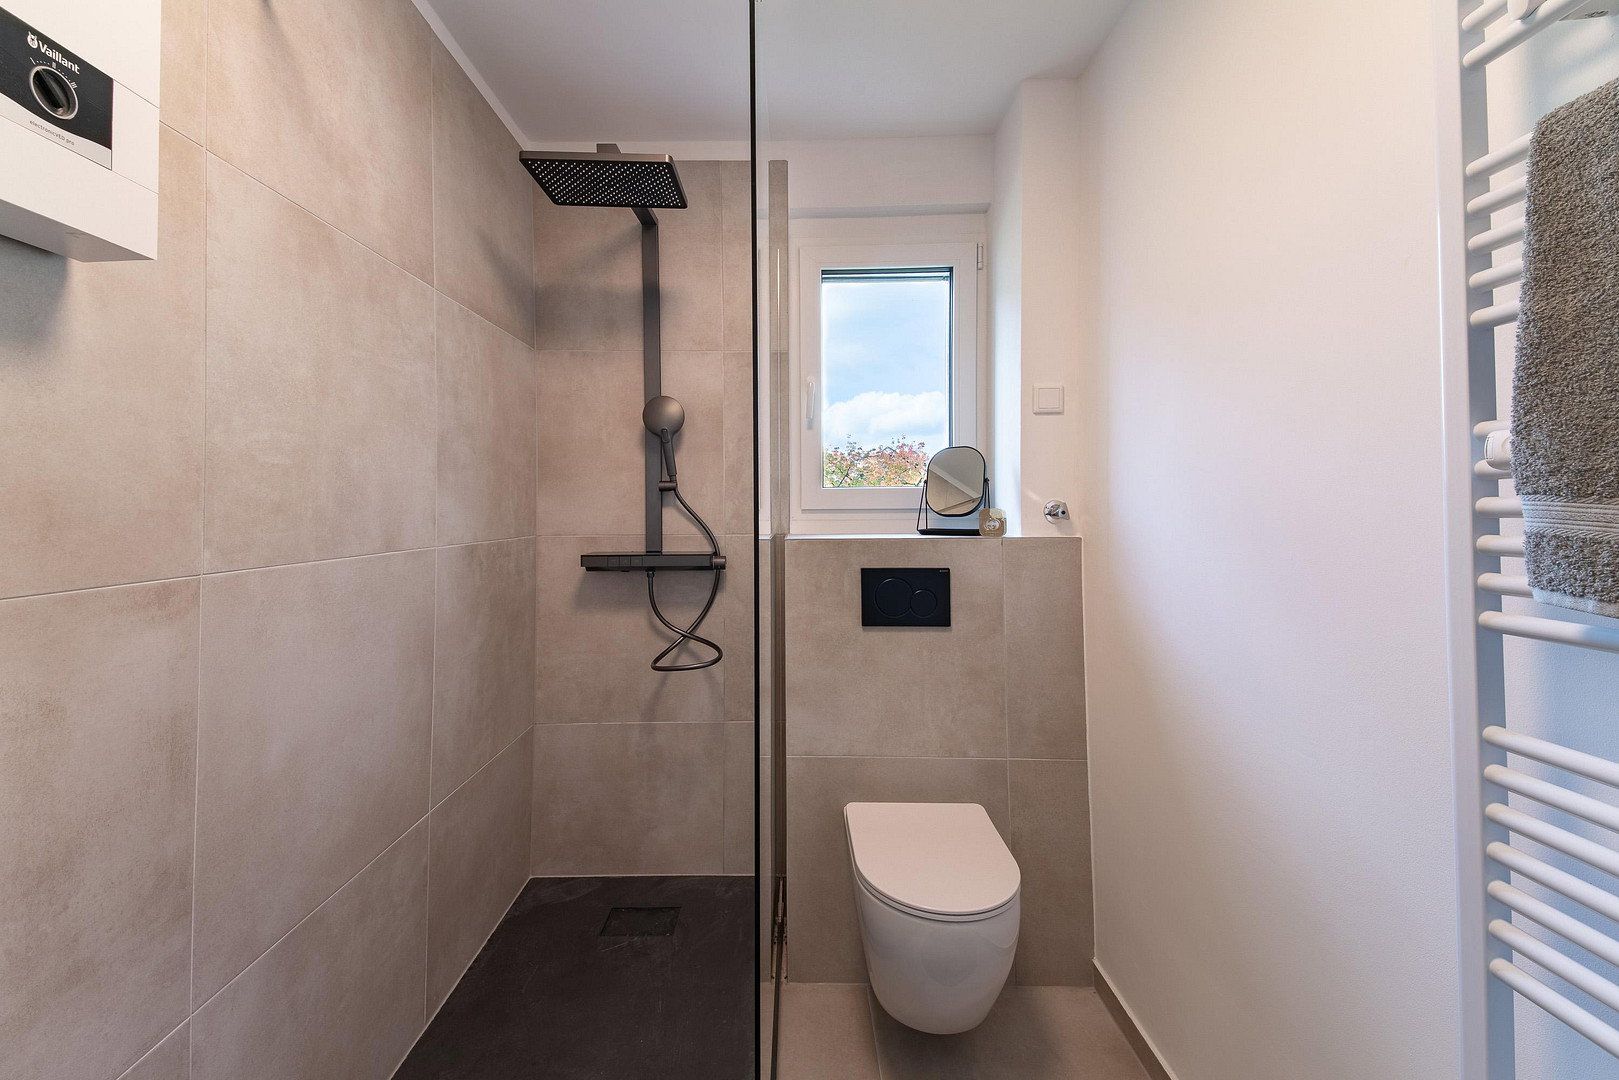
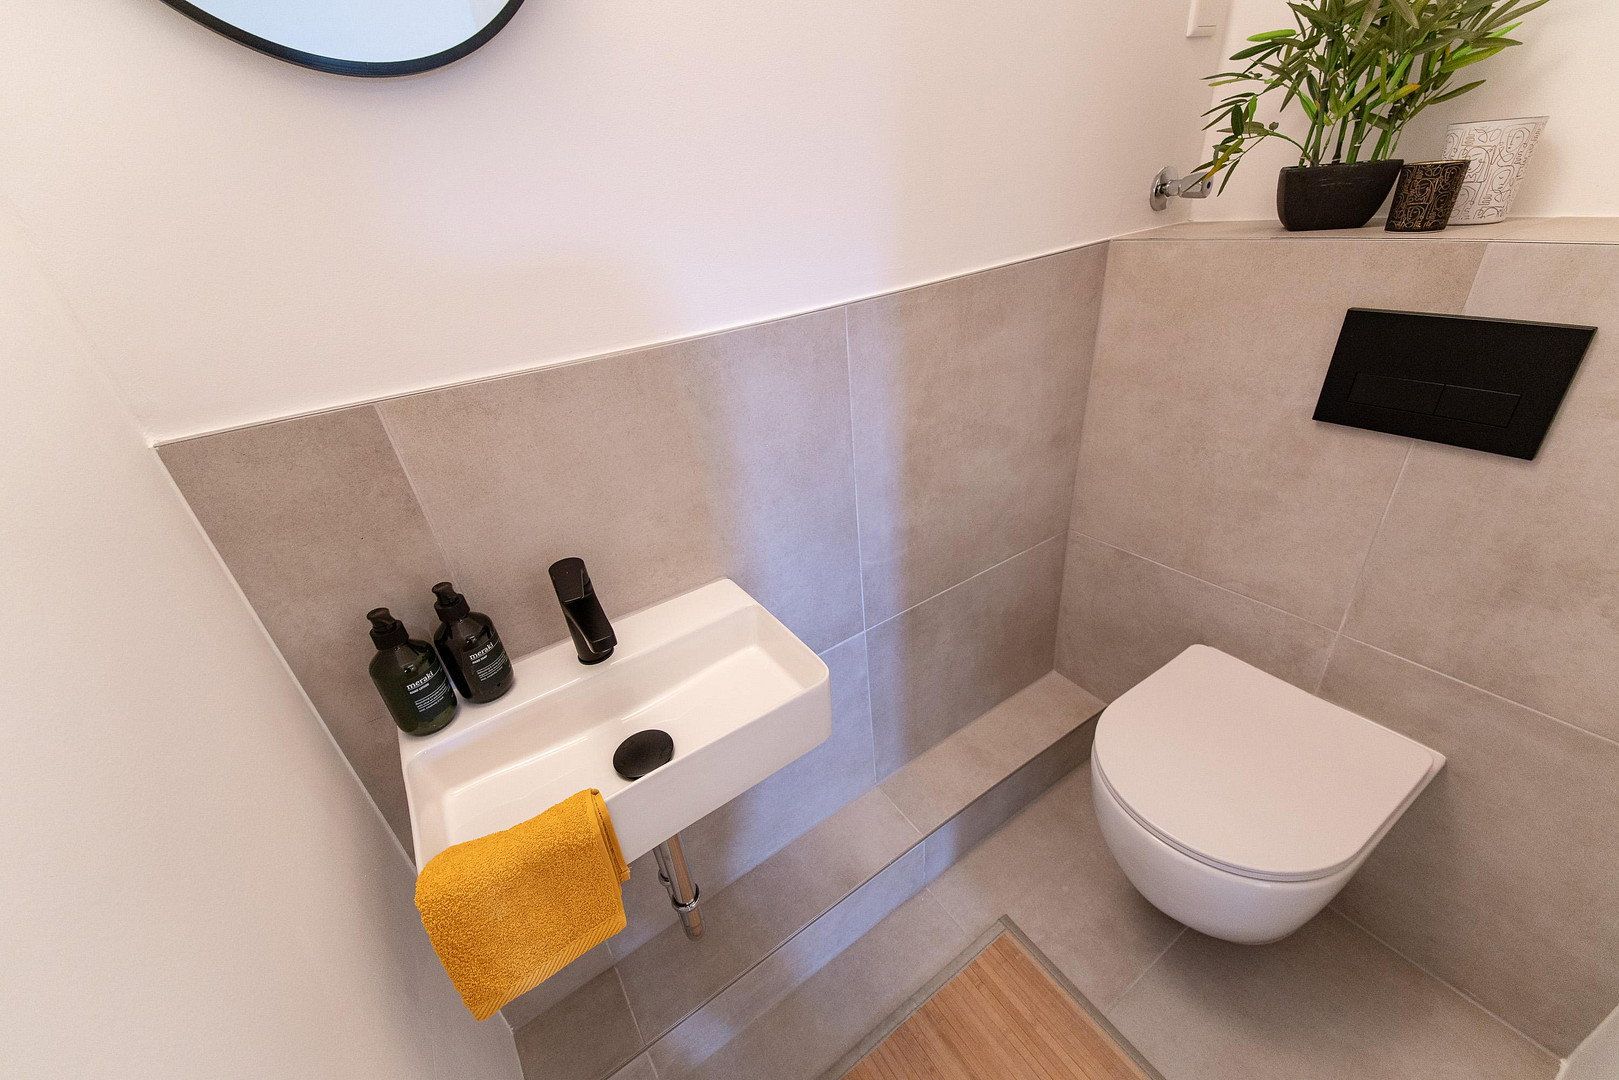
No further renovation is needed—this apartment is ready to move into. In 2026, the 2.5-room apartment on the first floor was fully modernized, including new windows, a new bathroom with natural light and a rainfall shower, a new guest WC, high-quality vinyl flooring, newly plastered walls, and upgraded electrical wiring. You will be the first to live here after the modernization—and you will buy commission-free directly from the owner. The apartment is vacant and available for immediate occupancy.
**More space than expected:**
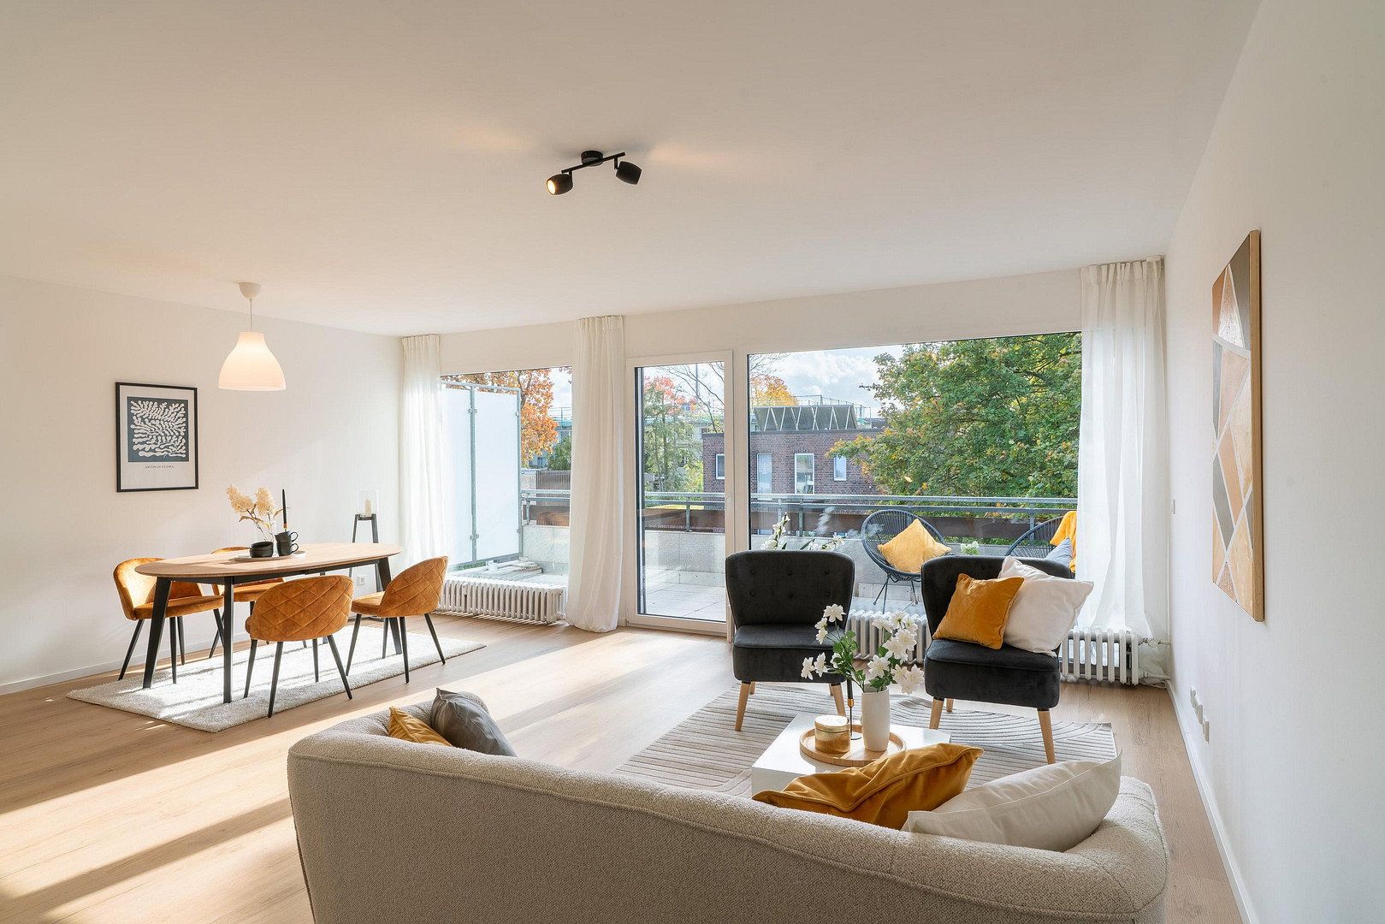
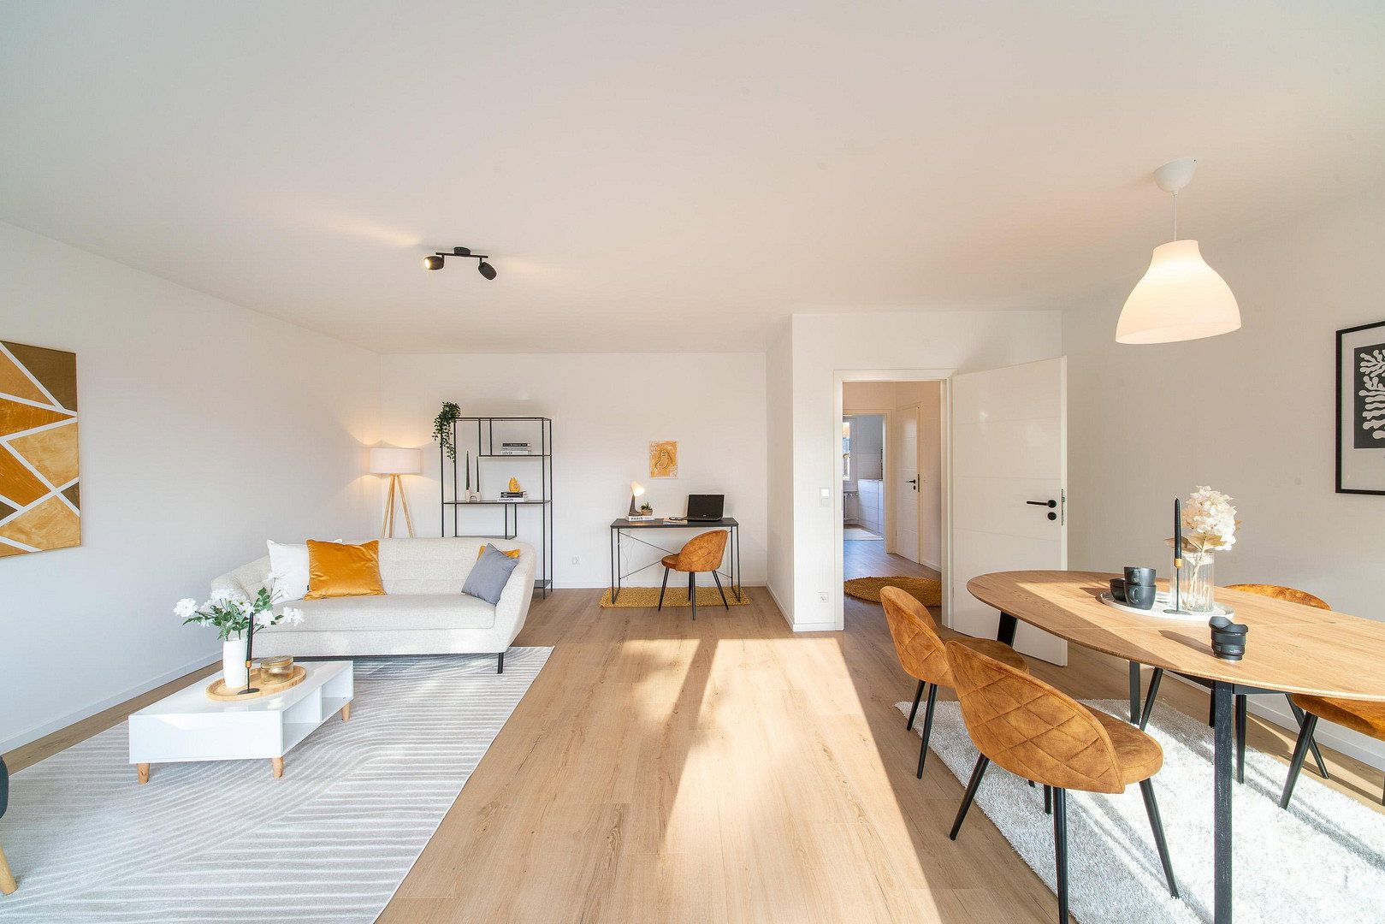
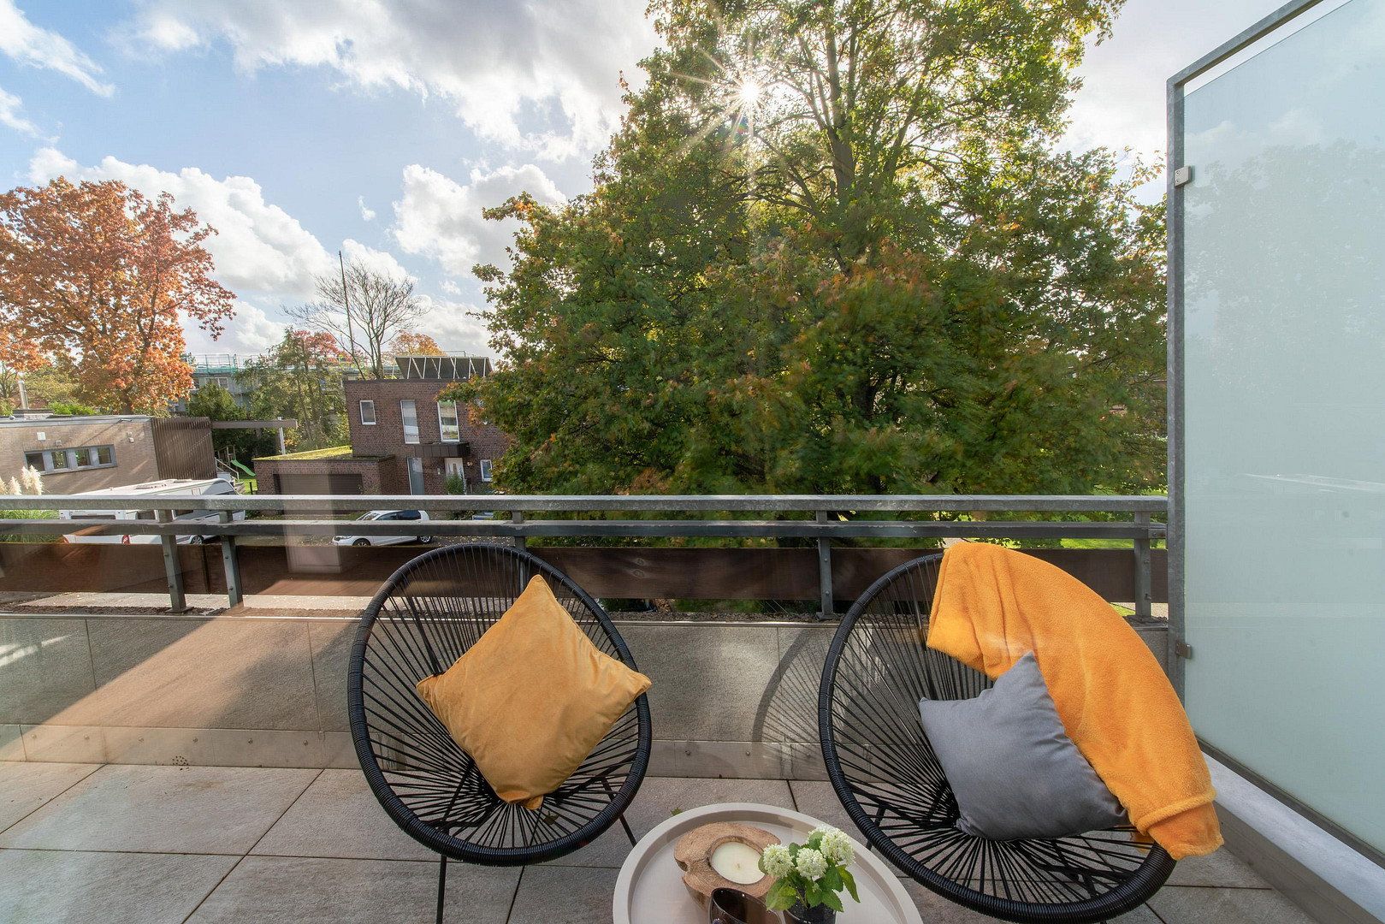
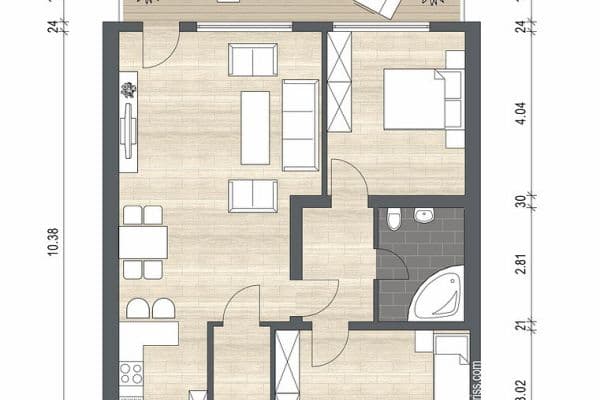
The apartment offers approximately 82 m² of living space. Its centerpiece is the approximately 34 m² living and dining area—enough room for a large sofa area, a dining table for guests, and a dedicated home office corner. The living room opens onto the XXL sun balcony: approximately 11 m², south-facing, and ideal for breakfast in the sunshine, relaxing after work, and long summer evenings. Optional: A third room can be created within the living and dining area with relatively little effort.
**Well-designed layout:**
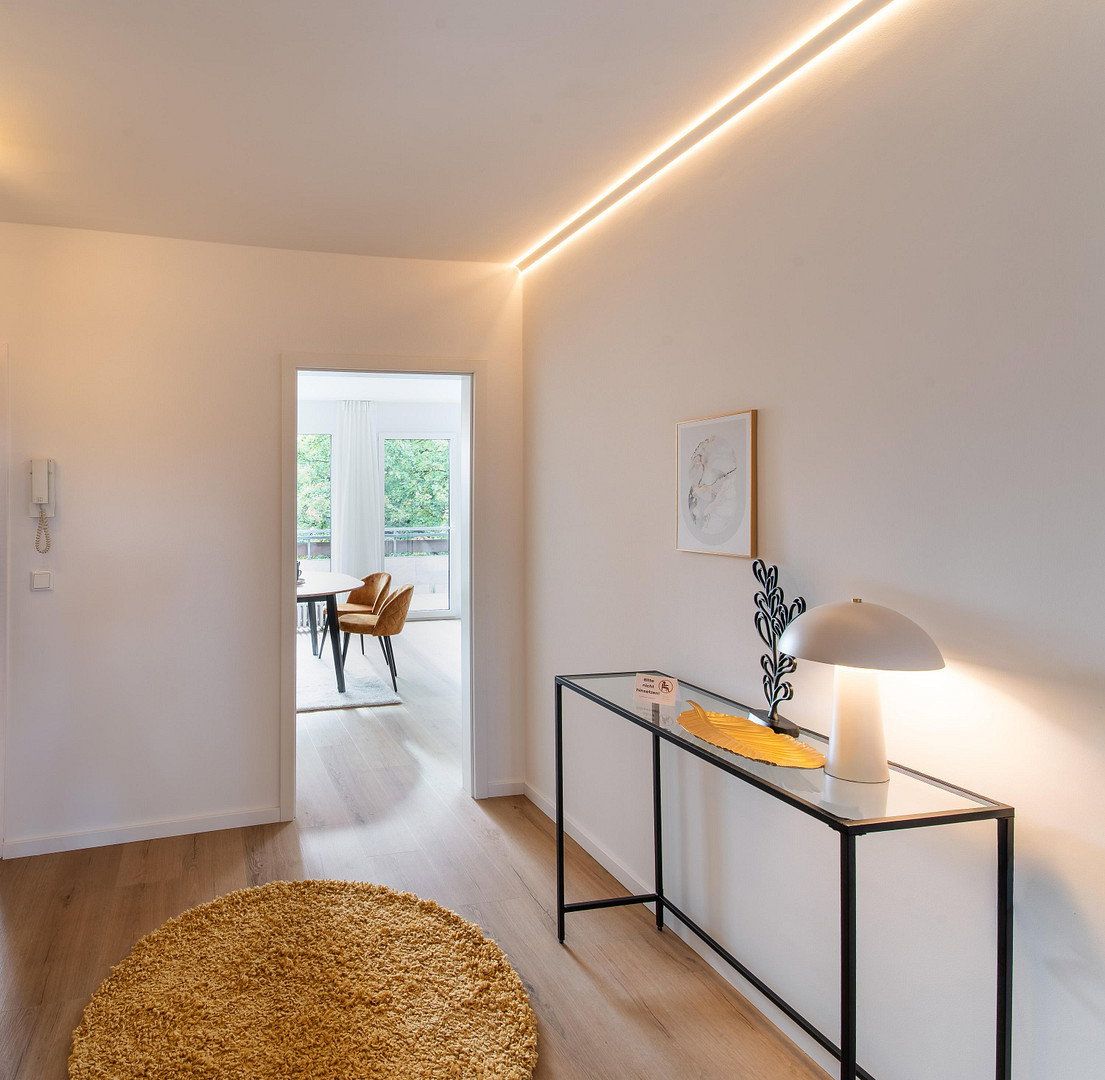
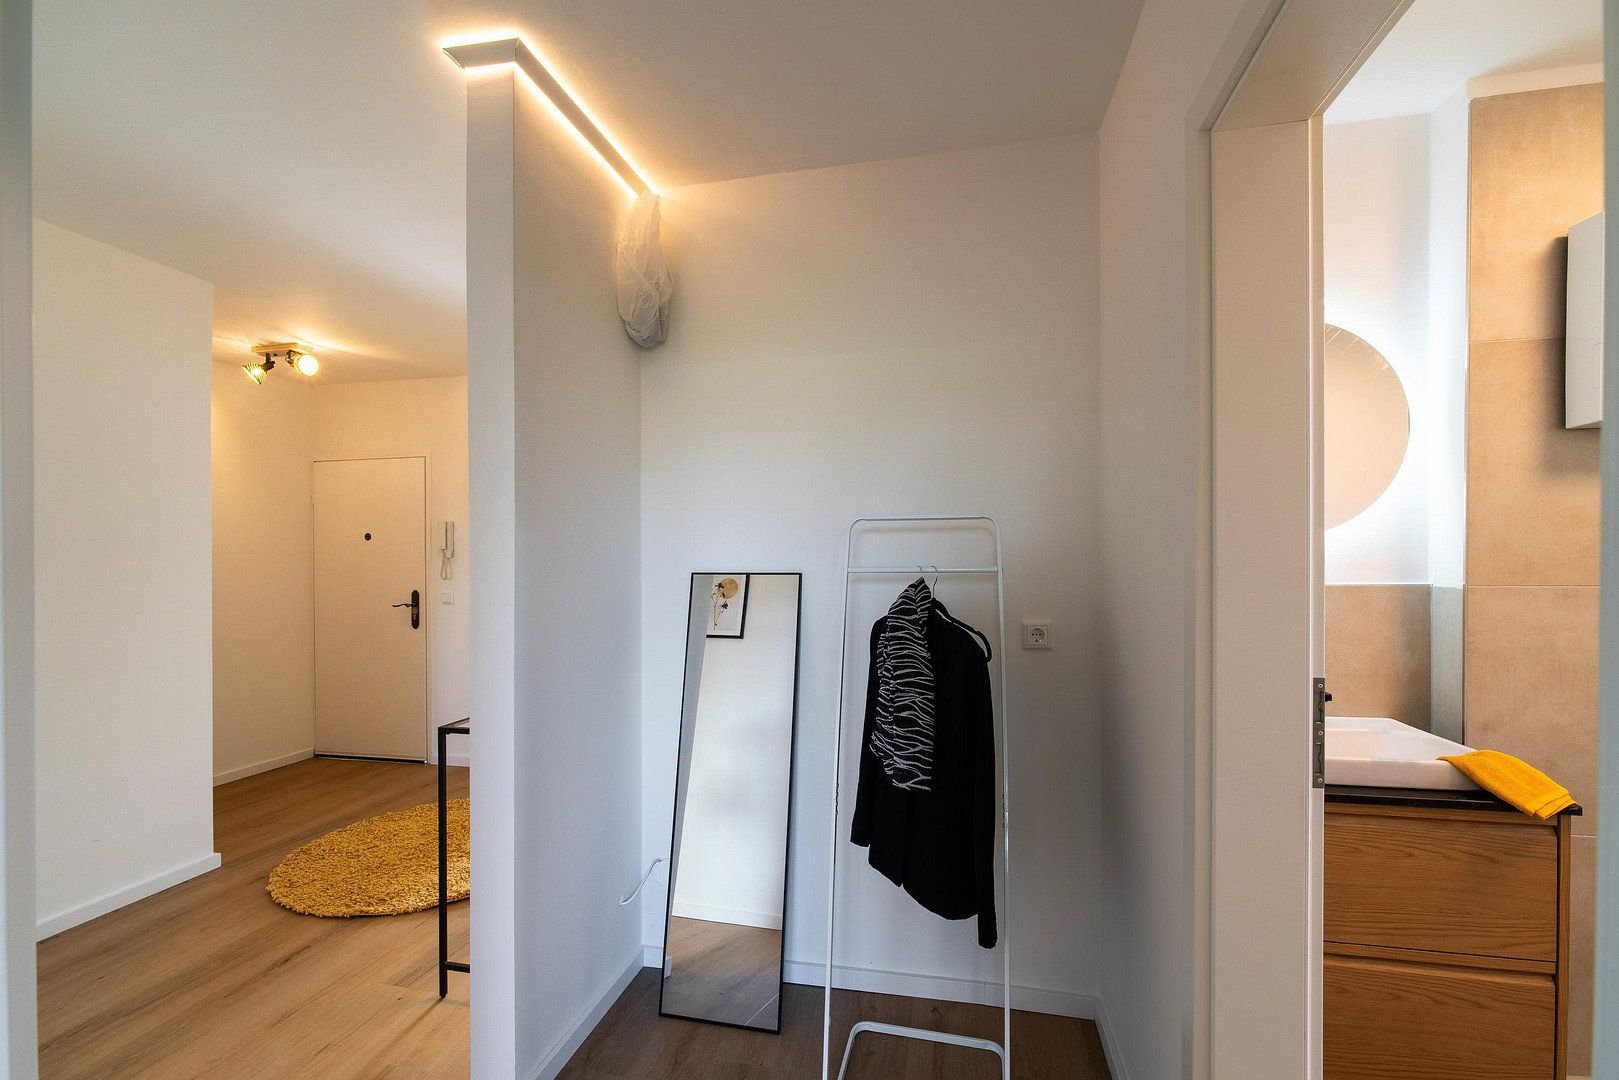
All rooms are accessed from a spacious hallway with room for a coat rack:
- Living and dining area with access to the balcony (approx. 34 m²)
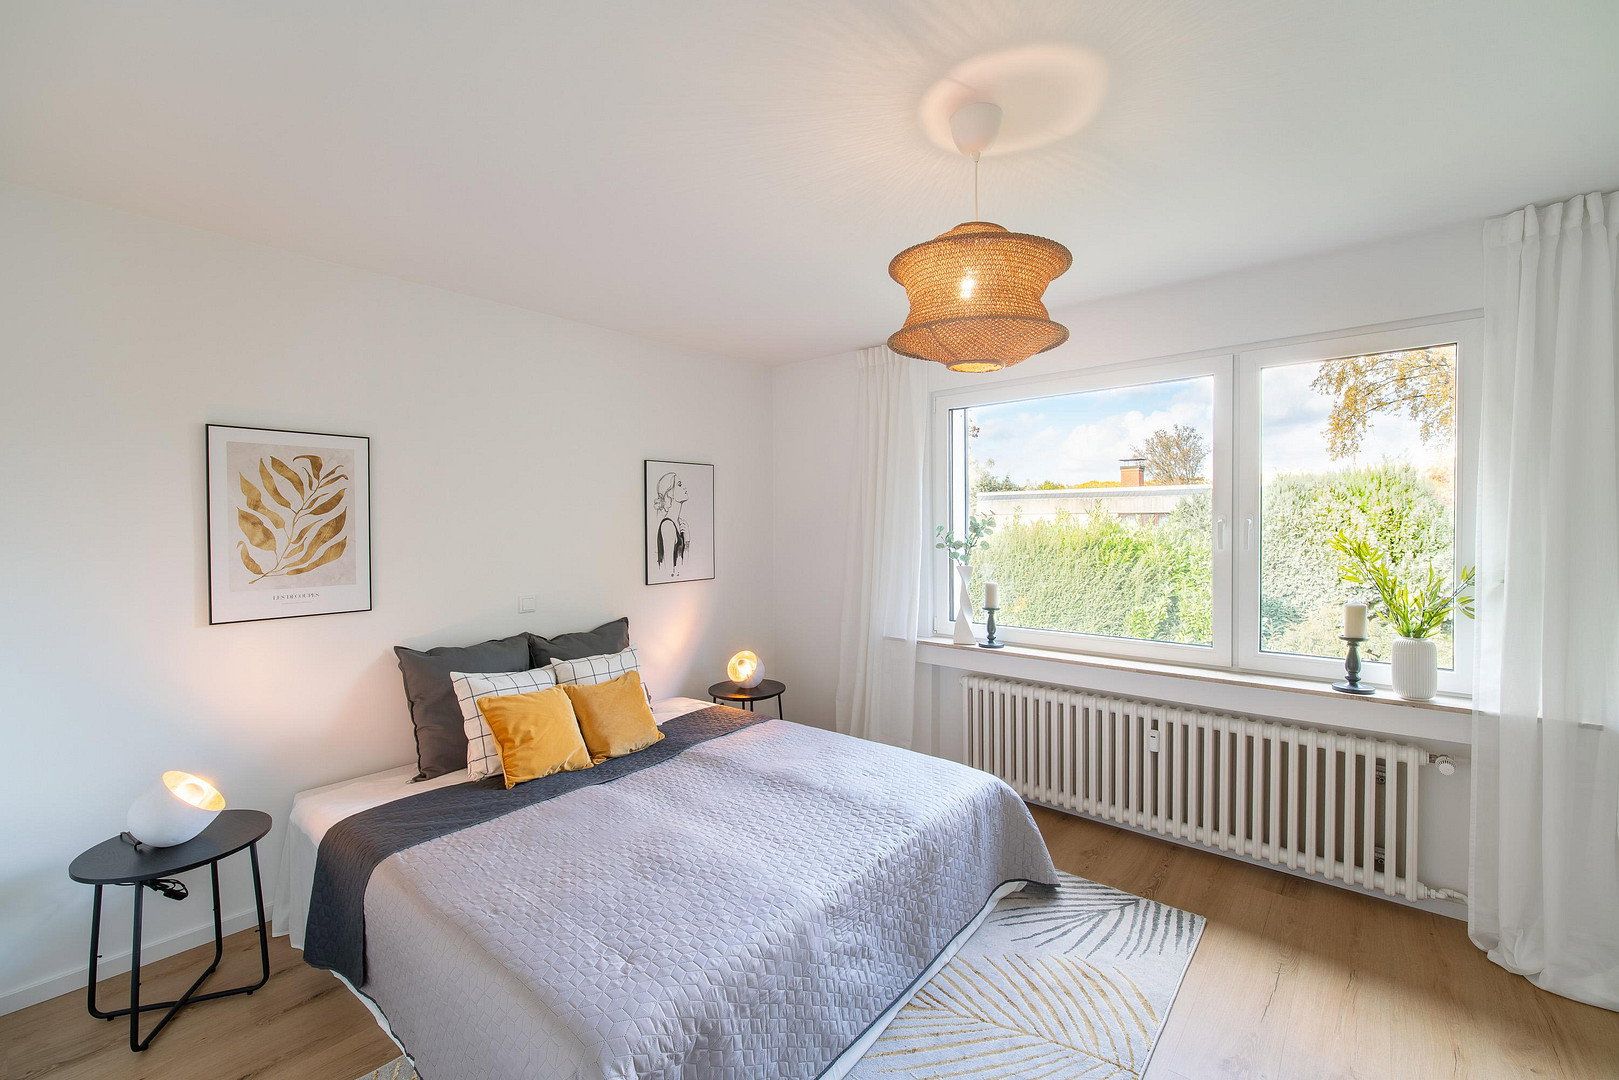
- Quiet bedroom (approx. 16 m²)
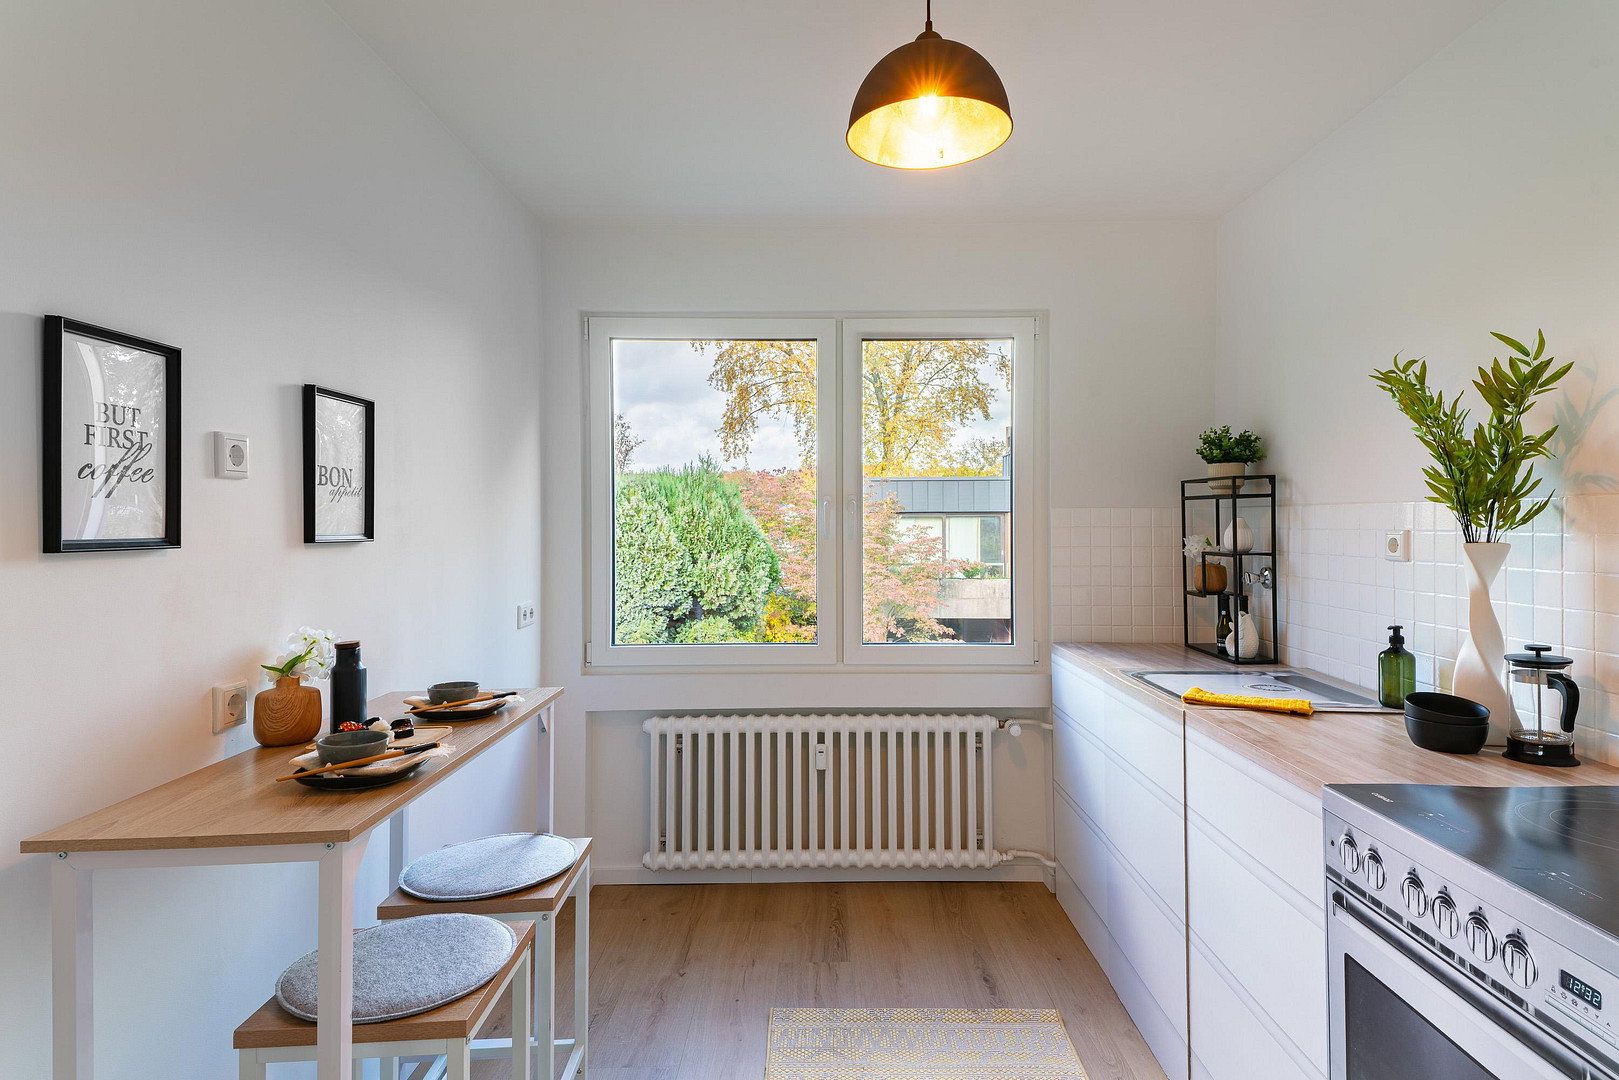
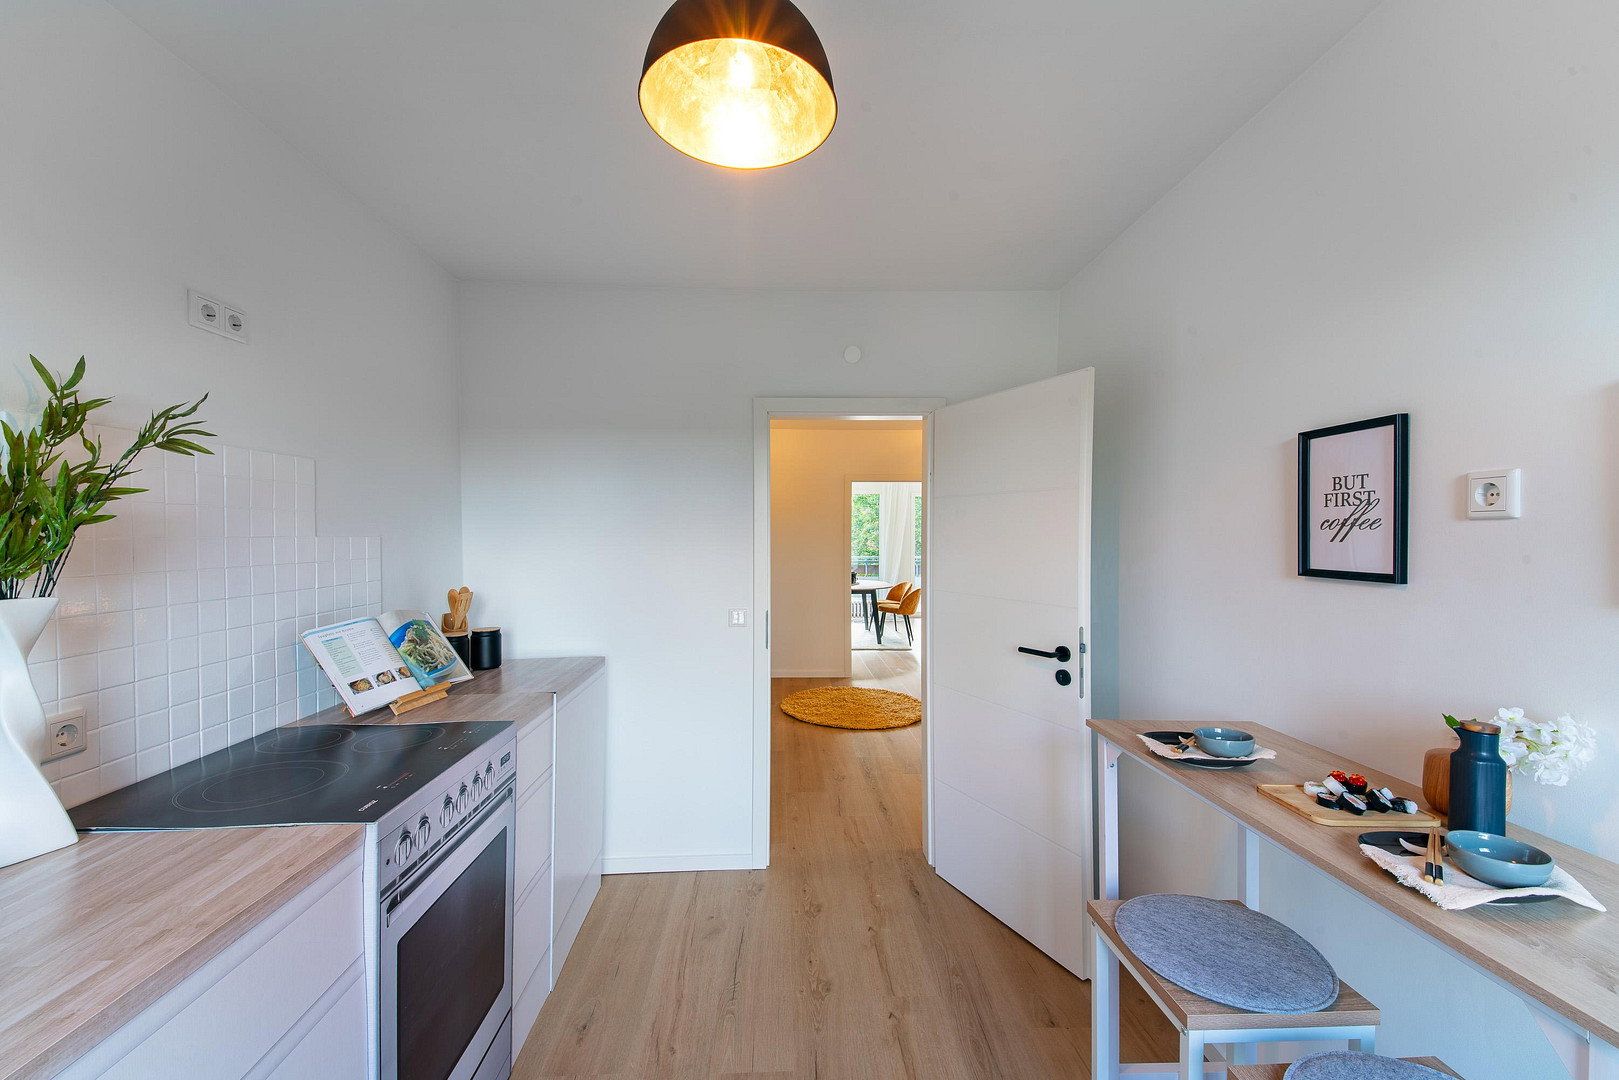
- Separate kitchen with space for a dining area (approx. 9 m²)
- New bathroom with natural light (approx. 4 m²)
- New guest WC—a real added convenience when visitors come (approx. 2 m²)
- Spacious hallway (approx. 12 m²)
The apartment also includes a private basement storage room (approx. 5 m²) for bicycles, supplies, and seasonal items.
The garage assigned to the apartment is available for purchase separately for €15,000. It is heated and equipped with an electric roller door. No scraping ice in winter, and the door can be opened conveniently from the driver’s seat. An additional parking space is located in front of the garage.
**What’s new:**
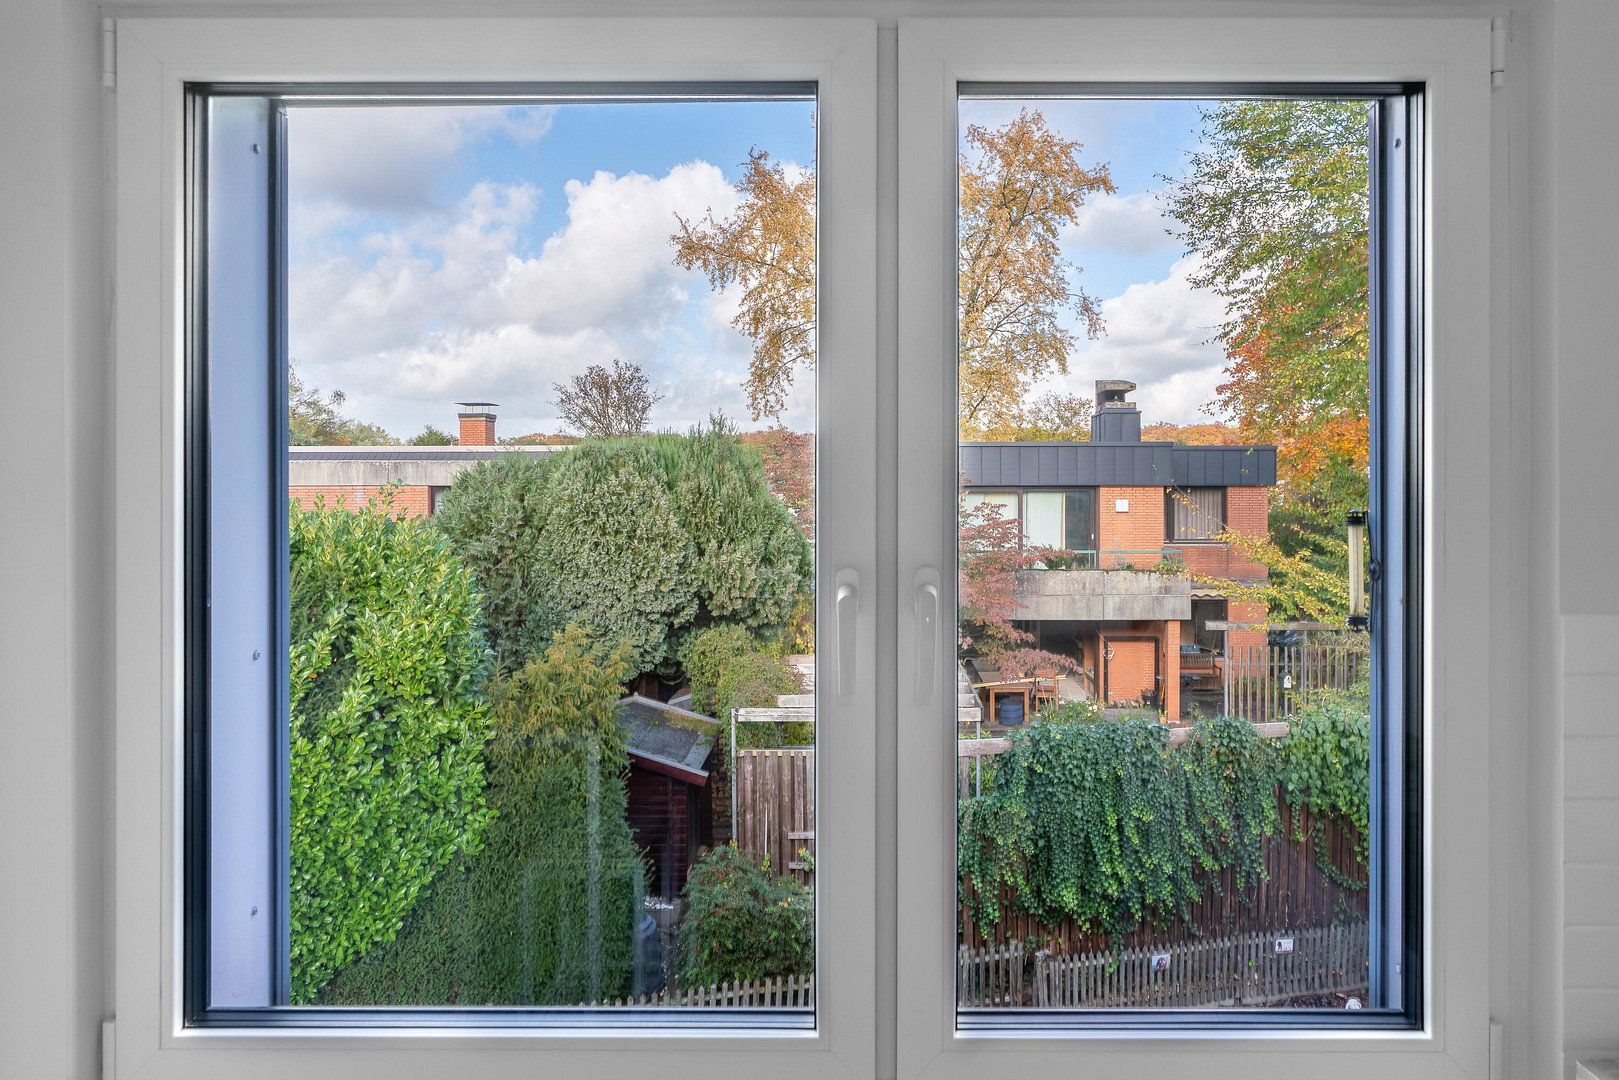
- All windows replaced
- Bathroom and guest WC completely renovated
- High-quality vinyl flooring throughout the apartment
- Walls newly plastered
- Electrical wiring upgraded
- Plumbing renewed
For you, this means no appointments with contractors, no hidden renovation costs, and no need to improvise during the first few years. The new windows installed in 2026 also provide excellent thermal insulation.
**Who the apartment is suitable for:**
With its large living area, guest WC, and balcony, the apartment is ideal for anyone looking for generous living space without the need for renovation—whether as an owner-occupied home with a home office or as an investment property offering modern standards and likely requiring little maintenance in the long term.
**Good to know:**
The residential building was constructed in 1974. Heating is provided by a central oil-fired system, which was replaced in 2023. The energy consumption certificate indicates final energy consumption of 127 kWh/(m²·year), corresponding to energy efficiency class D.
**Your next step:**
What are you waiting for? Secure your viewing appointment.
Photos can show a great deal—but the south-facing balcony in the afternoon sun, the spaciousness of 82 m², and the quality of the modernization can only truly be appreciated in person. The apartment is vacant and available for immediate occupancy, and you will buy directly from the owner without paying an estate agent’s commission.
I look forward to hearing from you and would be happy to show you the apartment personally.
**Florian Lokai – wohnwertvoll.de**
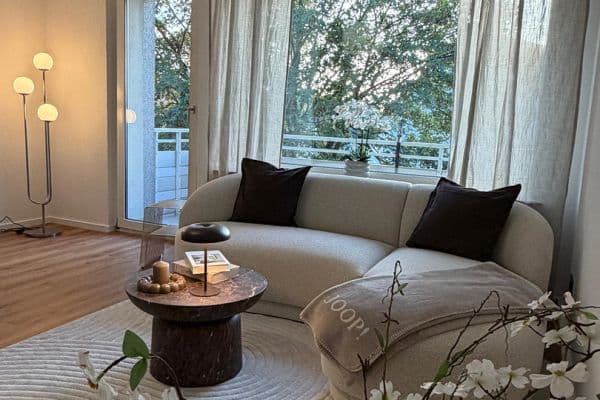
**Note regarding the photos:** The apartment was furnished with home staging for the photo shoot. All images are original photographs of the apartment and have not been digitally altered. The furniture and decorations are for presentation purposes only—the apartment is sold without furniture or inventory.
All information is provided to the best of our knowledge and based on the documents available to us. Errors and prior sale excepted. The notarized purchase agreement alone shall constitute the legal basis.
**Location: Quiet living with everything close at hand**
The apartment is situated on a quiet residential street in Duisburg-Buchholz, surrounded by well-maintained residential buildings. Münchener Straße, with its supermarket, bakeries, cafés, drugstore, pharmacies, and post office, is approximately 800 meters away. The nearest public transport stop is within walking distance, while the well-developed motorway connections provide quick access to the surrounding major cities in the region.
Property characteristics
| Age | Over 5050 years |
|---|---|
| Condition | After reconstruction |
| Floor | Ground floor |
| Usable area | 82 m² |
| Available from | 31/10/2026 |
|---|---|
| Layout | 2+kk |
| EPC | D - Less economical |
| Price per unit | €3,412.20 / m2 |
What does this listing have to offer?
| Balcony | |
| Garage |
| Basement | |
| Parking |
Listing
| ID | 1083714 |
|---|
| Posted | 29/10/2026 |
|---|
What you will find nearby
How far to…:
Price€279,800
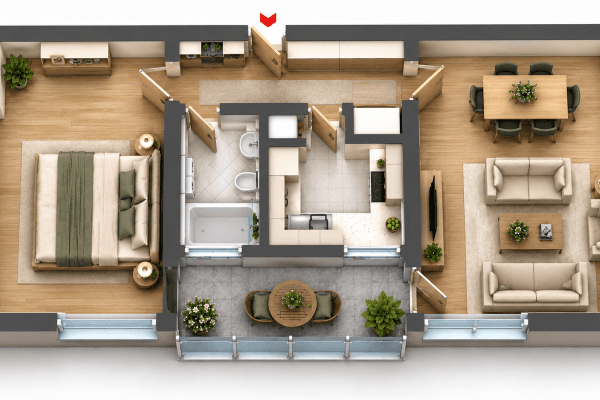 Flat for saleMörsenbroicher Weg 78 Düsseldorf Mörsenbroich Nordrhein-Westfalen 40470
- 2 bedroom
- 65 m²
€239,900 + €310
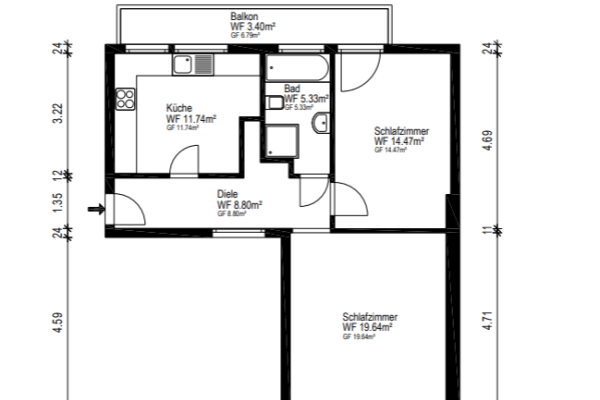
 Flat for saleHilde-und-Joseph, Professor-Neyses-Platz 2 Düsseldorf Derendorf Rheinland-Pfalz 40476
- 2 bedroom
- 57 m²
€299,000 + €310
Still looking for the right one?
Set up a watchdog. You will receive a summary of your customized offers 1 time a day by email. With the Premium profile, you have 5 watchdogs at your fingertips and when something comes up, they notify you immediately.