
Flat for saleHeidelberger Straße 137 Heilbronn Böckingen Baden-Württemberg 74080
- 3+1
- 70 m²
€212,000 + €320
A spacious period apartment with a well-designed layout, a long-standing tenancy, and clear rental potential—ideal for investors with a long-term outlook.
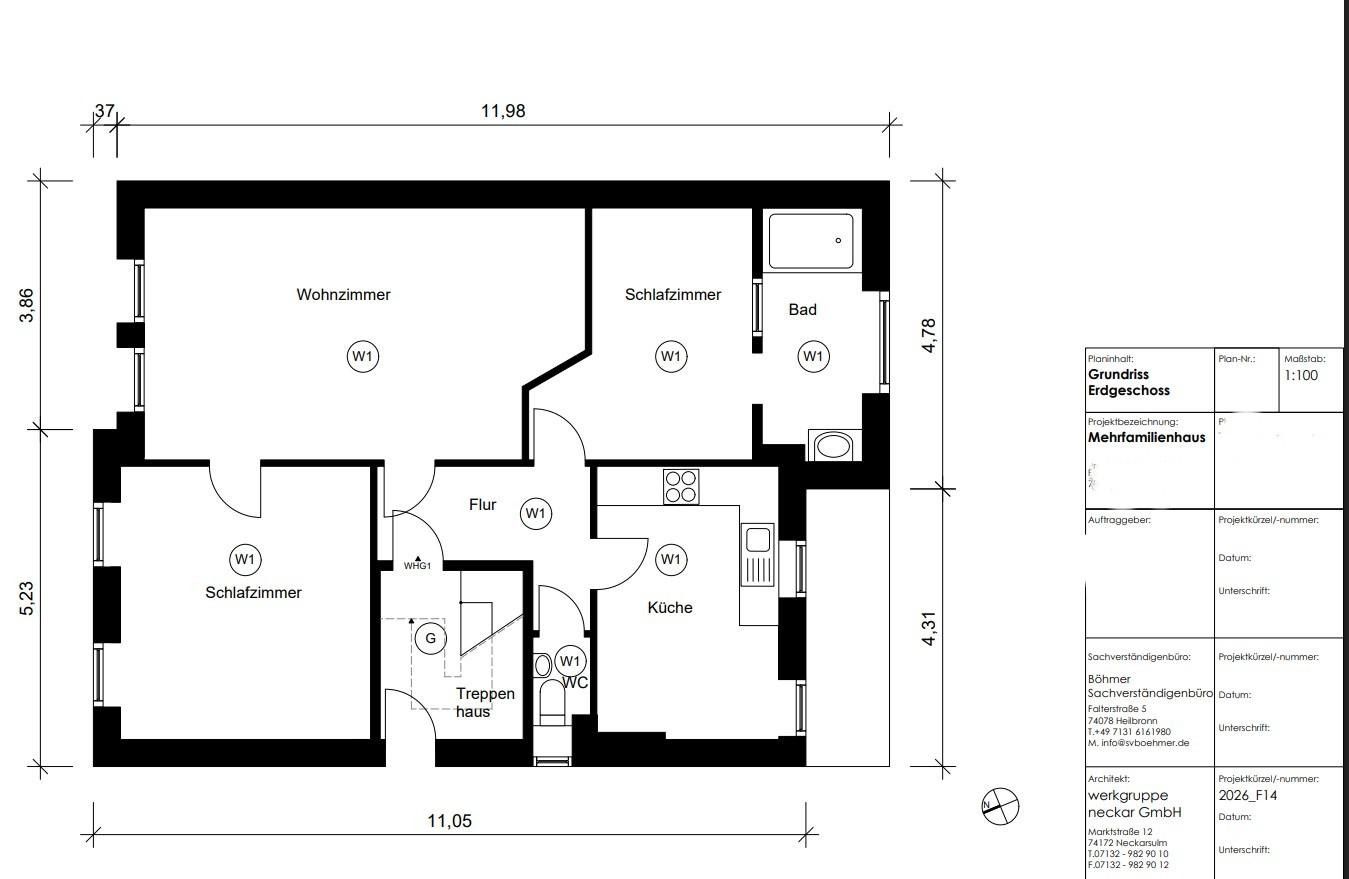
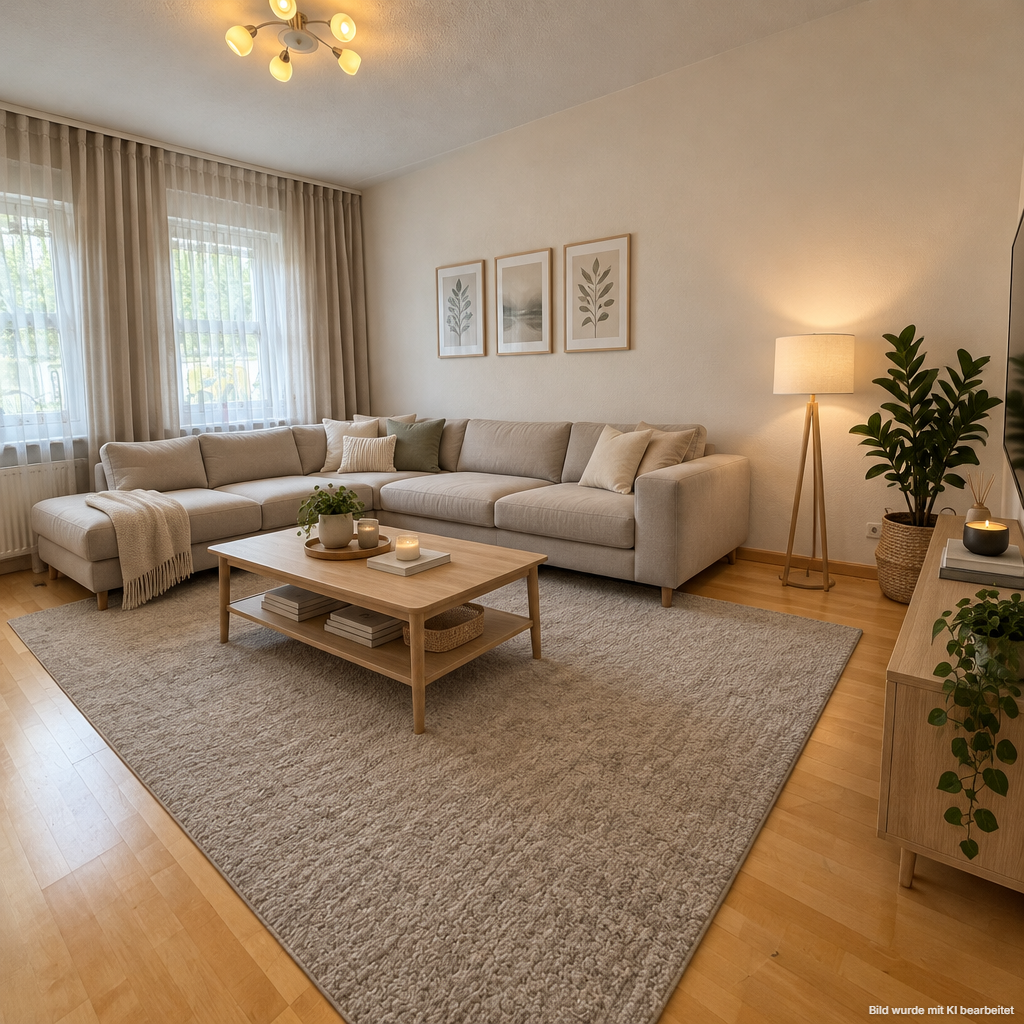
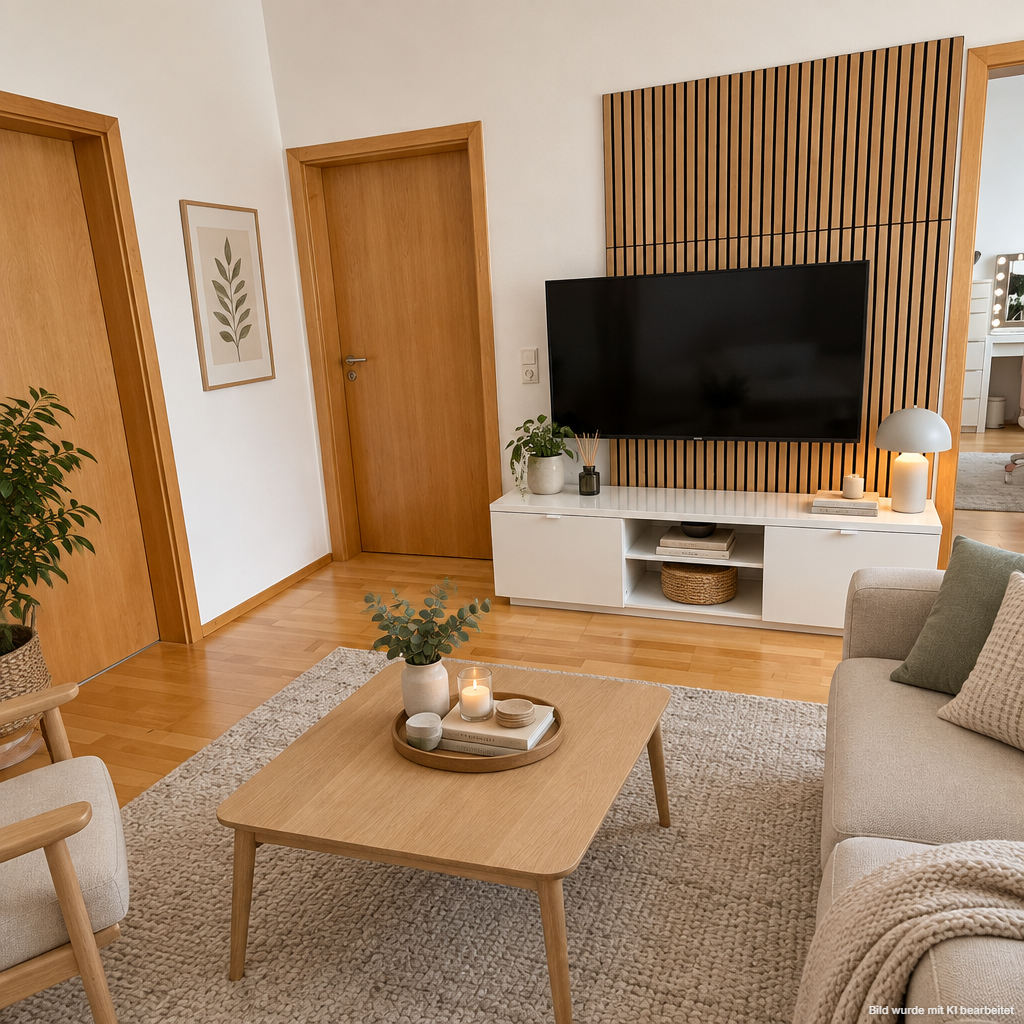
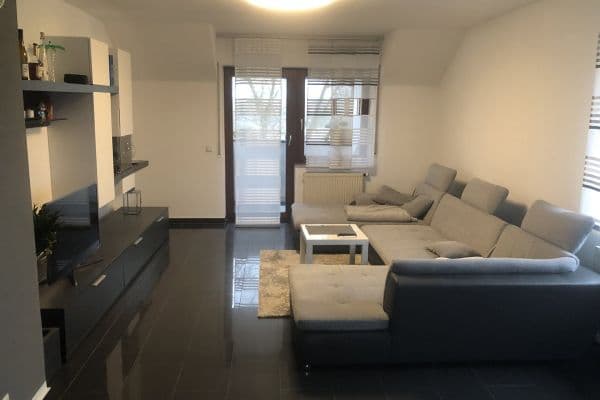
Offering approximately 77.97 m² of living space, the apartment provides plenty of room for everyday life. At its heart is the generously sized living room with two large windows, easily accommodating a corner sofa and a cozy seating area. Warm wooden flooring characterizes the living spaces.
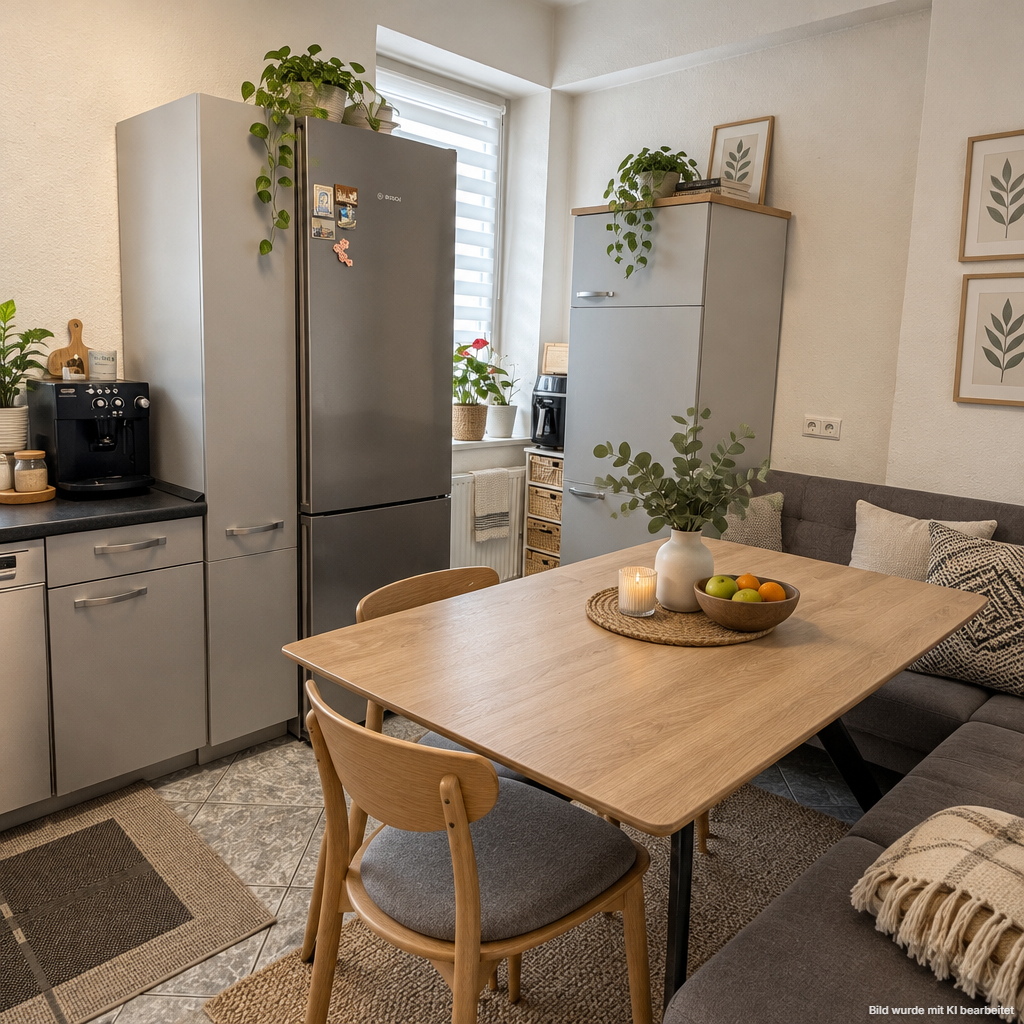
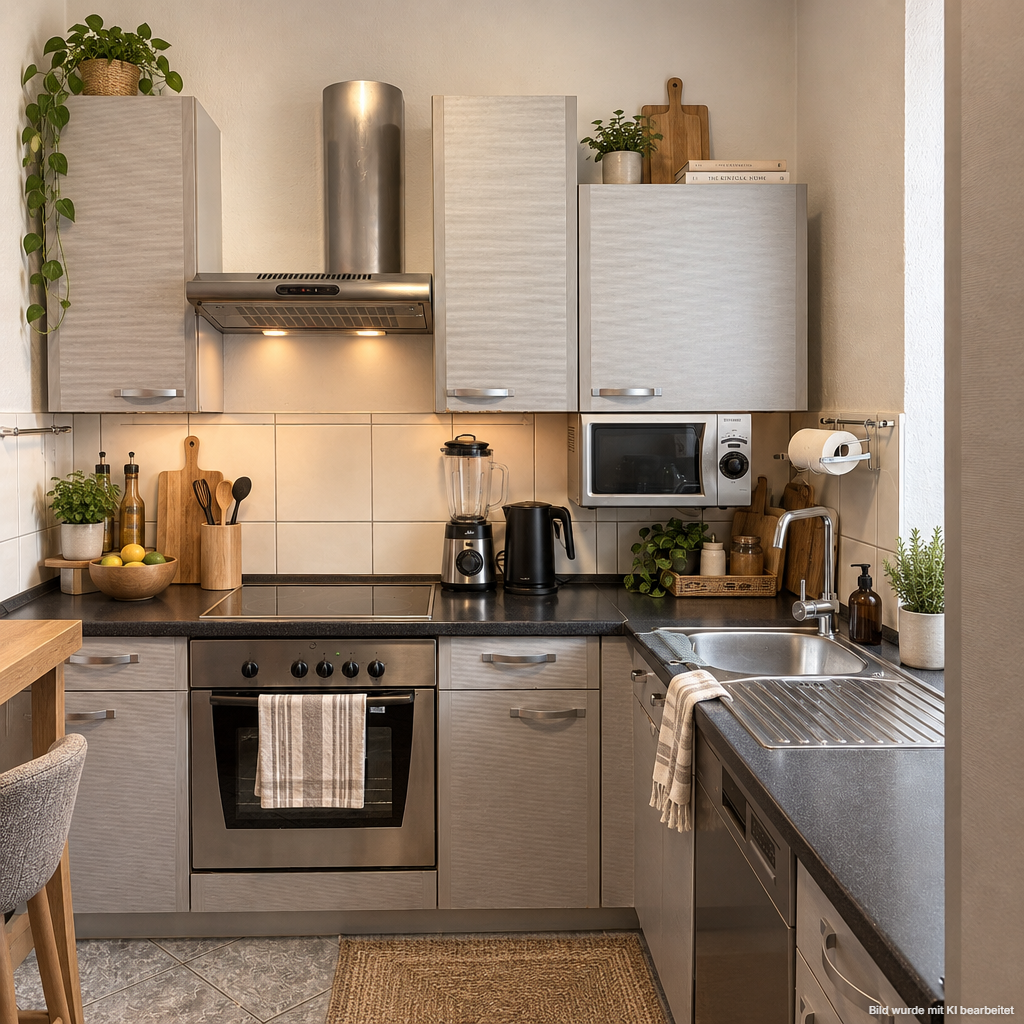
The kitchen is designed as a kitchen-diner: in addition to the fitted kitchen units, there is space for a dining table and corner bench—an ideal place for the whole family to enjoy meals together.
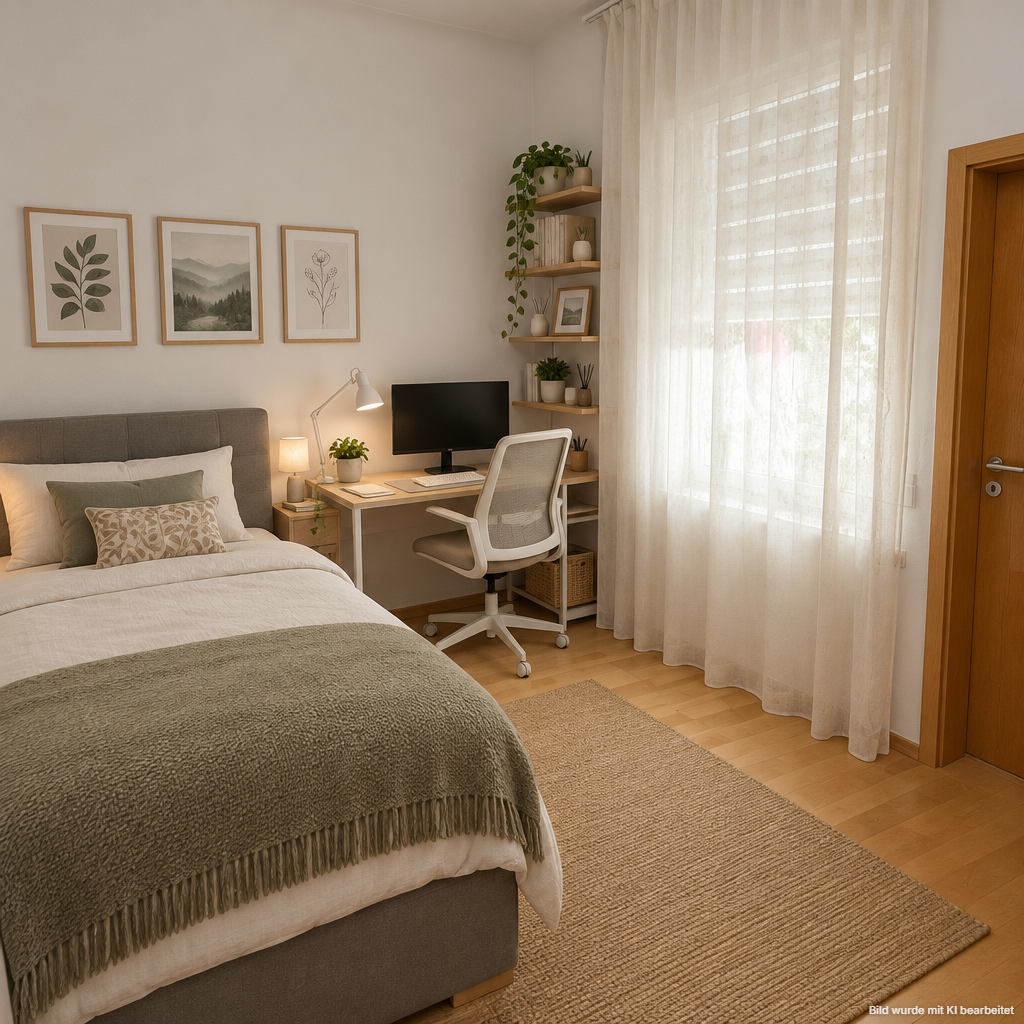
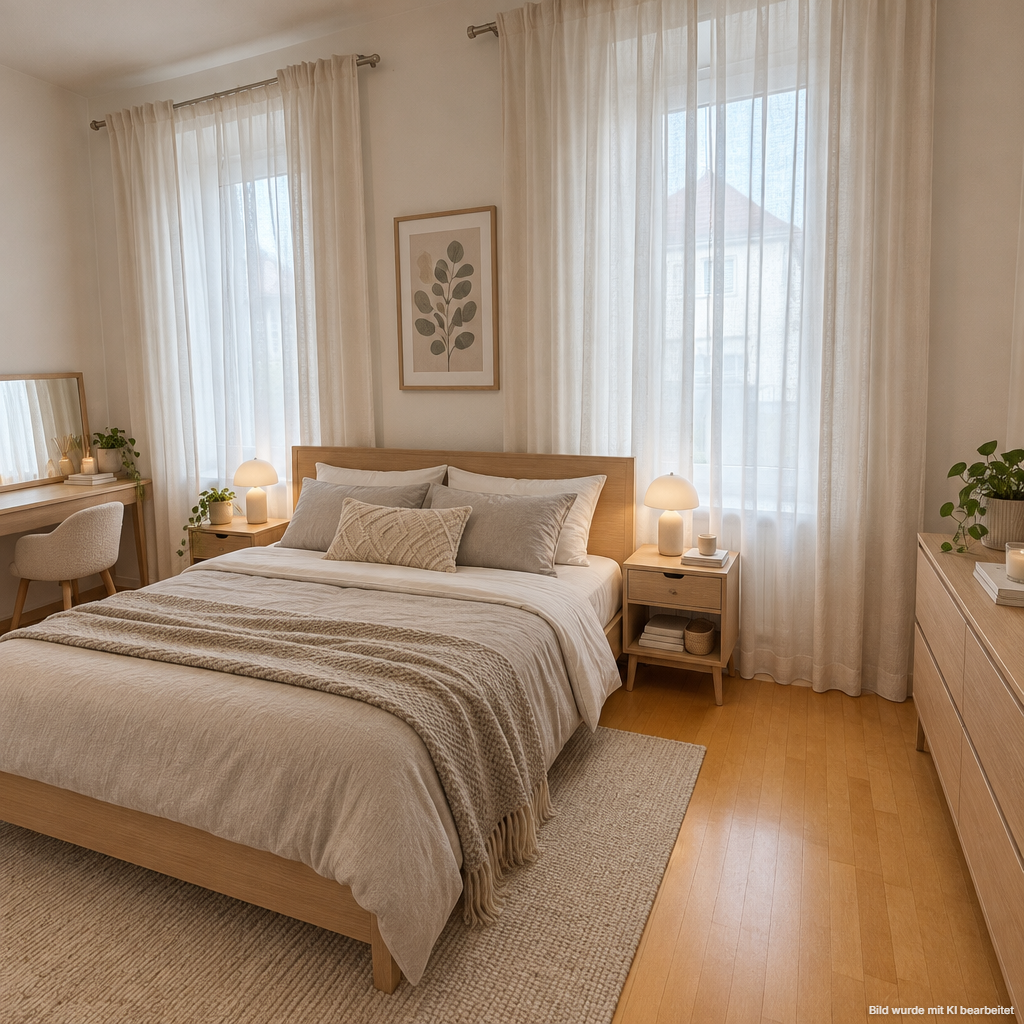
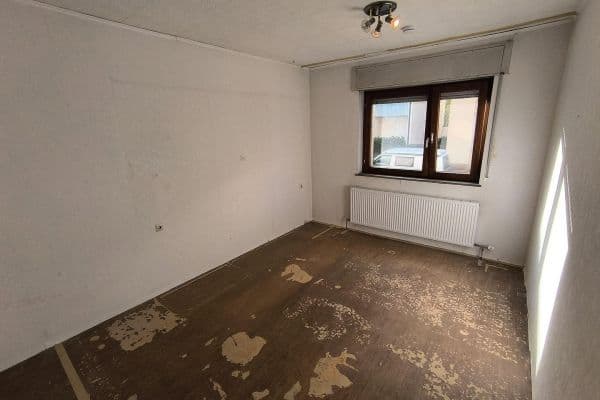
Two bedrooms provide private retreats, with the larger bedroom featuring two tall windows. The second room is equally suitable as a child’s room, guest room, or home office.
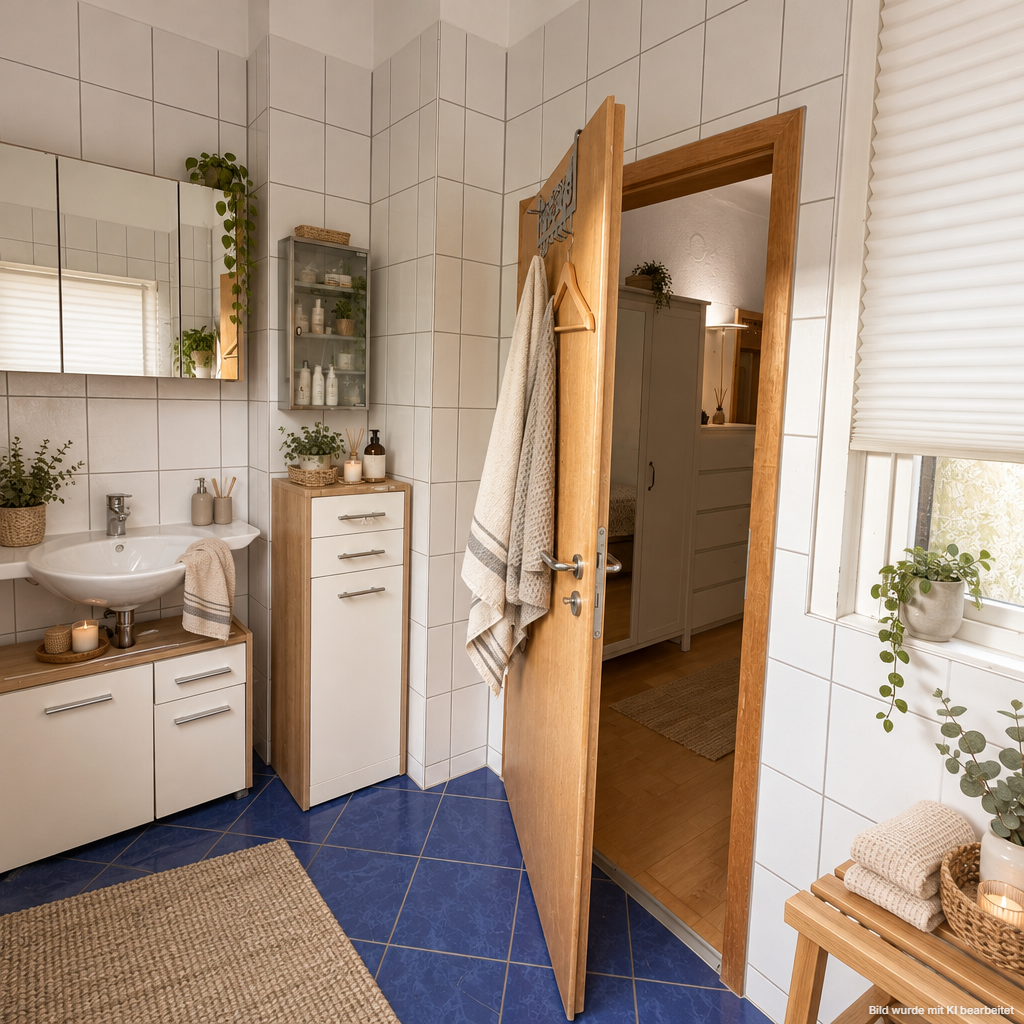
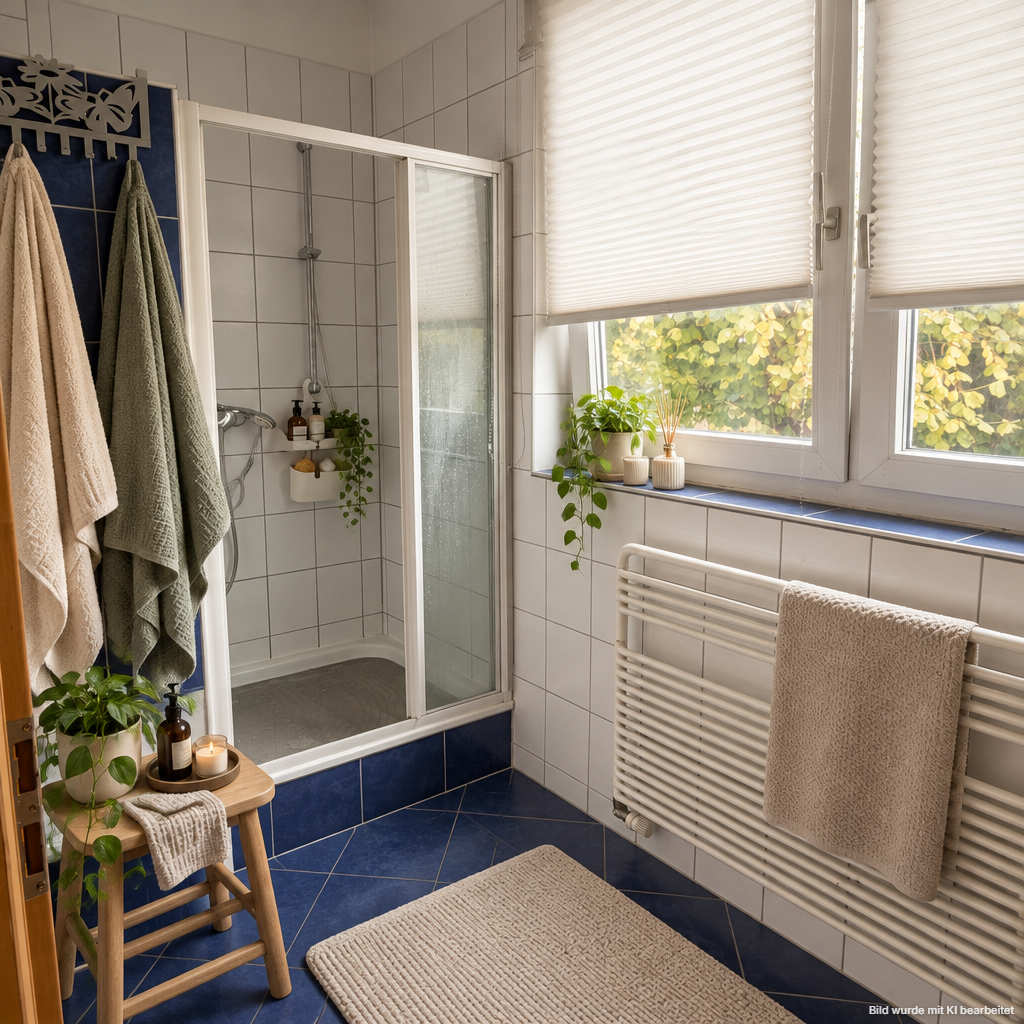
One particular advantage is the layout of the sanitary facilities: the shower room has a window and heated towel rail, while there is also a separate guest WC, likewise with a window. The apartment also includes its own private basement storage room.
The apartment has been rented to the same tenant since July 2005—a sign of a stable, long-term tenancy.
Friedrichstraße is located close to the center of Neckarsulm, with the railway station nearby. Grocery stores, drugstores, and doctors are all within walking distance, meaning that a car is often unnecessary for everyday errands.
Heilbronn can be reached quickly by light rail. The A6 and A81 motorways provide fast connections toward Stuttgart, Mannheim, Nuremberg, and Würzburg.
Two of the region’s largest employers—the Schwarz Group (Lidl, Kaufland) and Audi—are based locally. This ensures stable demand for rental apartments.
All key information at a glance:
• Wilhelminian-era building dating from approximately 1908, with four apartments
• 2025/26 – façade repainted and stairwell renovated
• Professional property management since October 2026
• Approx. 77.97 m² of living space, 3 rooms
• Spacious living room with two large windows
• Two bedrooms
• Kitchen-diner
• Shower room with window
• Separate guest WC with window
• Wooden flooring in the living areas; tiles in the kitchen and bathroom
• Private basement storage room
• Individual gas heating system
• Rented since 2005; rent significantly below market level
• Commission-free, directly from the owner
• Sold directly by the owner; no buyer’s commission is payable
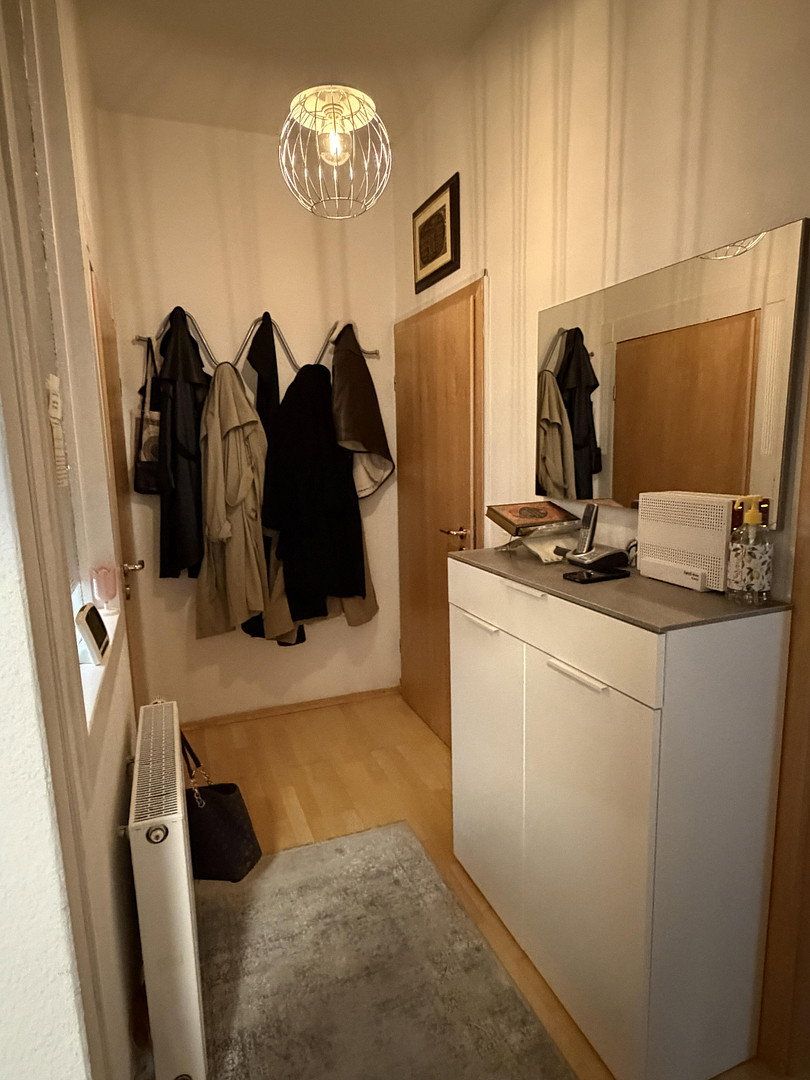
• Note regarding the photos: To protect the tenant’s privacy, we do not show original images of the furnishings. The interior images have been virtually furnished using AI home staging and are not original photographs. The windows, floors, doors, tiles, and sanitary fixtures correspond to the actual property; only the furniture and decorations have been added digitally. The apartment is sold unfurnished. You are welcome to view the property in person to form your own impression.
• Documents available upon request: tenancy agreement, declaration of division, living-space calculation, business plan, and energy performance certificate
All information is provided to the best of our knowledge but without guarantee. Errors and prior sale excepted. The notarized purchase agreement alone shall be legally binding.
| Age | Over 5050 years |
|---|---|
| Layout | 3+1 |
| Usable area | 78 m² |
| Condition | Good |
|---|---|
| EPC | G - Extremely uneconomical |
| Price per unit | €2,782.05 / m2 |
| Basement |
| ID | 1082980 |
|---|
| Posted | 27/10/2026 |
|---|
Still looking for the right one?
Set up a watchdog. You will receive a summary of your customized offers 1 time a day by email. With the Premium profile, you have 5 watchdogs at your fingertips and when something comes up, they notify you immediately.