House for sale • 285 m² without real estateDuisburg Mittelmeiderich Nordrhein-Westfalen 47137
Duisburg Mittelmeiderich Nordrhein-Westfalen 47137Price€449,000
Translated with the help of AI
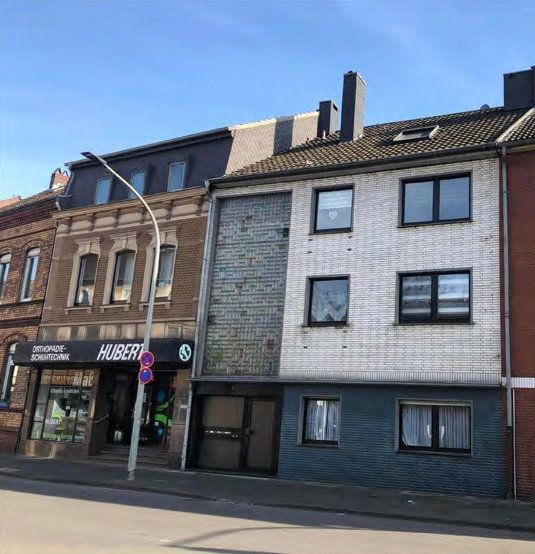
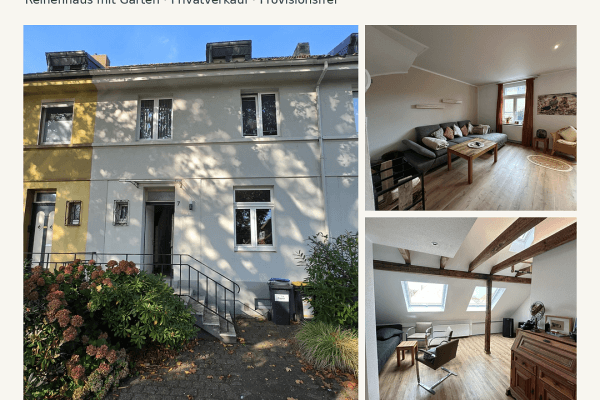
For sale is a well-maintained, solidly built, fully basemented apartment building (built around 1962) in the popular Duisburg district of Mittelmeiderich—offered directly by the owner with no estate agent’s commission. Compared with purchasing through an estate agent, this saves you the standard buyer’s commission of 3.57% in North Rhine-Westphalia—around €16,000 at this purchase price.
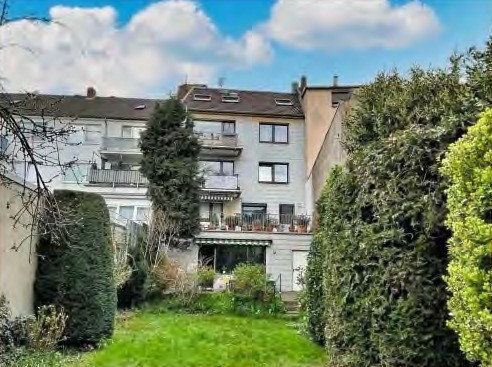
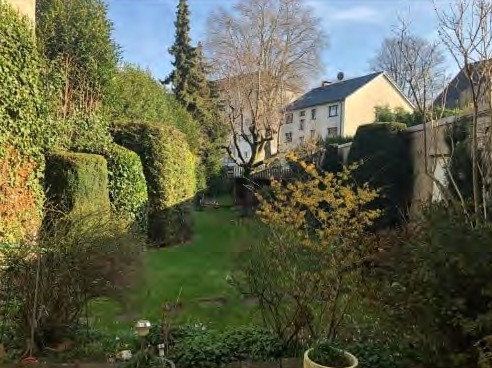
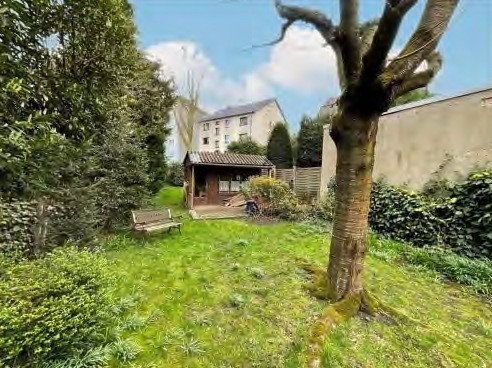
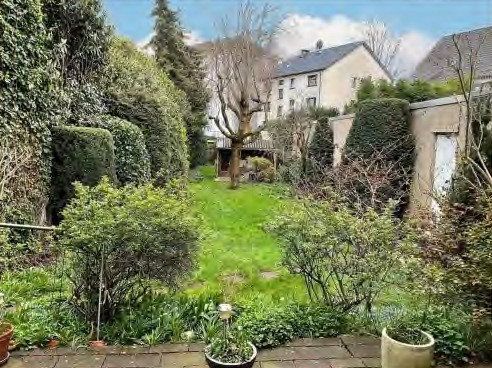
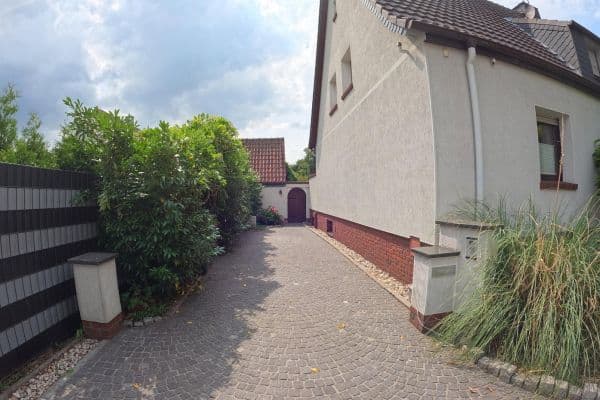
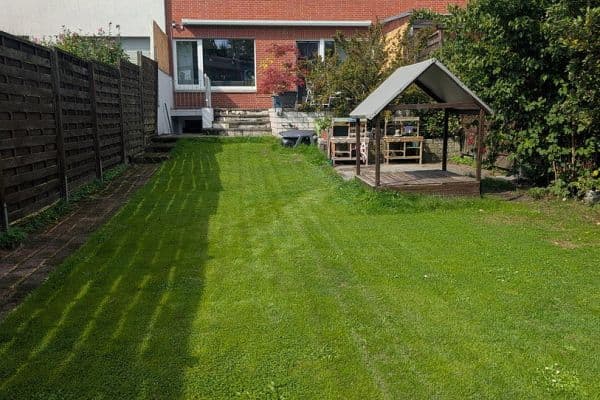
The building offers approximately 285 m² of living space, comprising three apartments and a small unit in the attic. The plot measures approximately 498 m². Its centerpiece is the large, exceptionally quiet, south-facing garden.
THE GROUND-FLOOR APARTMENT—IDEAL FOR OWNER-OCCUPIERS
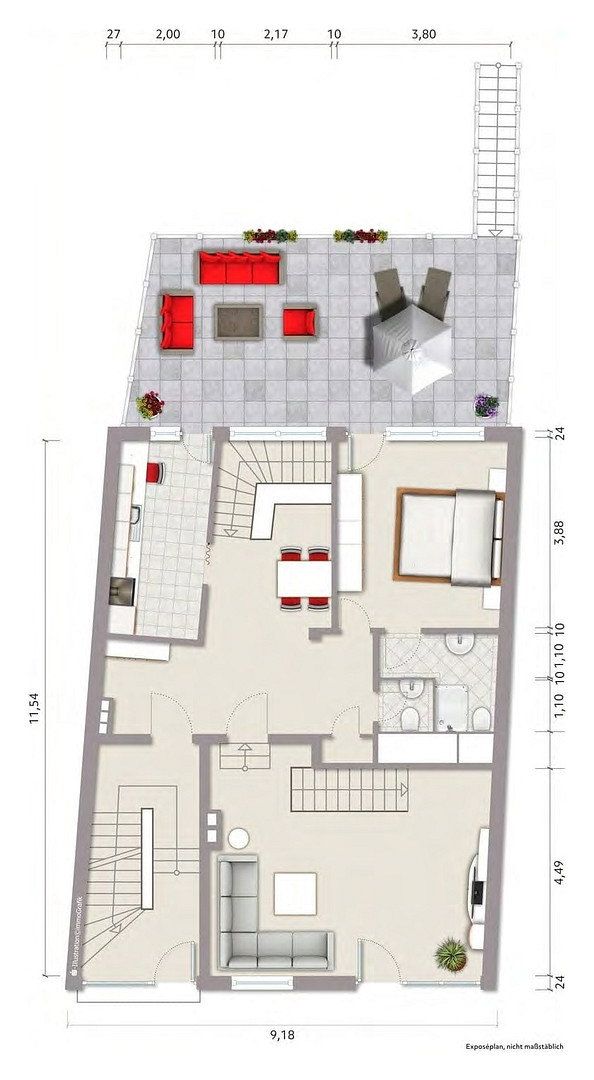
The approximately 103 m² ground-floor apartment has been completely renovated and is ideal for owner-occupation. Anyone purchasing the entire building can live here while benefiting from the rental income generated by the other apartments.
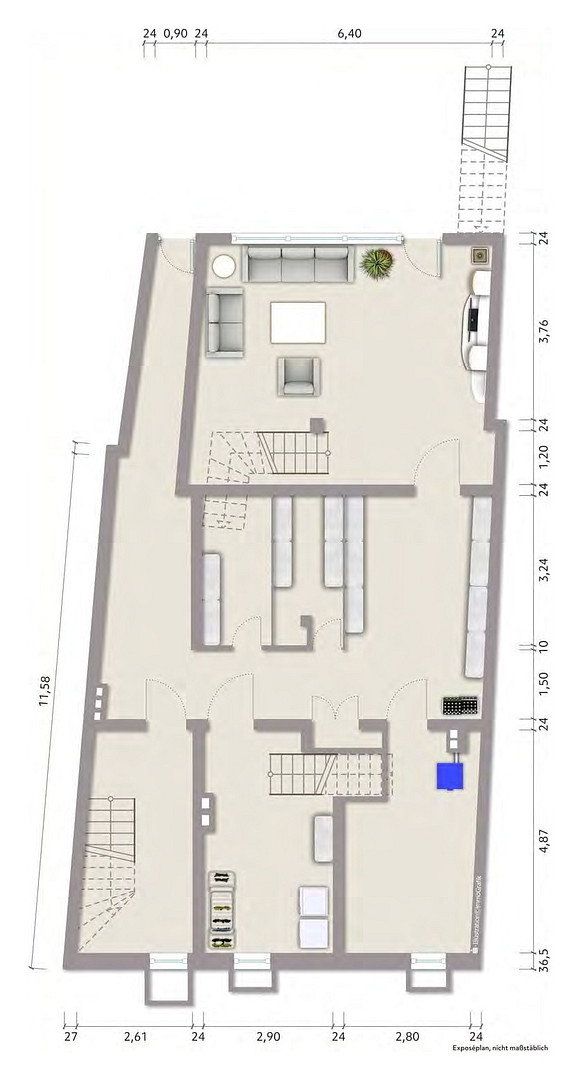
The apartment is arranged as a maisonette over two levels:
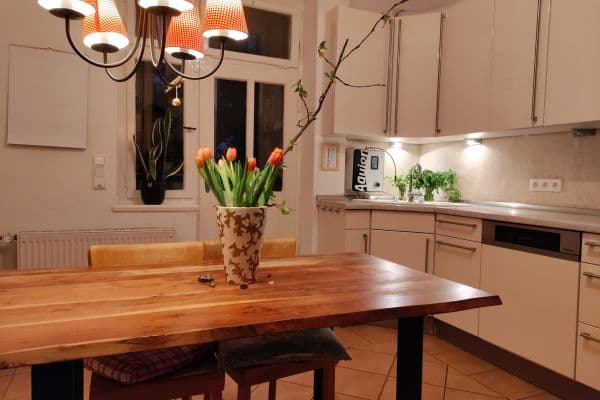
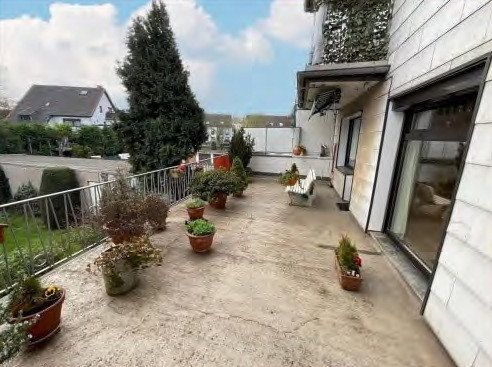
- Ground floor: hallway, kitchen, dining area, bedroom, shower room, separate guest WC, and a large sun terrace overlooking the garden
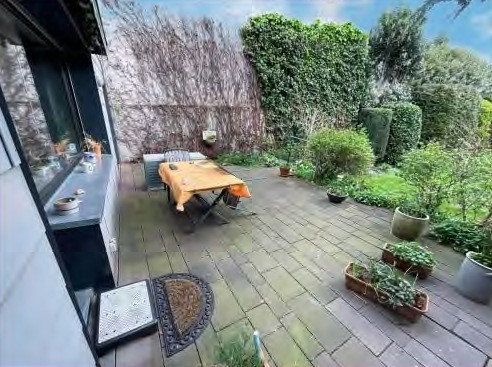
- Lower ground floor (garden level): living room with direct access to the lower terrace and garden
This makes the garden effectively part of the apartment, providing the feel of living in your own house. The ground floor is fitted with roller shutters.
Please note: The apartment is currently rented. Future owner-occupation may be possible subject to the statutory provisions governing termination for personal use.
THE UPPER FLOORS
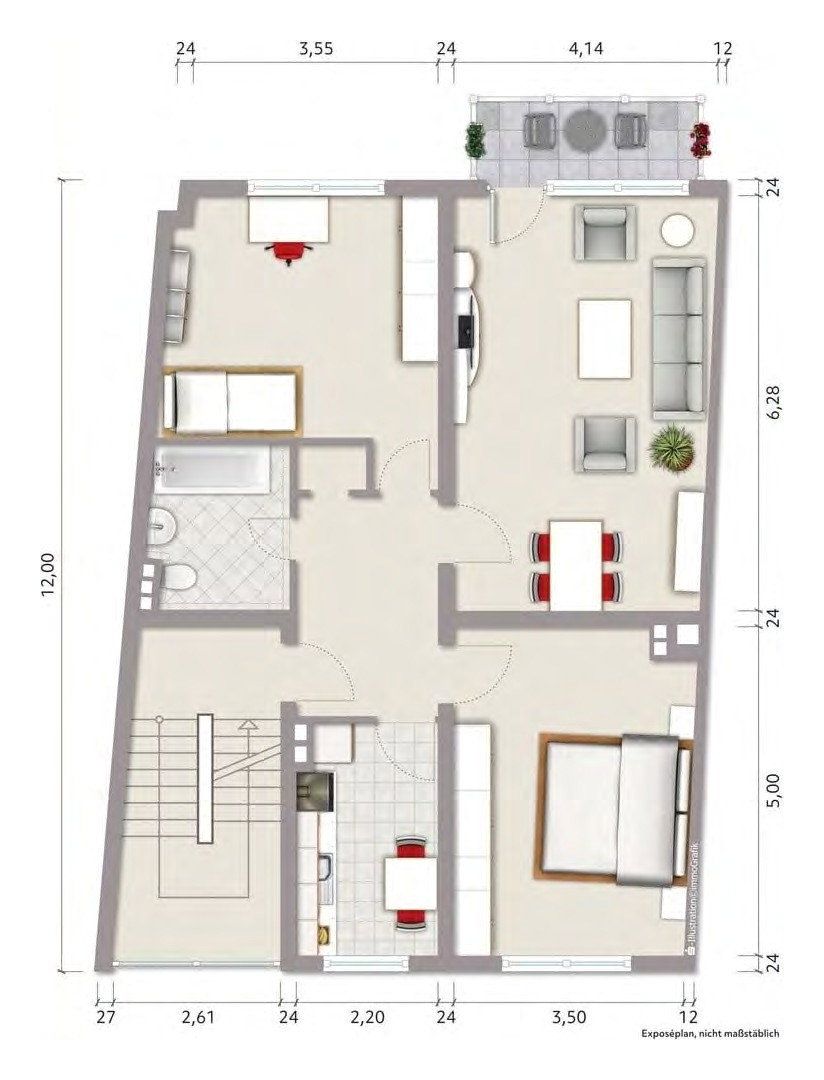
The first and second floors each contain an apartment with approximately 78 m² of living space. Each apartment has three rooms, a kitchen, bathroom, hallway, and a sunny south-facing balcony. Both apartments are let on open-ended leases.
THE ATTIC
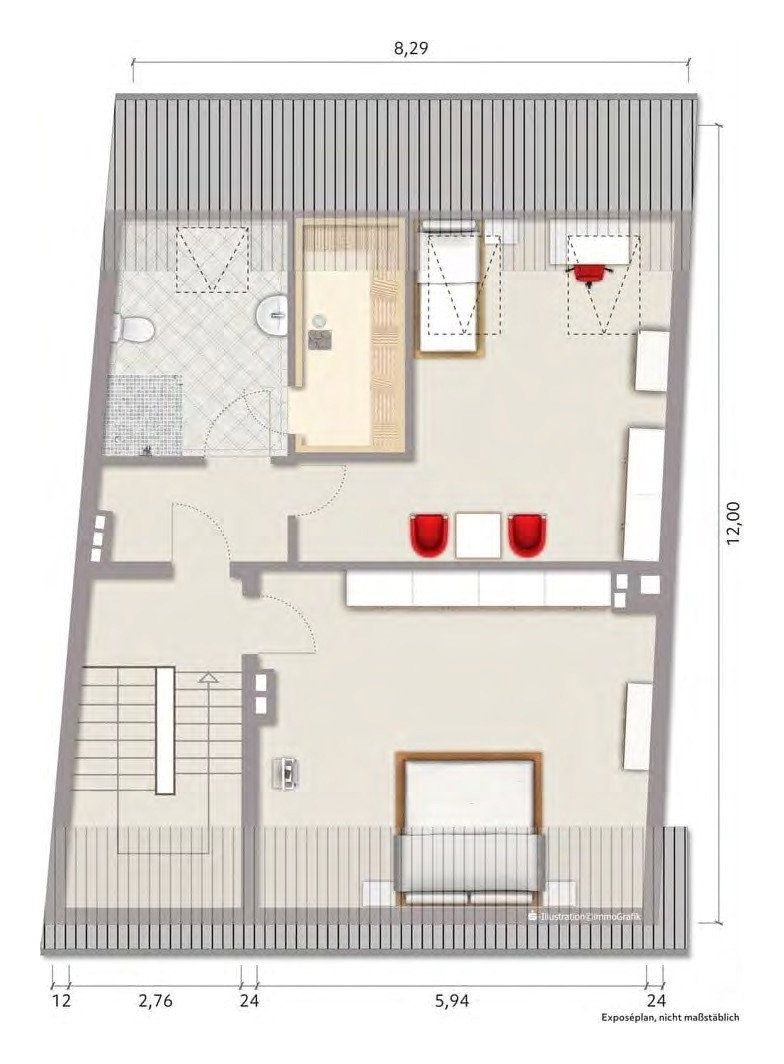
The attic contains an additional unit of approximately 26 m², which is currently vacant, as well as a bathroom and sauna. This space can be rented out or used, for example, as a guest room or home office.
RENTAL INCOME (CURRENT NET RENT EXCLUDING UTILITIES)
- Ground floor, approx. 103 m²: €900.00/month
- First floor, approx. 78 m²: €578.40/month
- Second floor, approx. 78 m²: €600.00/month
- Attic, approx. 26 m²: currently vacant
Total: €2,078.40/month or €24,940.80/year
Purchase price multiplier: approx. 18.0 (gross rental yield approx. 5.6%), with additional potential from renting out the attic unit.
Whether as an investment property with stable rental income or as your own home with a large garden and tenants helping to cover the financing, this property is suitable for both.
The building is centrally located in Duisburg’s Mittelmeiderich district, very close to Von-der-Mark-Strasse, the district’s main shopping street. Shops for everyday needs are just a few minutes’ walk away. The district also has nurseries and schools.
Public transport and road links are excellent. The “Auf dem Damm” underground stop is served by the U79 light rail line and tram line 903, providing quick connections to Duisburg Central Station and the city center. The U79 continues to Düsseldorf. The A59 and A42 motorways can be reached by car within a few minutes.
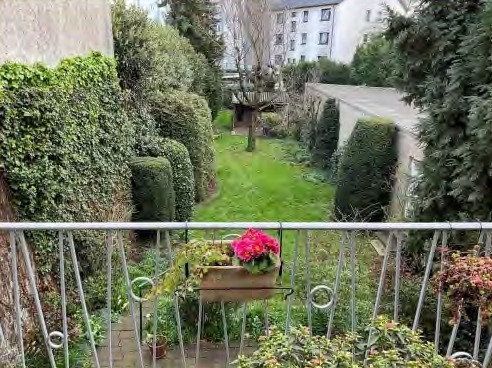
Despite the central location, the garden behind the building is very quiet.
- Solid construction, built around 1962, fully basemented
- Central gas heating
- uPVC windows with insulated glazing; roller shutters on the ground floor
- Completely renovated ground-floor maisonette with shower room and separate guest WC
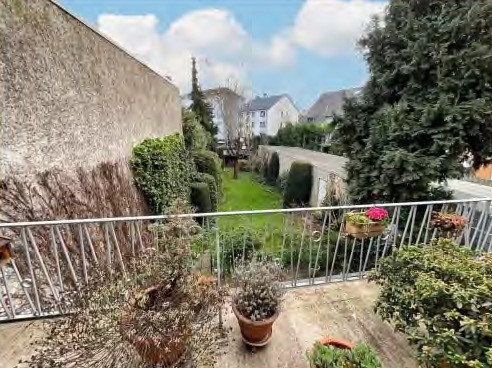
- Large sun terrace on the ground floor and a second terrace at garden level
- Large, quiet, south-facing garden
- Two south-facing balconies on the first and second floors
- First-floor apartment: bathroom, including plumbing, renewed around 2020; electrical wiring renewed around 2018
- Attic with bathroom and sauna
- Basement storage rooms for all occupants, boiler room, and additional storage room
- A garage is located on the neighboring property and has direct access to this property’s garden. It is currently rented to the ground-floor tenants together with their apartment and is not included in the sale. Continued use may be agreed separately.
Sale directly from the owner—no commission payable by the buyer.
All information is based on the available documents and details provided by the owner. All stated areas are approximate. No liability is accepted for the accuracy or completeness of the information.
As all apartments are occupied, interior viewings of the rented units are possible only by prior arrangement and with due consideration for the tenants. The photographs of the garden and terraces were taken previously.
Further documents, including the energy performance certificate, rent schedule, and floor plans, are available to serious prospective buyers upon request, preferably with proof of financing.
Property characteristics
| Age | Over 5050 years |
|---|---|
| EPC | D - Less economical |
| Land space | 498 m² |
| Price per unit | €1,575.44 / m2 |
| Condition | Good |
|---|---|
| Usable area | 285 m² |
| Total floors | 4 |
What does this listing have to offer?
| Balcony | |
| Terrace |
| Basement |
Listing
| ID | 1082900 |
|---|
| Posted | 27/10/2026 |
|---|
What you will find nearby
How far to…:
Price€449,000
Still looking for the right one?
Set up a watchdog. You will receive a summary of your customized offers 1 time a day by email. With the Premium profile, you have 5 watchdogs at your fingertips and when something comes up, they notify you immediately.