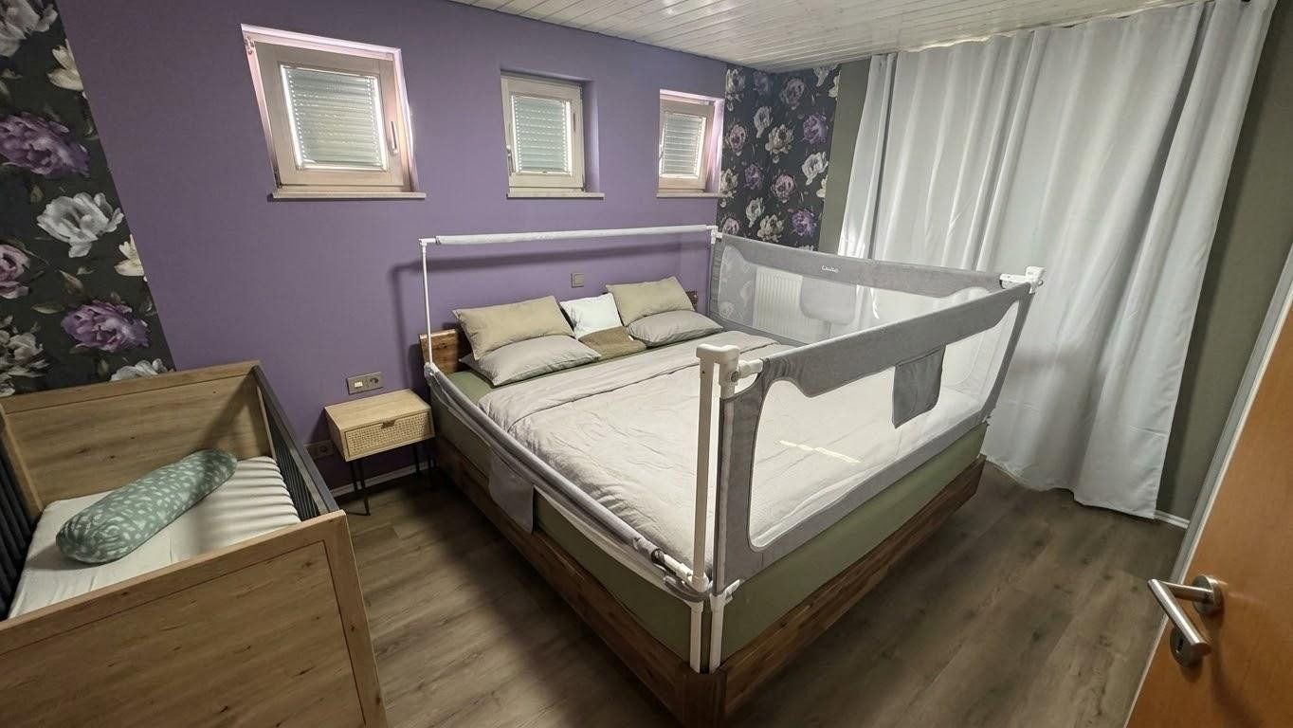
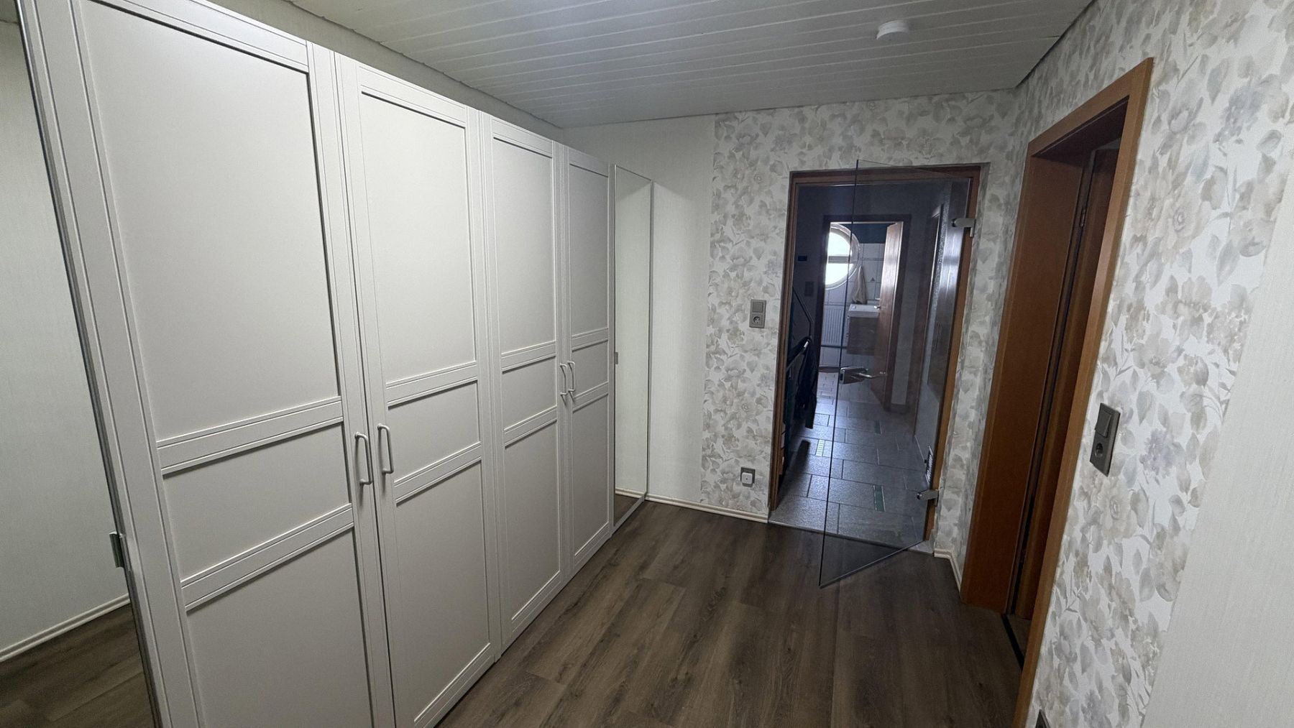
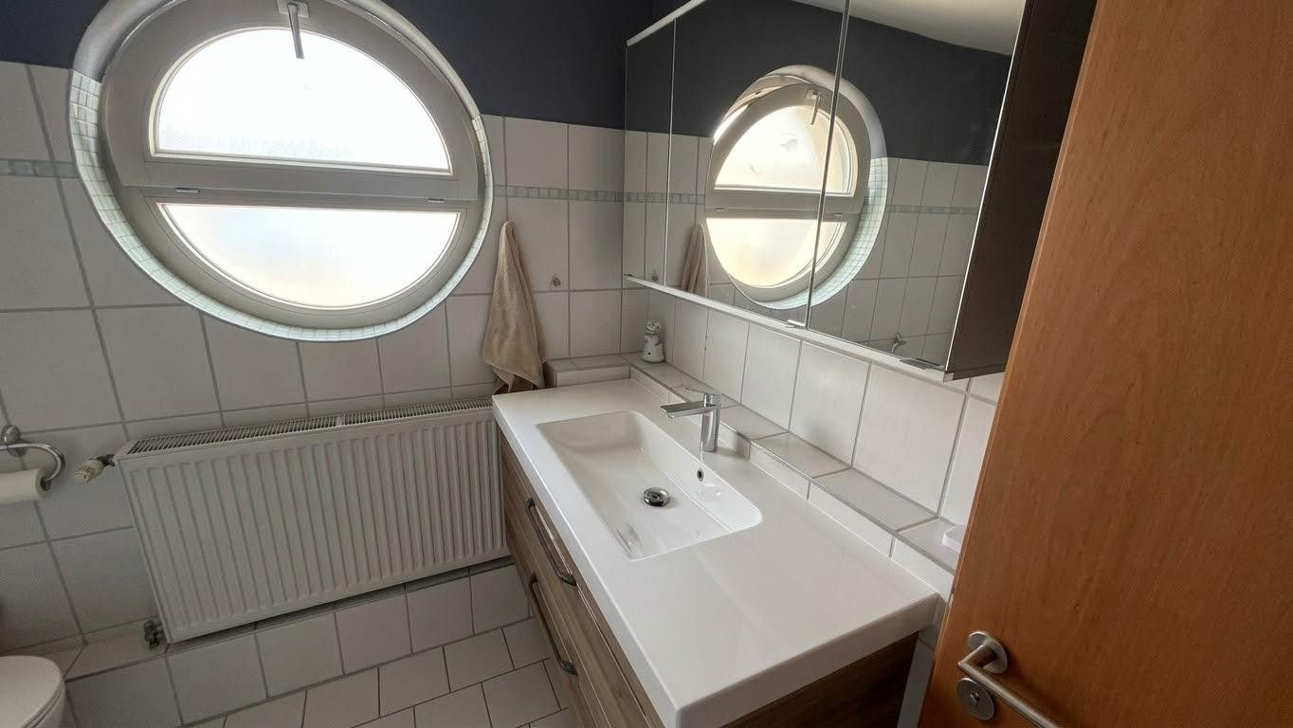
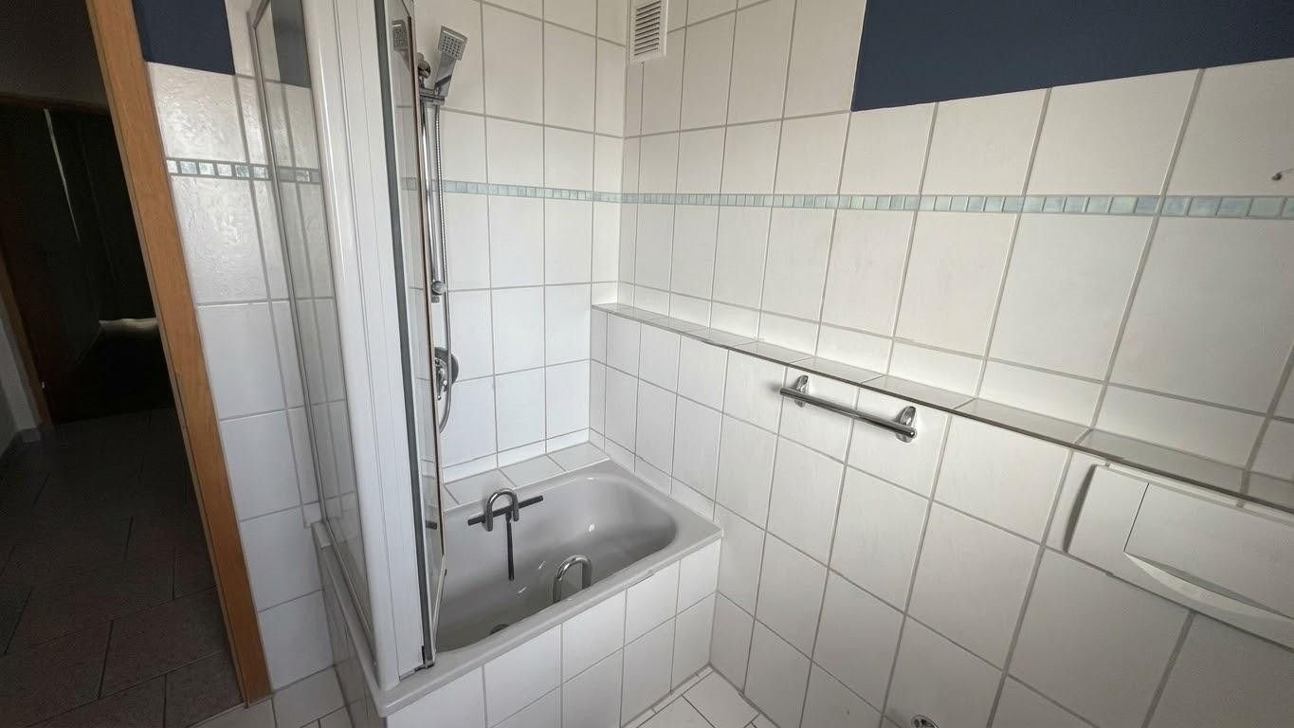
House for sale 5+1 • 135 m² without real estate, Baden-Württemberg
New
, Baden-WürttembergParking • GaragePrice€455,000
Translated with the help of AI
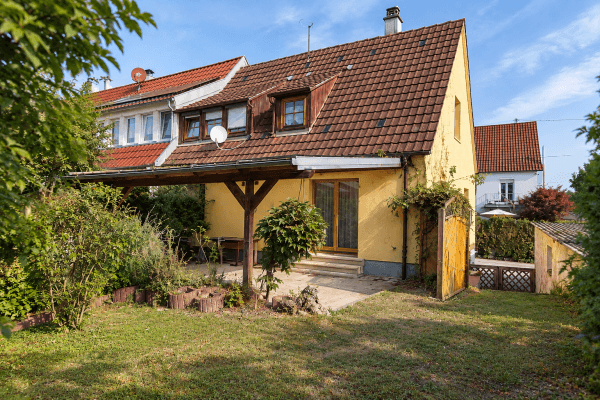
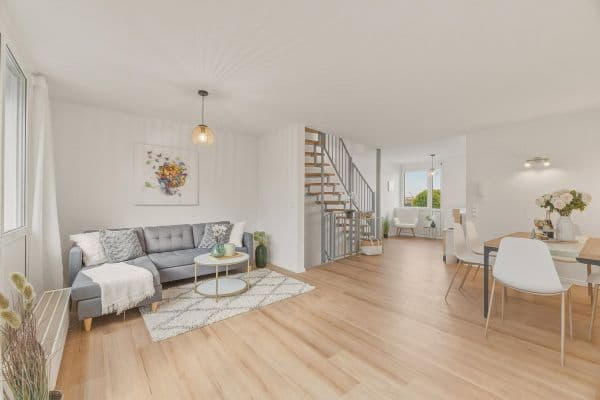
A home with plenty of light, space, and a warm living atmosphere.
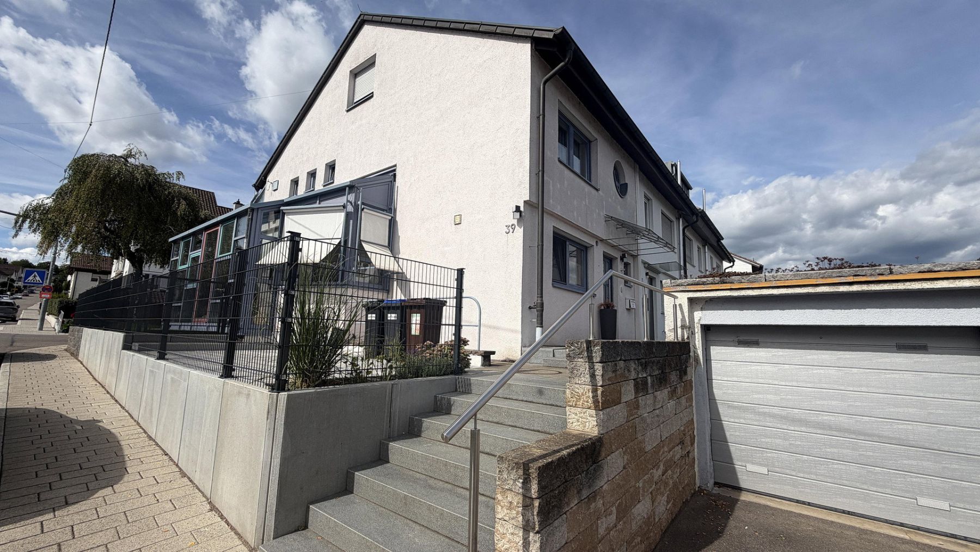
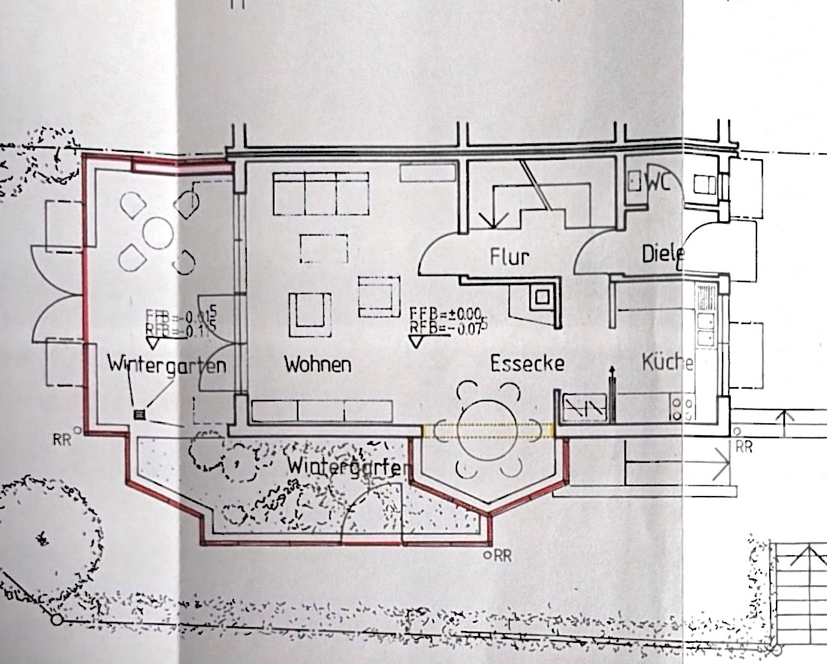
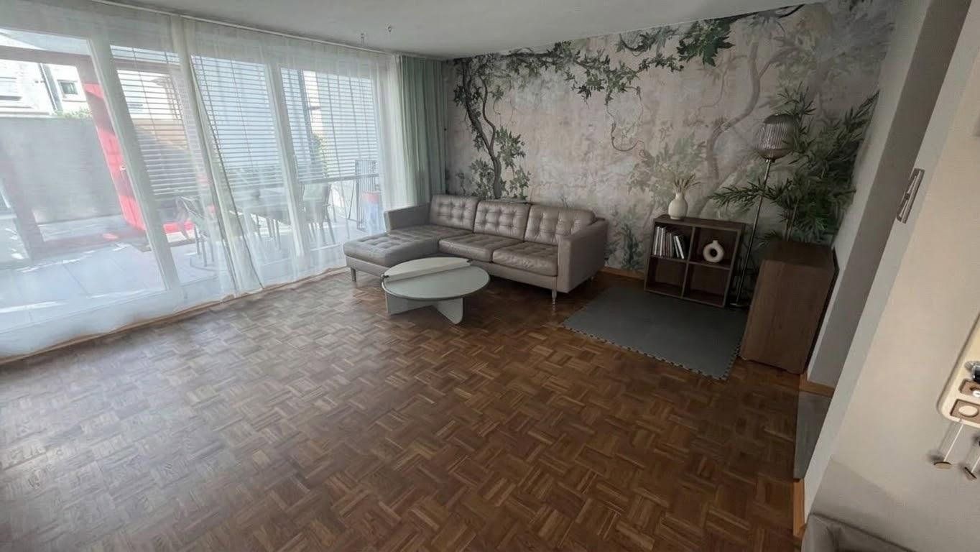
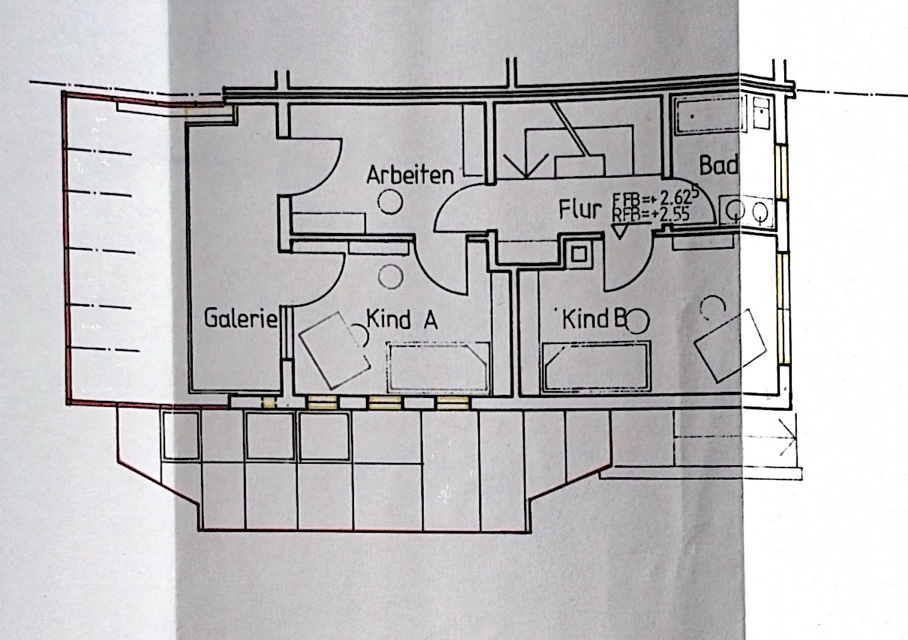
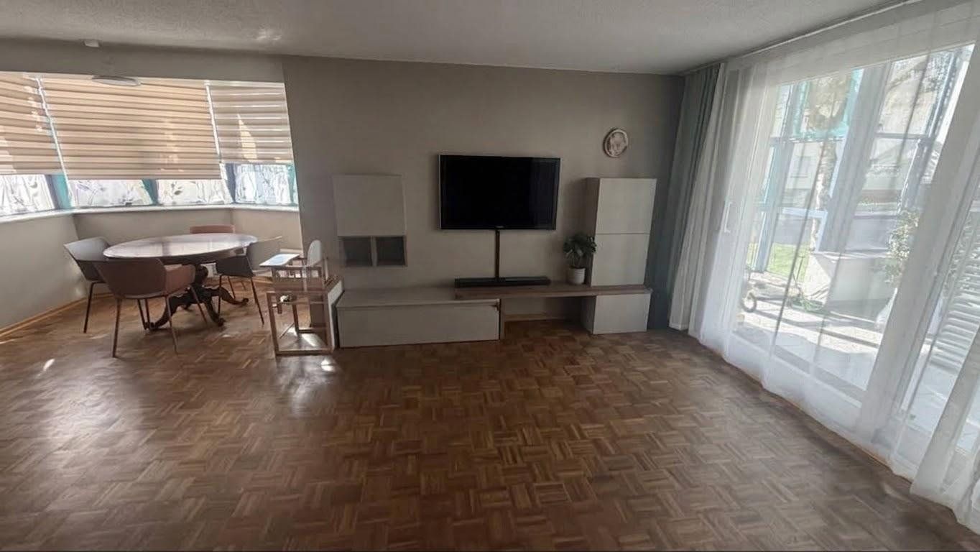
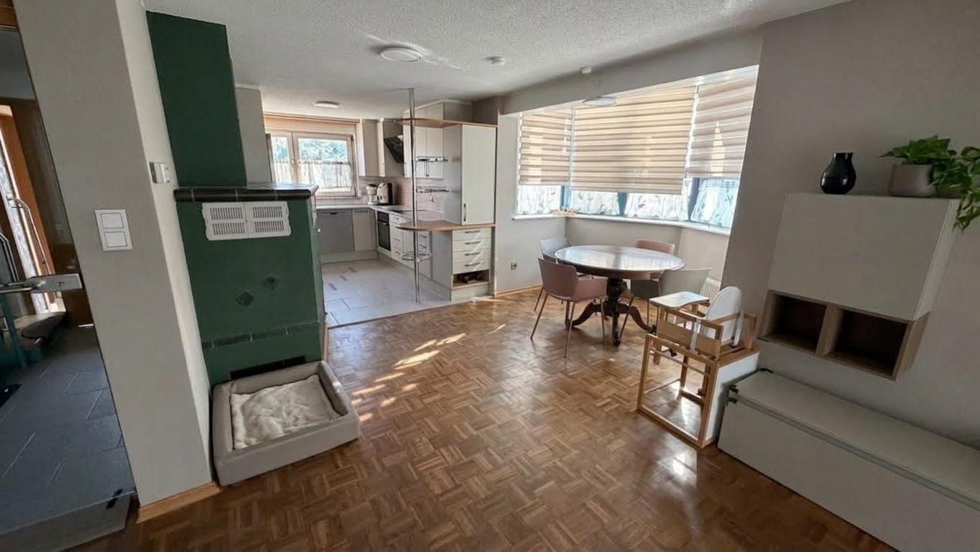
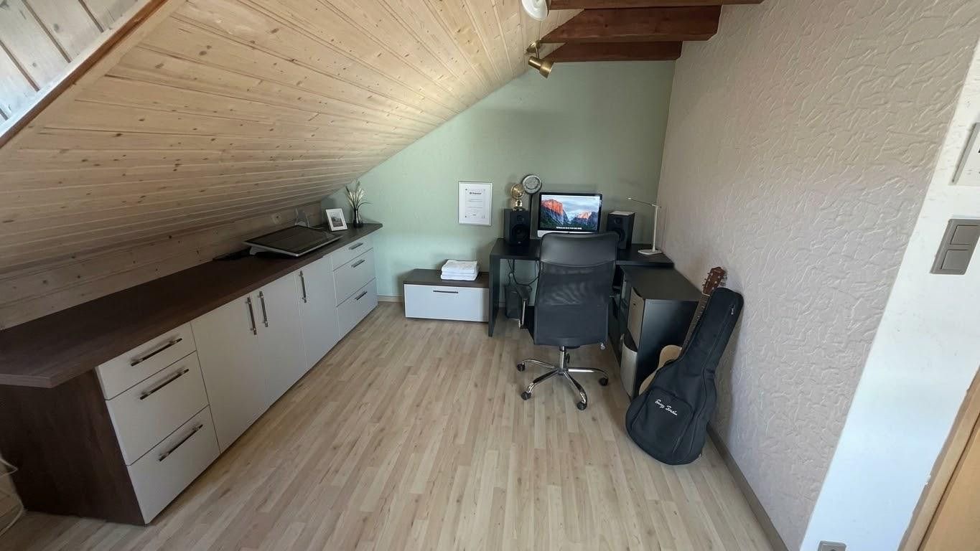
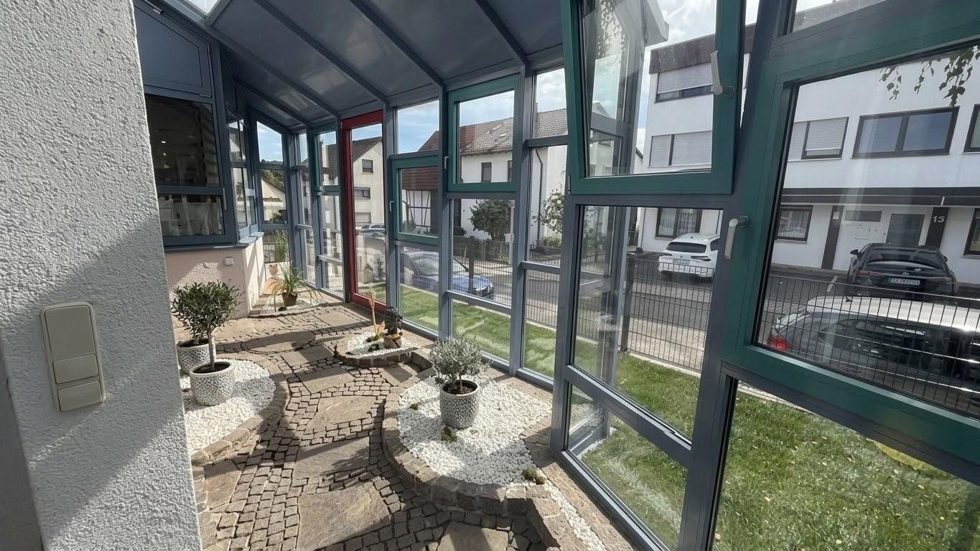
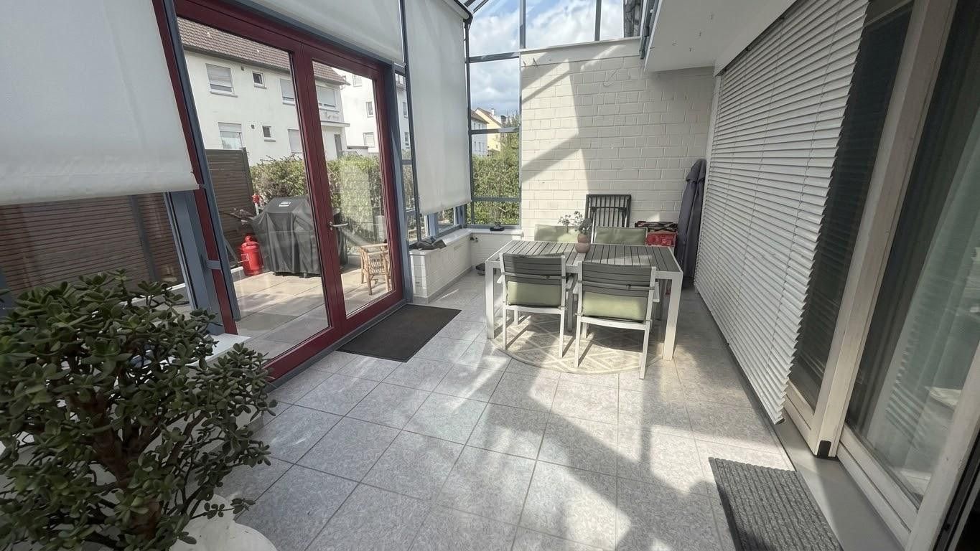
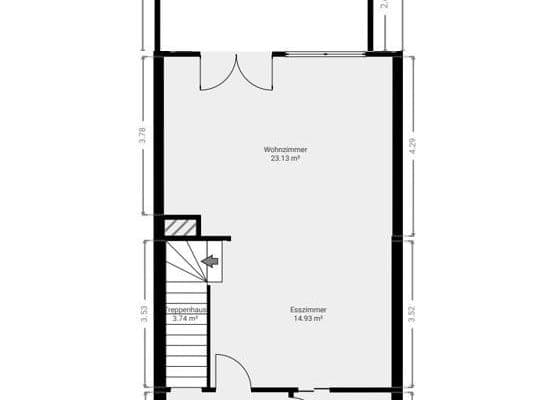
The end-of-row house built in 1963 is situated on a plot of approximately 163 m². Three living levels, a basement, and a finished attic studio connect different areas of living. At the center is the spacious living and dining area featuring strip parquet, a bay window, a tiled stove, and access to the conservatory.
The house is located in Wernau am Neckar, right on the Bergstraße and near Teckschule. Shopping options are conveniently reachable on foot. A bus stop is located directly at the front door, and the train station is about a twelve-minute walk away.
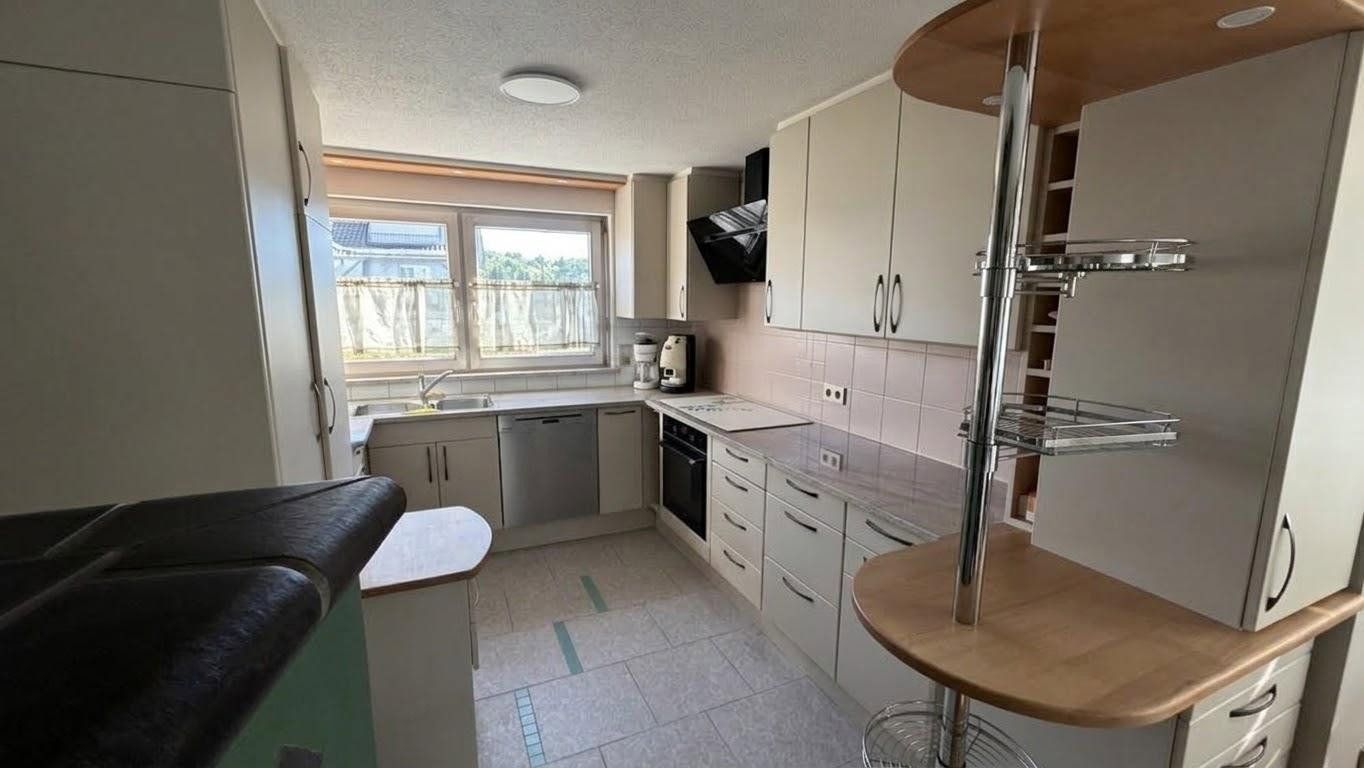
Renovated in 2025: floors, bathrooms, kitchen, surfaces, and garden:
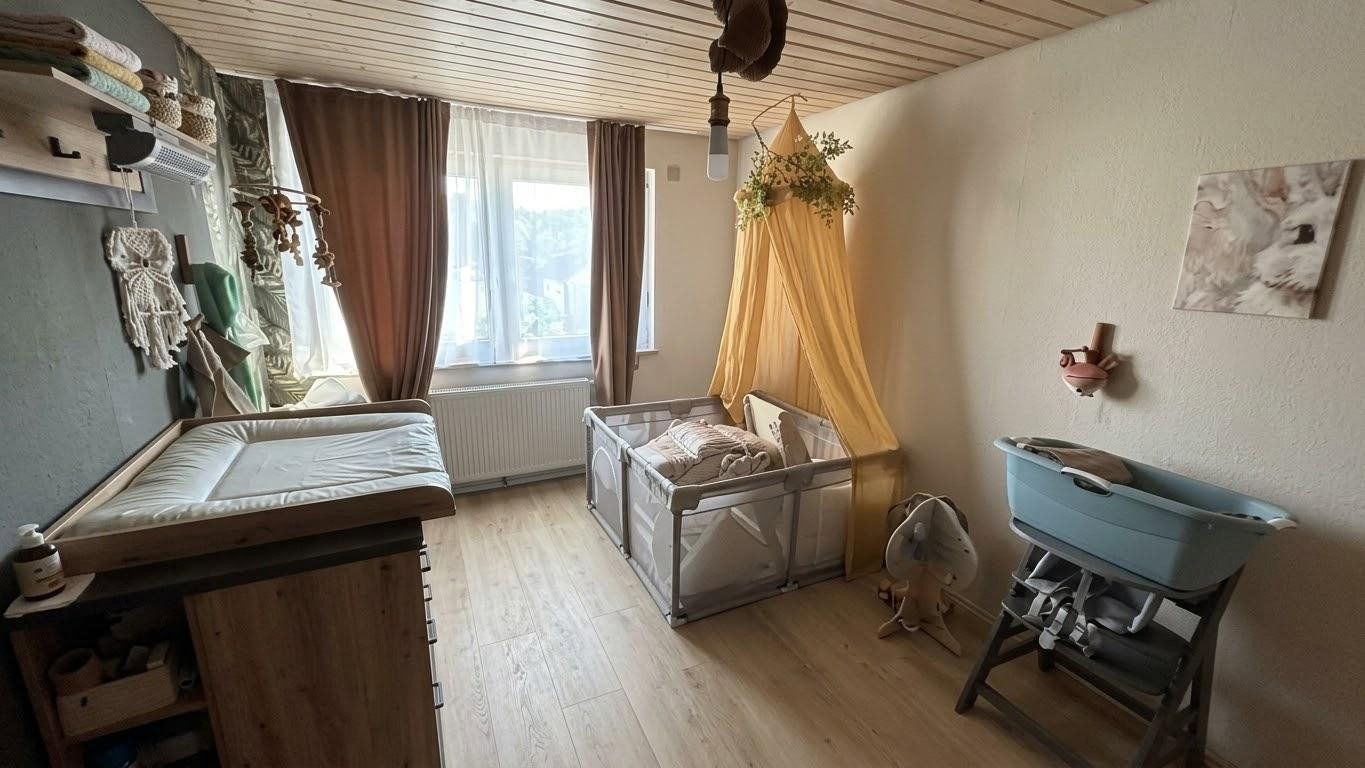
- Upper floor floors renewed in 2025
- Upper floor ceilings newly installed in 2025
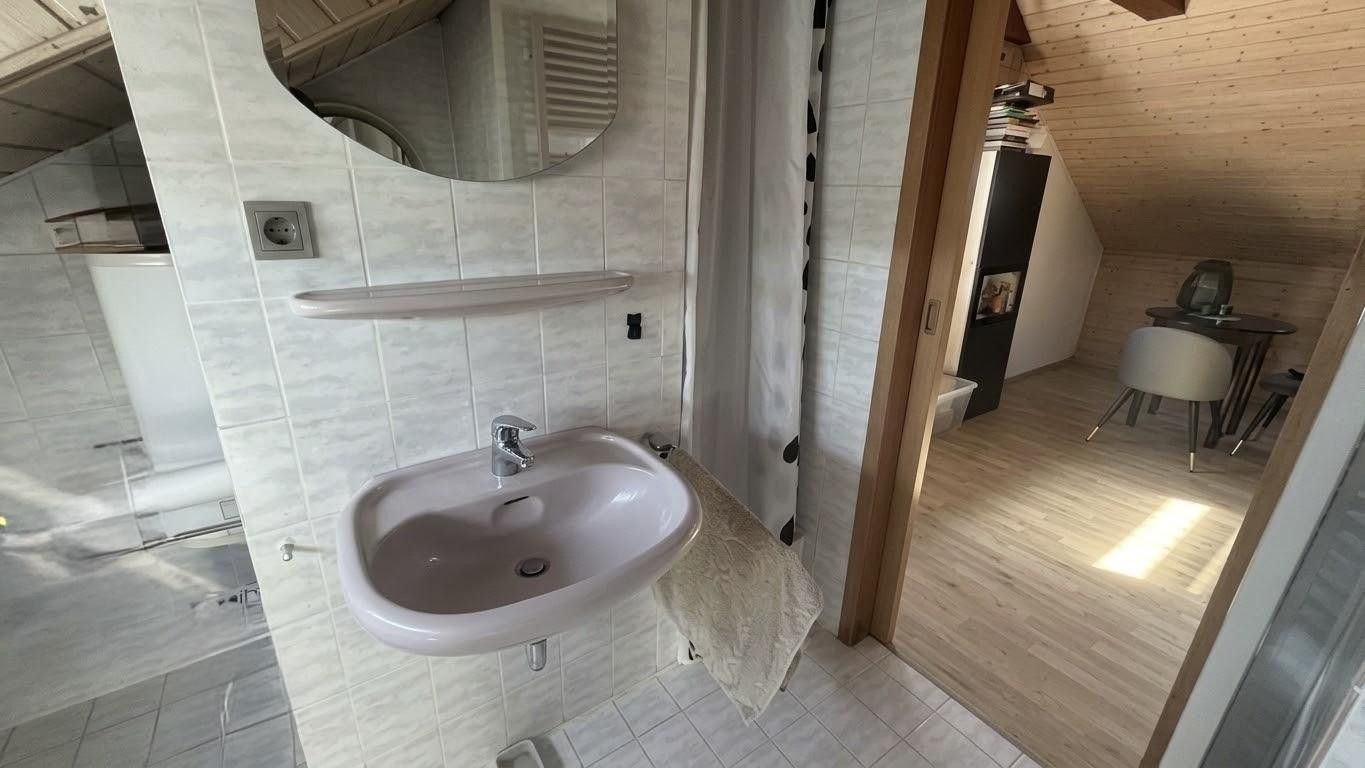
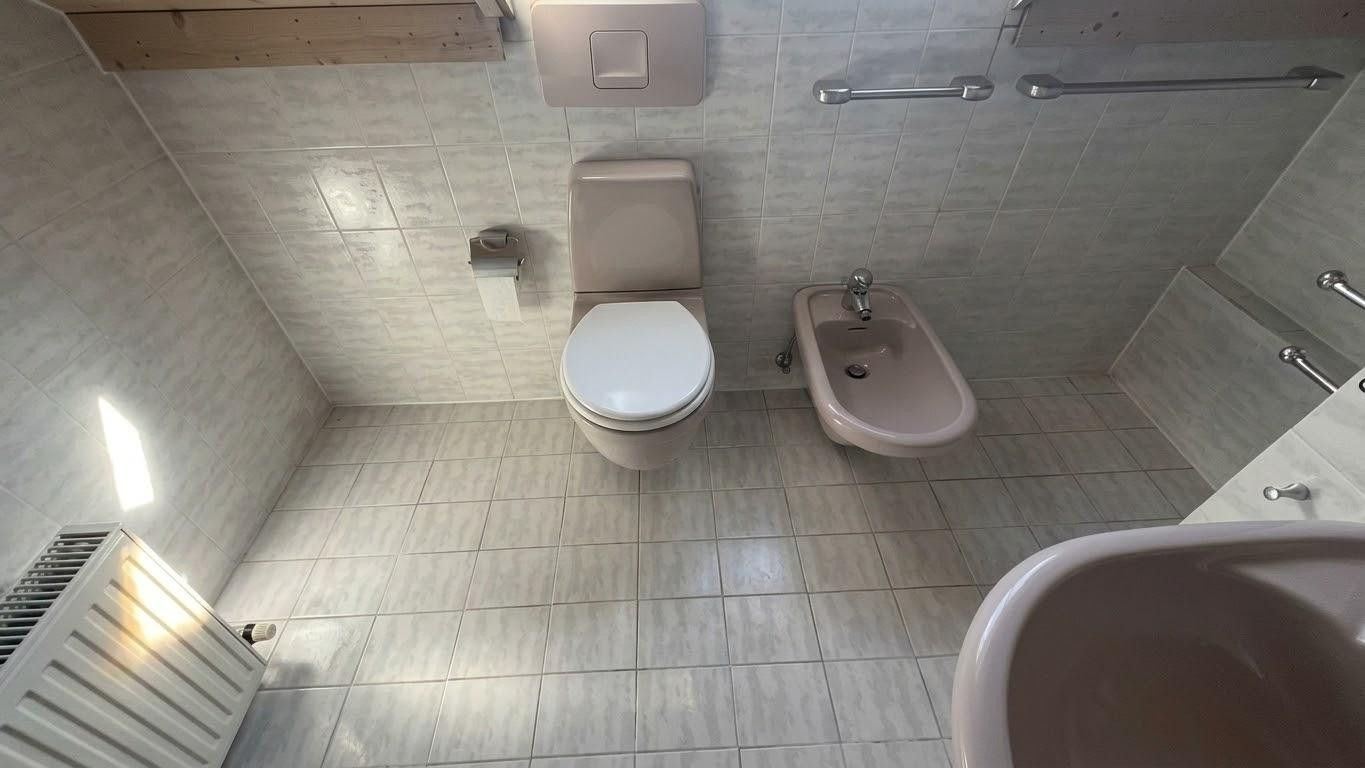
- Main bathroom fitted with new fixtures and a new toilet bowl
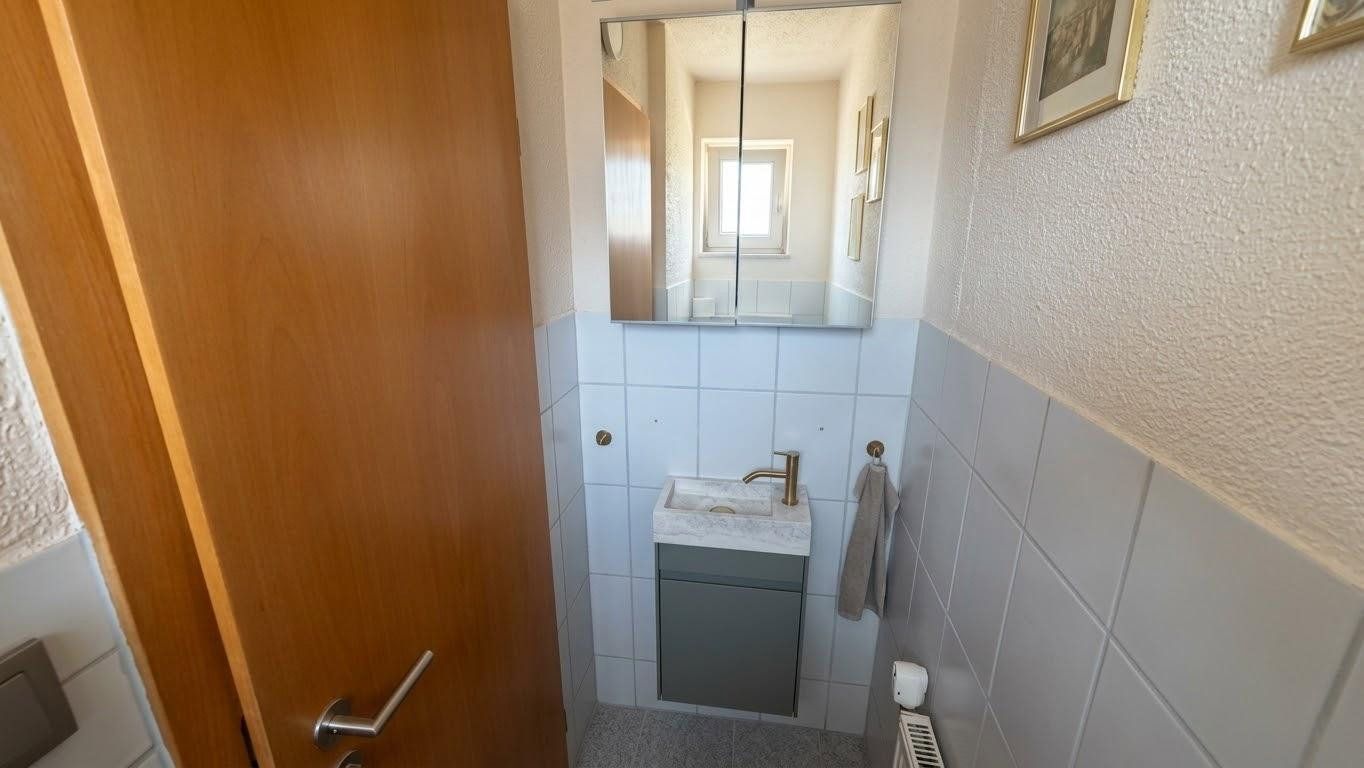
- All toilets in the house are new
- Kitchen fronts foil applied in 2025
- All kitchen appliances renewed in 2025
- Main gas line renewed in 2025
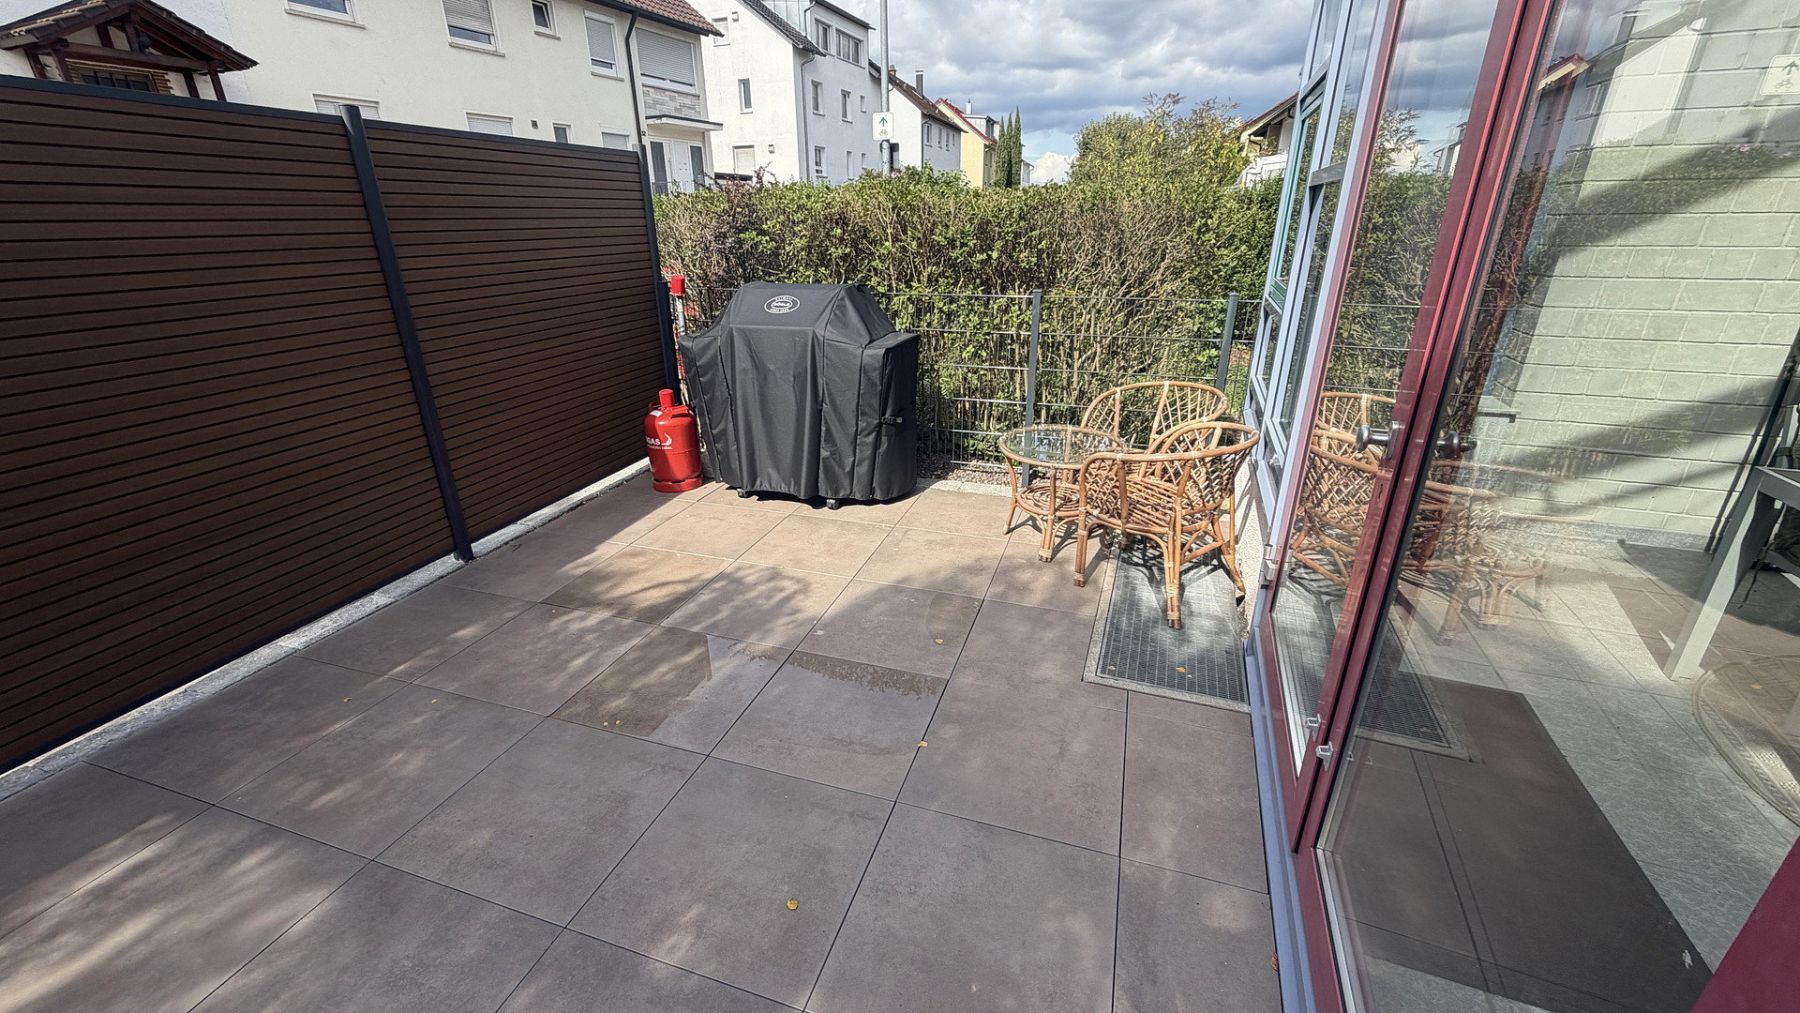
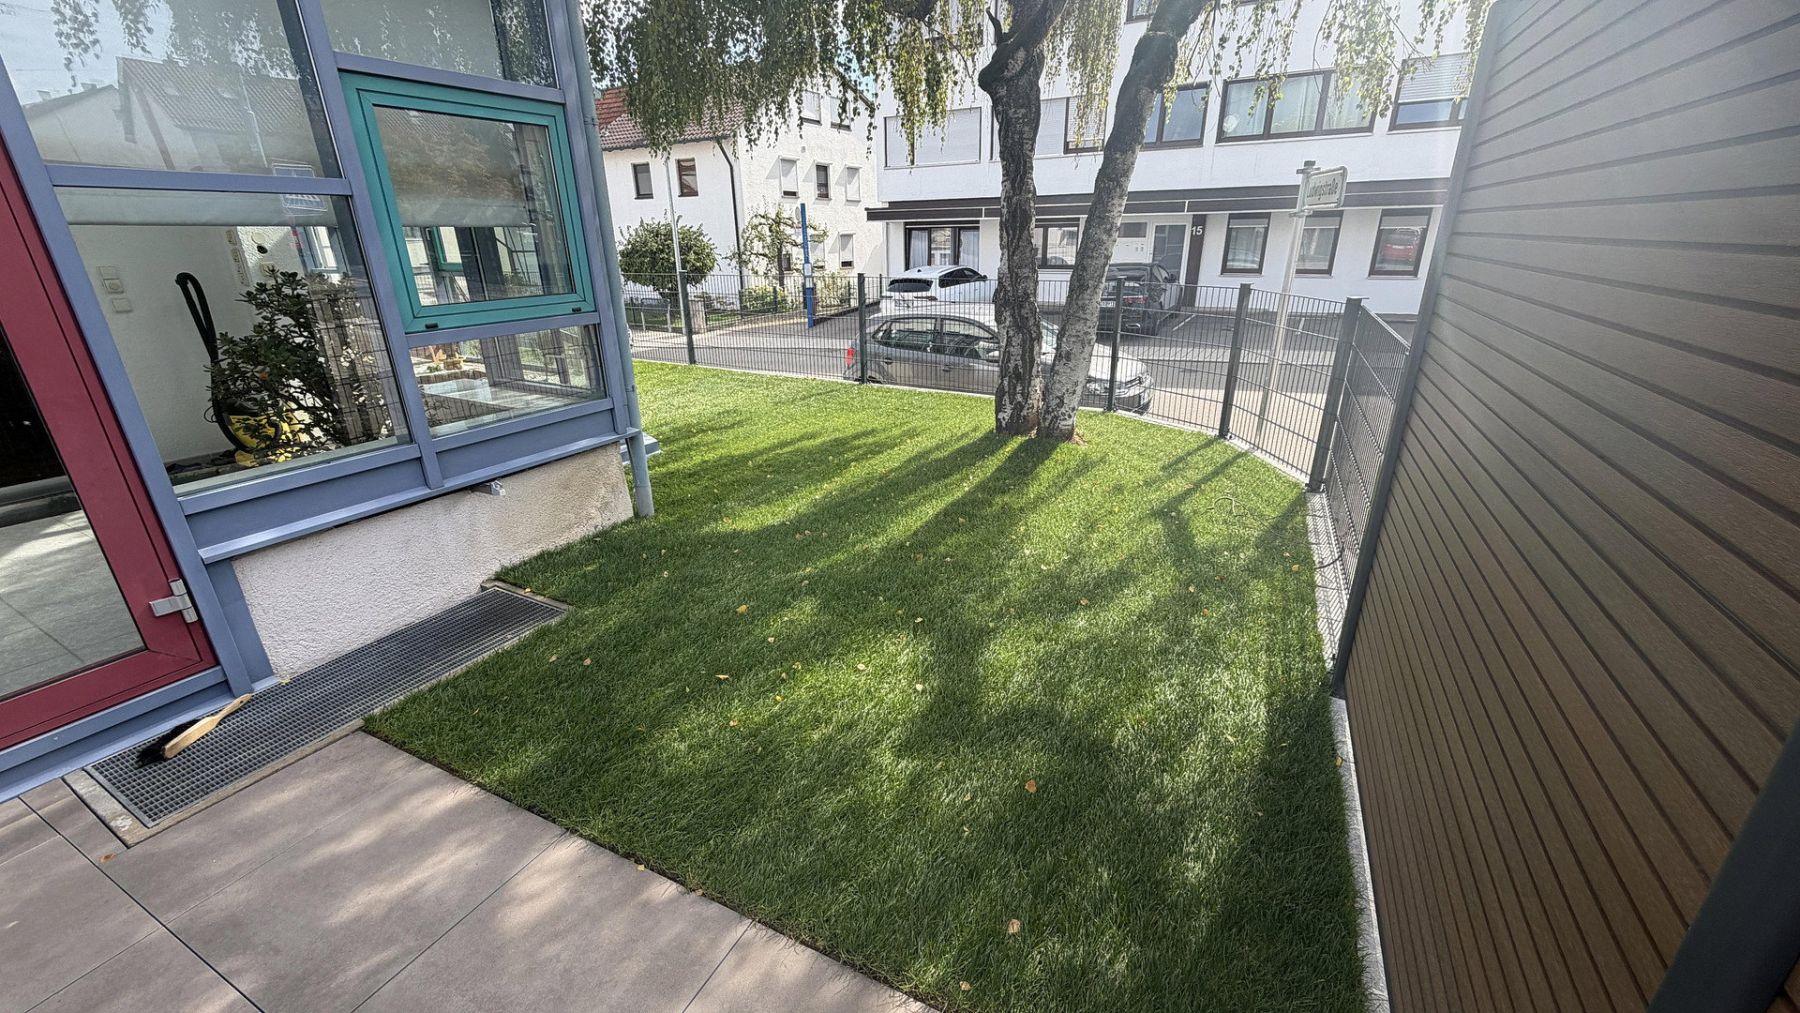
- Garden completely redesigned in 2026
- Windows renewed in the 1990s and maintained to a good standard
Key data at a glance:
- Property type: End-of-row house
- Year built: 1963
- Living area: approximately 135 m²
- Plot size: approximately 163 m²
- Rooms: 5
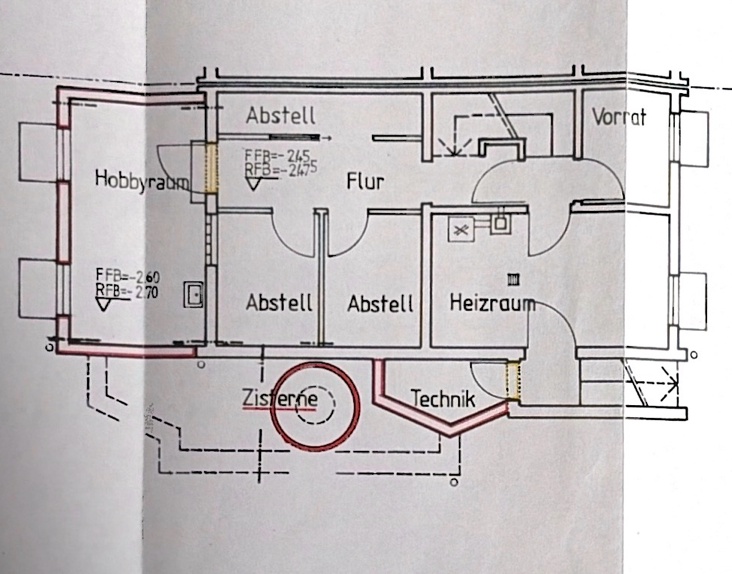
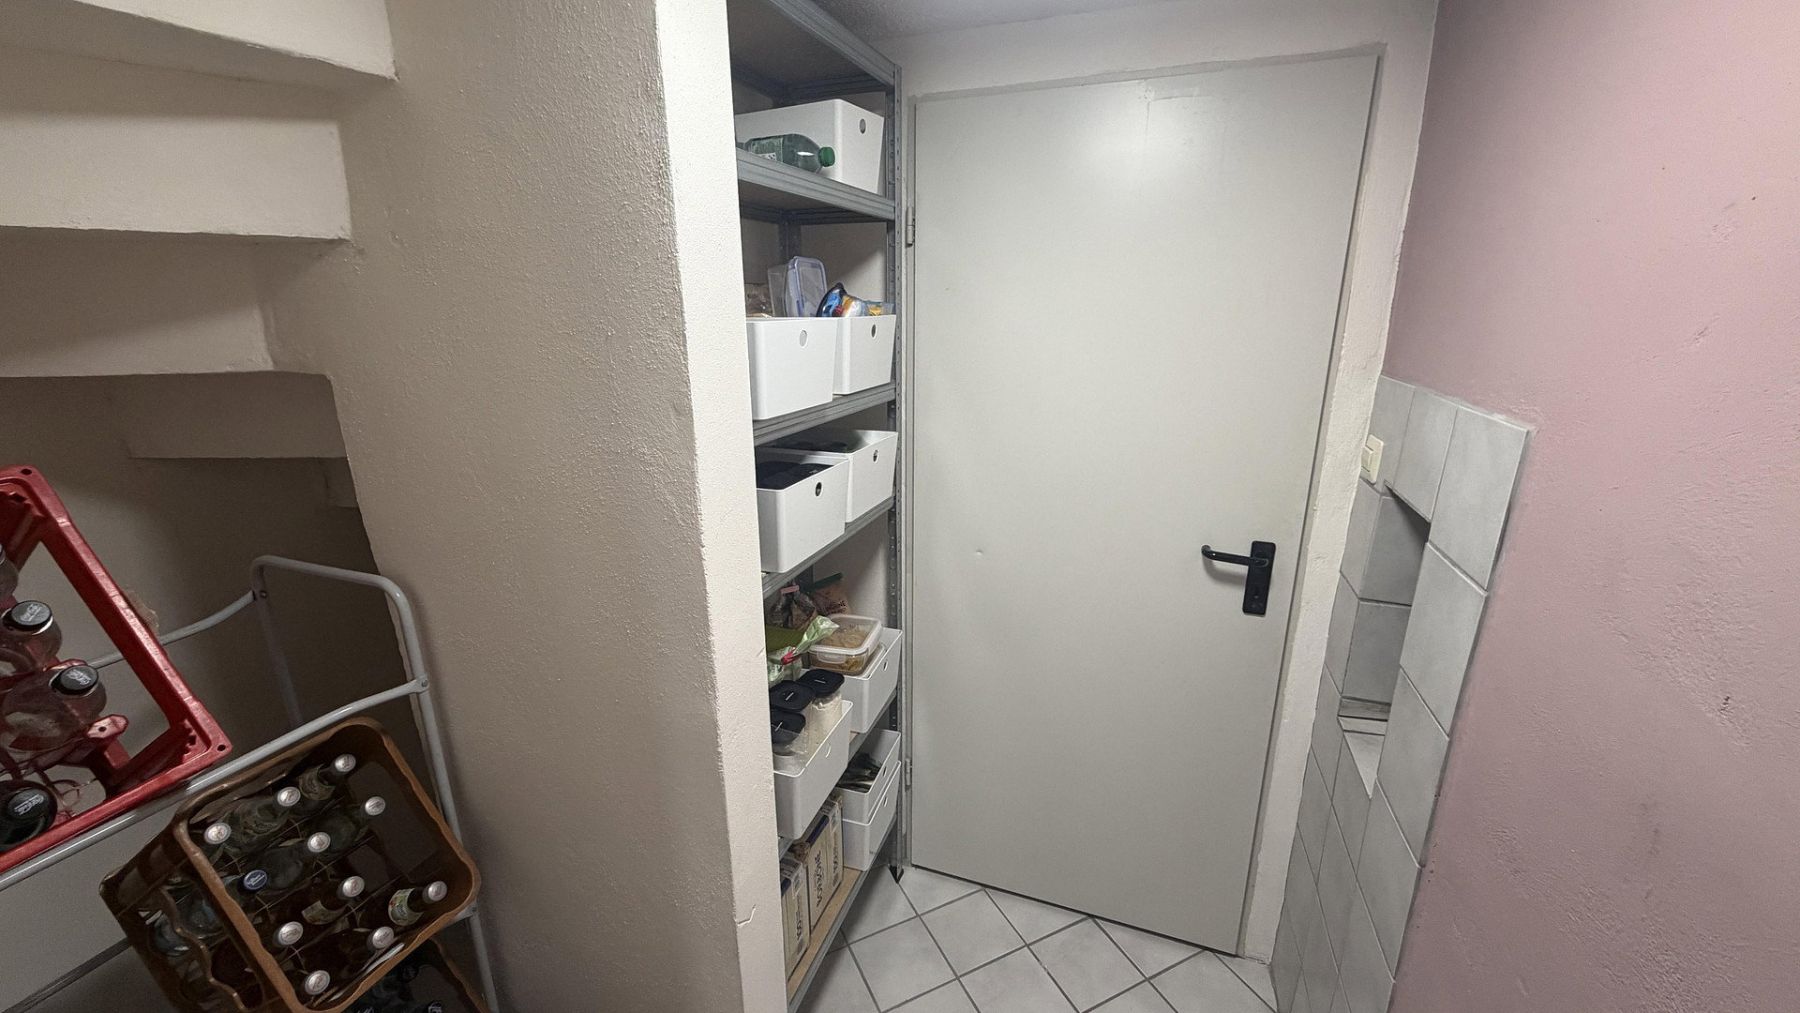
- 3 living levels plus a basement
- 6000-liter rainwater cistern
- Heating: Natural gas; heat generator (built in 1995)
- Energy Class D · 128.2 kWh/(m²·a)
- Purchase price: €455,000 without commission; garage and parking space for an additional €10,000
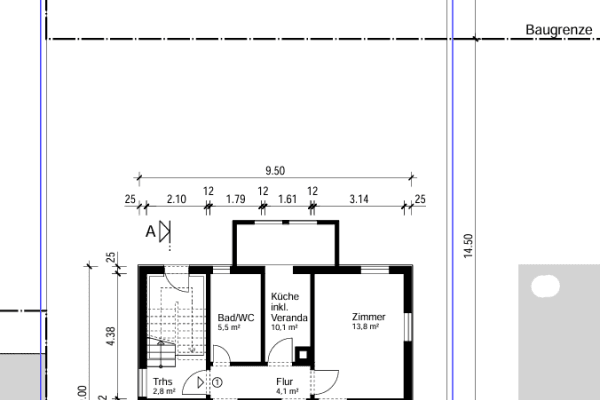
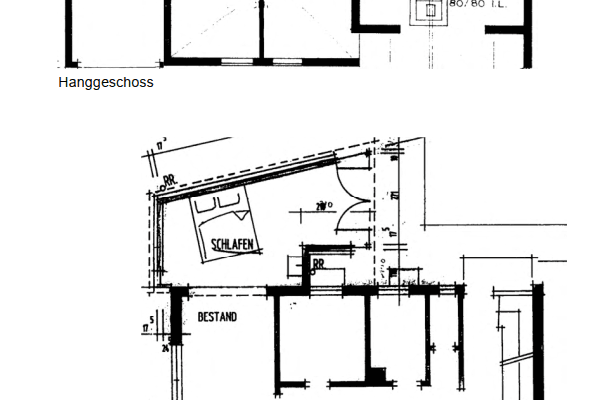
Energy certificate and architectural plans are available.
Handover by arrangement.
Wernau (Neckar) is an attractive and family-friendly town in the Esslingen district with a high quality of life. The green surroundings along the Neckar and the excellent connection to the Stuttgart region make Wernau a sought-after place to live.
Location of the property:
The house is centrally located and well-connected on the Bergstraße.
School & Family: The nearby Teckschule is quickly reachable on foot and provides an ideal environment for schoolchildren.
Shopping & Daily Life: A variety of everyday shopping options are conveniently within reach.
Public Transport: A bus stop right at the front door ensures short distances. The Wernau (Neckar) train station, with excellent S-Bahn connections, is only about a 12-minute walk away.
- Upper floor floors renewed in 2025
- Upper floor ceilings newly installed in 2025
- Main bathroom fitted with new fixtures and a new toilet bowl
- All toilets in the house are new
- Kitchen fronts foil applied in 2025, with all kitchen appliances renewed in 2025
- Windows renewed in the 1990s and maintained to a good standard
- Main gas line renewed in 2025
- Garden completely redesigned in 2026
Property characteristics
| Age | Over 5050 years |
|---|---|
| Layout | 5+1 |
| Land space | 163 m² |
| Price per unit | €3,370.37 / m2 |
| Condition | Good |
|---|---|
| Usable area | 135 m² |
| Total floors | 3 |
What does this listing have to offer?
| Balcony | |
| Garage | |
| Terrace |
| Basement | |
| Parking |
Listing
| ID | 1081316 |
|---|
| Posted | 22/10/2026 |
|---|
What you will find nearby
How far to…:
Price€455,000
Still looking for the right one?
Set up a watchdog. You will receive a summary of your customized offers 1 time a day by email. With the Premium profile, you have 5 watchdogs at your fingertips and when something comes up, they notify you immediately.