House for sale 5+kk • 151 m² without real estateMenzelweg 39, , Baden-Württemberg
New
Menzelweg 39, , Baden-WürttembergParking • GaragePrice€469,000
Translated with the help of AI

This well-maintained, three-story terraced mid-house with a fully finished attic and basement is an attractive property that impresses not only with its large natural garden but also with its abundant space and excellent equipment.
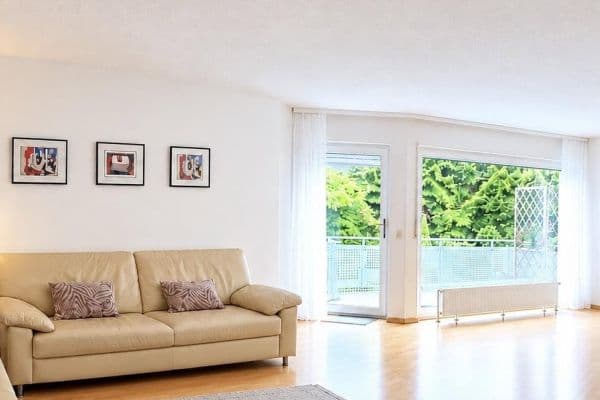




















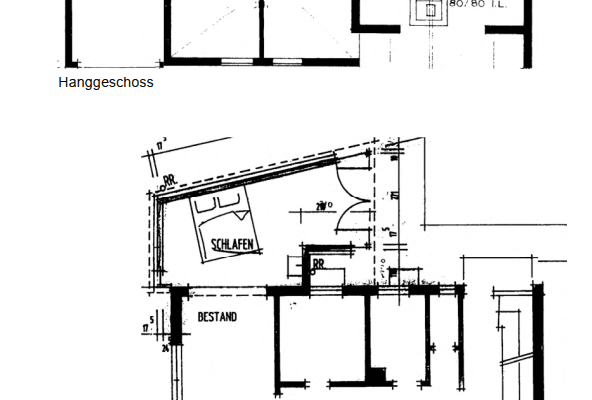
The house features 5 ½ rooms. On the ground floor, you will find the large living and dining room (39 m²), the kitchen, hallway, and guest WC. On the upper floor there is the master bedroom, two children’s rooms with two covered balconies, as well as the completely renewed modern bathroom (facing east/west). The developed attic comprises a large attic studio with three dormer windows, a walk-in closet, plenty of storage space in the knee wall area, and a wooden-finished loft. In the basement, there is a large hobby room, the utility room with the heating system, a bar, and an additional storage/workshop room with stair access to the garden. Additionally, the property includes a garage with a parking space in front, as well as an additional communal parking space directly at the stairway entrance to the house.




The gem of this property is the approximately 50 m² garden with a southwest-facing terrace, where a cherry tree and two fir trees are set amidst a hedge of hornbeams and laurel trees. Here, you have plenty of space for a garden shed, swings, and a sandbox. The garden is equipped with a Gardena irrigation system and an additional stair access to the basement. At the entrance of the house, there is also a smaller landscaped front garden.
The property, built in 1988, is heated by a gas heating system that was replaced in 2008 and underwent a complete general renovation in 2016. The house has been continuously maintained and partially modernized. The latest modernization took place in 2026 (see equipment).

The house is located within a terraced, hillside terraced row house complex in an elevated, panoramic location in Schorndorf-Nord.
Schorndorf, the birthplace of Gottlieb Daimler, is one of the sought-after suburban areas of the state capital, not only because of its proximity (28 km) and the direct S-Bahn connection to Stuttgart and the airport (line S 2), but also as a medium-sized center with about 40,000 residents.
Located in the beautiful Remstal between vineyards and the Schurwald, in Schorndorf you can enjoy nature, culture, and one of the most beautiful half-timbered market squares in the country.
All types of schools (including 4 high schools) are represented, numerous kindergartens and a daycare center are available, and there is an adult education center as well as a hospital right on site. Additionally, the regionally renowned and frequently visited Oskar-Frech-Naturseebad is nearby.
Situated at the northern edge of Schorndorf, the house offers quick access to the adjacent orchards and fields for jogging, walking, or cycling. The beautiful vineyards can be reached in 5 minutes by bicycle.
A major advantage of the location is that you can easily walk to the supermarket with a bakery in no time. Aldi, Lidl, and Mediamarkt are reachable by car in just 2-3 minutes. It takes about 15 minutes on foot or 3 minutes by car to get to the train station or city center.
A kindergarten, an excellent butcher, two medical practices, a pharmacy, and the large Ulrich Schatz sports/fitness center are also within a 5-6 minute walk.
Due to the double-shell solid construction (wall thickness 2 x 25 cm, double insulated), the house is virtually soundproof.
The ground floor and upper floor are fitted with high-quality and durable red beech laminate flooring as well as tiles.
The attic has been gradually completely converted into a large attic studio, including a loft, with unusually extensive living space and storage.
In the basement, two hobby rooms have been wood-paneled, offering comfort comparable to living space.
The bathroom and doors on the upper floor were completely renewed in 2015.
The old gas heater with a hot water tank was replaced in 2008 by a new Vitogas Viessmann system, with the gas combination regulator and the ignition burner renewed in 2016.

In 2019, all exterior access stairs were newly concreted and fitted with new handrails as well as stair lighting. In addition, the terrace door and the windows facing the garden on the ground floor were equipped with burglar-resistant electric shutters.
In 2021, the exterior of the house was completely painted; in 2023, the front garden and the large garden were partially replanted; interior painting was redone in 2025. The wooden windows were sanded and repainted in 2025. In 2026, a new Velux emergency window was installed in the attic.
The garage with the parking space in front is equipped with a new remote-controlled electric drive.
In addition to the parking space in front of the garage, there are two more parking spaces directly at the stairway, which are shared with two other owners.
The house is equipped with a satellite system with two connection cables on each of the 4 floors, as well as an Internet connection of up to 500 Mbit/s (Vodafone).
Through the second unused chimney flue, a fireplace or a solar thermal system can be connected.
Due to the pre-installed heating, water, and wastewater pipes, it is possible to install an additional bathroom in the attic or a sauna in the basement.
Property characteristics
| Age | Over 5050 years |
|---|---|
| Condition | Good |
| Listing ID | 1079285 |
| Usable area | 151 m² |
| Total floors | 3 |
| Available from | 17/10/2026 |
|---|---|
| Layout | 5+kk |
| EPC | D - Less economical |
| Land space | 212 m² |
| Price per unit | €3,105.96 / m2 |
What does this listing have to offer?
| Balcony | |
| Garage | |
| Terrace |
| Basement | |
| Parking |
What you will find nearby
How far to…:
Price€469,000
Still looking for the right one?
Set up a watchdog. You will receive a summary of your customized offers 1 time a day by email. With the Premium profile, you have 5 watchdogs at your fingertips and when something comes up, they notify you immediately.