House for sale 6+kk • 110 m² without real estate, Baden-Württemberg
, Baden-WürttembergParking • GaragePrice€489,900
Translated with the help of AI
Not simply taking over a house, but making it your own.
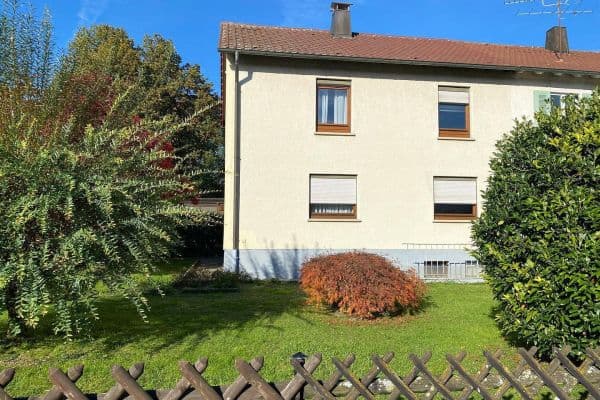


In a quiet and well-kept residential area of Esslingen-Berkheim, this semi-detached house is for sale on a plot of approximately 424 m².

The residential building, constructed around 1950, currently offers about 110 m² of living space with a classic layout spread over two floors, as well as additional areas in the basement and attic.
What makes this property particularly interesting, however, is not just the existing house. It is the combination of the plot, the location, and the potential for individual further development.



The existing building envelope has not yet been fully exhausted by the current structure. At present, there are possibilities to extend the house both towards the garden (to the south) and laterally (to the east). This creates the opportunity to combine a necessary renovation with an extension, to rethink the floor plans, and to create additional living space according to your own ideas.


Thus, the existing semi-detached house could potentially be significantly enlarged as part of a redesign – and due to the plot size, a spacious garden remains.
Important: The type, scope, and feasibility of any specific structural changes or extensions must be reviewed by the buyer with the relevant authorities as part of their individual planning.
This house is therefore aimed primarily at people who are not looking for a pre-defined living solution but rather at buyers who want to realize their own ideas of living – for themselves, for their family, and for the years to come.
Here, step by step, a personal home can emerge from an existing house.
Enjoy a quiet residence – while still having everything within easy reach.
The semi-detached house is located on a quiet side street in Esslingen-Berkheim, characterized mainly by local traffic and a well-maintained, mature residential environment.
This location is one of the essential advantages of the property: secluded enough to provide peace and privacy, yet well integrated into everyday life.
The Berkheim town center is just a few minutes’ walk away. The nearest bus stops are also within a short walking distance.
Thus, the location combines the advantages of an established residential area with short distances and good integration into the existing infrastructure.
For families and those who consciously seek a home in a quiet residential environment, the location offers an interesting combination: a private plot, plenty of greenery and tranquility – without having to forgo proximity to daily life.
Key details at a glance:
• Plot size: approximately 424 m²
• Living space: approximately 110 m²
• Year built: around 1950

• Partially renovated or modernized about 20 years ago
• Not fully utilized building envelope
• Current expansion possibilities towards the garden (south) as well as laterally (east)
• Spacious, natural garden

• Paved terrace covered by a pergola, approximately 15–18 m²

• Garage
• Additional parking space in front of the garage

Ground floor:








Entrance hall, separate WC, kitchen, living room, dining room, as well as an additional room that can be used, for example, as an office, guest room, or bedroom.

Upper floor:





Entrance hall, spacious bedroom, another room, and a bathroom with shower and WC.
Attic:

Accessible loft with additional storage space.
Basement:





Utility room, storage room, and hobby room.
The existing layout already provides a good base but can be rethought and adapted to today’s living needs as part of a renovation and possible expansion.
Transparency is important to us for a good real estate offering.
The building is currently not in a move-in ready condition. Appropriate renovation and modernization measures are required before it can be used in a contemporary way. If you are looking for a property where you can move in immediately without further investments, this may not be the right offer for you.
That is precisely where the special opportunity lies for the right buyer.
Instead of paying for a completed modernization and having to make do with existing floor plans and design solutions, here you have the possibility to combine the necessary work with your own ideas about architecture, layout, and living.
Particularly interesting is the still not fully utilized building envelope. At present, it extends at least beyond the area of the current terrace (approximately 15–18 m²) towards the garden; additionally, there is another lateral area of several meters.
Thus, as part of a new planning process, the existing semi-detached house could possibly be significantly enlarged – and due to the plot size, a spacious garden remains.
Important: The type, scope, and feasibility of any concrete structural changes or extensions must be verified by the buyer with the relevant authorities as part of their individual planning.
This offer is therefore aimed at people who are willing to invest – and who are looking for the freedom to create something personal from an existing base.
The location is there. The plot is there. The house is there.
How it becomes your future home is for the new owner to decide.
Property characteristics
| Age | Over 5050 years |
|---|---|
| Condition | Before reconstruction |
| Listing ID | 1073801 |
| Land space | 424 m² |
| Price per unit | €4,453.64 / m2 |
| Available from | 12/10/2026 |
|---|---|
| Layout | 6+kk |
| Usable area | 110 m² |
| Total floors | 2 |
What does this listing have to offer?
| Basement | |
| Parking |
| Garage | |
| Terrace |
What you will find nearby
How far to…:
Price€489,900
Still looking for the right one?
Set up a watchdog. You will receive a summary of your customized offers 1 time a day by email. With the Premium profile, you have 5 watchdogs at your fingertips and when something comes up, they notify you immediately.