House for saleRicheystraße Hamburg Bramfeld/Barmbek Nord Bramfeld Hamburg 22309
- 3+kk
- 100 m²
- 692 m²
€475,000
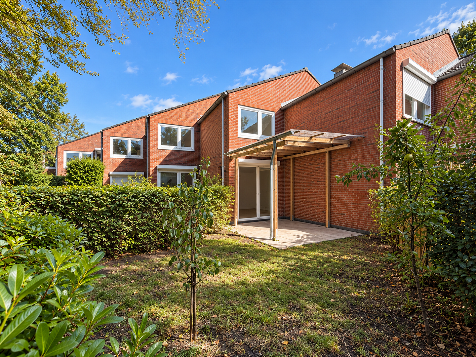
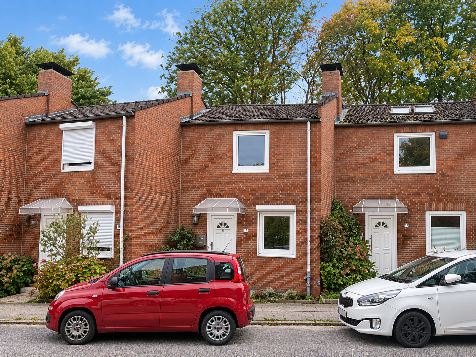
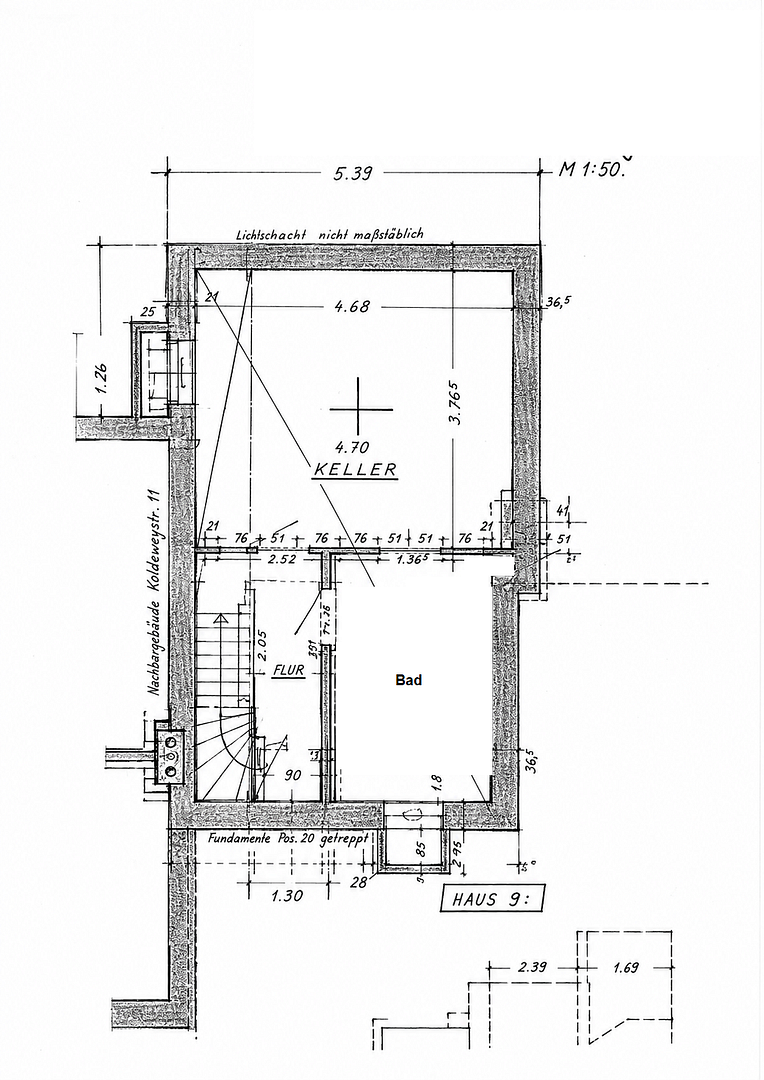
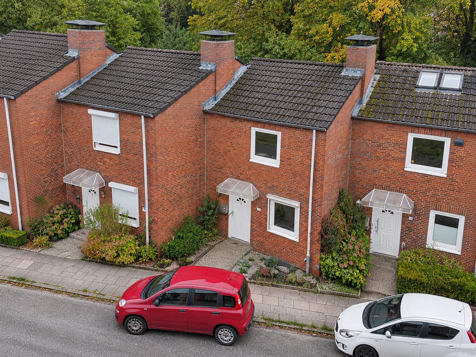
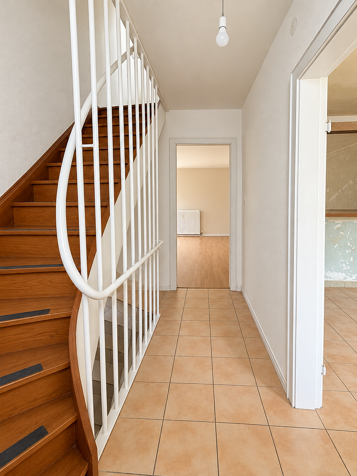
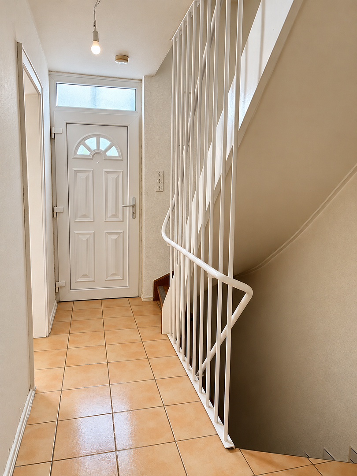
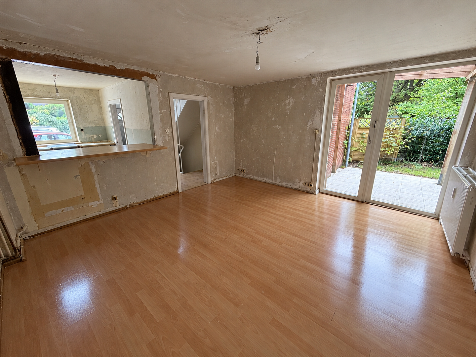
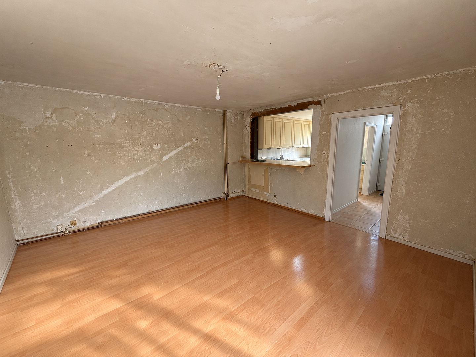
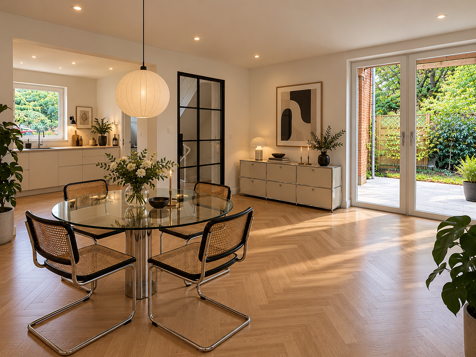
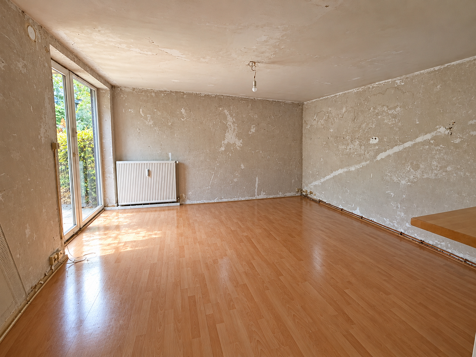
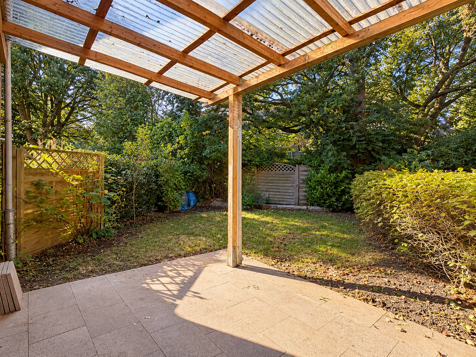
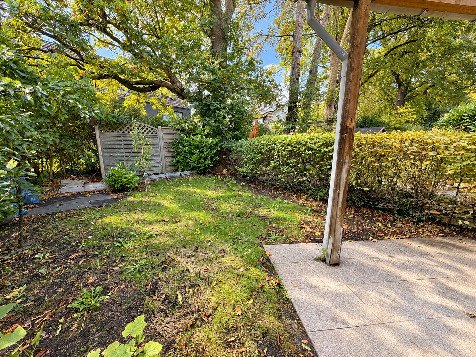
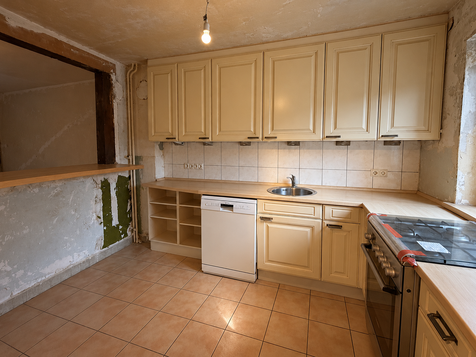
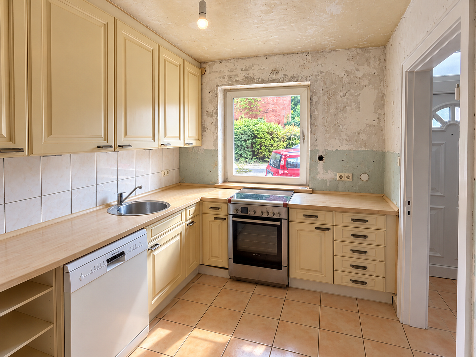
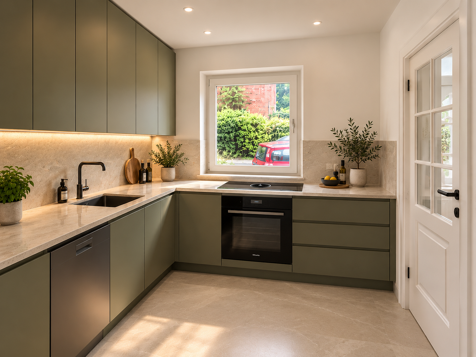
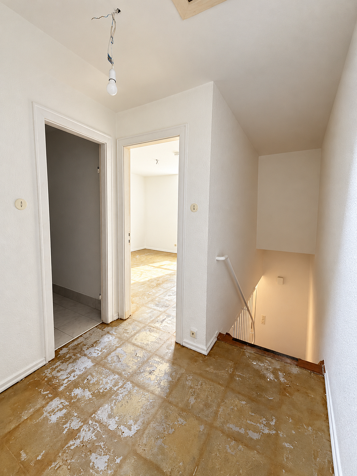
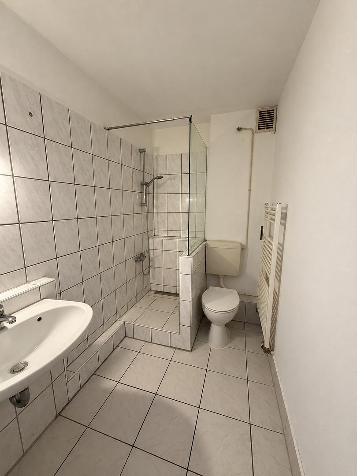
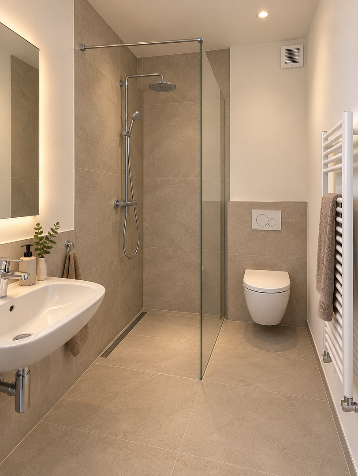
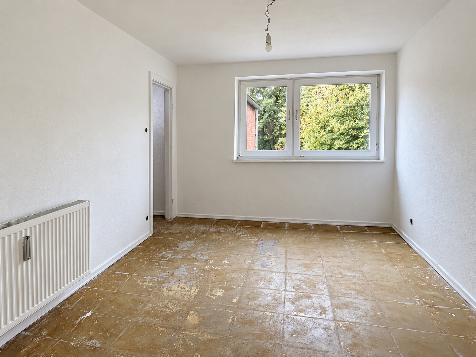
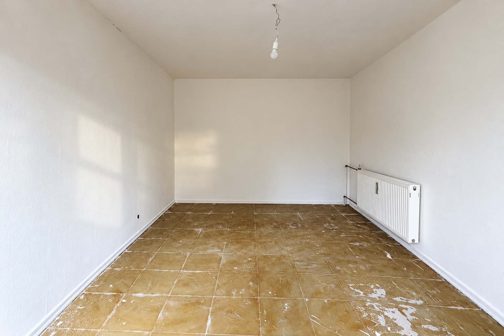
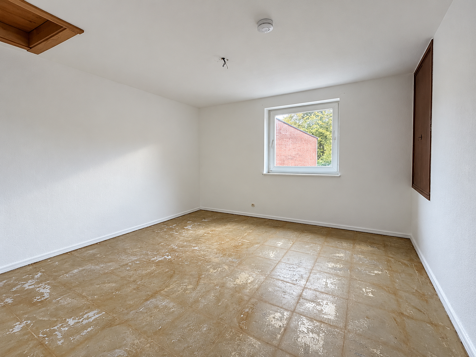
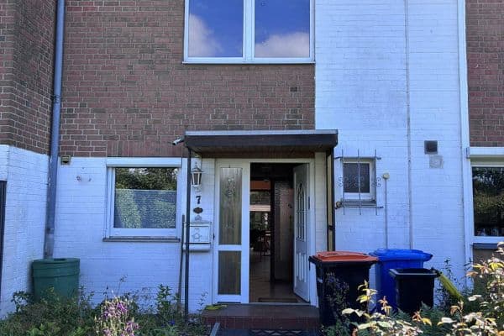
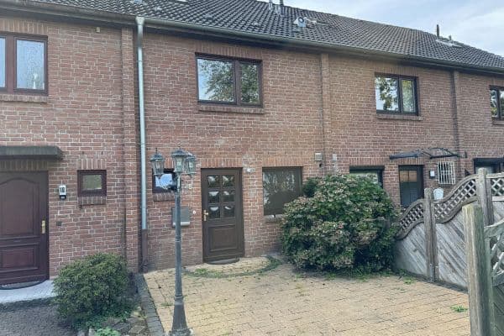
This terraced mid-house, built in 1958, is situated in an established residential development in the northern part of Hamburg. The building spans two full floors, is fully basemented, and features a gable roof. With approximately 65 m² of living space, the property offers a compact living solution with versatile usage possibilities.
The property is divided according to the Condominium Act (WEG) and is in a well-maintained yet in-need-of-renovation condition. The existing need for renovation opens up attractive opportunities to design the rooms according to your own ideas and create an individual home with personal charm.
Groß Borstel combines a quiet, green living atmosphere with the benefits of urban life. The family-friendly Hamburg district is characterized by a pleasant living environment and lots of greenery. Here, one can enjoy a relaxed lifestyle while also enjoying proximity to the many attractions of the big city.
Several attractive green spaces provide opportunities for outdoor relaxation: The nearby Eppendorfer Moor dazzles with its unique natural landscape, while the Niendorfer enclosure offers ideal conditions for walks, jogging sessions, and little respites in nature.
Daily life is very convenient too. Shops, bakeries, pharmacies as well as daycare centers and schools are easily accessible. The Protestant St. Peter Kindergarten (approximately 200 m) and the Carl-Götze School (approximately 300 m) are located in the immediate vicinity.
Bus stops are within walking distance and provide good access to the Hamburg transportation network. The U-Bahn stations Niendorf Markt and Lattenkamp are also easily reachable. Hamburg Airport is conveniently close as well.
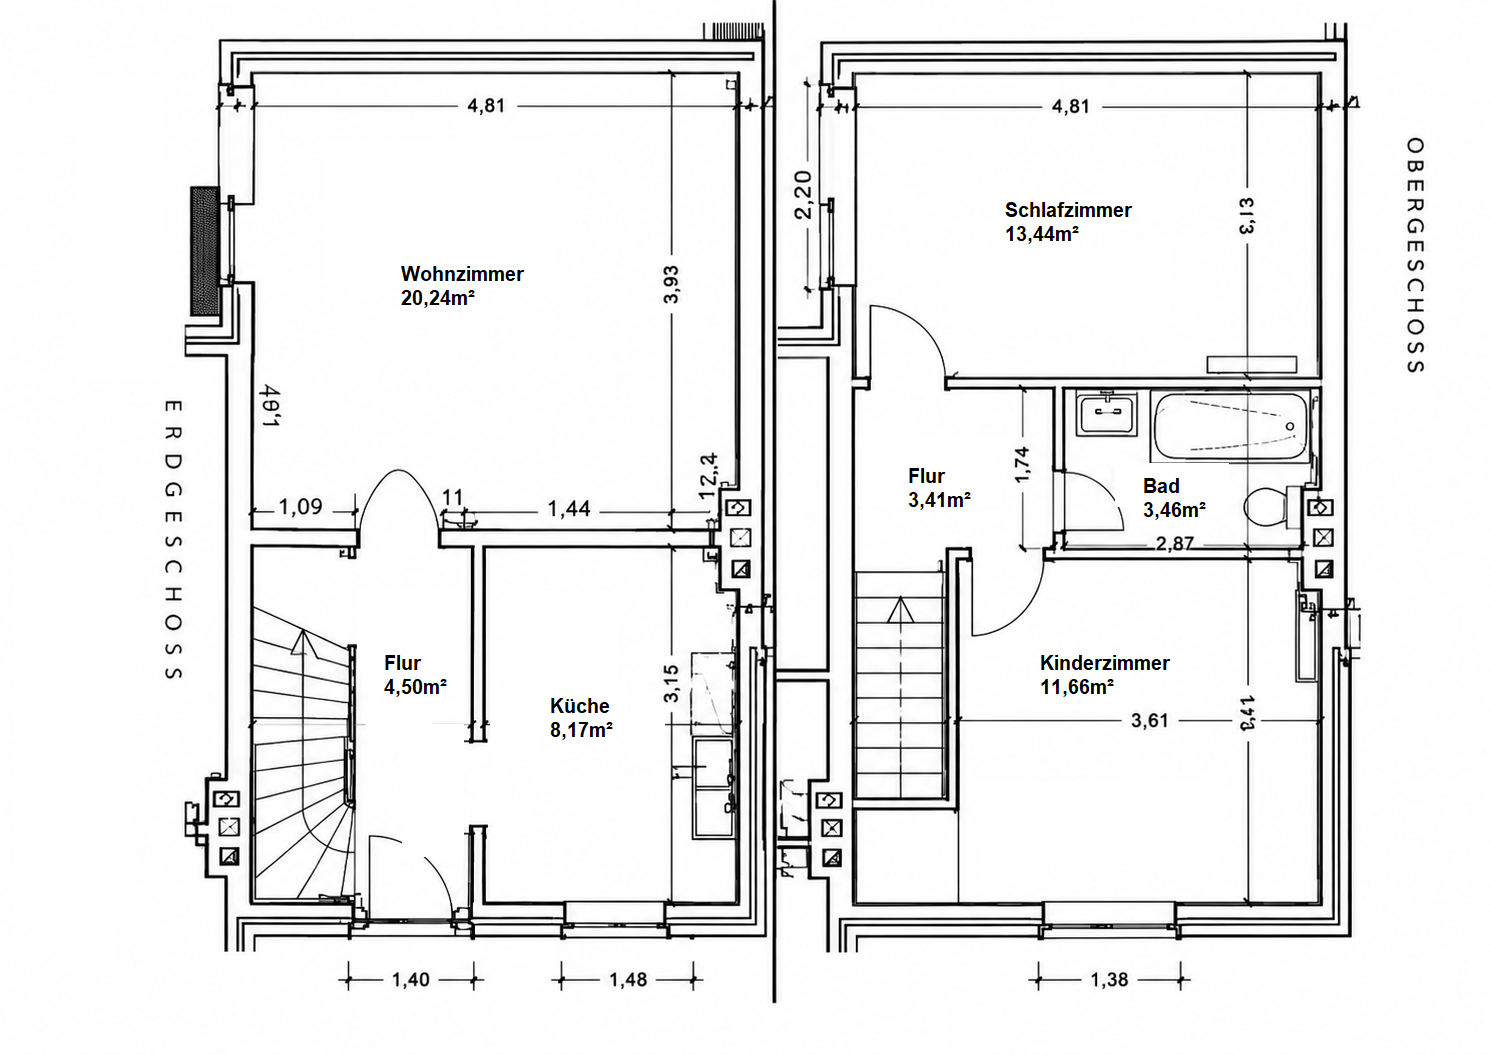
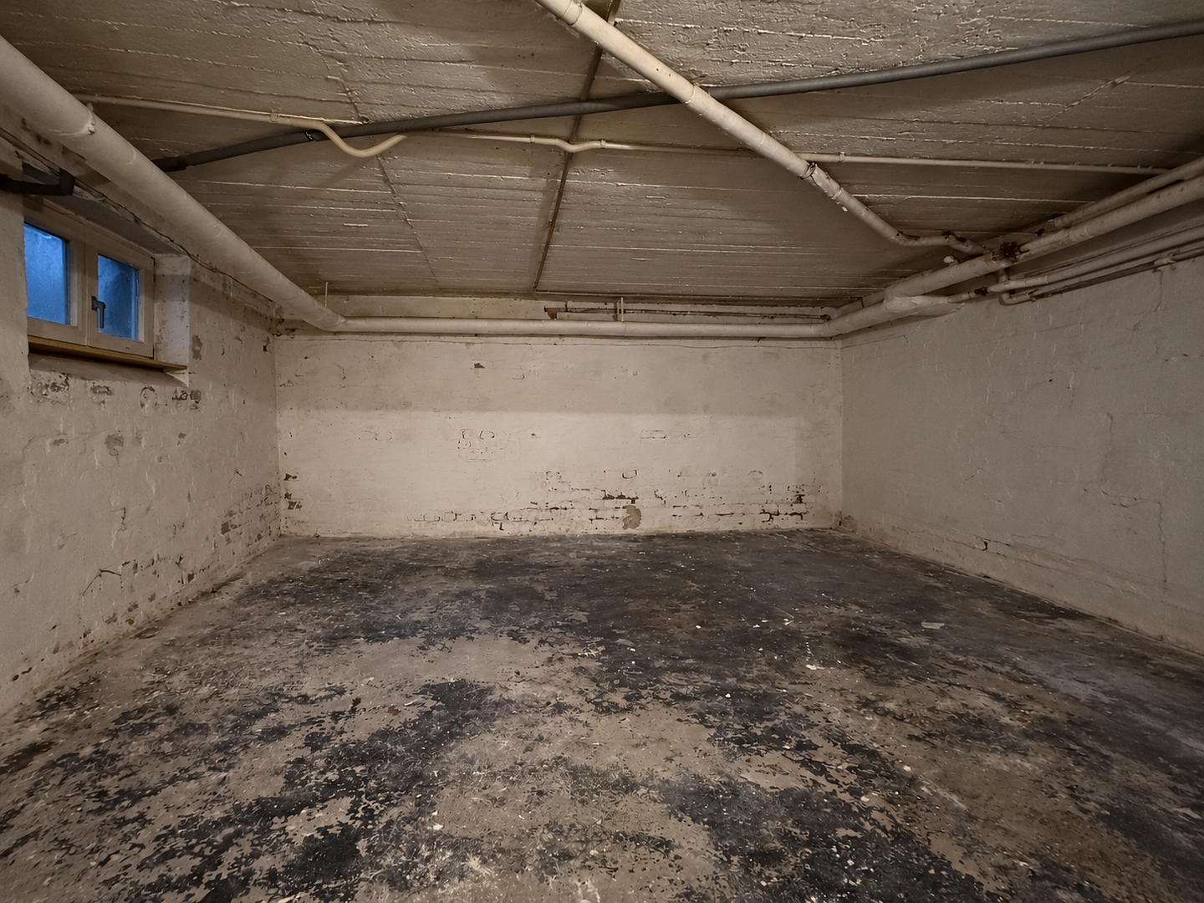
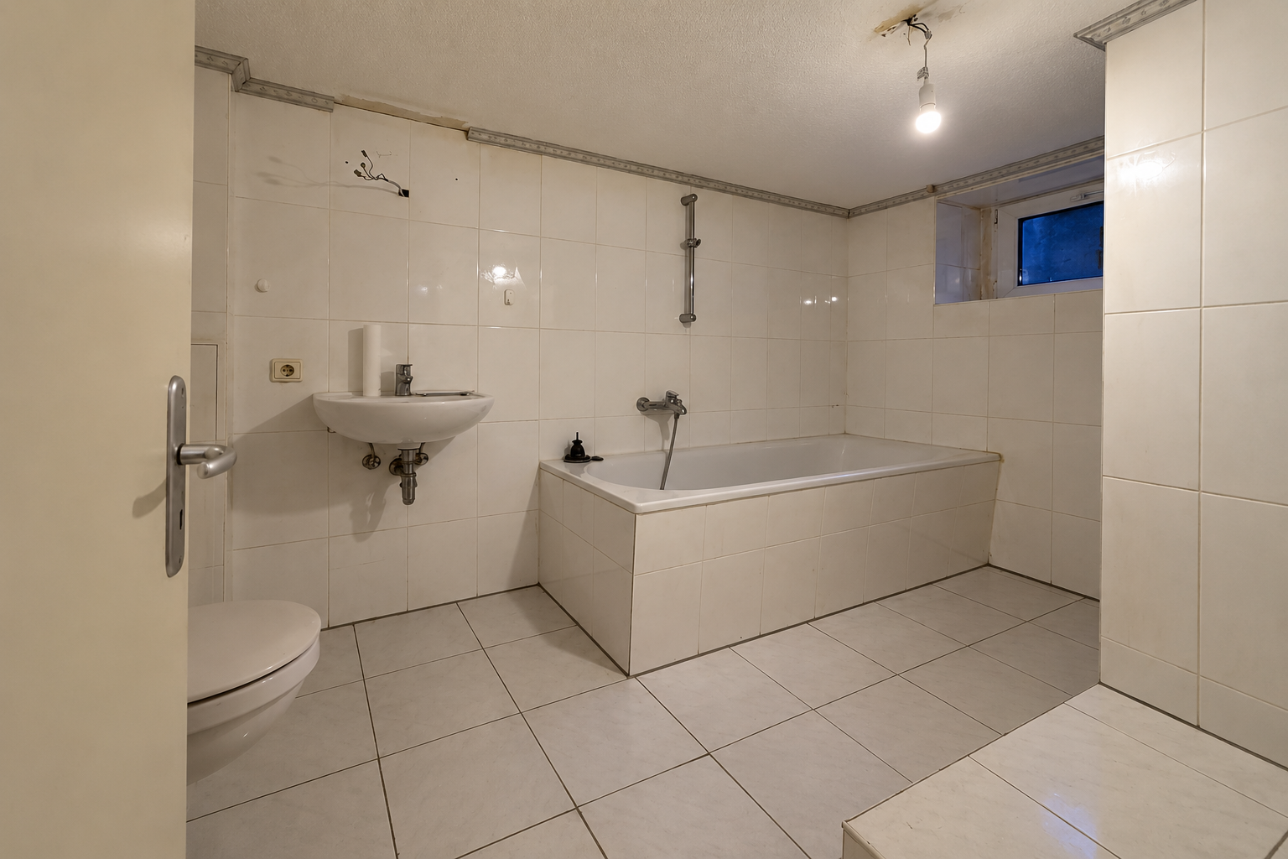
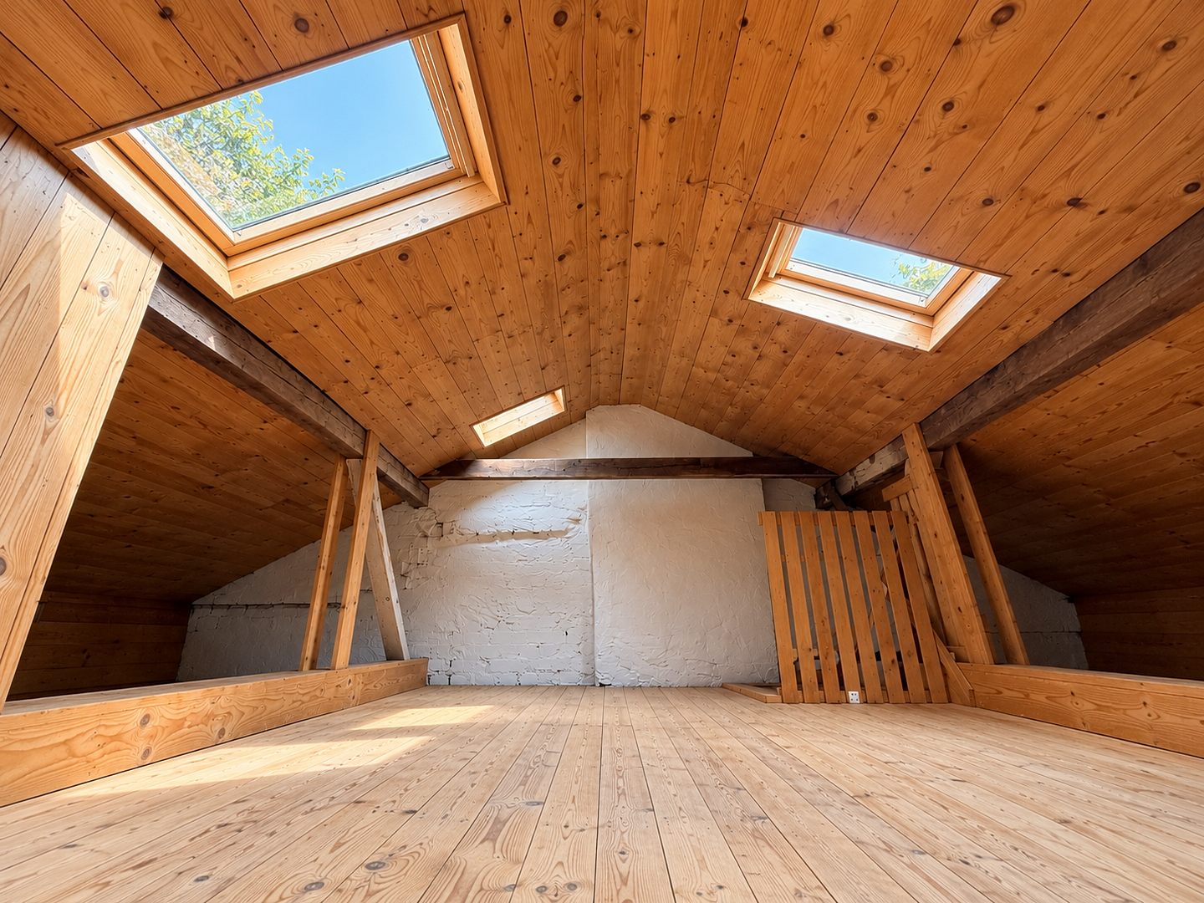
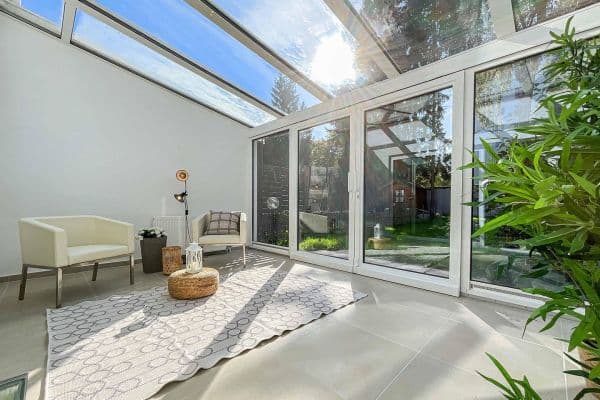
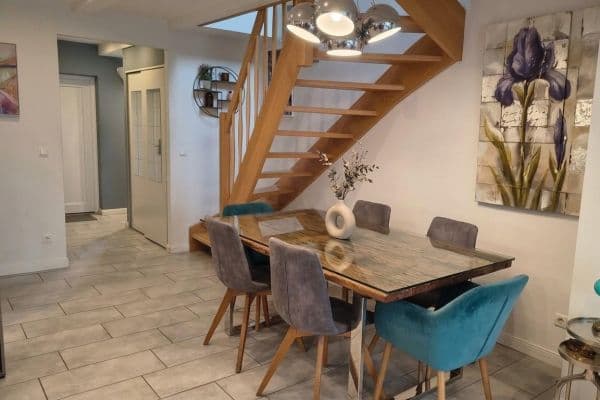
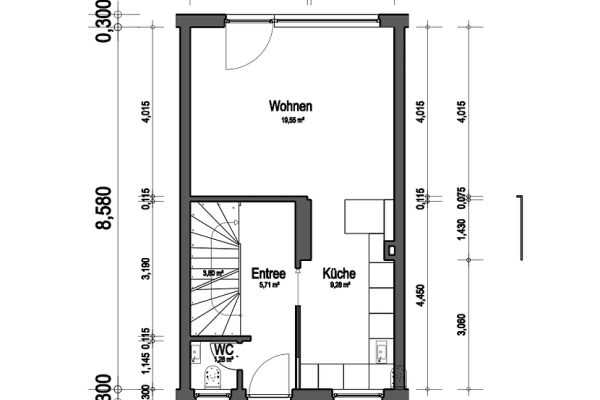
The ground floor offers a hallway, a kitchen equipped with a fitted kitchen, as well as a well-designed living room with access to the terrace and the quiet, rear garden. A wooden staircase leads to the upper floor, which offers two versatile rooms that are ideal as a bedroom, children’s room, or study, as well as a shower room. The available space is further enhanced by a partly developed attic with Velux windows. The basement comprises a spacious room as well as another full bathroom with a washing machine connection and storage space. The basement has a headroom of approximately 2.20 m.
The monthly service charge amounts to €381 and already includes the maintenance reserve as well as heating and water costs.
| Age | Over 5050 years |
|---|---|
| Layout | 3+1 |
| Land space | 152 m² |
| Price per unit | €6,600 / m2 |
| Condition | Before reconstruction |
|---|---|
| Usable area | 65 m² |
| Total floors | 2 |
| Basement |
| Terrace |
| ID | 1081268 |
|---|
| Posted | 22/10/2026 |
|---|
Still looking for the right one?
Set up a watchdog. You will receive a summary of your customized offers 1 time a day by email. With the Premium profile, you have 5 watchdogs at your fingertips and when something comes up, they notify you immediately.