Flat for sale 2+kk • 105 m² without real estateBerlin Lichterfelde Berlin 12209
New
Berlin Lichterfelde Berlin 12209Parking • GaragePrice€690,000
Translated with the help of AI
EXCLUSIVE LIVING IN THE GREEN – LOFT CHARACTER, TERRACE AND EXTRAORDINARY PRIVACY
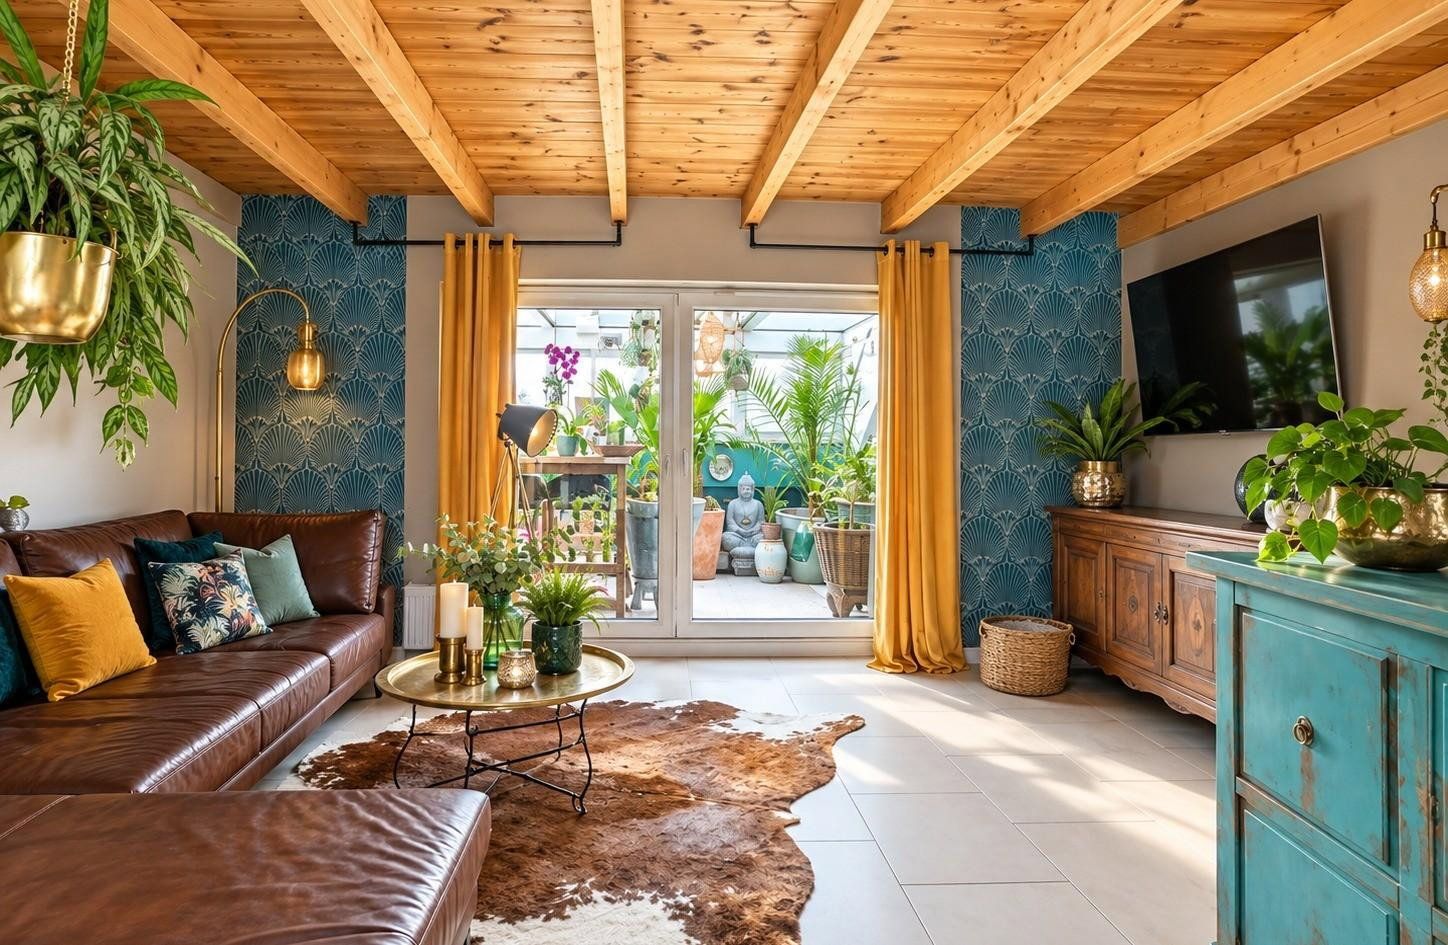
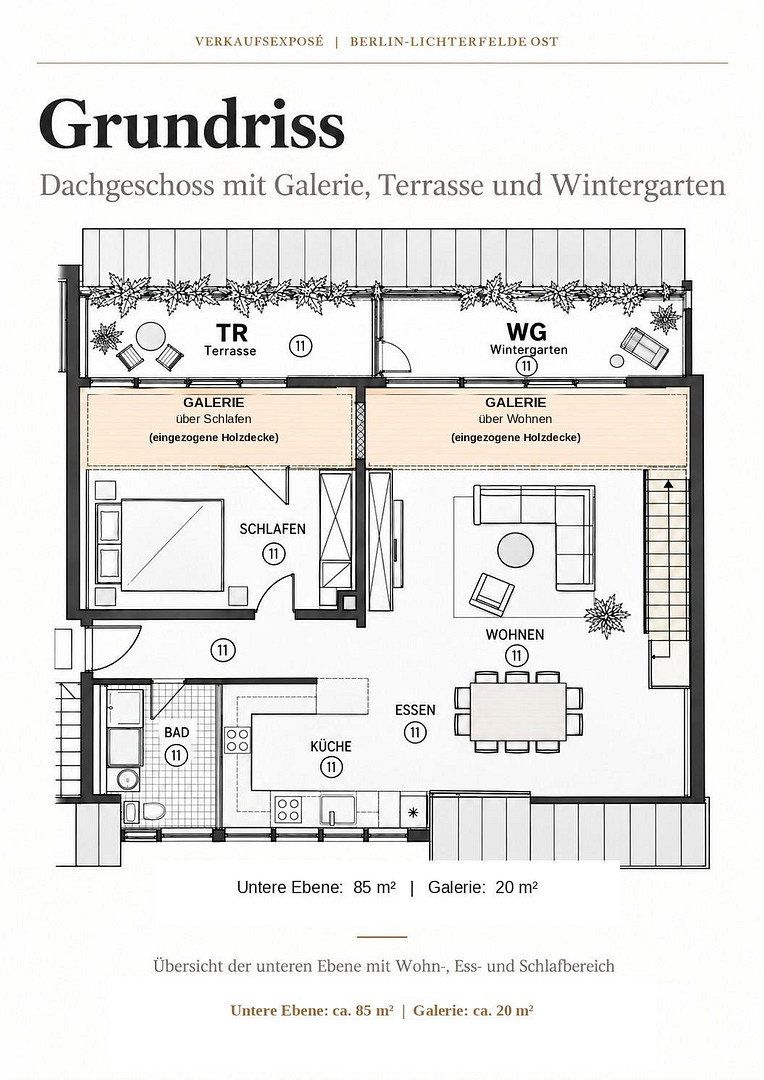
This exceptional top-floor apartment in Berlin-Lichterfelde Ost is aimed at buyers who are not looking for a standard property. Spanning approximately 105 m² over two levels, it combines open architecture, abundant natural light, natural materials, and secluded outdoor areas into an individual living concept with a pronounced loft character.
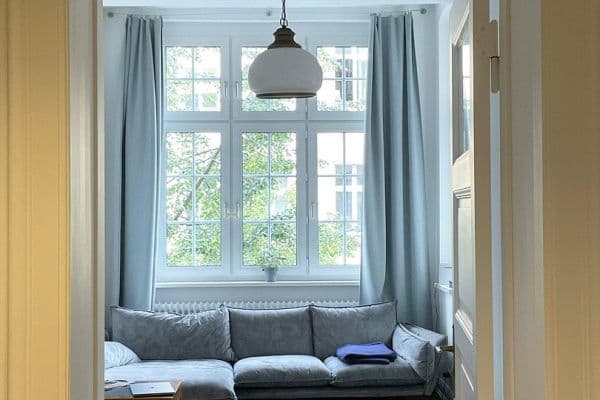
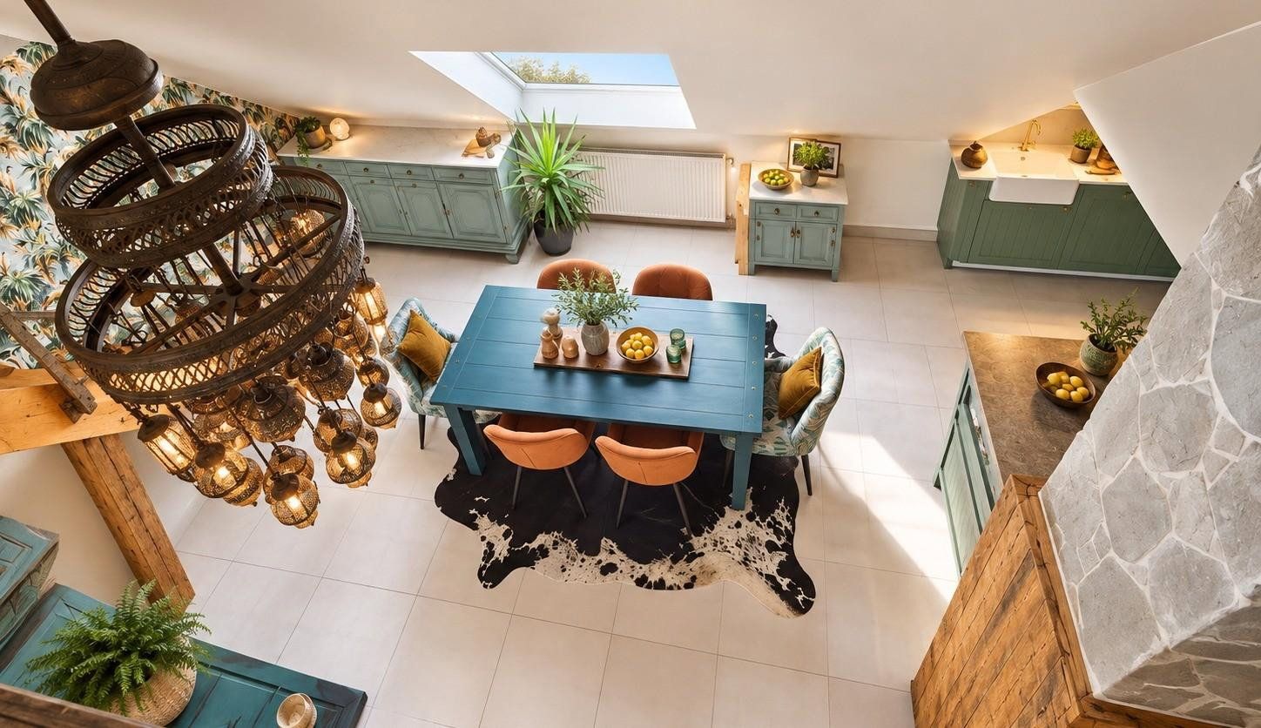
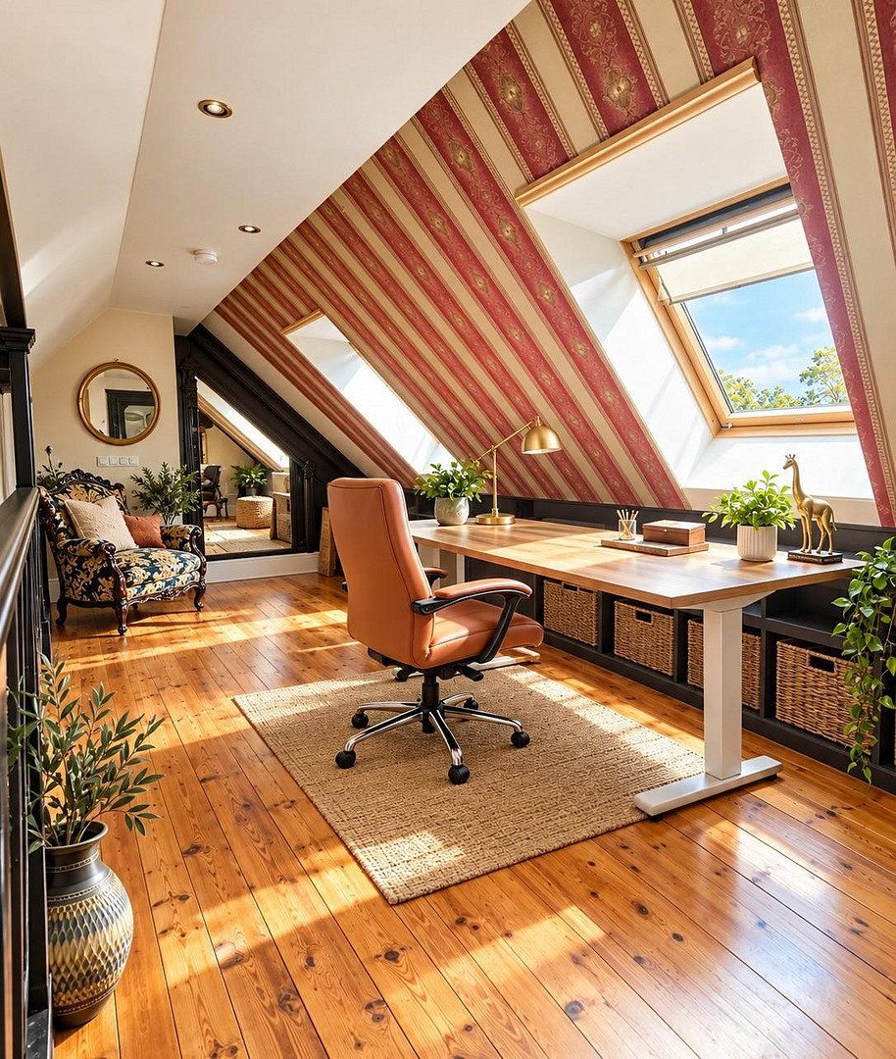
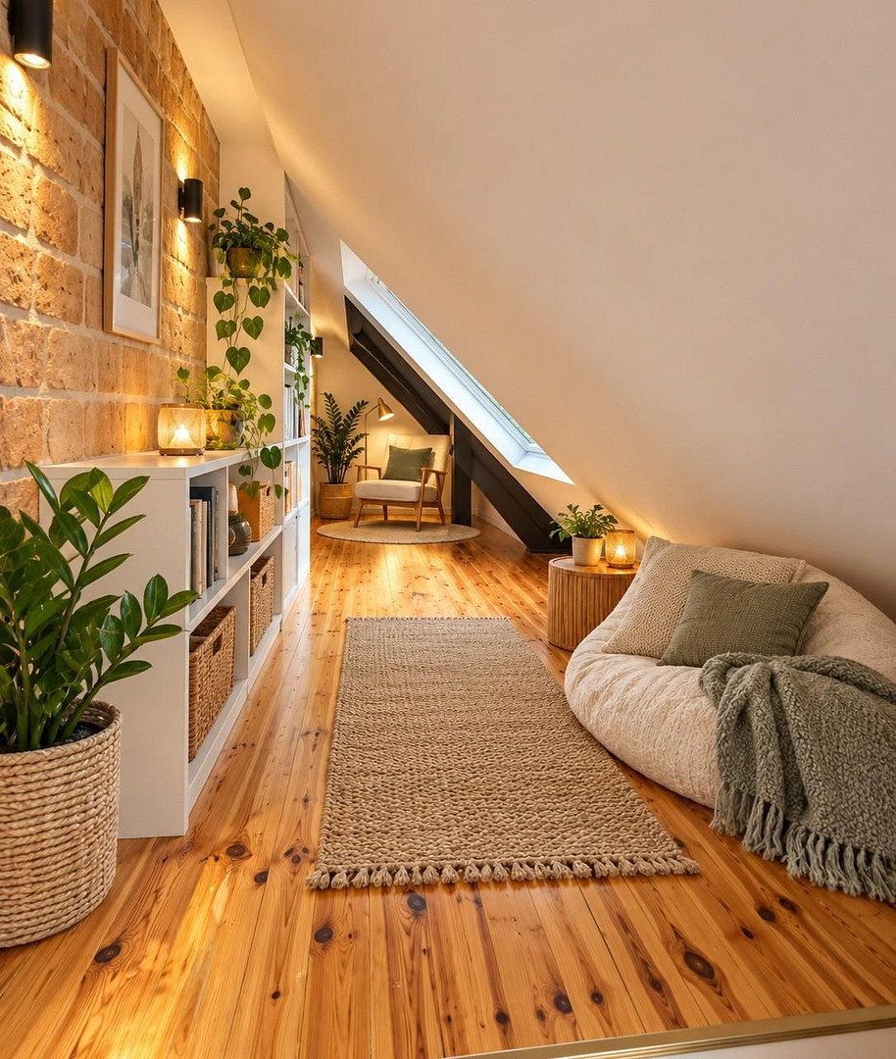
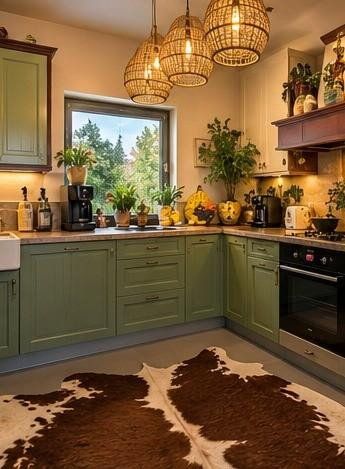
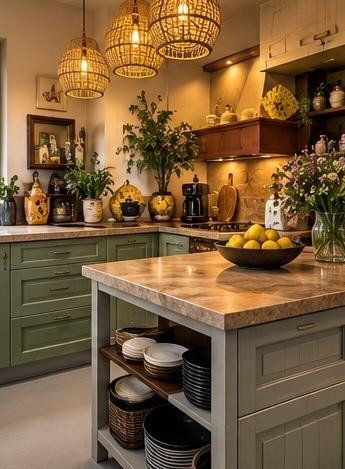
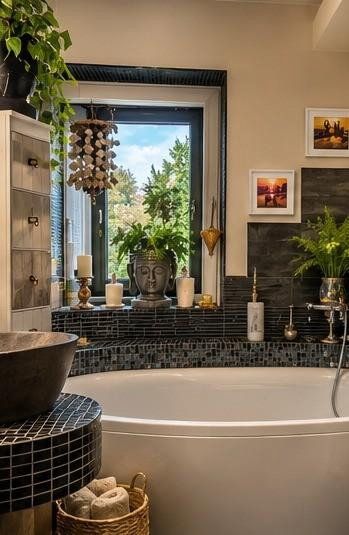
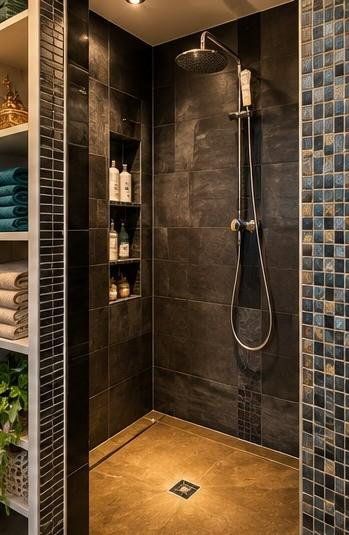
The lower level comprises roughly 85 m² with a separate bedroom, a spacious living/dining area, a high-quality fitted kitchen, and a daylight bathroom. Additionally, there are two flexible gallery areas totaling about 20 m² – ideal as a home office, library, dressing room, retreat, or guest space.
LIVING & OUTDOOR AREAS
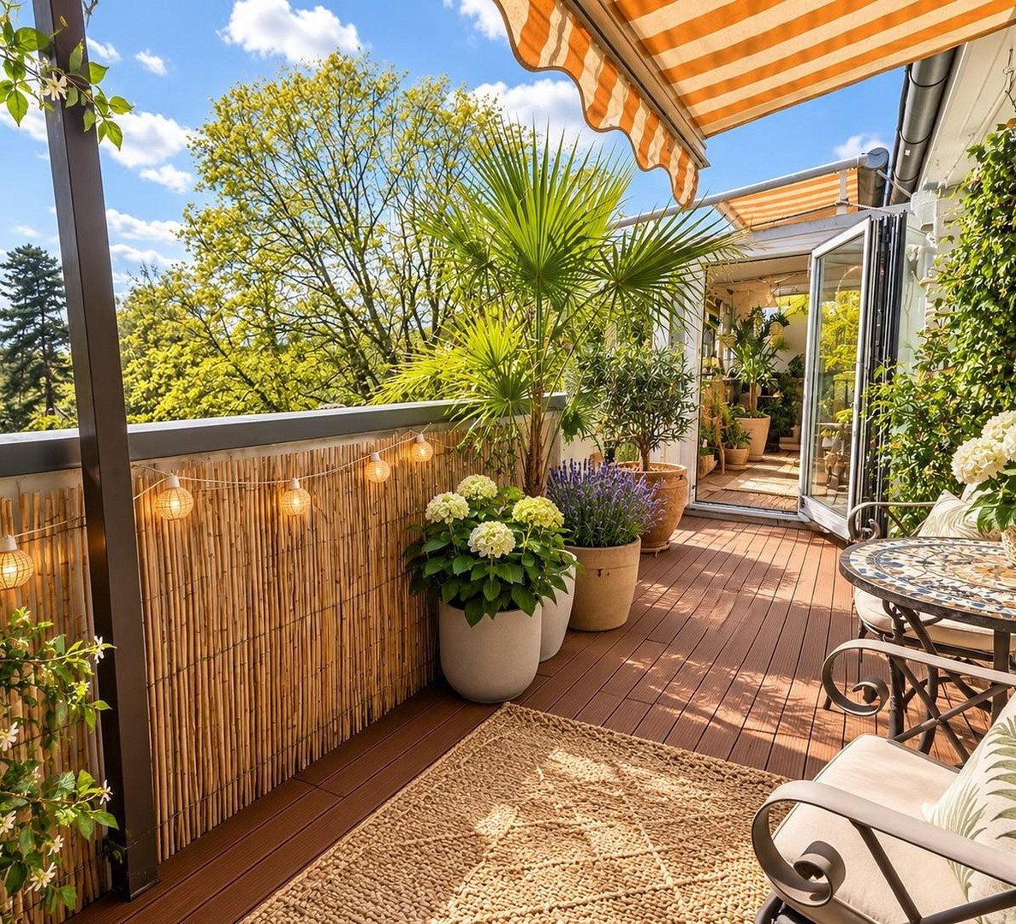
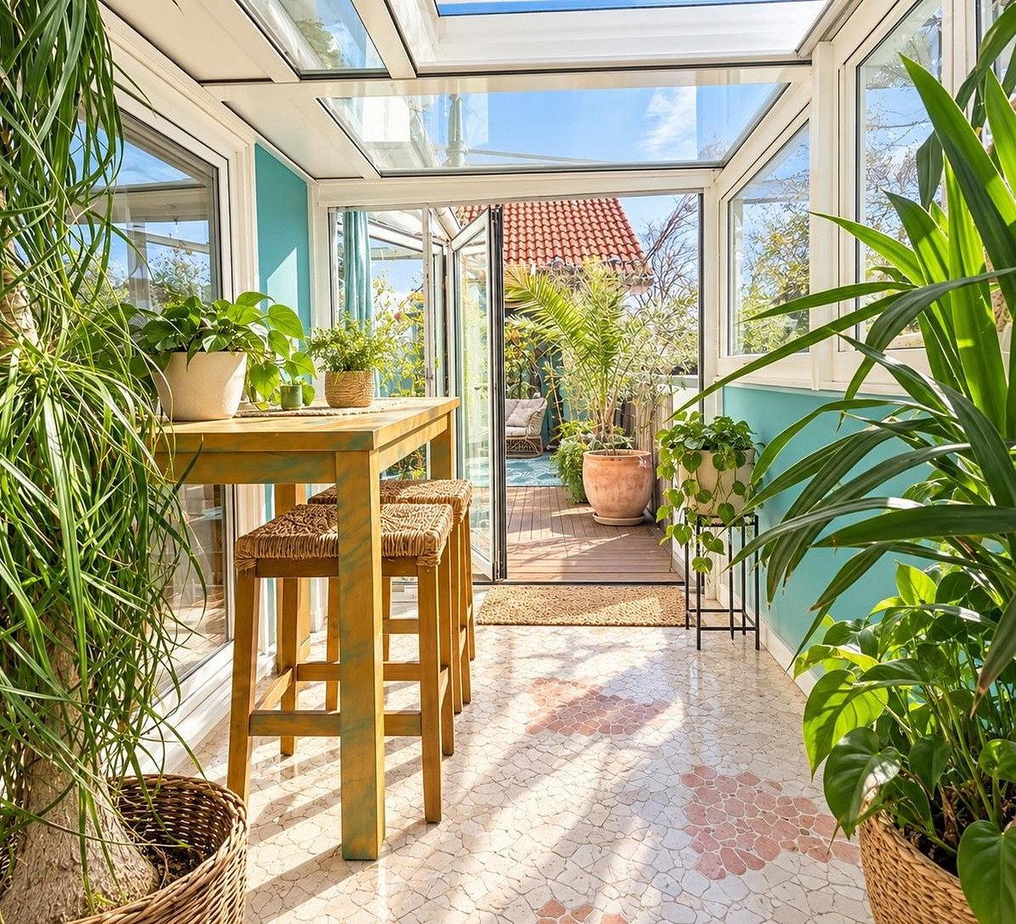
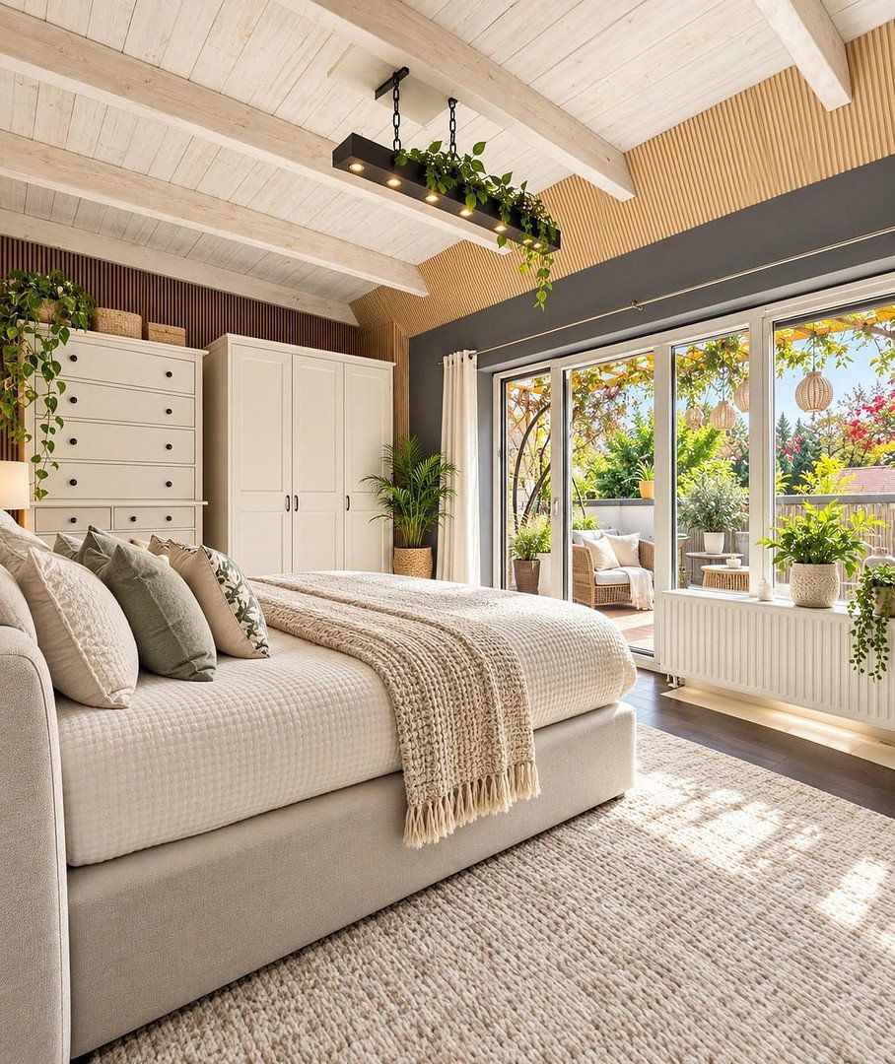
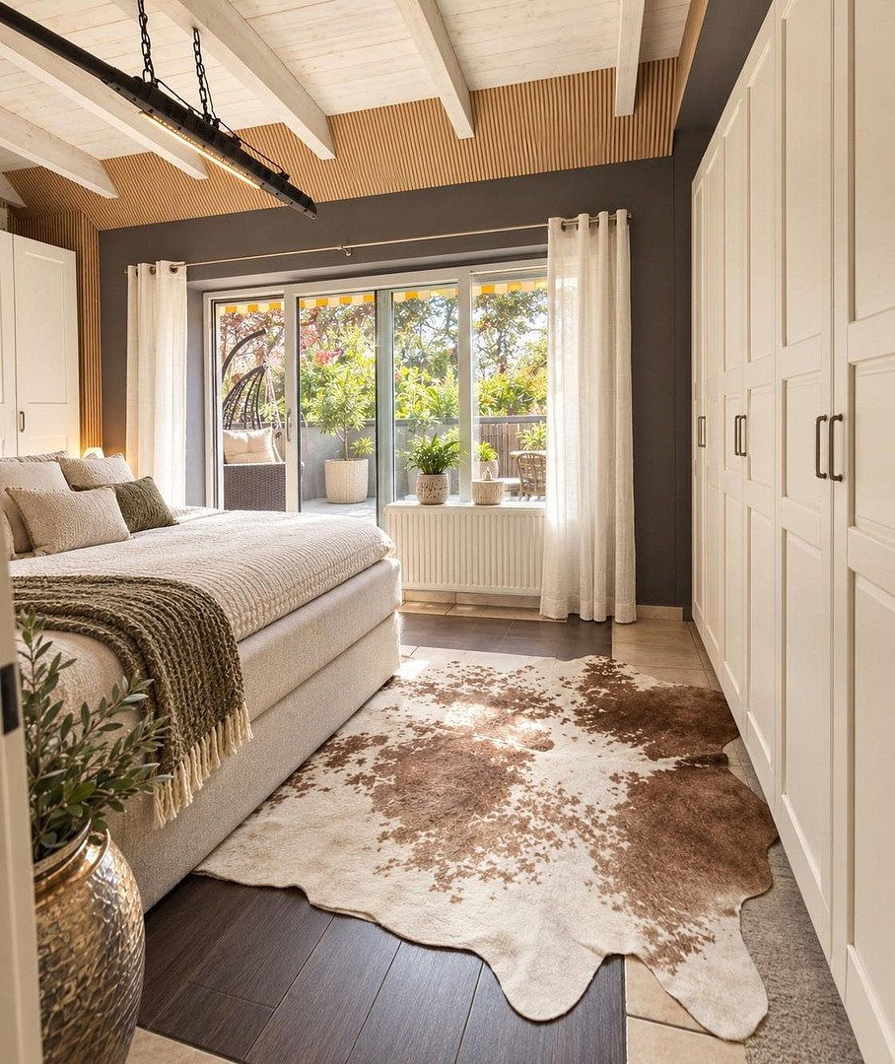
Skylights and floor-to-ceiling windows create an exceptionally bright atmosphere. The spacious terrace is directly accessible from the living area, conservatory, and bedroom. Its elevated, protected location offers plenty of greenery, expansive views, and an extraordinarily high level of privacy. The conservatory is equipped with an electric awning, an electronic roof opening, and blinds.
EQUIPMENT
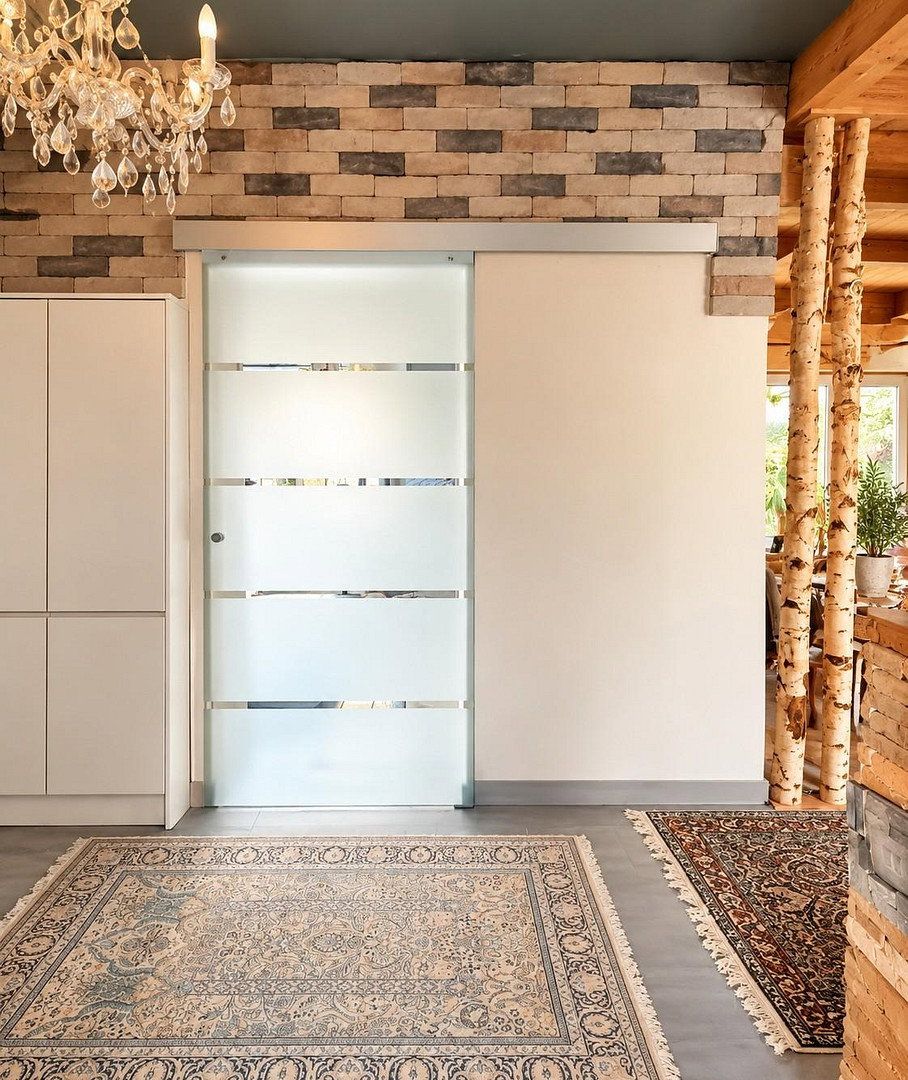
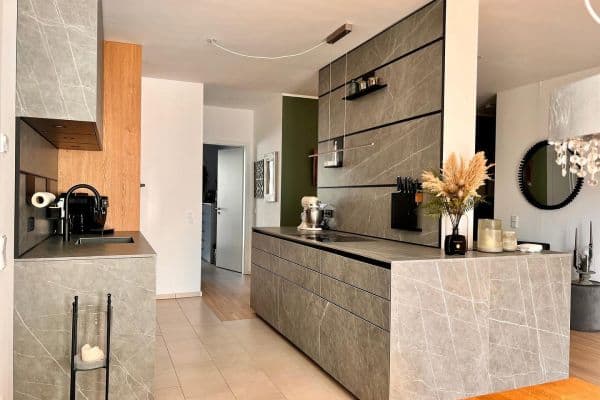
High-quality fitted kitchen including appliances | Designer bathroom with window, shower, and bathtub | Italian tiles | Wood, natural stone, and mosaic details | Wooden flooring in the gallery | White-stained wooden ceiling in the bedroom | Satin-finish glass sliding doors | Basement | Private garage | Garden
TECHNOLOGY & MODERNIZATIONS
Private PV system (2023) | Gas heating completely renewed in 2024 | Fully insulated top-floor facade | House to be repainted and roof boxes renewed in 2026
LOCATION
Quiet Living – Excellently Connected
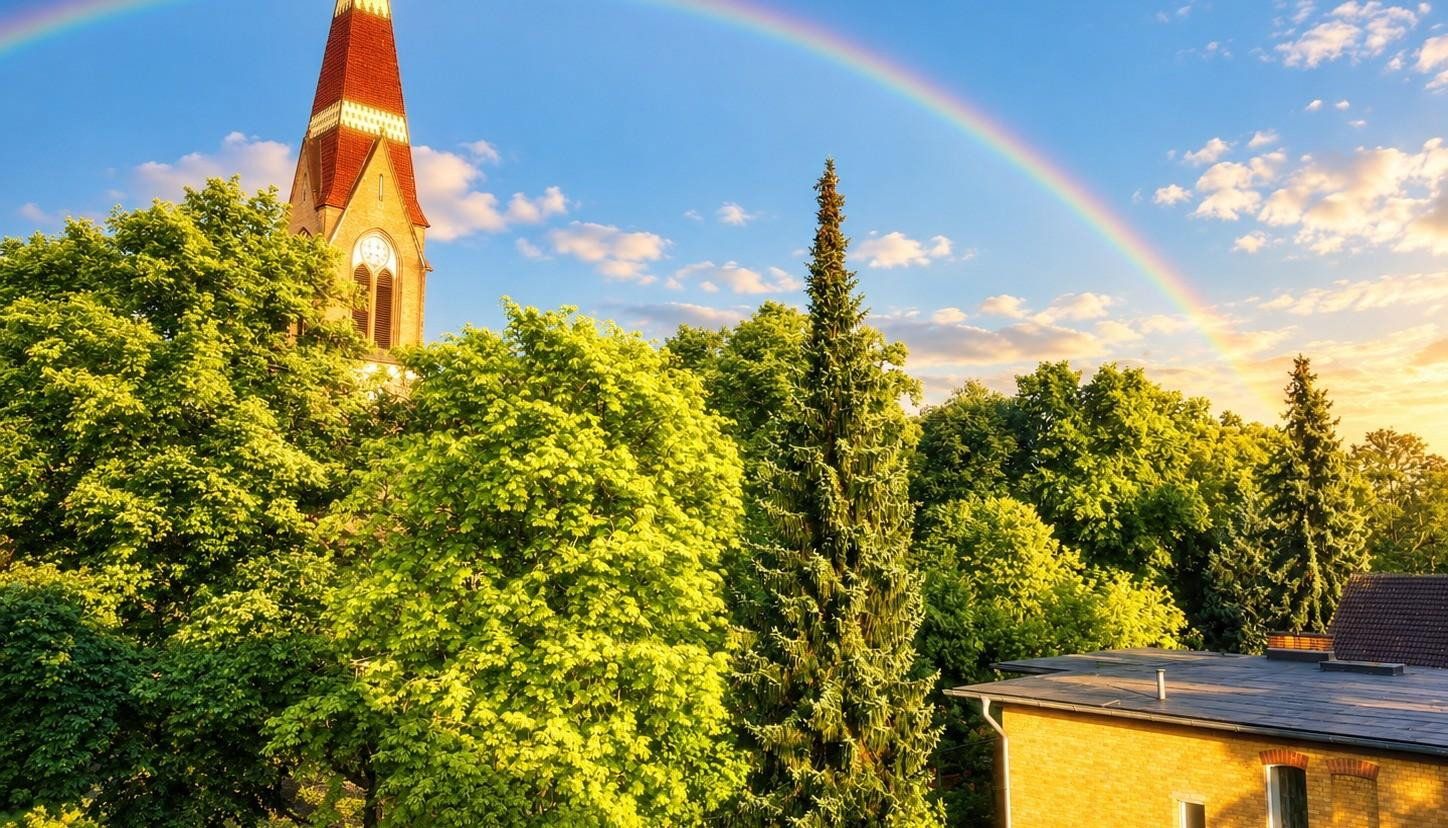
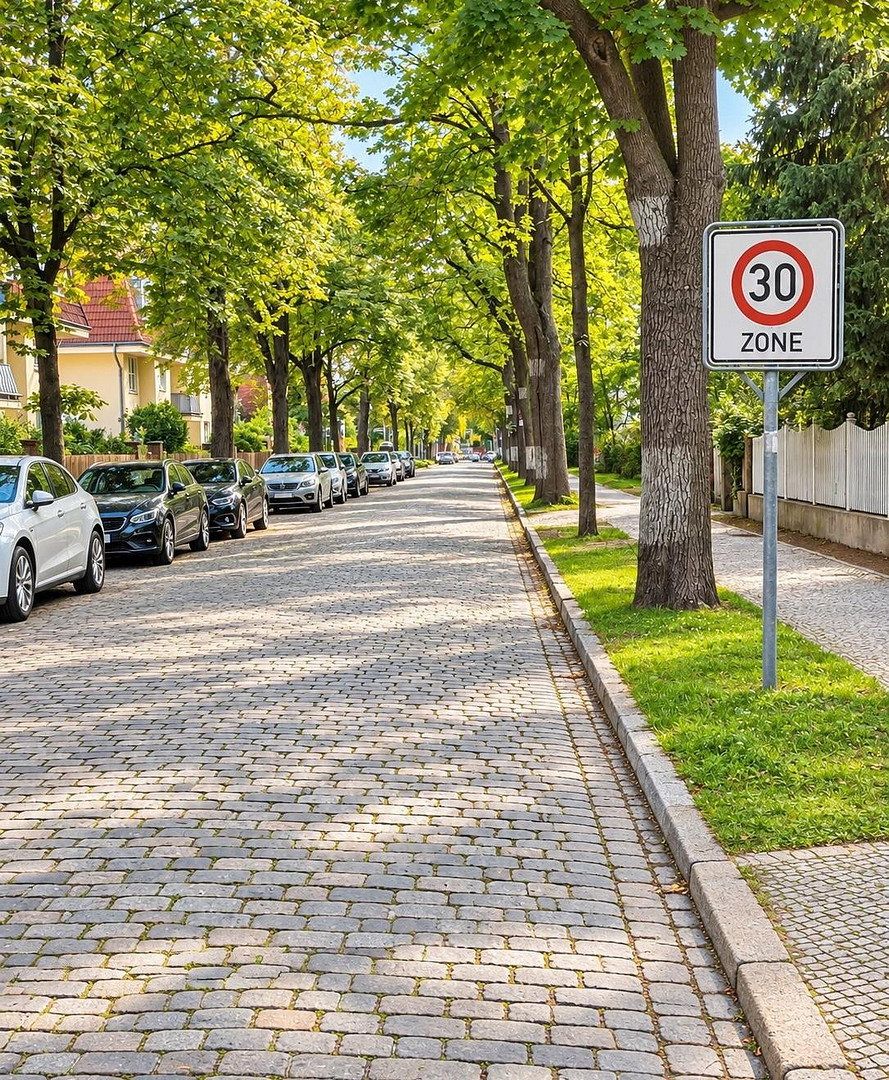
The location combines privacy, greenery, and quick access to the city. It is a peaceful, well-established residential area in Berlin-Lichterfelde Ost near Kranoldplatz. Lichterfelde Ost train station is about a ten-minute walk away and offers S-Bahn and regional connections. A bus stop is located roughly 100 m away. The B101 and A10 are quickly accessible. Local shopping options are available; the Charité Campus Benjamin Franklin is approximately 3.6 km away.
FEATURE
The existing declaration of division offers extensive design and expansion opportunities on the top floor. Details will be provided to serious buyers with further property documents.
SALE
Purchase price: €690,000. Private sale – commission-free for the buyer. Viewings are scheduled by personal contact and appointment. The complete sales brochure and additional documents will be provided to serious buyers upon request.
IMAGE NOTICE
Some interior images have been digitally depersonalized and styled to ensure privacy. The actual condition of the property as seen during viewing is decisive.
I am also selling my garden, which is a 10-minute walk away; if interested, I will gladly include it.
LOCATION
A quiet, established residential area in Berlin-Lichterfelde Ost near Kranoldplatz. Lichterfelde Ost train station is about a ten-minute walk away and offers S-Bahn and regional connections. A bus stop is located approximately 100 m away. The B101 and A10 are quickly accessible. Local shopping options are available; the Charité Campus Benjamin Franklin is around 3.6 km away. Restaurants and shops are within walking distance, as is the weekly market at Kranoldplatz.
Equipment & Living Quality
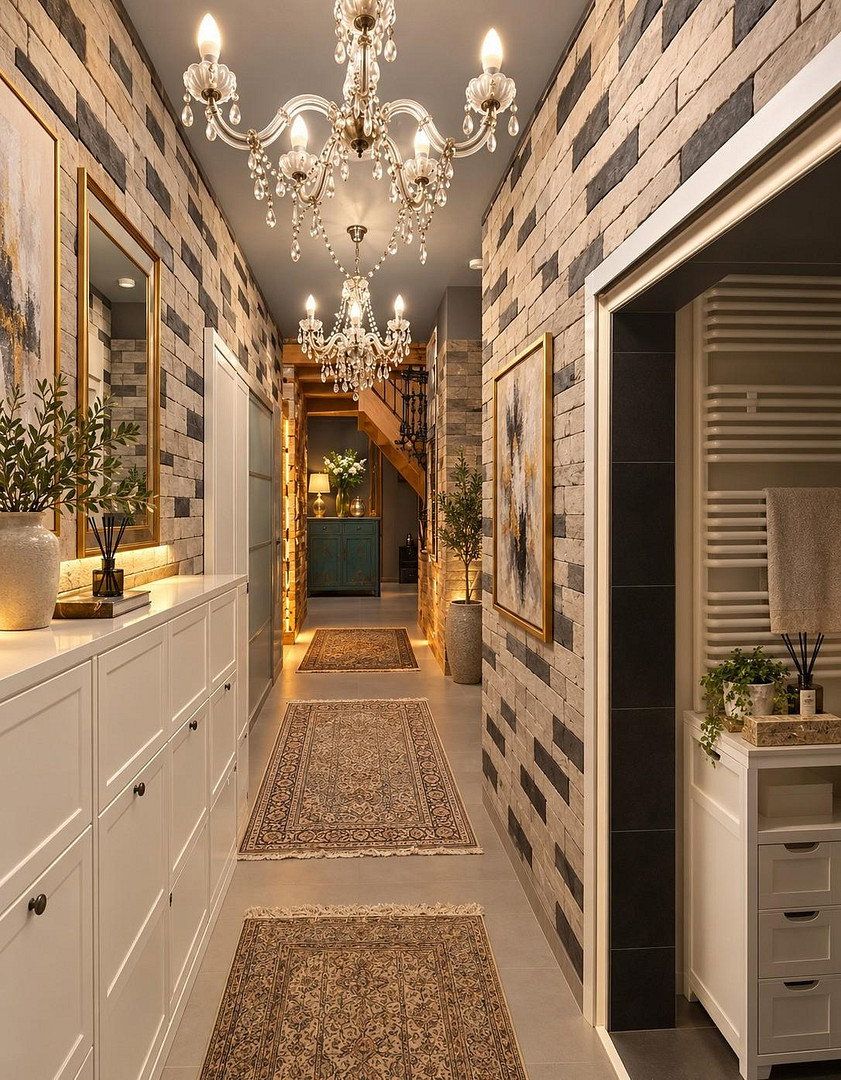
This exceptional top-floor apartment impresses with its high-quality, individual finishes and a warm, natural palette. Exposed wooden ceilings, premium wooden floors in the gallery area, as well as numerous natural stone and mosaic details give the apartment a distinctive character and create an especially homely ambiance.
Large skylights and extensive windows allow ample daylight to emphasize the open loft feeling.
A particular highlight is the spacious, secluded roof terrace, which offers a private retreat with plenty of room for relaxed outdoor moments. Directly adjacent, the light-filled conservatory extends the living area with an additional all-year versatile retreat.
Additionally, residents have access to the communal garden area in the courtyard – a rare combination of roof terrace, conservatory, and garden space right in the heart of Berlin-Lichterfelde.
The finishes thus combine natural materials, extraordinary architecture, and generous outdoor areas into a living concept that deliberately sets itself apart from conventional standard apartments.
Ideal for buyers seeking individuality, privacy, and striking architecture – rather than a generic standard apartment.
Extensively Modernized and Converted into a Loft:
The apartment underwent a complete gut renovation in 2011 and was transformed into an open loft concept. As part of these measures, the entire electrical installation was completely renewed and re-laid.
The surfaces and finishing details were also modernized to a high standard: the floor coverings were entirely renewed, and the upper level was developed with a lowered wooden ceiling and a newly integrated staircase, creating the unique two-level loft character of the apartment.
Both the bathroom and the kitchen were completely renewed and elegantly redesigned in 2012.
Today, the apartment successfully combines a distinct top-floor architecture with modernized technical infrastructure, high-quality materials, and an extraordinary sense of space across two levels.
Property characteristics
| Age | Over 5050 years |
|---|---|
| Layout | 2+kk |
| Usable area | 105 m² |
| Condition | Very good |
|---|---|
| Floor | 3. floor out of 2 |
| Price per unit | €6,571.43 / m2 |
What does this listing have to offer?
| Basement | |
| Parking |
| Garage | |
| Terrace |
Listing
| ID | 1080894 |
|---|
| Posted | 21/10/2026 |
|---|
What you will find nearby
How far to…:
Price€690,000
Still looking for the right one?
Set up a watchdog. You will receive a summary of your customized offers 1 time a day by email. With the Premium profile, you have 5 watchdogs at your fingertips and when something comes up, they notify you immediately.