Flat for saleFreiligrathstr.30 Stuttgart Bad Cannstatt Baden-Württemberg 70372
- 4+kk
- 116 m²
€575,000 + €260
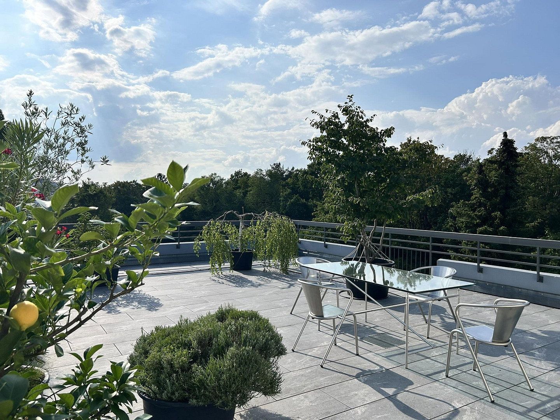
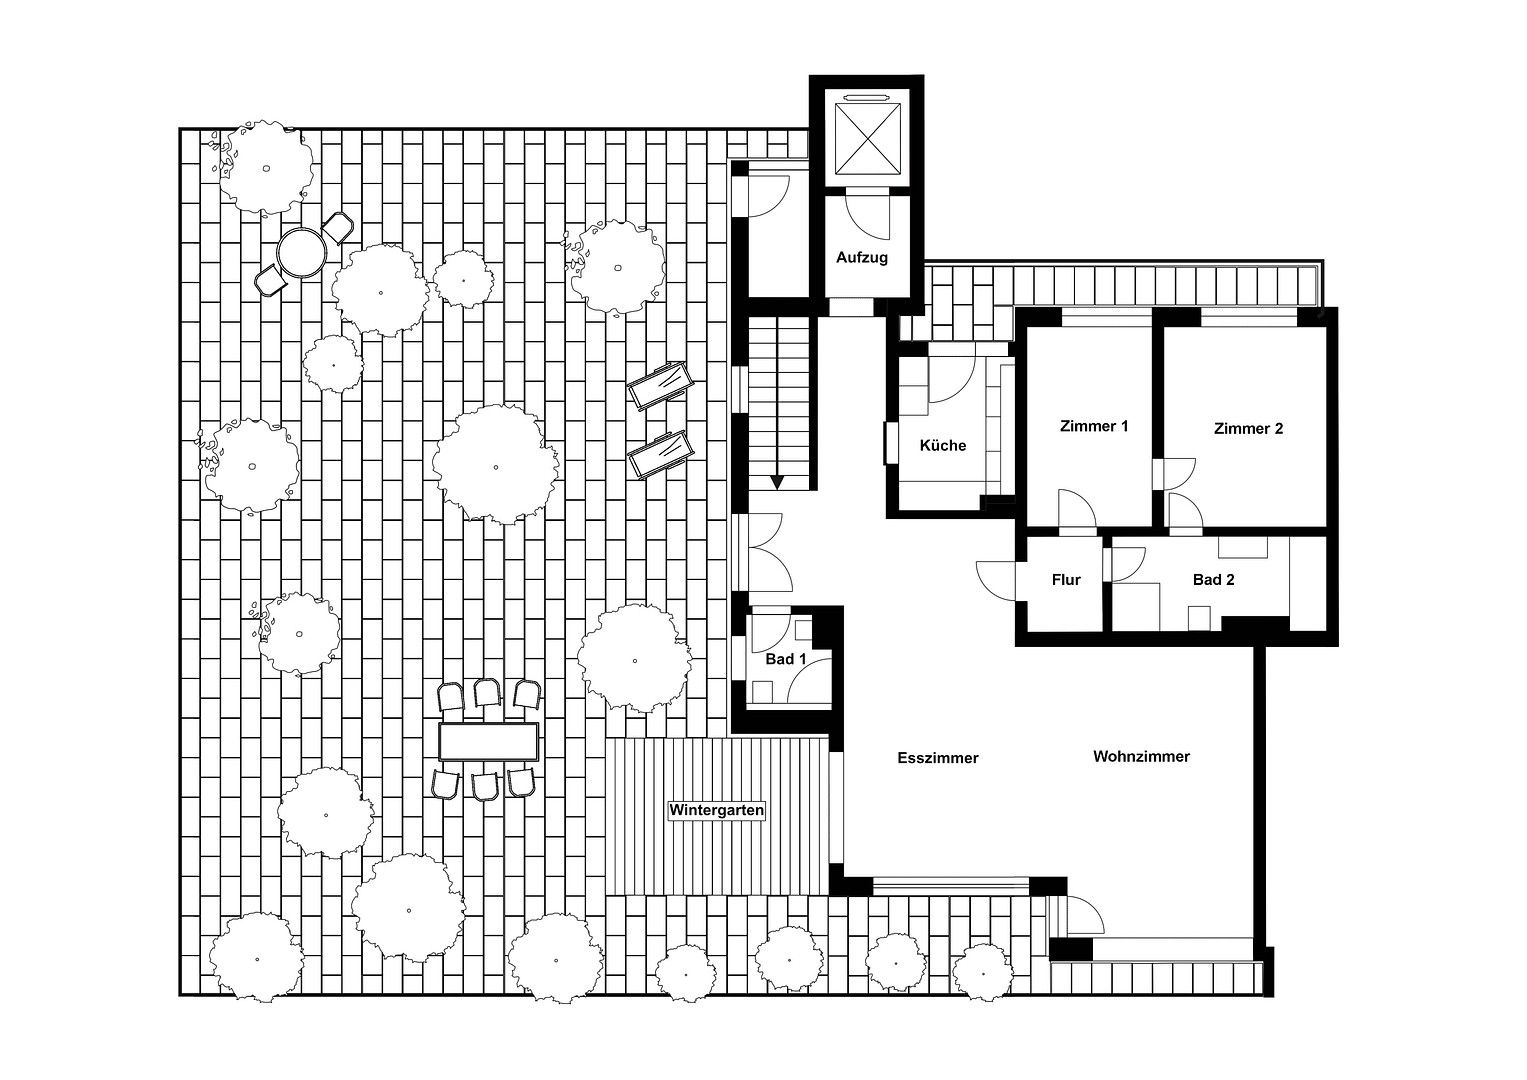
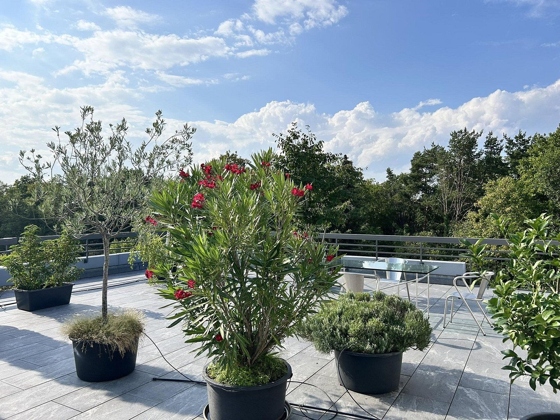
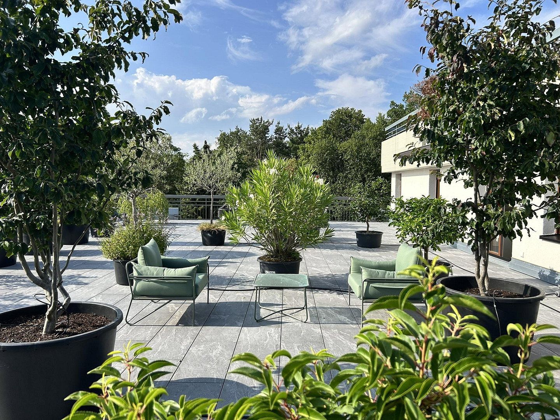
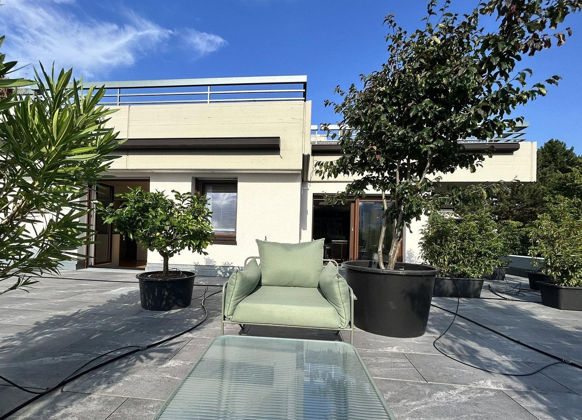
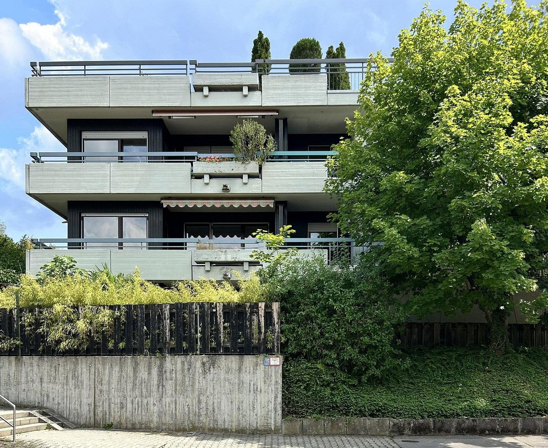
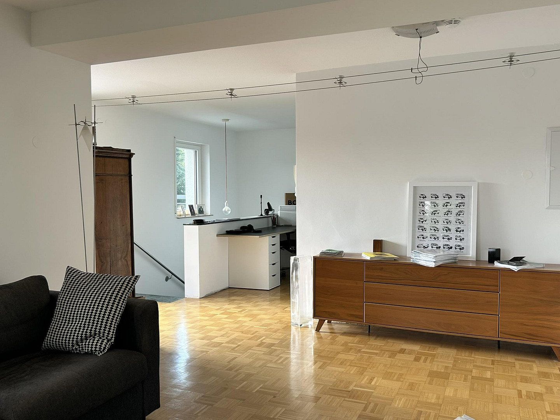
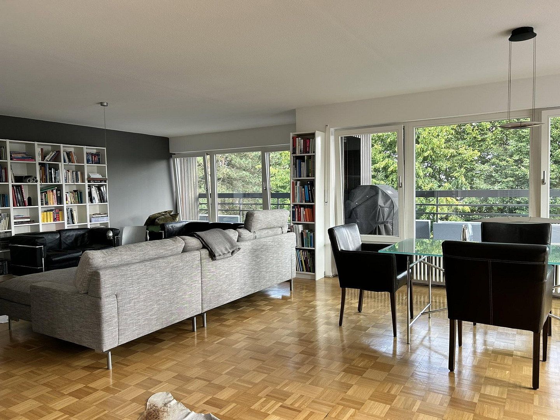
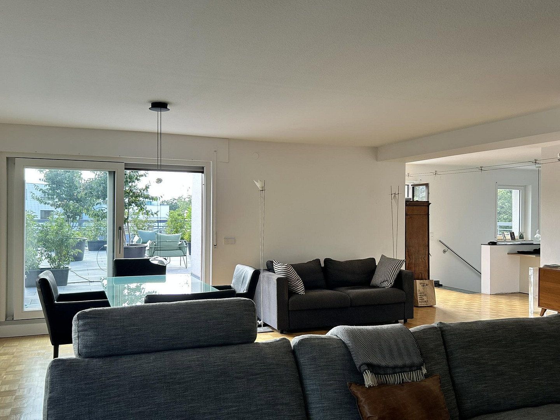
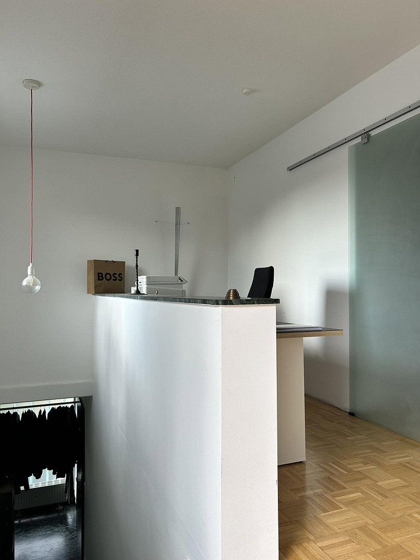
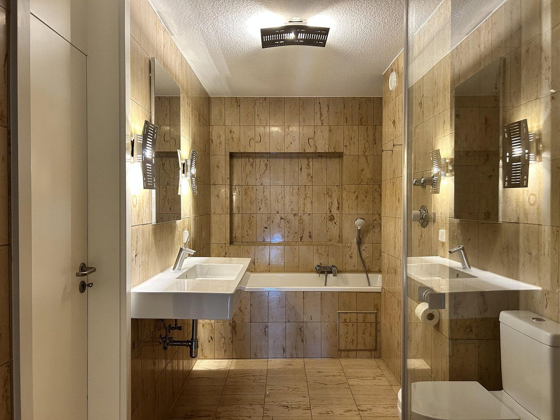
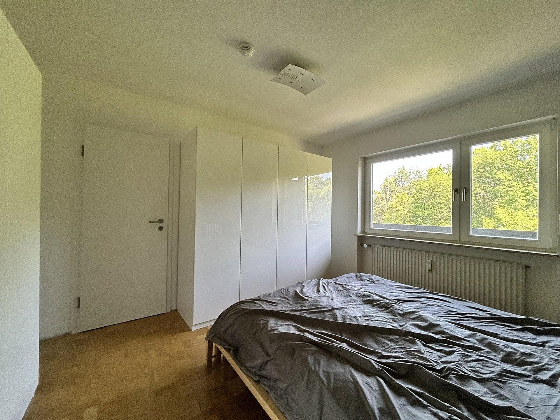
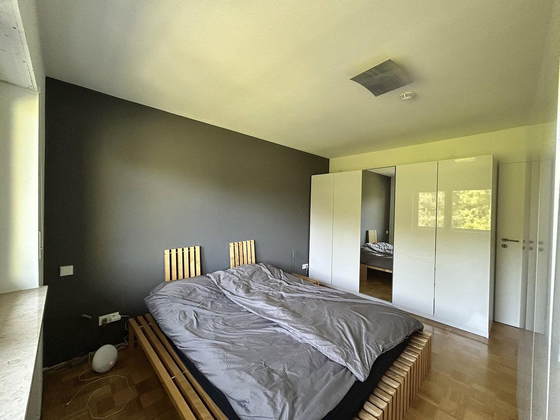
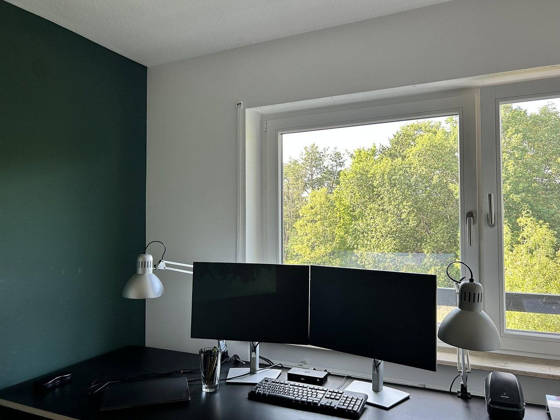
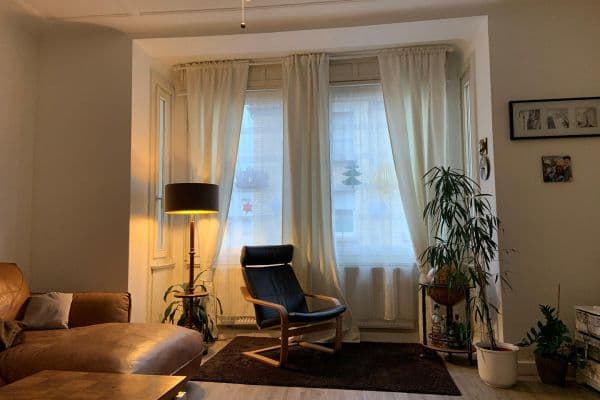
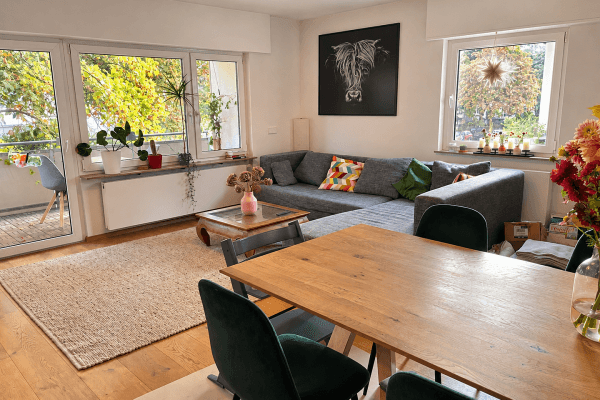
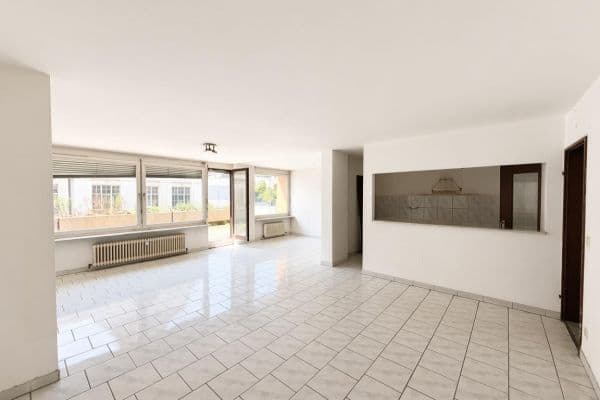
The exceptional penthouse apartment on the 3rd upper floor of a well-maintained multi-family house in Stuttgart-Riedenberg combines spacious living with extensive outdoor areas. The 3.5‑room penthouse occupies the entire top living level and features a representative, two-story entrance area that flows seamlessly into the open-plan living and dining area. Together, these areas create an impressive living zone of over 65 m², which can be flexibly subdivided if needed.
Private rooms – such as the main bathroom with shower and bathtub, the bedroom, and the study or guest room – are spatially and acoustically separated from the living areas by a preceding hallway.
Thus, the use of the private rooms and the quiet atmosphere is entirely possible, even while the living and reception areas with the terrace are in use.
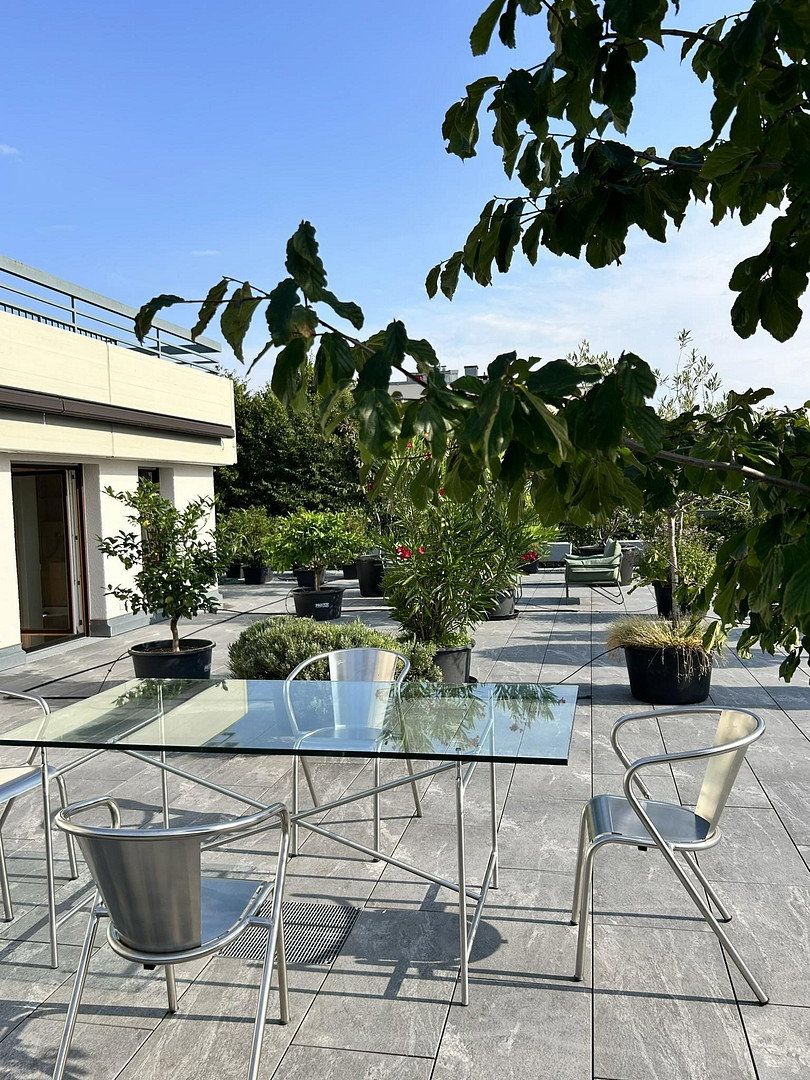
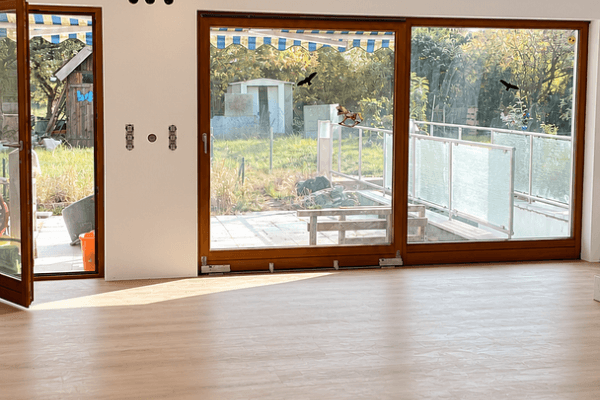
A particular highlight is the unique terrace layout: a spacious, beautifully landscaped west terrace of over 200 m² is flanked by terraces to the north and south, almost completely surrounding the apartment and creating a light-filled living ambience with an unusually high quality of life. Broad window fronts connect the indoor and outdoor space, offering views of greenery beyond the treetops.
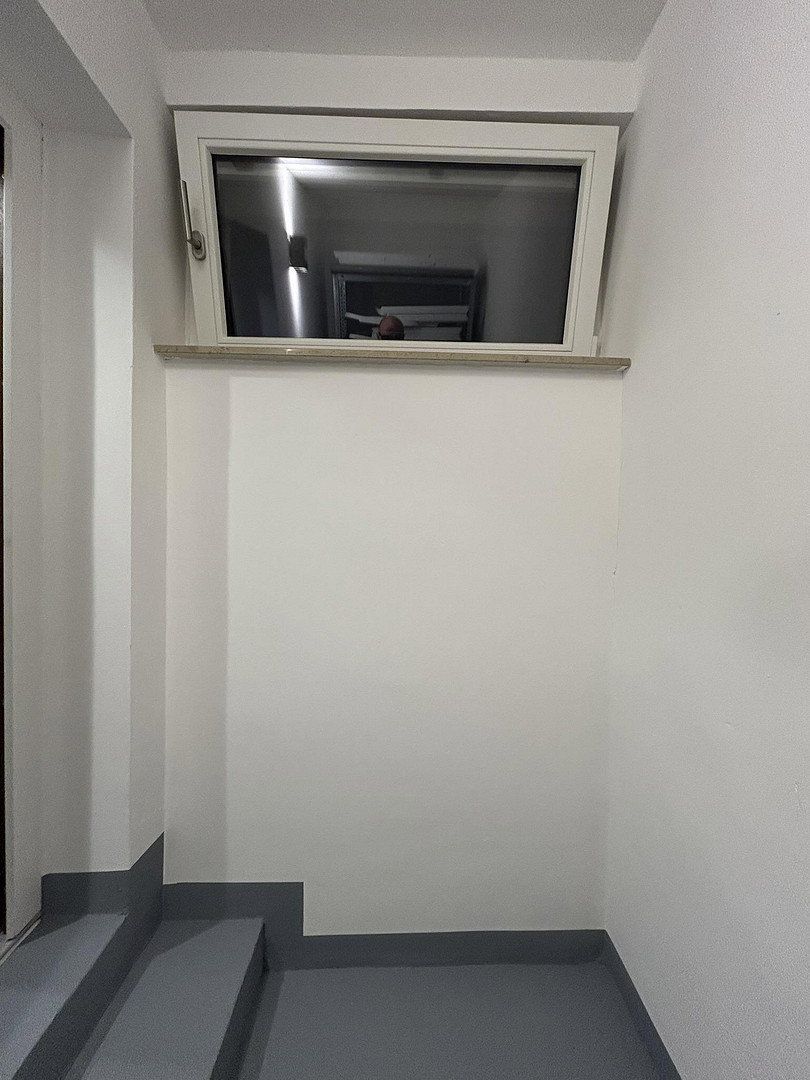
The apartment is currently accessible by elevator to the 2nd upper floor and from there via a staircase exclusively allocated to this unit.
In the future, it will be possible to access the apartment directly and barrier-free via the existing elevator. For this purpose, the structural calculations and expert certificates are already available; the homeowners’ association has approved this direct access, and the final public-law permit is currently being processed. The future owner can implement this measure according to their own preferences, thereby creating a comfortable, almost threshold-free access to the penthouse level.
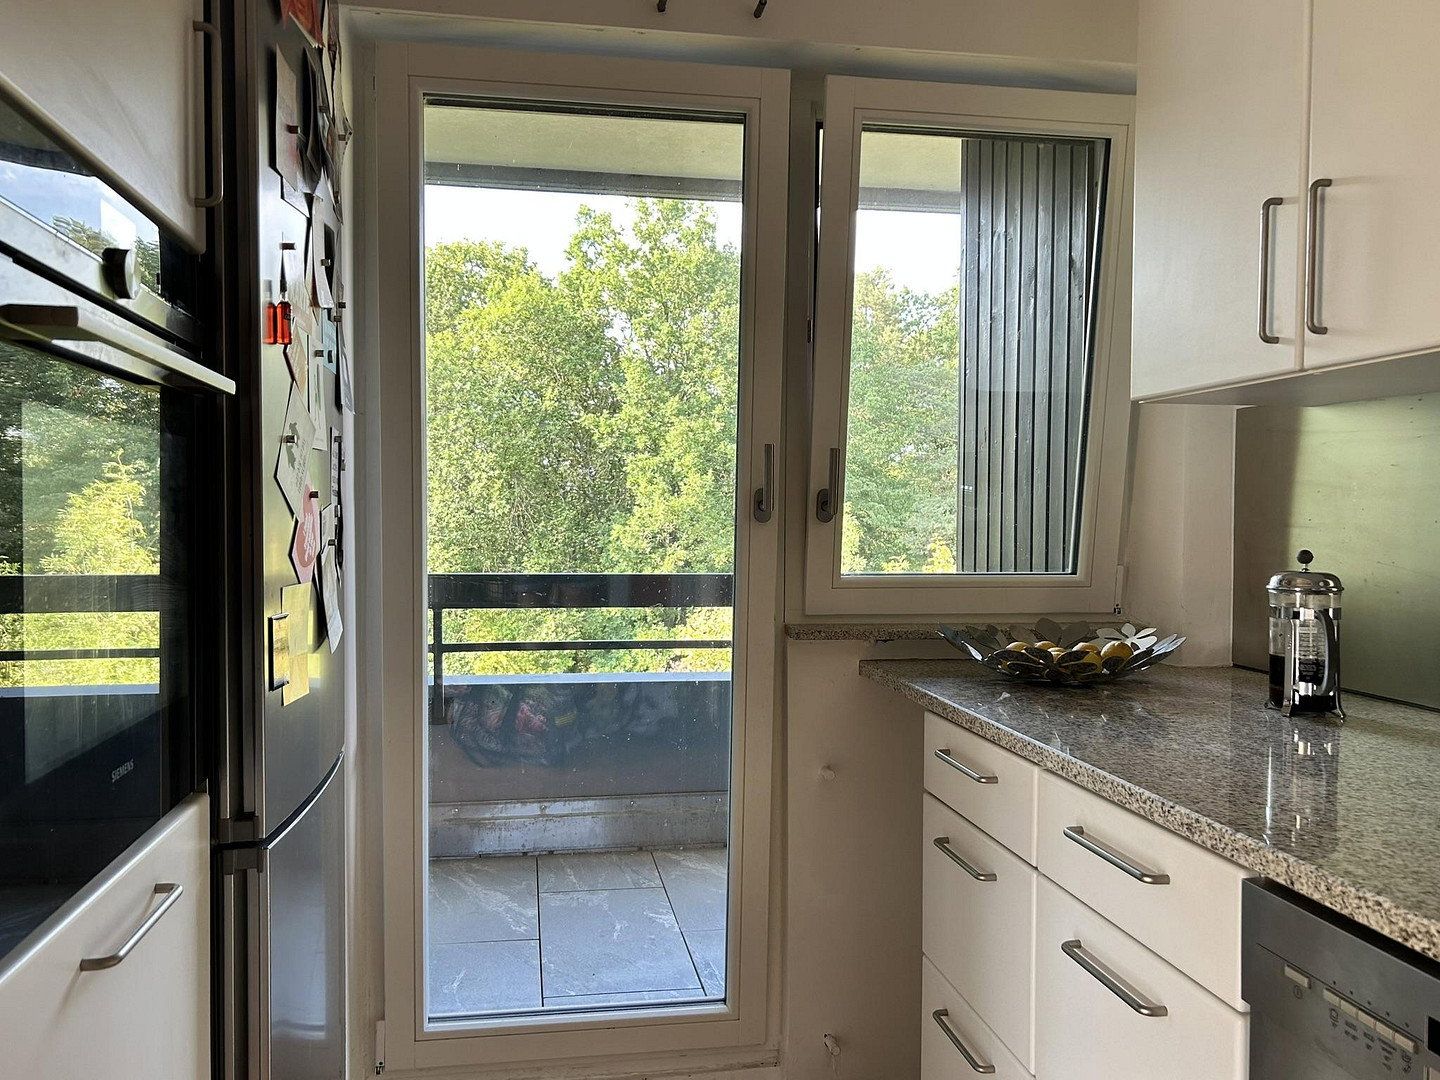
In 2022/2023, extensive modernizations were carried out. All windows and patio doors were replaced with new, high-quality elements featuring triple glazing. At the same time, the south and west facades received new thermal insulation. In this process, the entire contiguous terrace area was completely renovated and covered with new ceramic terrace slabs approximately 3 cm thick on a modern stilt support structure on the south and west sides; the north terrace was also finished with slabs of the same construction type.
These measures not only improve the apartment’s individual energy efficiency and the weather resistance of the structure but also sustainably enhance the visual appearance and usability of the expansive terrace areas. During the same period, the electrical installation was inspected and the electrical sub-distributor was newly installed.
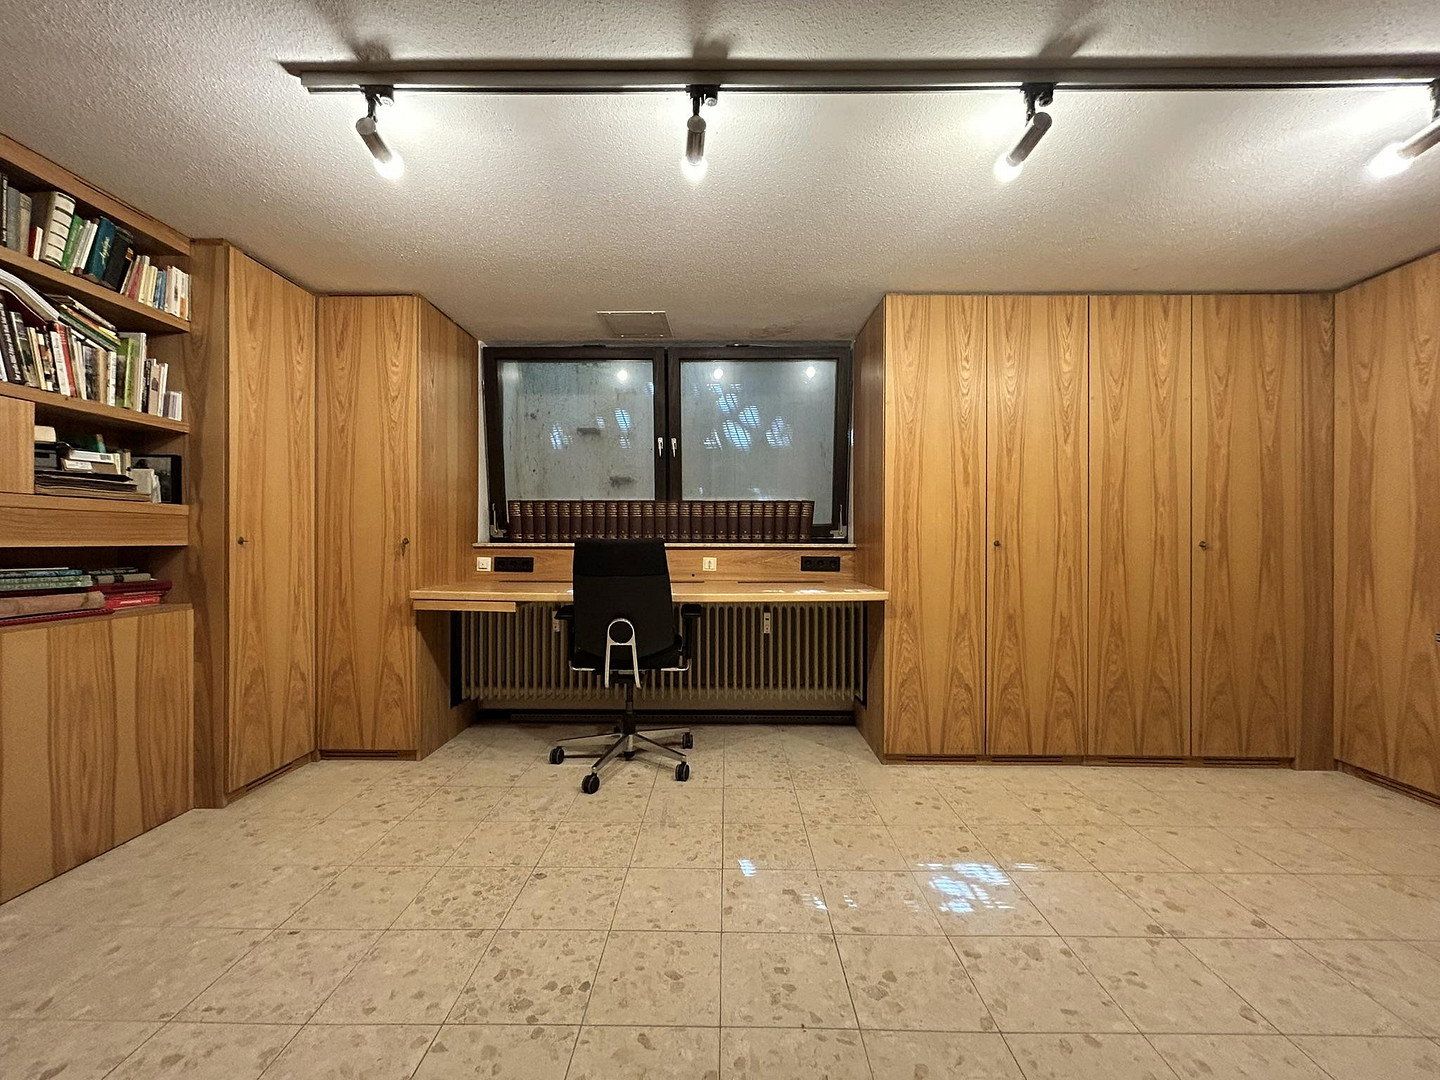
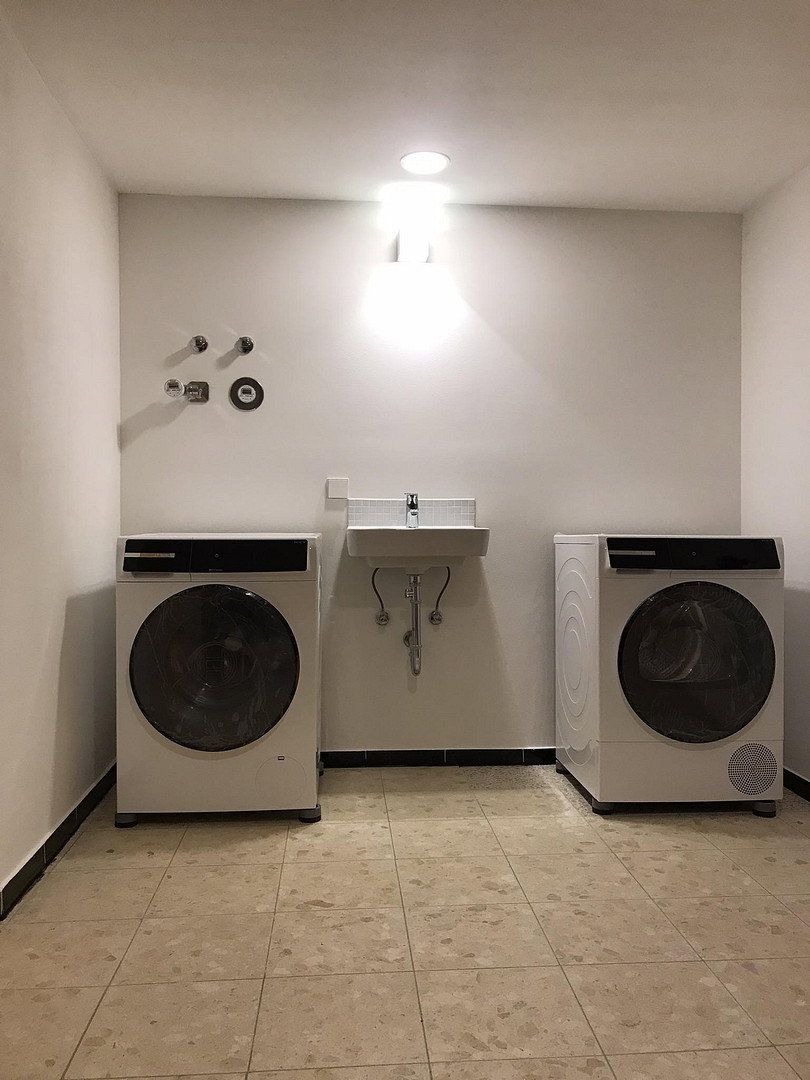
The apartment includes 2 underground garage parking spaces (individual garages) as well as 2 heated rooms in the basement (approx. 34 m²), which are ideally suited as a workspace. The basement rooms are well-lit by daylight and equipped with built-in closets. The two underground parking spaces, each designed as an individual garage, were equipped in 2026 with an 11 kW wallbox pre-installation and new LED lighting. The wallboxes (the end devices to be provided by the new user) are connected to a charging management system and ensure optimal charging options for e-mobility. One of the two individual garages is equipped with a remote control and key switch.
This penthouse offers an extremely attractive overall package for discerning buyers seeking a unique combination of maximum spaciousness, privacy, development potential, and urban living.
The penthouse apartment is located in Stuttgart-Riedenberg, a residential area characterized by abundant greenery in the Eichenhain district, which belongs to the Sillenbuch district.
The residential complex is situated at the end of a cul-de-sac, immediately adjacent to the green area on Ilse-Beate-Jäkel-Weg and second in line to Eichenhain. The location is shielded from through-traffic and offers direct walking, jogging, and cycling paths in a well-established environment with historic oak trees.
Despite the quiet, nature-oriented setting, public transport connections are excellent: the Stadtbahn stops at Sillenbuch and Schemppstraße are reachable on foot in about 8–10 minutes. From there, connections exist via Stadtbahn lines U7 and U8 towards Charlottenplatz, the main train station, as well as to Stuttgart-Vaihingen and Ostfildern-Nellingen.
Stuttgart’s city centre is reachable in around 10 minutes (depending on the line and timetable). In addition, line U15 connects the location to other parts of the Stuttgart metropolitan area.
For connections to the airport and the trade fair, bus line 65 is available: the bus stop is only about a three-minute walk away, and the journey to the airport/trade fair takes around 20 minutes.
Via Mittlere Filderstraße, the A8 motorway with the Stuttgart-Airport junction is reachable in about 10 minutes, and the Stuttgart-Vaihingen motorway interchange—with connection to the A81—is about 20 minutes away (depending on traffic).
In the immediate surroundings, the “Sillenbucher Meile” on Kirchheimer Straße as well as the Sillenbucher Markt ensure excellent supply with retail shops, restaurants, pharmacies, doctors’ offices, fitness offerings, and other daily conveniences.
Also, the Synergiepark Stuttgart-Vaihingen—with the Mercedes-Benz Office Campus, the DSV Group, and the Allianz Park Stuttgart—is very well connected via U-Bahn line U8 or by car. Likewise, routes via Lederberg, the districts of Stuttgart Wangen, Hedelfingen, and Untertürkheim, as well as via the B10/B14 toward Esslingen with the Mercedes-Benz plants and further on to Waiblingen, are excellently connected.
This penthouse uniquely combines quiet, green living with excellent regional accessibility.
The 3.5‑room penthouse apartment impresses not only with its special and open floor plan but also with an interior that emphasizes spaciousness and quality.
At its heart is the open living and dining area with partly floor-to-ceiling windows and direct access to the west terrace, which together with the two-story entrance zone, forms an impressive, light-filled living space.
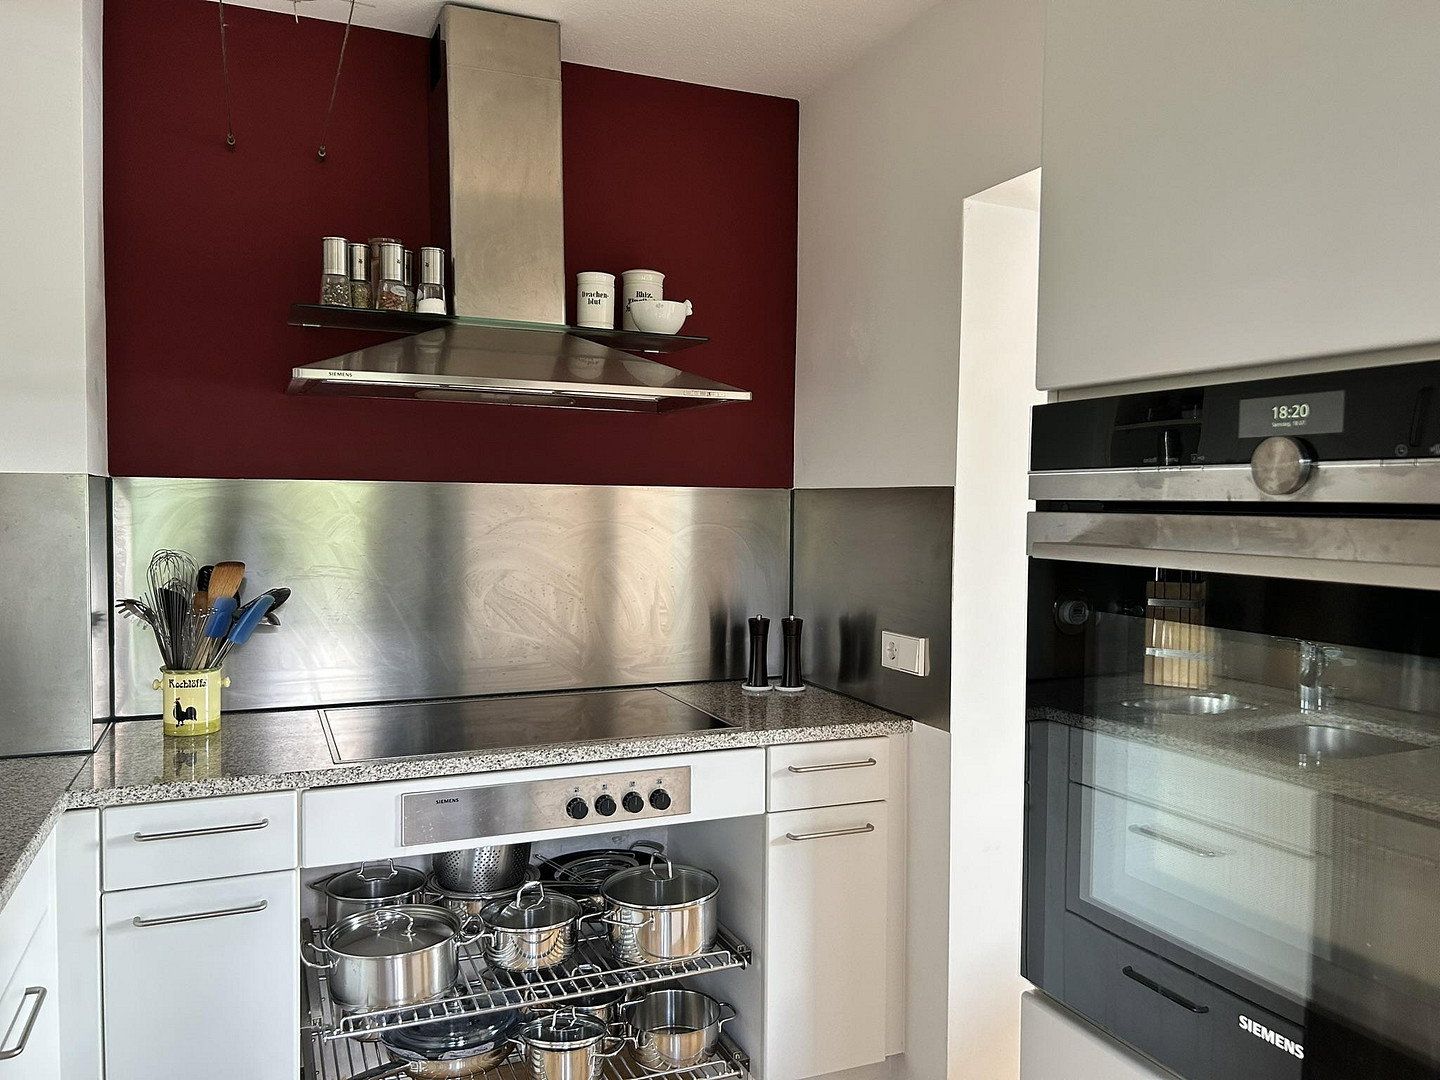
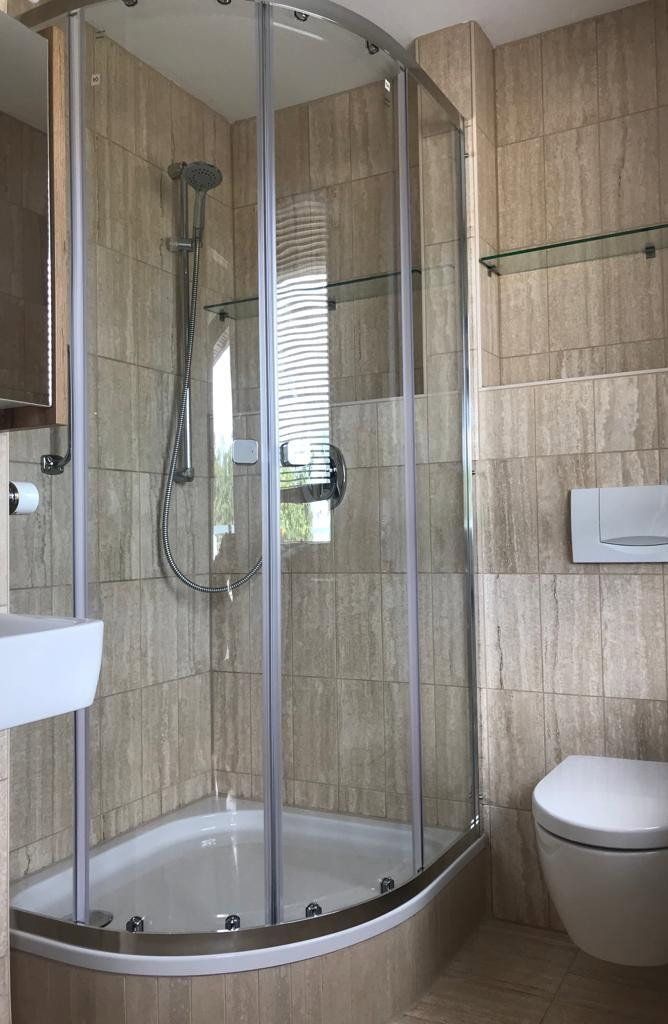
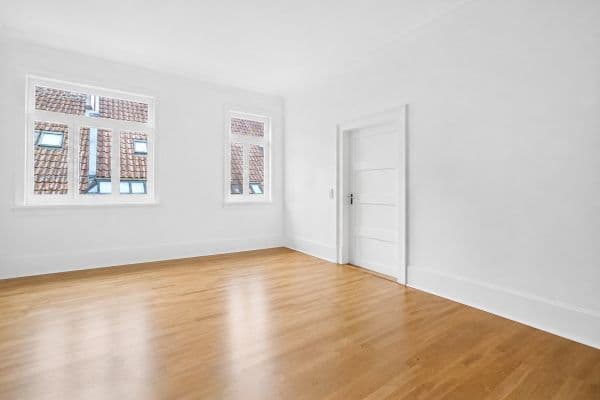
A characteristic design element is the green‑black marbled concrete stone/terrazzo staircase, which provides a striking architectural accent. The full-floor mosaic parquet was complemented and refurbished in the 1990s. In the main bathroom, Solnhofen natural stone slabs have been preserved, while in the guest bathroom, travertine natural stone slabs have been installed – materials that underline the apartment’s high-quality character. The fitted kitchen comes equipped with Siemens appliances.
The means of accessing the apartment offers special future potential: in addition to the modernization of the elevator and heating planned for 2027 by the homeowners’ association, the future owner has the option to renovate the apartment so that it can be accessed directly and barrier-free via the existing elevator.
The necessary structural calculations and expert certificates for this are available, the homeowners’ association has already given its consent for the direct access, and the final approval process is currently underway with the responsible authorities through the property management. This makes a comfortable, age-appropriate access potentially realizable in the future.
Also noteworthy is that, should room cooling be desired in the future (for example, via a split system), the installation is feasible and will be approved by the homeowners’ association in Q4/2026. Conduits and devices can then be installed – subject to technical conditions or regulatory requirements – immediately adjacent to the storage room on the north side of the main terrace to enhance the living comfort of the apartment as temperatures continue to rise.
The apartment includes two adjacent underground parking spaces as well as approximately 34 m² of heated basement rooms that are part of the individual ownership and are ideally suited as a separate office or storage area, or as an additional private utility space.
Furthermore, the homeowners’ association has approved the construction of an approximately 15 m² winter garden on the west terrace as an additional expansion option.
The construction work, as well as any necessary public-law permits or calculations, would be the responsibility of the future owner; the winter garden, like the direct elevator connection, is an option and not part of the current inventory.
A significant advantage in terms of equipment and quality results from the modernizations implemented in 2022/2023: throughout the apartment, high-quality wooden windows with modern triple glazing were installed, which increases thermal insulation. At the same time, the south and west facades were made energy-efficient and newly insulated. The spacious terrace areas were completely renovated and fitted with new terrace slabs approximately 3 cm thick on a stilt support structure on the south and west sides; the north terrace was finished with terrace slabs of the same design.
This high-quality terrace design ensures lasting and functional drainage, an even, comfortable surface for the outdoor areas, and a contemporary, visually appealing, uniform design of the surrounding terrace landscape.
– Penthouse apartment on the 3rd upper floor (top living level) in Stuttgart-Riedenberg
– 3.5 rooms, open living and dining area with large glass facades and direct access to the expansive west terrace; windows and patio doors with plastic roller shutters.
– Over 200 m² main terrace, flanked by north and south terraces; total terrace area of approximately 234 m².
– Additional approximately 2 m² storage room directly on the west terrace (not included in the living area) – also with wooden windows and triple glazing.
– Two adjacent underground garage parking spaces in the adjoining garage with complete wallbox pre-installation, charging management, and new LED lighting for the garages. One of the garages is operable via remote control and key switch.
– Heated basement rooms (approximately 34 m²) assigned to the individual ownership, versatile in use.
– Characteristic green‑black marbled concrete stone/terrazzo staircase, mosaic parquet, natural stone bathrooms, and fitted kitchen with Siemens appliances.
– Fiber-optic connection for IT communication is available in both the building and the apartment.
– 2027: Modernization of the elevator and heating is planned by the homeowners’ association. The costs for the heating modernization are covered by the maintenance reserve. Parts of the elevator modernization have already been commissioned and settled. Depending on the design of the installation and future access plans, additional costs will remain for the future owner.
– 2027: Possibility of direct, barrier‑free access to the apartment via the existing elevator after renovation by the future owner; structural calculations and expert certificates are available, the homeowners’ association has approved this, and the official permit is in process.
– 2027: The installation of any future desired room cooling (for example, a split system) is feasible; the corresponding measures have been approved by the homeowners’ association.
There is already approval from the homeowners’ association for the construction of an approximately 15 m² winter garden on the west terrace as an additional expansion option (not part of the current inventory; execution and permits to be arranged by the buyer).
In addition, the extensive installation of walkable solar panels on the terrace areas is feasible, making a nearly self-sufficient power supply conceivable (not part of the current inventory; execution and permits to be arranged by the buyer).
| Age | Over 5050 years |
|---|---|
| Layout | 3+kk |
| EPC | D - Less economical |
| Price per unit | €5,273.44 / m2 |
| Condition | After reconstruction |
|---|---|
| Floor | 3. floor out of 3 |
| Usable area | 128 m² |
| Basement | |
| Lift |
| Garage | |
| Terrace |
| ID | 1080571 |
|---|
| Posted | 20/10/2026 |
|---|
Still looking for the right one?
Set up a watchdog. You will receive a summary of your customized offers 1 time a day by email. With the Premium profile, you have 5 watchdogs at your fingertips and when something comes up, they notify you immediately.