




House for sale • 236 m² without real estate, Bavaria
New
, BavariaParking • GaragePrice€695,000
Translated with the help of AI







The residential building, constructed in 1962, has three separate residential units that are currently fully furnished. It received a new gas heating system in 2006 and new windows in 2012, as well as a 9.6 kW photovoltaic system that is oriented directly to the south.









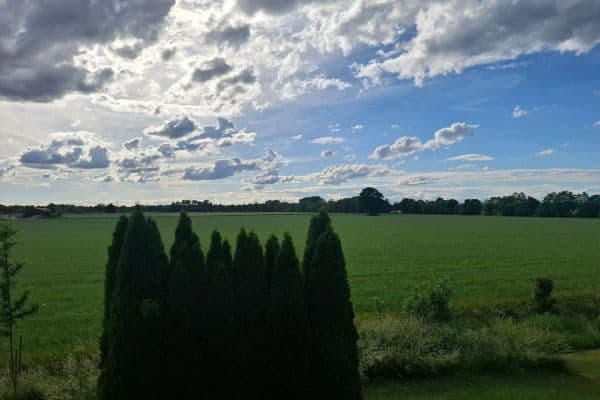
From the terrace or balcony, you have an unobstructed view. The terrace was completely glazed in 2025/26, making it usable all year round. The ground floor apartment includes the garden, which features a small garden shed and a covered pavilion with a barbecue area. In addition to the garage (approx. 21 m²), there are 4 designated car parking spaces at the property.
The residential building is located in a quiet and sunny suburban area in the south of the spa town Bad Wörishofen. The town, known as a health resort due to its Kneipp treatments and excellent medical care, also offers much more. Kindergartens, a primary and secondary school, the Kneipp school as well as a hotel management school are part of the infrastructure. There is also excellent local recreation available with one of the highest-rated thermal spas in Germany, the nearby Skyline Park—the largest amusement park in Bavaria—a nearby golf course, and a sports airfield.
Thanks to the central location and the close connection to the A96 motorway, you can reach Memmingen Airport in 30 minutes, with the possibility to travel to many holiday destinations around the world. Within a radius of about 100 km, you can reach the state capital Munich, the city of Augsburg, the Alps, and Lake Constance.



















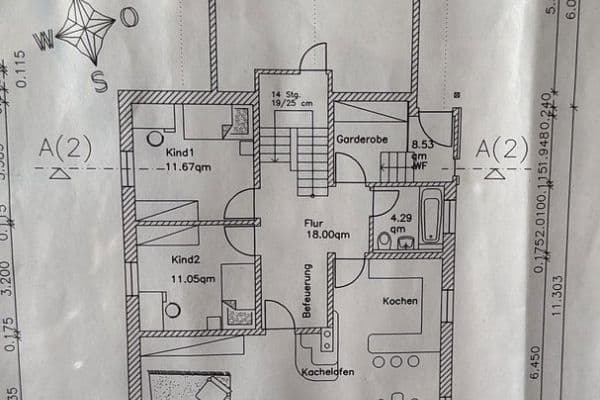
Ground floor apartment with living room and bedroom, children’s room, kitchen with dining area, hallway, bathroom, and a glazed south terrace with garden access – approx. 86 m².

Upper floor apartment with living room and bedroom, children’s room, kitchen with dining area, hallway, bathroom, and a south balcony – approx. 82 m².

Attic apartment with living room and bedroom, kitchen with dining area, hallway, storage room, and bathroom – approx. 68 m².


The basement comprises 3 separate storage rooms, a utility room, a boiler room, and a shared laundry room for washing and drying. The apartments are not permanently rented but have so far been exclusively used by the owner.
This property is ideally suited as a multi-generation house, for rental purposes, or for use as holiday apartments, with the permit for short-term rentals already in place. There is a notarized declaration of division for the individual residential units.
The purchase is 100% commission-free. The buyer only bears the usual ancillary purchase costs such as the real estate transfer tax, notary, and land registry fees.
Broker inquiries are not welcome! According to § 7 of the UWG, unsolicited contacts by brokers without the recipient’s explicit consent are prohibited!
Property characteristics
| Age | Over 5050 years |
|---|---|
| Listing ID | 1079553 |
| Usable area | 236 m² |
| Total floors | 3 |
| Condition | Good |
|---|---|
| EPC | G - Extremely uneconomical |
| Land space | 549 m² |
| Price per unit | €2,944.92 / m2 |
What does this listing have to offer?
| Balcony | |
| Garage | |
| Terrace |
| Basement | |
| Parking |
What you will find nearby
How far to…:
Price€695,000
Still looking for the right one?
Set up a watchdog. You will receive a summary of your customized offers 1 time a day by email. With the Premium profile, you have 5 watchdogs at your fingertips and when something comes up, they notify you immediately.