House for sale • 216 m² without real estate, Bavaria
, BavariaParking • GaragePrice€594,000
Translated with the help of AI

Excellent opportunity with potential KfW funding: Semi-detached houses with a southern mountain view, a wonderful garden, and a quiet location in this size in Oberbeuren (Kaufbeuren) are rare. With approximately 216 m² of living space spread over three floors, this house offers room for a large family, a home office, guests, or multigenerational living. In addition, there are about 70 m² of usable space in the basement and a 639 m² plot with a sunny south garden and stunning mountain views.
The house was built in 1964 in solid masonry construction, later extended with a fireplace room, and the attic was developed. It has been in family ownership for decades. Clean and well-maintained, the house’s generous layout provides an excellent foundation for your new home.
ROOM LAYOUT

Ground floor: Entrance hall, kitchen, living and dining area, library, and the fireplace room with an open fireplace and a large window front to the covered south terrace, plus a guest WC.
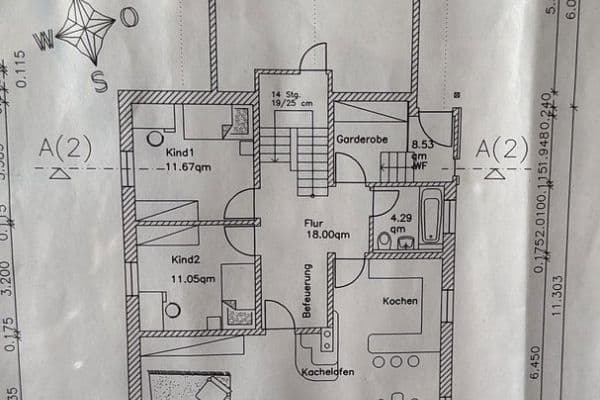

First floor: Three bedrooms, a bathroom with a bathtub, shower, and double sink, and a balcony overlooking the garden.
Attic: Two additional rooms and a separate full bathroom – ideal as a youth room, guest area, or workspace.

Basement: Laundry room, heating and tank room, and several storage rooms.
Additional features include a garage and a carport, a covered terrace, and an integrated garden with a lawn, mature trees, and hedges.
YOUR OPPORTUNITY
The bathrooms, building services, and energy condition correspond to the standards of their time (energy efficiency class H) – meaning the house can be modernized according to your ideas. You are offered a large, solid semi-detached home in one of the most desirable residential areas of Kaufbeuren at a price per square meter significantly below that of modernized houses, allowing you to design the features and energy concept entirely to your liking rather than accepting someone else’s decisions.
Tip for families: With energy efficiency class H, the house meets the energy requirements for the KfW program “Young Buys Old” (308). Families with children can qualify for a low-interest subsidy loan for the purchase. Further requirements (such as income limits and renovation conditions) are best discussed with your bank.
The house is vacant and can be taken over immediately.
Private sale – no broker’s commission for the buyer.
We look forward to your inquiry and will be happy to show you the house in person.
The house is located in the Kaufbeuren district of Oberbeuren, one of the most popular residential areas in the city, about 2 km west of the old town. Amselweg is a narrow, quiet access road used almost exclusively by residents – there's practically no traffic noise. The neighborhood mainly comprises single-family and two-family houses with gardens in open construction.
Nature at your doorstep: Meadows and forest at the western edge of town can be reached in a few minutes on foot – ideal for walks, jogging, and cycling tours. The lakes and mountains of the Allgäu region are also quickly accessible.
FAMILY AND EVERYDAY LIFE (Straight-line distances)
- Kindergarten: approx. 0.6 km
- Elementary school: approx. 0.9 km
- High school: approx. 2.7 km, Middle school: approx. 2.9 km, Secondary school: approx. 3.5 km
- Grocery store, pharmacy, and dentist: approx. 0.6 km
- General practitioner: approx. 2.2 km, Hospital: approx. 2.0 km
- Shopping center: approx. 2.4 km
Restaurants, cafés, and bakeries are available nearby. As a regional center, Kaufbeuren fully covers long-term needs.
TRANSPORT CONNECTIONS
- Bus stops “Salzstraße” and “Am Schlössle” are within walking distance
- Kaufbeuren train station: approx. 2.7 km, with regional trains to Munich, Augsburg, Kempten, among others
- Federal roads B 12 and B 16, and Autobahn A 96 (Buchloe exit): approx. 21 km
- Kempten: approx. 28 km, Augsburg: approx. 50 km, Munich: approx. 100 km
High-speed internet with speeds of up to 250 Mbit/s is available – ideal for home office use.
Demand for houses in Oberbeuren is high, and properties of this size rarely come on the market.
CONSTRUCTION
- Semi-detached house in masonry construction, built in 1964, extended in 1972, and with the attic converted in 1998
- Fully basement, reinforced concrete ceilings, gabled roof with clay tile covering
- Roof surfaces were insulated during the 1998 conversion (standard of that time)
INTERIOR FEATURES
- Ground floor: Mostly strip parquet, tiled entrance hall and fireplace room, kitchen with linoleum flooring
- First floor: Bedrooms with parquet flooring; the hallway features a marble floor
- Attic: Carpet or laminate flooring
- Continuous staircase from the basement to the attic with marble steps
- Stairlift available
- Open fireplace in the fireplace room, with a large window front leading to the terrace
- Ground and first floors: Wooden windows with double glazing and wooden shutters; some ground floor windows are partially gridded
- Attic: Plastic windows from 1998 with shutters, plus three roof windows
SANITARY
- First floor bathroom: Bathtub, shower, double sink, bidet, WC (original fixtures)
- Attic bathroom (1998): Bathtub, WC, sink
- Guest WC on the ground floor
- Laundry room equipped with an additional bathtub and sink
BUILDING SERVICES
- Oil central heating (boiler from 1988), with hot water supplied via the heating system
- Oil tanks housed in a separate tank room
- Heating and hot water pipes are insulated
- A gas line is available on the street
- Connections for sewer, telephone, cable TV, and internet (up to 250 Mbit/s) are provided
OUTDOOR AREA
- Covered terrace with stone slabs; the garden is south-facing
- Balcony on the first floor
- Two garages, a covered forecourt, and a driveway with grass grid paving stones
- Integrated garden with a lawn, mature trees and shrubs, enclosed by a wall and hedges
NEED FOR MODERNIZATION
Bathrooms, electrical systems, heating, and the building envelope largely reflect the standards of the original build or subsequent renovations. The energy certificate recommends replacing the heating system, insulating the roof, exterior walls, and basement, and installing new windows. For an energy-efficient renovation, it is worthwhile to review the current funding programs by KfW and BAFA.
DOCUMENTS
An energy certificate, floor plans, a cadastral map, and an extract from the land register are available.
ENERGY CERTIFICATE
Demand certificate dated 31.05.2025, final energy requirement of 312.9 kWh/(m²·a), energy efficiency class H, the primary energy source is oil, heating installed in 1988, house built in 1964.
Property characteristics
| Age | Over 5050 years |
|---|---|
| Condition | Good |
| EPC | G - Extremely uneconomical |
| Land space | 639 m² |
| Price per unit | €2,750 / m2 |
| Available from | 13/10/2026 |
|---|---|
| Listing ID | 1075955 |
| Usable area | 216 m² |
| Total floors | 4 |
What does this listing have to offer?
| Balcony | |
| Garage | |
| Terrace |
| Basement | |
| Parking |
What you will find nearby
How far to…:
Price€594,000
Still looking for the right one?
Set up a watchdog. You will receive a summary of your customized offers 1 time a day by email. With the Premium profile, you have 5 watchdogs at your fingertips and when something comes up, they notify you immediately.