House for sale • 283 m² without real estateLudwigstr. 20, , Hesse
New
Ludwigstr. 20, , HesseParking • GaragePrice€899,000
Translated with the help of AI





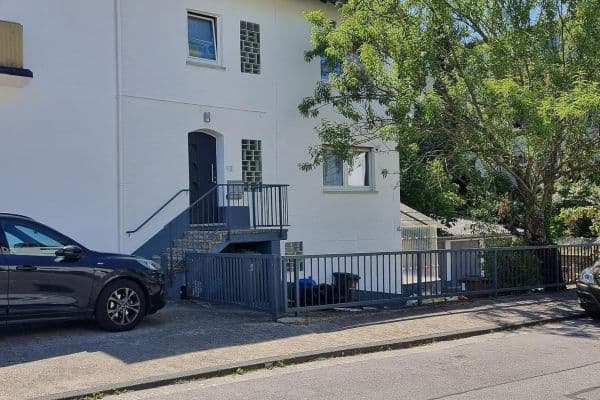
This two- to three‐unit building, constructed around 1920, is part of the style-defining Jugendstil garden city of Traisa. During the comprehensive core renovation in 1992, the historic character was preserved while being combined with modern technology. The house is ideally suited for larger families, multi-generational living, or a mix of living and working.
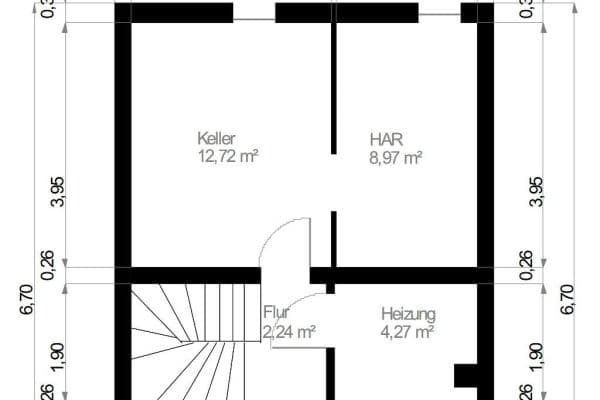


An ancillary apartment in the basement—with access to the main house—offers possibilities for accommodating a caregiver or for separate rental. This complete, garden-level apartment consists of living/sleeping areas, a kitchen, a shower room, a toilet, as well as a separate entrance and its own terrace.






The ground floor features a spacious living area, kitchen, toilet, shower room, a conservatory, and a large, very attractive terrace opening onto the garden.

The upper floor contains a toilet as well as living, sleeping, and work areas. One room is already prepared for the installation of a kitchen and/or bathroom.



The attic offers an open-plan living and kitchen area, a bedroom, a bathroom, and a conservatory.
The basement comprises cellar and utility rooms.
The property has been continuously maintained and modernized. There is no deferred maintenance.
• Complete core renovation – including roof, windows, and piping (1992)
• New gas condensing heating system (2024)

• Solar thermal system with heat storage (2024)
• Facade and window painting (2025)
• Modernized roof terrace (2026)
Features include parquet flooring, custom-made woodwork, and underfloor heating.


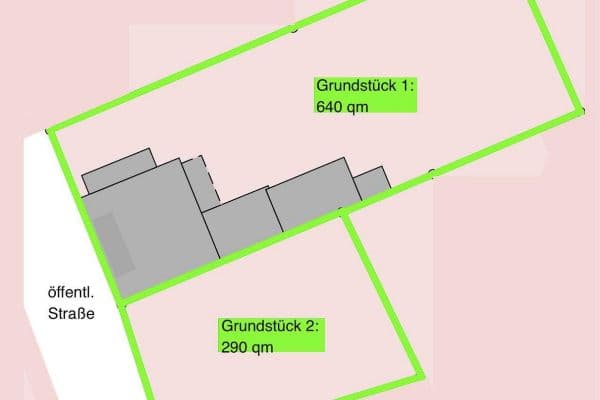
The grounds cover 423 m² and include a garden, several terraces, a garden pavilion, a sauna, and a double garage as well as additional parking spaces. In addition, there are approximately 48 m² of usable space and various cellar and storage rooms. The property is located in Mühltal in the attractive area of Traisa with ideal connectivity.
Live peacefully – yet remain close to the city:
• Darmstadt is only minutes away, also easily reachable by public transport
• Bus stop 200 m away
• Frankfurt approximately 35 minutes by train
• Very good access to the A5/A67 via the bypass
Everything you need is in the immediate vicinity:
• Shopping options
• Schools and daycare centers
• Doctors (some within walking distance)
• Savings bank and Volksbank
There is also a high recreational value:
• Abundant nature with forests
• Golf club
• Tennis
• Indoor riding arena
• Heated swimming pool
• Hiking and jogging trails
A special highlight of the region is the nearby Frankenstein Castle, which offers an impressive panoramic view of the Rhine Plain and the Odenwald.
• Approximately 283 m² of living space spread over four levels
• Several separately usable living areas
• Ancillary apartment with separate entrance and terrace
• Spacious living and sleeping areas
• Open-plan living and kitchen areas
• Fitted kitchen and prepared kitchen connections
• Three bathrooms as well as separate toilets
• Parquet and tiled floors
• High-quality, custom-made woodwork
• Underfloor heating
• Fireplaces
• Distant vistas
• Several terraces and conservatories
• Garden with a pavilion that can also be used as a sauna
• Double garage with a cellar and electric door
• Additional outdoor parking spaces
• Cellar, storage, and utility rooms
• Separate office area
• Gas condensing heating (2024)
• Solar thermal system with heat storage (2024)
• Insulation measures on exterior walls and roof
• Prepared separate meter spaces
• Second electricity connection, e.g., for e-mobility
• Fiber optic connection available on the property
• Possibility to retrofit a photovoltaic system
• Core renovation including roof, windows, and piping (1992)
• Facade and window painting (2025)
• Modernized roof terrace (2026)
Directly from the owner – no broker’s commission!
Property characteristics
| Age | Over 5050 years |
|---|---|
| Listing ID | 1079172 |
| Usable area | 283 m² |
| Total floors | 3 |
| Condition | After reconstruction |
|---|---|
| EPC | C - Economical |
| Land space | 423 m² |
| Price per unit | €3,176.68 / m2 |
What does this listing have to offer?
| Basement | |
| Parking |
| Garage | |
| Terrace |
What you will find nearby
How far to…:
Price€899,000
Still looking for the right one?
Set up a watchdog. You will receive a summary of your customized offers 1 time a day by email. With the Premium profile, you have 5 watchdogs at your fingertips and when something comes up, they notify you immediately.