

House for sale 4+1 • 80 m² without real estateHamburg Langenhorn Hamburg 22419
New
Hamburg Langenhorn Hamburg 22419GaragePrice€349,900
Translated with the help of AI
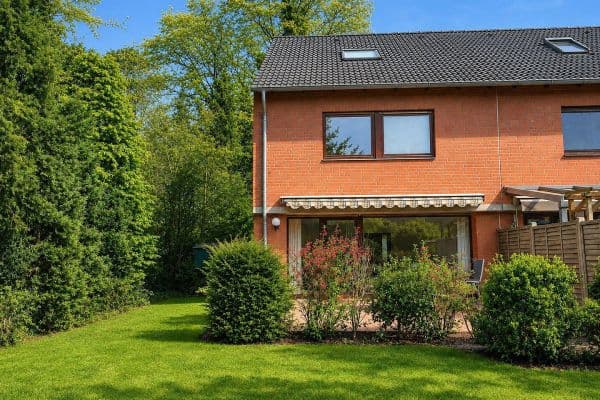

Light-filled terraced house in a family-friendly location of Langenhorn with a beautiful garden!


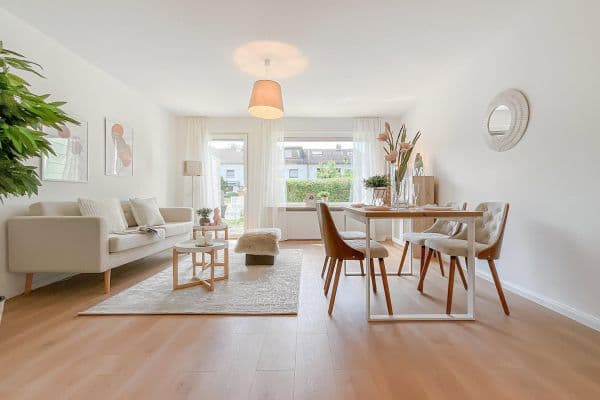
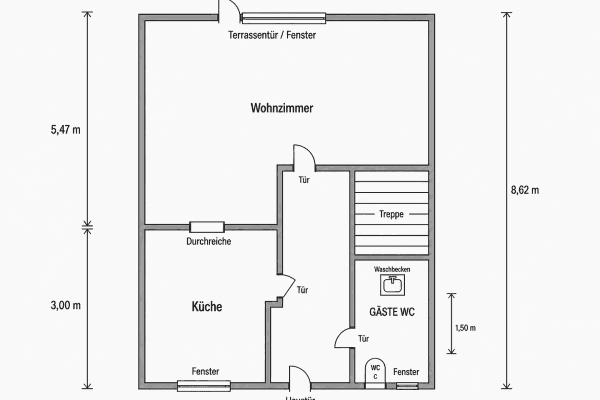
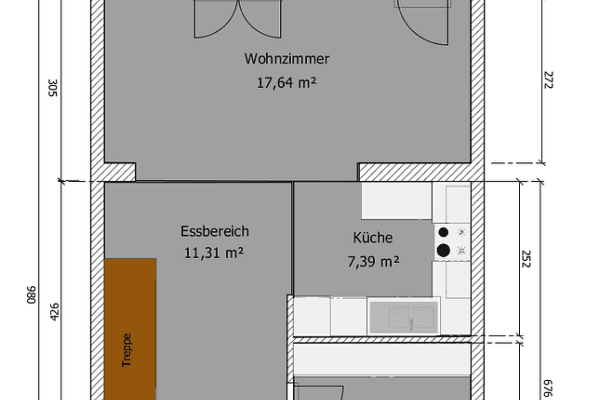
The house features 1 large living room with a dining area, 1 open-plan kitchen, 1 large bedroom, 2 children's rooms, 1 guest WC, 1 full bathroom with a bathtub and daylight, and 1 terrace.
Features:
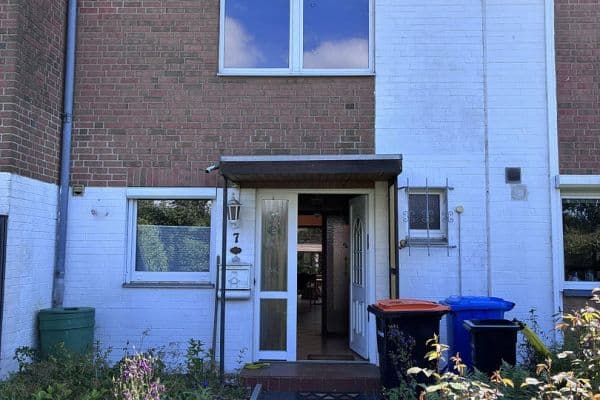
- Small front garden
- Sunny terrace in the garden
- Guest WC on the ground floor
- Full bathroom with bathtub and window on the first floor
- Gas heating approx. 5 years old
- Basement with plenty of storage space (fully basements)
- Partly developed attic
- Garage
Floor Area Calculation
Ground Floor
Living Room: 21.45 m²
Kitchen: 6.55 m²

Hallway: 4.83 m²
Vestibule: 2.92 m²
WC: 1.50 m²
Terrace: 10.00 m²
Upper Floor

Bedroom: 14.33 m²

Child’s Room 1: 7.20 m²
Child’s Room 2: 8.68 m²

Hallway: 3.52 m²
Bathroom/WC: 3.43 m²
Basement: approx. 37 m²
Attic: approx. 6.00 m²
Total area of the mid-terraced house including basement, attic, and terrace: approx. 127.57 m²
The energy certificate is in progress.
A viewing is available on short notice. Please arrange an appointment with us! We have additional documents available for you.
Hamburg – Langenhorn – primary and secondary schools, doctors and pharmacies, shopping facilities, playgrounds, and parks in the immediate vicinity. Good transportation connections.
Property characteristics
| Age | Over 5050 years |
|---|---|
| Layout | 4+1 |
| Usable area | 80 m² |
| Price per unit | €4,373.75 / m2 |
| Available from | 17/10/2026 |
|---|---|
| Listing ID | 1079023 |
| Land space | 133 m² |
What does this listing have to offer?
| Basement | |
| Terrace |
| Garage |
What you will find nearby
How far to…:
Price€349,900
Still looking for the right one?
Set up a watchdog. You will receive a summary of your customized offers 1 time a day by email. With the Premium profile, you have 5 watchdogs at your fingertips and when something comes up, they notify you immediately.