House for sale 4+1 • 169 m² without real estateRiemerling Riemerling Bayern 85521
Riemerling Riemerling Bayern 85521Parking • GaragePrice€1,275,000
Translated with the help of AI


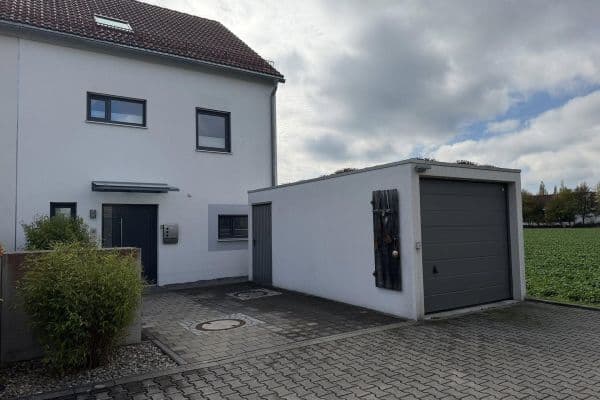
This well-maintained semi-detached house, built in solid construction in 1987, combines spacious, bright rooms with high living comfort in a quiet location. The house has been modernized and spans three floors.
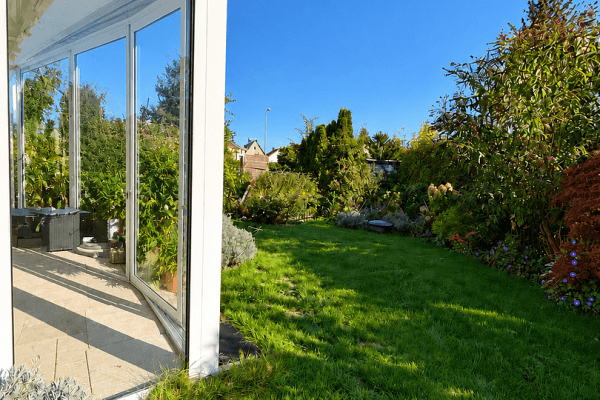















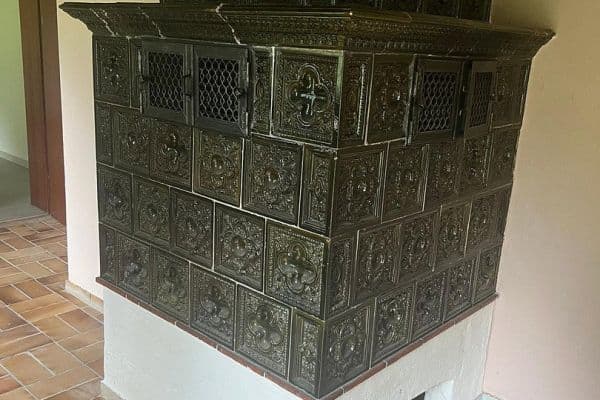
The centerpiece of the ground floor is the light-filled living and dining area with floor-to-ceiling windows, a bay window, and a fireplace. From here you can access the large, partly covered terrace and the lovingly landscaped garden. A modern fitted kitchen, the guest WC, and the entrance area with a cloakroom complete this level.











On the upper floor there are two spacious bedrooms with access to the covered balcony, as well as an additional room that can be flexibly used as an office, guest room, or child’s room. The sloping ceiling gives this room a cozy character. The bright daylight bathroom is equipped with a bathtub, an adjacent shower, and a double sink.




The basement offers a large hobby room with its own shower bathroom, a cellar room, an entrance hall, as well as the heating and laundry area.

The double garage with two parking spaces, the electric driveway gate, and the private driveway complete the offering.
The distinctive arrangement of the two semi-detached houses provides a high level of privacy. At the same time, you benefit from short distances to Ottobrunn, to the S-Bahn, and to downtown Munich.
The property is located on Nelkenstraße in Riemerling, a district of Hohenbrunn. The location offers good access to the surrounding infrastructure and meets the needs of everyday life. Thanks to its convenient position, everyday errands within the community are easily accessible.
- Light-filled rooms thanks to generous, floor-to-ceiling windows
- Stylish solid wood parquet flooring
- Open living area with a fireplace on the ground floor
- Spacious bay window in the dining area
- Modern kitchen with an east-facing window and direct connection to the living area
- High-quality built-in appliances
- Large, covered terrace
- Two spacious bedrooms with access to the covered balcony (upper floor)
- An additional room, suitable as an office, guest room, or further child’s room (upper floor)
- Bright daylight bathroom on the upper floor with a shower and bathtub
- Spacious hobby room with its own shower bathroom
- High safety standard through the electric driveway gate and security glazing in the house
- Viessmann gas heating and hot water storage from the years 2015/2016
Please, no inquiries from real estate agents.
Price reduction due to private sale – no buyer commission.
A calculation of the living area is available.
Property characteristics
| Age | Over 5050 years |
|---|---|
| Condition | After reconstruction |
| Listing ID | 1078658 |
| Usable area | 169 m² |
| Total floors | 3 |
| Available from | 18/10/2026 |
|---|---|
| Layout | 4+1 |
| EPC | D - Less economical |
| Land space | 380 m² |
| Price per unit | €7,544.38 / m2 |
What does this listing have to offer?
| Balcony | |
| Garage | |
| Terrace |
| Basement | |
| Parking |
What you will find nearby
How far to…:
Price€1,275,000
Still looking for the right one?
Set up a watchdog. You will receive a summary of your customized offers 1 time a day by email. With the Premium profile, you have 5 watchdogs at your fingertips and when something comes up, they notify you immediately.