Flat for sale 3+1 • 71 m² without real estate, Baden-Württemberg
New
, Baden-WürttembergGaragePrice€319,000
Translated with the help of AI


This bright 3-room apartment is located on the ground floor of a small, well-maintained building with only four apartments. The house is set back from the street in a quiet secondary row on a slope above Wörthstraße, away from traffic yet close to shops, a daycare center, and bus stops.





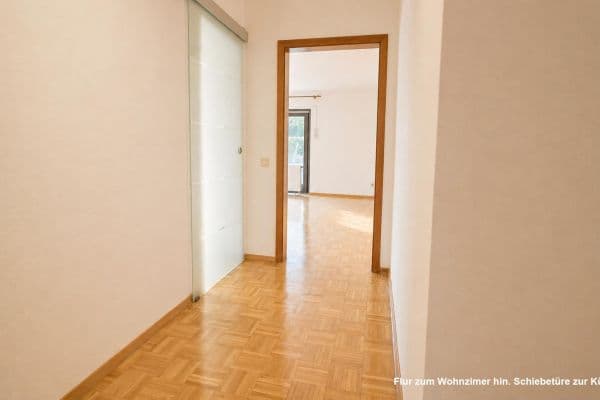
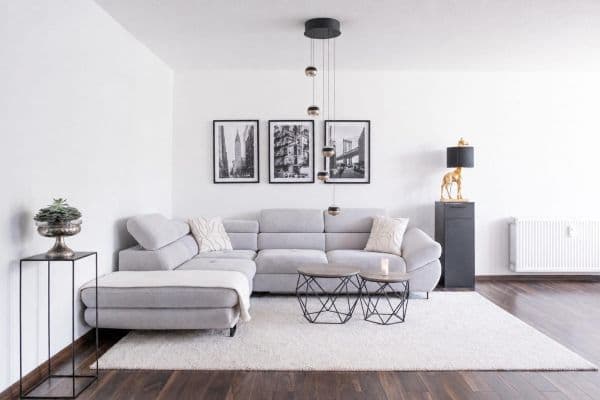
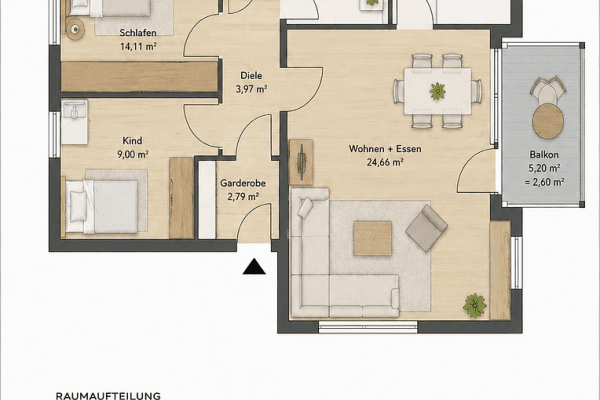
Upon entering through the apartment door, you step into a spacious entrance hall from which all rooms branch off. The heart of the apartment is the living and dining area of approximately 22 m², which enjoys plenty of daylight thanks to windows on two sides and a door leading to the terrace. Here, there is ample space for a sofa nook and a dining table for four to six people.









The separate kitchen features a fitted L-shaped kitchen and its own window. Two quiet bedrooms, measuring 11.45 m² and 9.65 m² respectively, are suitable as a master and child’s room or as a bedroom and office. The daylight bathroom offers a bathtub, a separate shower, and two washbasins; in addition, there is a guest WC. A storage room in the apartment and a private basement storage room with a window of around 7 m² provide extra storage space.



The covered terrace of 10.50 m² can be used in any weather and leads to a lawn area to which the apartment has a special usage right. Two parking spaces in a double-parking facility within the underground garage of the neighboring building at Wörthstraße 74 are included.
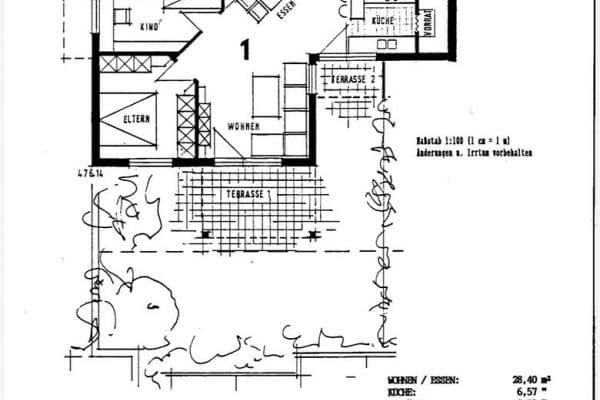
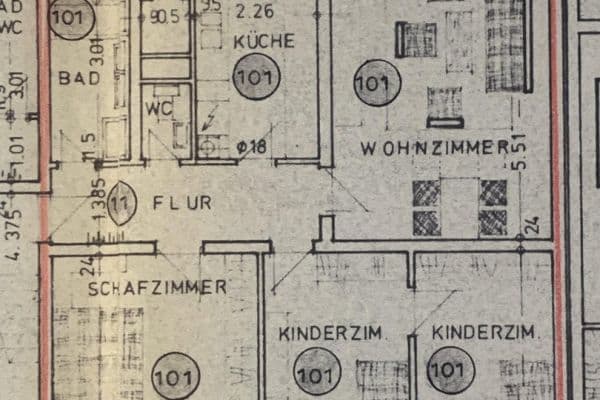
Room layout according to the floor plan: Living and dining area 22.01 m², bedroom 11.45 m², children’s or office room 9.65 m², kitchen 6.97 m², entrance hall 6.40 m², bathroom 5.95 m², guest WC 1.49 m², corridor 1.49 m², storage room 0.35 m², terrace 10.50 m² (counted at half value). Total living area is approximately 71 m².
Purchase price: 319,000 EUR including the two parking spaces, which can only be purchased together with the apartment (breakdown: apartment 295,000 EUR, parking spaces 24,000 EUR). No broker’s fee is charged to the buyer. The monthly service charge is 390 EUR for the apartment and 55 EUR for the parking spaces. The apartment will be vacant from December 1, 2026.
The building is situated in the heart of Reutlingen, about 1.3 km southeast of the market square, in a quiet residential area on the slope above Wörthstraße. The surroundings are loosely built up with single-family and multi-family houses, and the adjacent streets are designated as 30 km/h zones. In the city’s official rent index, the address is assigned to a highly desirable residential area (Zone 4 of 5).
Everyday necessities are close by: an E-Center is about 310 m away, Lidl and Rewe between 460 and 530 m. A daycare center and a pharmacy can be reached within a few minutes on foot, while the district hospital at Steinenberg is approximately 230 m away. Three bus stops are located between 250 and 360 m away, the main train station is about 1.8 km away, and Reutlingen University is roughly 2.6 km away, all measured in a straight line.
The building can be reached on foot via a set of stairs from Wörthstraße, with shared access secured in the land register. Due to its location in a secondary row, it is shielded from street traffic.
The apartment is heated by underfloor heating, which is connected to the building’s central gas heating system. The boiler and hot water storage were renewed in 2023.
The bathroom features daylight, a bathtub, a separate shower cubicle, and two washbasins. A separate guest WC alleviates the bathroom’s usage.
The kitchen comes with a fitted kitchen that includes an oven, a cooktop, an extractor hood, and a dishwasher; its takeover is regulated separately in the purchase contract.
The living areas have laminate flooring, while the kitchen and bathrooms are tiled. All windows are made of plastic and equipped with shutters.
Included with the apartment are the covered terrace, the special usage right to the adjacent garden and terrace area, a private basement room with a window (approximately 7 m² according to the allocation plan), and shared use of the laundry room.
The condominium community has divided the roof area into four parts; on its allocated section, each apartment is permitted to install its own photovoltaic system. Balcony power plants are also allowed.
Energy certificate: Consumption certificate dated October 8, 2018, valid until October 8, 2028; final energy consumption of 114 kWh/(m²·a) including hot water, energy efficiency class D, with natural gas as the main energy source; building constructed in 1997.
Images marked as “virtually staged” show the rooms empty or furnished with sample furniture. They were created with AI from photographs of the apartment; furniture and decoration are not part of the sale.
All information is based on documents provided by the owner, the condominium community, and public sources. While the information has been compiled carefully, no guarantee for completeness and accuracy is provided; only the notarial purchase contract is decisive. The living area is taken from the floor plan and includes half of the terrace; the declaration of division states approximately 70.32 m².
A detailed exposé including the floor plan, the declaration of division, protocols, financial plan, and statements is available to serious buyers upon request. Viewings can be arranged by appointment.
Imprint: digo.immo Verwaltung & Invest, Owner Dirk große Osterhues, Grüne Straße 25, 60316 Frankfurt am Main. Telephone: (069) 900 129 10, Email: info@digo.immo. VAT-ID No. DE336995661. Real estate agent licensed according to § 34c GewO, issued on January 16, 2026, by the regulatory office of the Frankfurt am Main city administration, which is also the supervisory authority.
Property characteristics
| Age | Over 5050 years |
|---|---|
| Condition | Good |
| Listing ID | 1077881 |
| Usable area | 71 m² |
| Available from | 01/12/2026 |
|---|---|
| Layout | 3+1 |
| EPC | D - Less economical |
| Price per unit | €4,492.96 / m2 |
What does this listing have to offer?
| Basement | |
| Terrace |
| Garage |
What you will find nearby
How far to…:
Price€319,000
Still looking for the right one?
Set up a watchdog. You will receive a summary of your customized offers 1 time a day by email. With the Premium profile, you have 5 watchdogs at your fingertips and when something comes up, they notify you immediately.