Flat for sale 3+kk • 93 m² without real estate, Baden-Württemberg
New
, Baden-WürttembergGaragePrice€369,000
Translated with the help of AI
Private sale – commission-free for buyers.






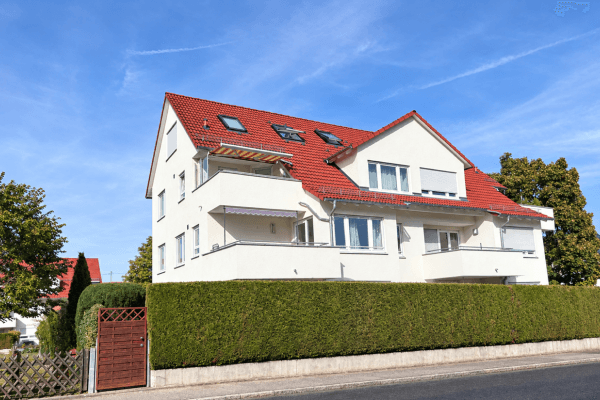
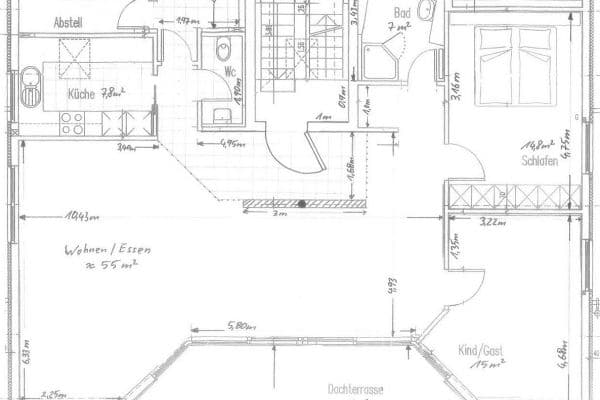
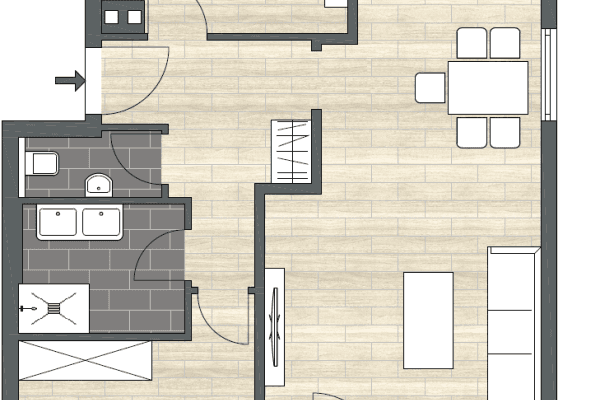
Spacious, bright, and featuring a floor plan that positively stands out from the ordinary: This completely renovated 3.5-room apartment (2025) offers approximately 92.6 m² of space for a comfortable and versatile home.
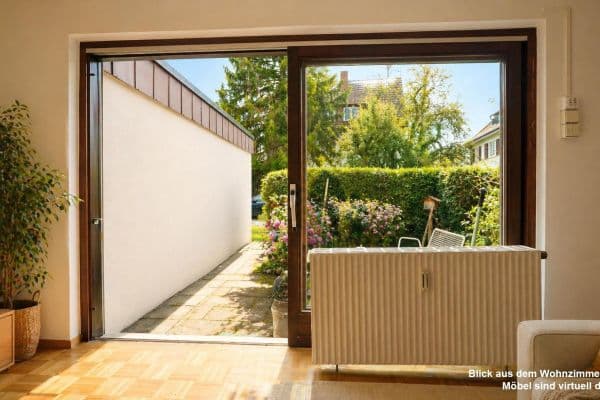












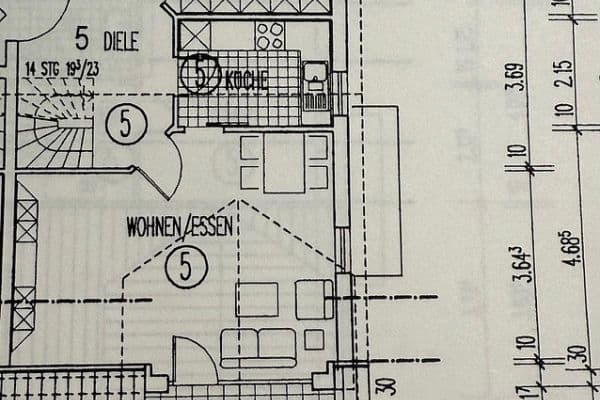
The heart of the apartment is the generous living and dining area with its fully integrated, heated winter garden. Large glass surfaces visually open the space to the outside and create a bright, friendly atmosphere. Two doors lead directly from the winter garden to the west terrace; an additional terrace access is located in the living/dining area. The terrace and garden extend the living area with sunlight well into the evening.















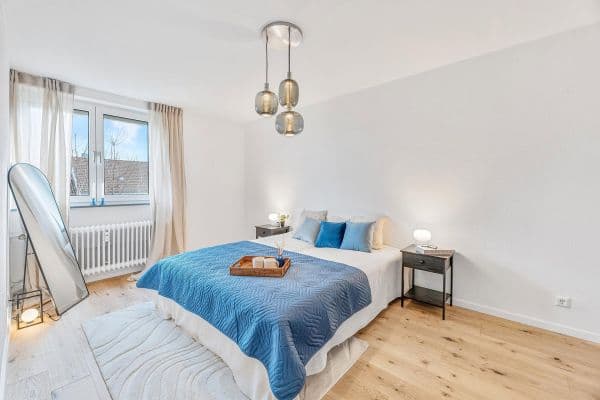
The rest of the layout also impresses with its everyday practicality: In addition to the bedroom, there is another room that can be used flexibly as an office, children’s room, or guest room. A separately partitioned storage room provides additional storage space. The high-quality Speidel fitted kitchen, complete with electrical appliances, is included in the purchase price. A well-maintained daylight bathroom with a shower/bathtub and custom-fitted cabinetry completes the space.
A special feature is the location of the apartment within the building: On the entrance side, it is situated on the 1st floor, while at the rear the living area is on garden level. This means that the terrace and garden are directly and levelly accessible from the apartment.



The apartment also comes with its own basement storage room as well as a spacious single garage in the building equipped with an electric door, electricity, and lighting. In the communal laundry/drying room, there are dedicated spots for a washing machine and dryer.
The sale is conducted directly by the owner and is therefore commission-free for buyers. The handover is possible by appointment. We kindly ask for your understanding that we prefer to schedule viewing appointments for genuinely interested parties whose financing is already in place.
Breitenstein combines manageable living in a green environment with short distances to the surrounding cities. The small district of Weil im Schönbuch is located between Böblingen and Tübingen and sits right next to the Schönbuch Nature Park – fields, meadows, and numerous cycling and hiking trails practically begin at your doorstep.
In everyday life, the distances are pleasantly short: There is a kindergarten and elementary school right in town, as well as a small self-service market for daily shopping. The bus stop is only a few steps from the apartment and offers connections to, among others, Weil im Schönbuch, Holzgerlingen, and Schönaich. The Schönbuchbahn provides connections from Weil and Holzgerlingen to Böblingen, where you can access the S-Bahn and other train networks.
For larger shopping trips, doctors, secondary schools, and additional leisure facilities, Weil im Schönbuch, Holzgerlingen, and Schönaich are just a few minutes by car away. Böblingen and Tübingen are also quickly reachable; the A81 motorway can be reached in about ten minutes. Stuttgart and the airport are also pleasantly close for a rural residential setting.
Thus, Breitenstein offers plenty of green space and a charming village character, without sacrificing proximity to the infrastructure of the greater Böblingen/Stuttgart area and the university city of Tübingen. The apartment was extensively renovated in 2025 and presents itself in a very well-maintained, move-in ready condition.
• Spacious living/dining area with fully integrated and heated winter garden
• Three accesses to the west terrace: two from the winter garden, one from the living/dining area
• West terrace with a garden area and sunlight well into the evening
• External, adjustable louver sun protection at the winter garden
• Manual shutters on the regular windows


• High-quality Speidel fitted kitchen with oven, ceramic hob, extractor, dishwasher, refrigerator, and freezer; kitchen included in the purchase price

• Kitchen fronts completely refinished in 2025; kitchen backsplash fully plastered and newly designed with a water-resistant protective coating
• Daylight bathroom with shower/bathtub, WC, washbasin, and custom-fitted Speidel cabinetry
• Additional room flexibly usable as an office, children’s room, or guest room

• Separately partitioned storage room
• 2025: Apartment fully painted; living/dining area mostly newly wallpapered and painted; bedroom finely plastered and painted
• 2025: Wooden windows, interior doors, and radiators freshly painted; roller blind cords replaced

• 2025: Sockets and switches renewed


• Newly designed TV/media tower with concealed cable management and integrated technical compartment including electrical and cable connections for router and smart devices; allows for a visually cable-free TV installation

• Dark laminate flooring in well-maintained condition
• Private lockable basement storage room with electricity and lighting
• Shared laundry/drying room with dedicated spots for a washing machine and dryer
• External water connection and outdoor socket
• Audio intercom system with electric door opener
• Spacious single garage in the building with an electric door, electricity, lighting, and additional space for bicycles, cabinets, or a workbench
Property characteristics
| Age | Over 5050 years |
|---|---|
| Layout | 3+kk |
| Listing ID | 1074076 |
| Usable area | 93 m² |
| Condition | After reconstruction |
|---|---|
| Floor | Ground floor |
| EPC | D - Less economical |
| Price per unit | €3,967.74 / m2 |
What does this listing have to offer?
| Basement | |
| Terrace |
| Garage |
What you will find nearby
How far to…:
Price€369,000
Still looking for the right one?
Set up a watchdog. You will receive a summary of your customized offers 1 time a day by email. With the Premium profile, you have 5 watchdogs at your fingertips and when something comes up, they notify you immediately.