Flat for sale 3+1 • 87 m² without real estate, North Rhine-Westphalia
, North Rhine-WestphaliaParkingPrice€245,000
Translated with the help of AI







We are selling our beautiful 3-room condominium with approximately 87 m² of living space, plus around 24 m² of roof terrace and approximately 120 m² of garden, located in the southern part of Herten in a quiet, established residential area with predominantly low-rise buildings.
This property is sold privately, so buyers do not incur any commission fees.
The price of 245,000 is negotiable.




What makes this apartment so special: It includes its own garden, a large roof terrace, and a covered, secure parking space with a wallbox right by the house. Inside, a fireplace provides cozy warmth during the winter. The apartment is well-maintained, elegantly equipped, and does not require any renovations. It is suitable both for owner-occupation and as an investment property, and will be available from November 1, 2026. From that time onward, you can either move in yourself or rent it out.
Layout of the Apartment:
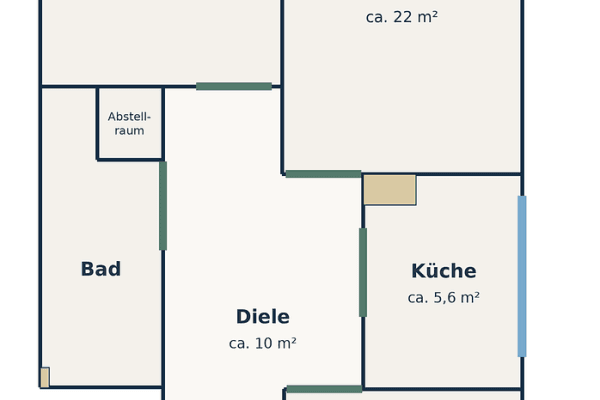














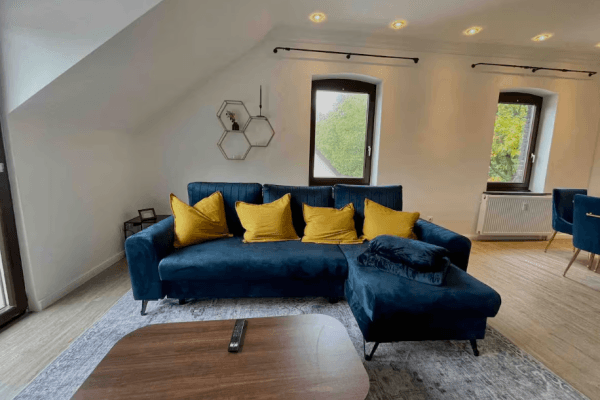
From the staircase entrance, you access the open-plan living and dining area of approximately 36 m² through the hallway. An exposed steel beam and a partly revealed brick wall create a wonderful atmosphere in the room, while the fireplace turns it into a cozy centerpiece during the winter months. The modern fitted kitchen with a large kitchen island is included in the purchase price. The master bedroom measures around 18 m². The third room, at about 13 m², can be used flexibly as a children’s room, office, or guest room, and features a storage closet behind a sliding door. The modern bathroom is equipped with a walk-in shower and a bathtub. A particularly attractive feature is the direct outdoor access: A spiral staircase leads from the approximately 24 m² roof terrace down to the parking space and onward to the garden and carport. The garden, measuring about 120 m², is for exclusive use and is accessible via its own garden gate. The garden shed offers space for garden tools, outdoor furniture, and bicycles. The covered, secure parking space includes, in addition to the wallbox, a structure for storing firewood.
The building was constructed in 1952 and, with its three residential units, is correspondingly quiet. In the basement, the apartment has two private storage rooms as well as a laundry room with space for a washing machine and dryer. Additionally, there is a guest WC with a toilet and sink, which is available for use by all owners and is practical for use when you are in the garden. For safety and convenience, a modern video intercom system with touchscreen is installed in the apartment.
Everyday life here can largely be managed on foot. A daycare center is located on the neighboring street, while an elementary school and all the shops for daily needs – as well as a pharmacy and a general practitioner center – are within easy walking distance. The Hoheward spoil heap with year-round events is also just a short walk away. Nearby, you will find the Zeche Ewald with the Motorworld. A bus stop is only a few minutes’ walk, the Herten S-Bahn station is 2.8 km away, and the Herten exit on the A2 is about 2 km away.
The apartment is well maintained, elegantly equipped, and does not require any renovations. Overview of the modernization measures:
In the Apartment:
• 2012: Extensive renovation work throughout the apartment (ceiling, flooring, walls).
• 2012: The bathroom was completely modernized: A walk-in shower, a bathtub, a washbasin with a mirrored cabinet, and a toilet with an integrated radio system were newly installed.
• 2015: Installation of a fireplace in the open living/dining area, including a concrete base and an external flue.
• 2021: New VEKA windows installed in the kitchen, living room, and bedroom; all windows in the apartment were equipped with electric shutters.
• 2026: Video intercom system installed throughout the building, operable via touchscreen directly in the apartment.
Building Services:
• 2016: Junkers gas-fired apartment heating system; regularly serviced and maintained by a professional company.
• 2022: Wallbox installed as a charging point for an electric vehicle at the private covered parking space.
Common Property:
• 2011: Renovation of the entire staircase.
• 2014: Installation of a new front door with three-point locking and an electric door opener.
• 2014: Installation of a new basement door with three-point locking.
• 2014: New glass canopy installed at the building entrance.
• 2022: Renewal of the electrical sub-distribution for the entire building in the basement.
• 2026: New window installed in the building's corridor (attic level).
For a viewing appointment, we require a written inquiry in advance, including your full name and address as well as a financing confirmation from your bank or financing consultant. Please send these along with your inquiry.
Property characteristics
| Age | Over 5050 years |
|---|---|
| Condition | After reconstruction |
| Floor | Ground floor |
| EPC | F - Very uneconomical |
| Price per unit | €2,816.09 / m2 |
| Available from | 01/11/2026 |
|---|---|
| Layout | 3+1 |
| Listing ID | 1077485 |
| Usable area | 87 m² |
What does this listing have to offer?
| Basement |
| Parking |
What you will find nearby
How far to…:
Price€245,000
 Flat for saleQuerenburgerstrasse Bochum Wiemelhausen Nordrhein-Westfalen 44789
- 3+kk
- 95 m²
€270,000 + €200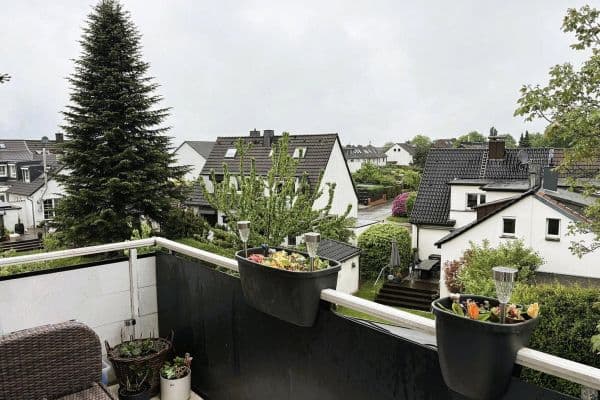
Still looking for the right one?
Set up a watchdog. You will receive a summary of your customized offers 1 time a day by email. With the Premium profile, you have 5 watchdogs at your fingertips and when something comes up, they notify you immediately.