
Flat for sale 3+kk • 76 m² without real estateFrankenstr.82 Essen Rellinghausen Nordrhein-Westfalen 45134
New
Frankenstr.82 Essen Rellinghausen Nordrhein-Westfalen 45134Lift • ParkingPrice€249,000
Translated with the help of AI
The Rooms
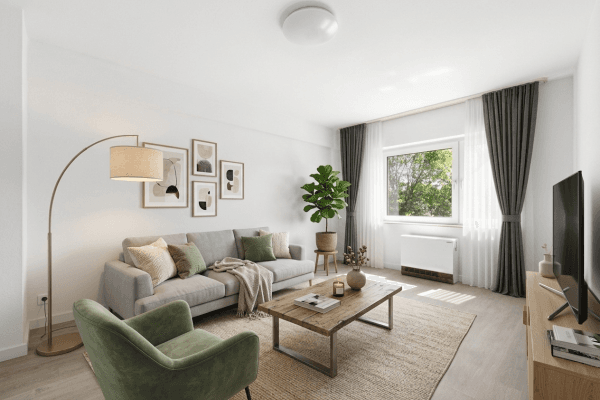









The approximately 22 m² living room opens onto a balcony facing Frankenstraße, which has received a new wooden deck. The roughly 16 m² bedroom offers ample space, while the separate 9 m² study is suitable as a home office or alternatively as a children’s or guest room. All rooms are accessed via the central hall with a built-in closet. In addition, there is the separate kitchen with a window, a newly designed daylight bathroom with a level-entry shower, and a storage room. A private basement room provides additional storage space.
Modernization 2026


• Bathroom completely renovated: level-entry walk-in shower with glass partition and rain shower, wall-hung toilet, large-format tiles, washbasin with base cabinet, towel radiator
• Naturally oiled country-style hardwood parquet
• Walls and ceilings smoothed and painted
• New interior doors with frames and a new main entrance door for the apartment
• New windows throughout the apartment (partially triple glazed; “noise reduction”)
• Radiators refurbished, built-in closet modernized
• Balcony with new wooden decking, facade in the balcony area renovated
• Extensive renewal of electrical installation: e.g., new sub-distribution, new protective devices, and new circuits (inspection protocol/E-check from 07.08.2026)
Other Advantages

Balcony · Elevator · Basement · Vacant · Community parking spaces
There are sufficient parking spaces available to the community. These are not individually assigned to the apartments and are used collectively.
The Apartment Best Appreciated on Site
Feel free to arrange a viewing appointment at short notice. You can review the energy certificate, operating cost plan, annual statement, and other documents during the visit.
Frankenstraße is located in the southern part of Essen and connects Rellinghausen with Stadtwald and Bredeney. Shops and service providers can be found in the immediate vicinity; bus lines connect the apartment to the Essen local transport network. By bike, you can reach Rüttenscheider Straße in about 3 km. Stadtwald, Baldeneysee, and the Ruhr valley with its cycle and hiking paths are also easily accessible.
Property Type: Condominium
Address: Frankenstraße 82, 45134 Essen
Unit: No. 13 according to the declaration of division
Living Area: Approx. 76 m² / 3.5 rooms
Floor: 1st floor, with elevator
Balcony: Facing Frankenstraße, new wooden decking
Condition: Extensively modernized (2026)
Availability: Vacant
Purchase Price: €249,000
Buyer's Commission: Commission-free (private sale)
Monthly Service Charge 2026: €454 according to the operating plan
Of which heat and water: Approx. €220.66 (advance payment)
Of which other running costs: Approx. €181.34
Of which maintenance reserve: €52.00
Homeowners’ Association Reserves: €361,985.97 building reserve and €15,000 roof reserve (as of 31.12.2024)
Special Assessments: None indicated for 2024
Property Management: WVG Langner mbH
Year of Construction (Building): 1970
Heating / Energy Source: Central heating / natural gas
Year of Installation of the Heat Generator: 2000
Energy Certificate: Energy consumption certificate, valid until 30.01.2033
Final Energy Consumption: 109.1 kWh/(m²·a)
Efficiency Class: D
Property characteristics
| Age | Over 5050 years |
|---|---|
| Layout | 3+kk |
| Listing ID | 1071149 |
| Usable area | 76 m² |
| Condition | After reconstruction |
|---|---|
| Floor | 1. floor out of 5 |
| EPC | D - Less economical |
| Price per unit | €3,276.32 / m2 |
What does this listing have to offer?
| Balcony | |
| Lift |
| Basement | |
| Parking |
What you will find nearby
How far to…:
Price€249,000
 Flat for saleQuerenburgerstrasse Bochum Wiemelhausen Nordrhein-Westfalen 44789
- 3+kk
- 95 m²
€270,000 + €200 Flat for saleAm Mergelsberg 41 Düsseldorf Hubbelrath Nordrhein-Westfalen 40629
- 3+1
- 75 m²
€259,000 + €247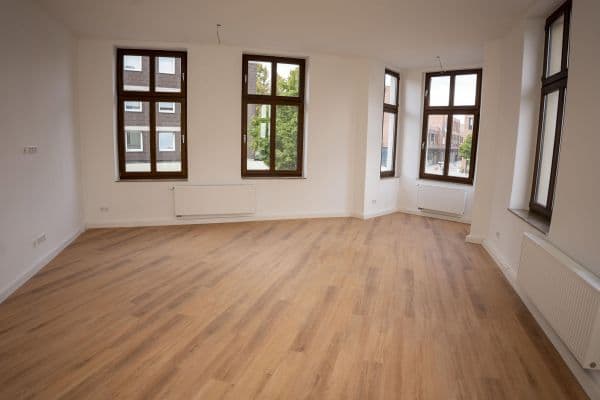
Still looking for the right one?
Set up a watchdog. You will receive a summary of your customized offers 1 time a day by email. With the Premium profile, you have 5 watchdogs at your fingertips and when something comes up, they notify you immediately.