Flat for sale 4+1 • 100 m² without real estateEssen Haarzopf Nordrhein-Westfalen 45149
New
Essen Haarzopf Nordrhein-Westfalen 45149ParkingPrice€269,000
Translated with the help of AI
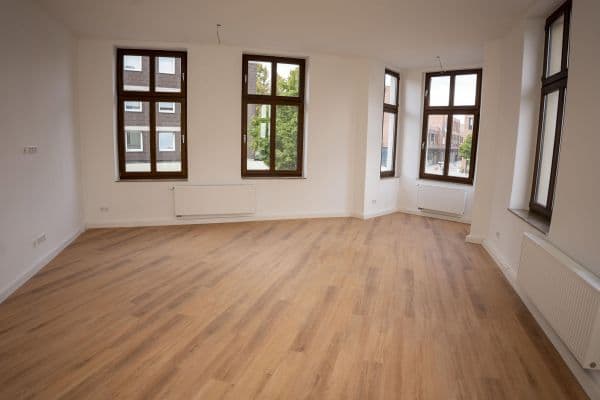
This special attic apartment was created by merging an original 1.5-room apartment and a 2.5-room apartment into one spacious living unit with approximately 105.5 m² of living space. It is located in a well-maintained, small multi-family building and combines a spacious feeling with high-quality fittings, modern technology, and a rare flexibility. Legally, it still consists of two separate units according to the land register, which are currently used as one large apartment.







The original entrance to the former 1.5-room apartment has been preserved, so that in the future it could potentially be converted back into two independent apartments. This offers attractive options for owner-occupiers, investors, those seeking living and working under one roof, or for later partial rental. The apartment has been completely renovated and features a well-thought-out layout, high-quality flooring, a modern bathroom with premium fixtures, as well as a generous living area with suspended ceilings, integrated lighting, and custom-built installations. Wood-finished wall surfaces and integrated TV solutions underline the individual, high-quality character of the home.


The custom-fitted kitchen integrates seamlessly into the spatial concept. Kitchen appliances, storage solutions, and work surfaces have been intelligently incorporated, creating a clear, functional, yet welcoming appearance. As part of the sale price, the kitchen can, depending on the agreement, be considered separately or itemized independently.


A special comfort feature is the integrated air conditioning in the sleeping area, which, especially in the attic, ensures a pleasant room climate. Additionally, there is direct access from the sleeping area to the sunny south-facing balcony, which extends the living space outward and offers a lovely view of the green residential surroundings. The building itself has also been technically modernized: last year, a new gas central heating system with modern condensing technology was installed. The manageable size of the building, along with the established tenant and owner structure, further ensures a pleasant, stable, and well-maintained living environment.
This makes the apartment ideal for couples seeking ample space, a family, or investors who value the exceptional location, premium fittings, and the flexibility of having two legally separate units.


The apartment is situated in a quiet and pleasantly secluded residential area in Essen-Haarzopf. Particularly noteworthy is the cul-de-sac location, which prevents through traffic and creates a very sheltered, private living atmosphere. The surroundings are characterized by well-maintained residential buildings, single-family houses, small residential ensembles, gardens, and plenty of greenery. The apartment is perfect for buyers looking for a quiet address with high quality of life. Despite the relaxed, almost village-like atmosphere, daily amenities, local services, and public transport connections are easily accessible. Moreover, the regional traffic routes toward the A52 and A40 are quickly reachable.
Essen-Haarzopf is one of the sought-after residential areas in the southwest of the city. The district impresses with its established character, a relaxed building structure, and numerous green spaces. Historically more rural in character, Haarzopf has maintained a special mix of tranquility, spaciousness, and proximity to the city.
The proximity to districts such as Bredeney, Fulerum, and Mülheim further highlights the attractiveness of the location. Haarzopf offers a living environment that is appealing to both owner-occupiers and investors: quiet, green, well-maintained, and conveniently located. Thus, the neighborhood combines nature-friendly living with the practical advantages of an urban infrastructure.
After the current residents move out, the apartment will be professionally refurbished. In particular, necessary painting work will be carried out and any usage-related color or wear traces will be eliminated. The handover will therefore take place in a renovated, well-maintained, and move-in ready condition.
Property characteristics
| Age | Over 5050 years |
|---|---|
| Layout | 4+1 |
| Listing ID | 1077802 |
| Usable area | 100 m² |
| Condition | After reconstruction |
|---|---|
| Floor | 2. floor out of 2 |
| EPC | D - Less economical |
| Price per unit | €2,690 / m2 |
What does this listing have to offer?
| Balcony | |
| Parking |

| Basement |
What you will find nearby
How far to…:
Price€269,000
Still looking for the right one?
Set up a watchdog. You will receive a summary of your customized offers 1 time a day by email. With the Premium profile, you have 5 watchdogs at your fingertips and when something comes up, they notify you immediately.