House for sale 5+1 • 261 m² without real estateRohrdorf Thansau Bayern 83101
Rohrdorf Thansau Bayern 83101Parking • GaragePrice€1,095,000
Translated with the help of AI
Direct sale from the owner – you pay no commission.
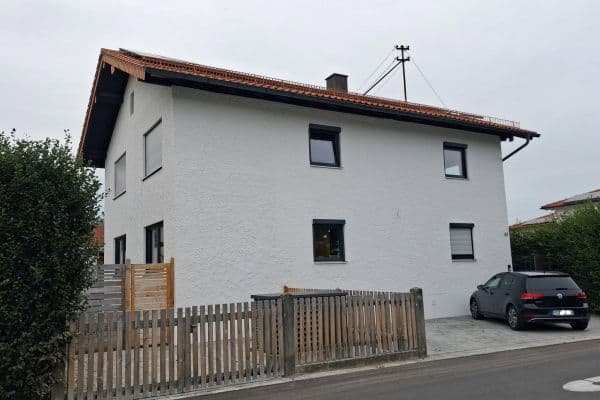


This is by far the larger half of a semi-detached house in Thansau, a quiet cul-de-sac right by the Innauen, just a few minutes south of Rosenheim. With approximately 261 m² of living space on a 548 m² plot, the house feels like a detached single-family home.
In 2018 the house was stripped back to its shell and completely rebuilt: new bathrooms, new solid wood floors, new windows and doors, new electrical wiring, and a new gas condensing boiler. Since then, nothing has to be done – just move in and live.













The ground floor features an open living area incorporating the kitchen, dining area, and living room with a tiled stove at its center; the covered southwest terrace extends the living space outdoors in the summer. There is a ground-level bathroom with a glass shower and bathtub as well as a separate guest WC. On the upper floor are two large loft-style rooms under the open roof truss, each with its own mezzanine – one can serve as a master bedroom with a dressing room, a child’s room, or a home office with a private retreat area. Both rooms have access to a balcony (southwest and southeast).




The basement is not a typical cellar: it offers two spacious rooms with solid wood flooring, underfloor heating, and natural light (currently used as a billiard room and lounge), plus technical rooms, storage, and a built-in safe. There is also a double garage and two additional outdoor parking spaces right at the house.

Thansau is the district of Rohrdorf right by the Inn. Loisachstraße is a cul-de-sac with no through traffic; Innauen and the riverside path are just a two-minute walk away. A primary school, kindergarten, sports fields, and a playground are approximately 1 km away, while Hochstraßer See and an alpine pasture are just over 1 km away. Rosenheim (train station, schools, clinics, and downtown) is about a 10-minute drive, Munich via the A8 (exit Rohrdorf) about 50 minutes, and Chiemsee is 15 minutes away.
• Major renovation in 2018: plumbing, floors, windows, doors, electrical wiring, heating
• Gas condensing boiler from 2018, underfloor heating on the ground floor, upper floor, and in the hobby rooms, tiled stove

• Solid wood planks in all living and hobby rooms, large-format tiles in the bathroom, WC, and hallway
• Modern fitted kitchen with branded appliances (remains with the house)
• Bathroom with glass shower, bathtub, double vanity, natural light; separate guest WC

• Covered southwest terrace with a glass roof, two balconies, and a lawn garden
• Double garage plus 2 outdoor parking spaces
• Wall safe in the basement
Purchase price: €1,095,000 plus real estate transfer tax, notary, and land registry fees. No buyer commission. Handover by appointment. Complete documents (land registry, blueprints, energy certificate, service charges, etc.) available upon request. Viewings are available in the evenings and on weekends. The cover picture is a visualization.
Property characteristics
| Age | Over 5050 years |
|---|---|
| Layout | 5+1 |
| Usable area | 261 m² |
| Total floors | 2 |
| Condition | After reconstruction |
|---|---|
| Listing ID | 1076387 |
| Land space | 480 m² |
| Price per unit | €4,195.40 / m2 |
What does this listing have to offer?
| Balcony | |
| Garage | |
| Terrace |
| Basement | |
| Parking |
What you will find nearby
How far to…:
Price€1,095,000
Still looking for the right one?
Set up a watchdog. You will receive a summary of your customized offers 1 time a day by email. With the Premium profile, you have 5 watchdogs at your fingertips and when something comes up, they notify you immediately.