

House for sale • 430 m² without real estate, Brandenburg
, BrandenburgParkingPrice€1,320,000
Translated with the help of AI

Representative villa with a sunny south garden, commercial unit, and diverse usage possibilities
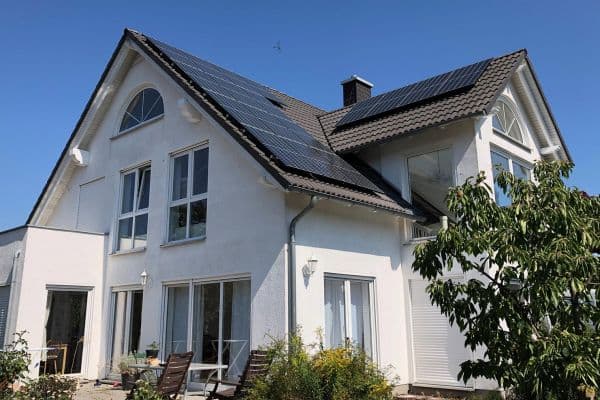


This detached villa, built in solid masonry, combines representative living, generous space, and a high degree of flexibility. Nestled in a quiet, well-established residential area with mature trees and a distinctive linden alley, the property offers an attractive environment along with excellent connections to both regional and supra-regional transport networks. Bus, S-Bahn, and regional train stations are easily accessible.
On a plot of approximately 935 m², there is a total of around 429.22 m² of living space, plus an additional 36.88 m² of usable space.


The building consists of three legally independent units, each with its own land register sheet. Currently, the property comprises two residential units and one office/practice unit. The four levels are accessed via a shared external staircase.
The property is situated in the sought-after Teltow Composer Quarter, a quiet and prestigious residential area just outside the gates of Berlin. Well-maintained residential streets, mature trees, and a friendly neighborhood define this attractive living environment.
The excellent infrastructure ensures short distances to shopping opportunities, schools, kindergartens, medical facilities, and various leisure activities. Thanks to outstanding transport connections via S-Bahn, regional train, bus, as well as the B101 and the motorways A115 and A10, Berlin, Potsdam, and BER Airport can be reached quickly.
The combination of nature-adjacent living, urban proximity, and flexible usage options makes this location appealing to families, freelancers, entrepreneurs, and investors alike.

Basement | approx. 123 m²
The commercial unit, in addition to the common entrance, has its own separate entrance and offers a total of five bright, daylight-filled rooms, a spacious reception area, a small fitted kitchen, and a guest WC. The space is ideal for use as an office, practice, or law firm. A later conversion to residential use appears to be generally feasible, opening up additional development potential.
Note: There are currently traces of moisture detected in one of the office spaces.


Ground Floor and Upper Floor | together approx. 240 m²







The two floors are connected via an internal staircase and currently form one spacious residential unit. Thanks to the well-thought-out layout, there is also the attractive option of splitting the two floors into two separate apartments. In total, there are nine rooms, three bathrooms, a utility room, and a spacious kitchen-living area.



Special living quality is provided by direct access to the garden, a generous south-facing terrace, and a balcony. A cozy living room featuring a closed fireplace further enhances the pleasant atmosphere.

Attic Floor | approx. 66 m²








The attractive, light-filled attic apartment offers an open plan living and dining area with an integrated kitchen, a spacious bedroom, an additional room that can serve as a dressing room or home office, and a full bathroom. Practical built-in wardrobes in the hallway and two exit balconies complete the space.
________________________________________
Features
• Year of construction: 1992
• Gas condensing boiler from 2017
• Underfloor heating
• Electric external shutters, partially already replaced
• Partially renewed Velux and gable windows
• High-quality granite surfaces on balconies, the entrance staircase, and window reveals
• Closed fireplace in the ground floor living area
• Fiber optic connection applied for
• Garden house
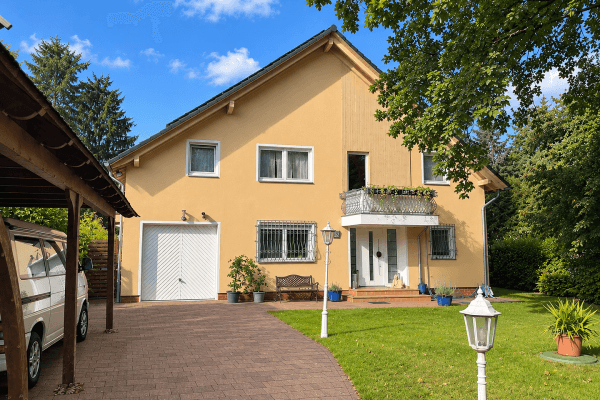
• Several car parking spaces on the property
• Sunny, well-kept garden with southern exposure
________________________________________
Highlights at a Glance
• Representative villa in a quiet and green residential area
• Three independent units with separate land register sheets
• Two residential units and one office/practice unit
• Potential for converting the commercial unit into residential space
• Attractive development potential through the possible division of the two-story apartment into two independent residential units
• Ideal for multigenerational living, live-and-work setups, or investors
• Approx. 429.22 m² of living space
• Approx. 36.88 m² of additional usable space
• Generous plot of approx. 935 m²
• Sunny south garden with a terrace
• Balcony and terrace spaces on multiple levels
• Cozy living room with a fireplace
• Several car parking spaces on the property
• Gas condensing boiler from 2017
• Underfloor heating in the building
• Fiber optic connection applied for
• Excellent connections to Berlin and the public transport network
• Final energy consumption: 117.0 kWh/(m²·a)
• Energy efficiency class D
Property characteristics
| Age | Over 5050 years |
|---|---|
| Listing ID | 1075275 |
| Usable area | 430 m² |
| Total floors | 4 |
| Condition | Good |
|---|---|
| EPC | D - Less economical |
| Land space | 935 m² |
| Price per unit | €3,069.77 / m2 |
What does this listing have to offer?
| Balcony | |
| Terrace |
| Parking |
What you will find nearby
How far to…:
Price€1,320,000
Still looking for the right one?
Set up a watchdog. You will receive a summary of your customized offers 1 time a day by email. With the Premium profile, you have 5 watchdogs at your fingertips and when something comes up, they notify you immediately.