House for sale • 223 m² without real estateSchlebuscher Heide 8 Leverkusen Schlebusch Nordrhein-Westfalen 51375
Schlebuscher Heide 8 Leverkusen Schlebusch Nordrhein-Westfalen 51375ParkingPrice€949,000
Translated with the help of AI


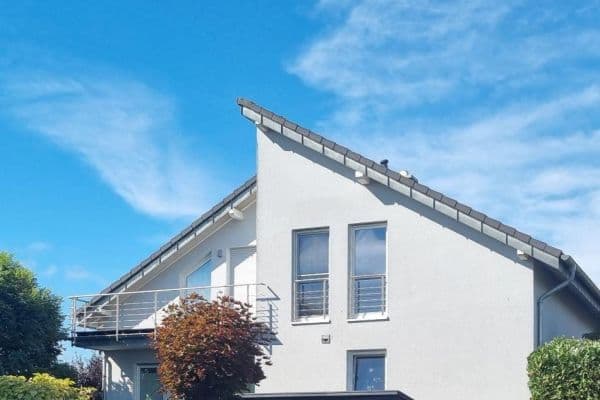
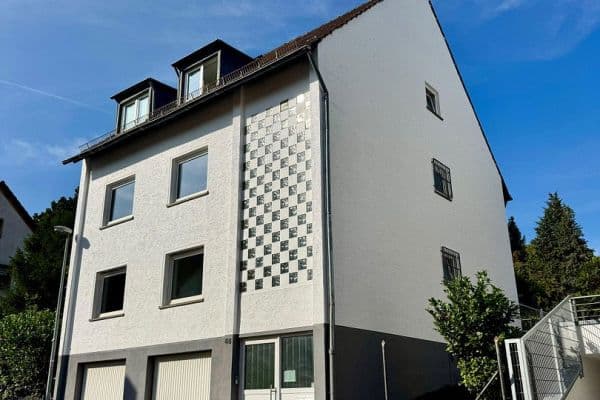
Welcome to a home that interprets modern family life in a unique way. Located in one of the most sought-after residential areas of Leverkusen-Schlebusch, this detached single-family house offers 212 m² of living space spread over four levels. Thoughtful architecture, high-quality fittings, and numerous lovingly designed details create a living atmosphere that is simultaneously spacious, comfortable, and inviting.





Upon entering the house, you are greeted by an impressive sense of space. Large windows allow plenty of natural light to fill the living areas, creating a bright and friendly ambiance. The open-plan living and dining area forms the heart of the house. It is here that family and friends come together, where cooking, laughter, and life unfold. The fireplace adds a particular charm during the winter months and underscores the cozy character of the home.






A special highlight is the two children’s rooms, each with its own gallery level. These create additional space for playing, learning, or dreaming, lending the house an individual, extraordinary touch. The converted attic also offers versatile possibilities – be it as a home office, fitness area, creative space, or retreat for older children.
Comfort is paramount in this home. Underfloor heating extends across all floors, including the basement. Electric shutters, comprehensive network cabling, solar collectors for water heating, and a modern pellet heating system with its own pellet storage combine contemporary living quality with sustainable energy technology.


The wellness area in the basement offers a private retreat for relaxing hours with its sauna and shower. The space is further complemented by a generous hobby or home cinema room, extensive storage areas, and a functional utility room.

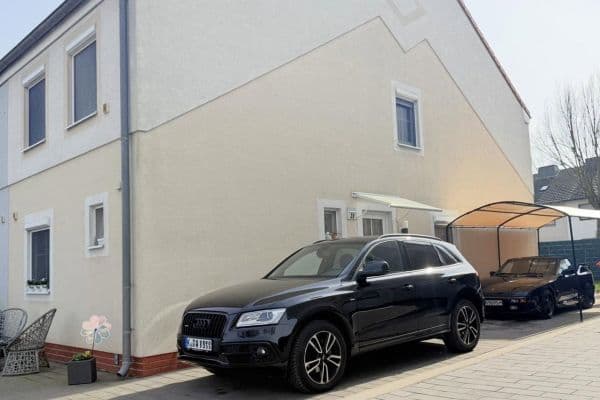
The approximately 480 m² plot impresses with a low-maintenance garden, sunny seating areas, and ample space for family, leisure, and relaxation. A carport, parking spaces, and a garden shed complete the attractive overall picture.
This house is far more than a property – it is a place to arrive, feel good, and truly be at home.
The Schlebusch district has been among Leverkusen’s most coveted residential areas for years. Families appreciate the quiet residential streets, excellent infrastructure, and short distances to schools, shopping, and leisure facilities. At the same time, commuters benefit from the quick access to Cologne and Düsseldorf.
The surroundings are characterized by a peaceful residential atmosphere, well-maintained neighborhoods, and excellent infrastructure. Shops, schools, kindergartens, doctors, and recreational facilities are in the immediate vicinity, with some within easy walking distance.
With good connections to the A1 and A3 highways as well as public transportation (the KVB Line 4 stop is reachable on foot within 10 minutes), Cologne, Düsseldorf, and the surrounding cities are quickly accessible. At the same time, Schlebusch offers numerous green spaces and recreational areas that further enhance its high residential quality.

• Ground floor: Spacious living and dining area with fireplace and open fitted kitchen including a separate storage room, as well as a study and a guest WC



• 1st floor: Master bedroom with dressing area and laundry chute (soiled laundry drops directly downstairs into the utility room), 2 children’s rooms each with its own gallery, large family bathroom
• Attic: Converted with access to two galleries and a multifunctional area

• Basement: Cinema/hobby room with large window, pellet heating system with pellet storage, storage room, and utility room with sauna and shower
• Sauna for 4-6 persons with shower in the basement
• Underfloor heating throughout the entire house including the basement
• SAT system with distribution in almost all rooms (no cable fees)
• LAN cabling in all rooms, with a Wi-Fi router that can be set up anywhere
• Solar collectors on the roof for water heating
• All windows equipped with electric shutters
• Outside area: Garden with lawn and flower beds, carport, and garden shed/storage hut
• 2–4 parking spaces on the property
• Family-friendly residential location
• Rainwater collection in a cistern possible for garden irrigation
Property characteristics
| Age | Over 5050 years |
|---|---|
| Condition | Very good |
| EPC | B - Very economical |
| Land space | 480 m² |
| Price per unit | €4,255.61 / m2 |
| Available from | 11/10/2026 |
|---|---|
| Listing ID | 1074763 |
| Usable area | 223 m² |
| Total floors | 4 |
What does this listing have to offer?
| Basement | |
| Terrace |
| Parking |
What you will find nearby
How far to…:
Price€949,000
Still looking for the right one?
Set up a watchdog. You will receive a summary of your customized offers 1 time a day by email. With the Premium profile, you have 5 watchdogs at your fingertips and when something comes up, they notify you immediately.