House for sale 5+1 • 147 m² without real estateReichertshausen Steinkirchen Bayern 85293
Reichertshausen Steinkirchen Bayern 85293Parking • GaragePrice€729,000
Translated with the help of AI
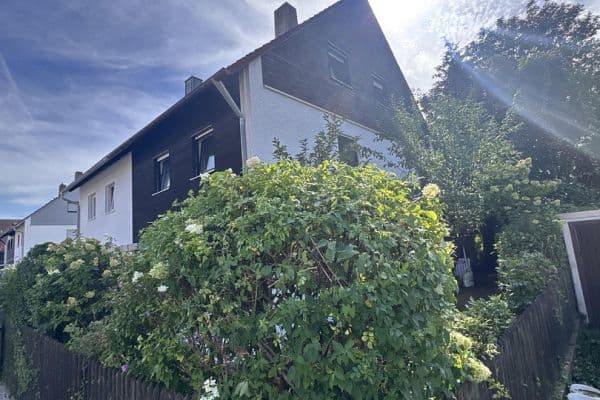





This generously sized semi-detached house offers approximately 147 m² of living space spread over five rooms, providing a variety of possibilities for different lifestyles and housing situations. In addition, the layout is enhanced by a bright hobby room of about 18 m² that has been finished as living space and can be used, for example, as an office, guest room, hobby space, or retreat.
The property is presented in a well-maintained condition and can be moved into without major renovation work. A high-quality technical equipment provides modern living comfort and creates an excellent foundation for comfortable and hassle-free living.
The clear room layout creates a pleasant living environment while leaving space for individual design ideas. Whether as a home for a family, for couples needing extra space, or for combining living and working, the property can be flexibly adapted to various needs.




The approximately 328 m² large plot is compact and low-maintenance. Two terraces extend the living area outdoors and, depending on the time of day, offer the possibility to enjoy sunny or shady hours in the garden.
The property is expected to be available for occupation from February 2027.

The semi-detached house is located in the idyllic district of Steinkirchen in Reichertshausen, nestled in the charming landscape of the Upper Ilm Valley. In a quiet location and at the end of the building row, an expansive, unobstructed view over the surrounding fields and meadows stretches to the forest. The nearby Ilm River, gentle hills, and varied landscape give the surroundings a special character and create a natural and exceptionally pleasant living environment.
Despite its tranquil setting, the infrastructure is well developed: two kindergartens and an elementary school with a playground are located directly within the village. Shopping facilities for daily needs, secondary schools, doctors, and other amenities are conveniently reachable within approximately 5 km.
Furthermore, despite the natural and quiet location, Steinkirchen is very well connected in terms of transportation. Petershausen train station is reachable by car in less than 10 minutes. From there, there are regular train connections towards Munich (about 20 minutes), Pfaffenhofen (about 10 minutes), and Ingolstadt (about 20–30 minutes). The S2 line also provides a direct connection to Munich Central Station with a travel time of around 38 minutes. In addition, bus line 9202 offers access to local public transport (e.g., Petershausen train station).
Important destinations are quickly accessible by car as well. The Allershausen junction on the A9 is about 15 minutes away. From there, both the outskirts of Munich and Ingolstadt can be reached in around 30 or 40 minutes respectively. Munich Airport is approximately a 30-minute drive by car. The B13 provides another good transport link and is reachable in less than 10 minutes. Augsburg is also about a 45-minute drive away.
Thus, the location combines the advantages of a quiet, nature-oriented living environment with excellent accessibility to Munich, Ingolstadt, Augsburg, and Munich Airport.
Year of construction: 2007
Living space: approx. 147 m²



Number of floors: Ground floor + First floor + Attic (fully basement-finished)
Heating system: energy-efficient oil central heating; burner from 2007, hot water system additionally supported by solar collectors for domestic hot water.

Kitchen, hallway, and bathroom with underfloor heating
Windows: uPVC windows (double-glazed)
Shutters: partly manual, partly electric
Floor coverings:

Basement: Tiles + laminate in the hobby room

Ground floor: Tiles + parquet in the living room

First floor: Oak parquet + tiled bathroom
Attic: Laminate

Bathroom: Shower, bathtub; double sink, toilet, towel radiator

Guest WC: Toilet, hand washbasin

Garage: Zapf prefabricated garage with dormer roof, electric door, high-current connection with photovoltaic system

Outdoor facilities: largely newly created in 2022 (new paving, garden house, rear terrace, etc.)
• Photovoltaic system with 7.48 kWp on the garage and roof with a battery storage of 9.6 kW in the basement from 2024
• In 2024, all door frames and the laminate floor in the hobby room in the basement were renewed
• The semi-detached house and garage were completely repainted in 2024, including the eaves
• The garden was newly landscaped and largely repaved in 2022/2023
• High-quality garden house with electrical connection/lighting from 2023
• Privacy fence from 2023


• Interior remodeling on the first floor in 2020/2021 (two rooms combined into one (large bedroom with a walk-in closet))
• Oak floorboards on the first floor dating from 2021
• Partly converted to a smart home system (LOXONE). Shutters facing the street and the garage door can be controlled electrically via an app
• Descaler system by Judo from 2016
• Terrace roof for the rear terrace and entrance canopy from 2013
• Beautiful fireplace in the living room from 2011, which can be operated for many more years


• High-quality fitted kitchen by DAN-Küchen from 2007 with branded appliances from Siemens and Miele (dishwasher, refrigerator, and extractor hood were replaced only a few years ago)
Property characteristics
| Age | Over 5050 years |
|---|---|
| Condition | After reconstruction |
| Listing ID | 1074087 |
| Usable area | 147 m² |
| Total floors | 3 |
| Available from | 01/02/2027 |
|---|---|
| Layout | 5+1 |
| EPC | B - Very economical |
| Land space | 328 m² |
| Price per unit | €4,959.18 / m2 |
What does this listing have to offer?
| Basement | |
| Parking |
| Garage | |
| Terrace |
What you will find nearby
How far to…:
Price€729,000
Still looking for the right one?
Set up a watchdog. You will receive a summary of your customized offers 1 time a day by email. With the Premium profile, you have 5 watchdogs at your fingertips and when something comes up, they notify you immediately.