House for sale 5+1 • 131 m² without real estateMarkt Indersdorf Indersdorf Kloster Bayern 85229
Markt Indersdorf Indersdorf Kloster Bayern 85229Parking • GaragePrice€760,000
Translated with the help of AI
Below is the English translation of the text marked by the tag:
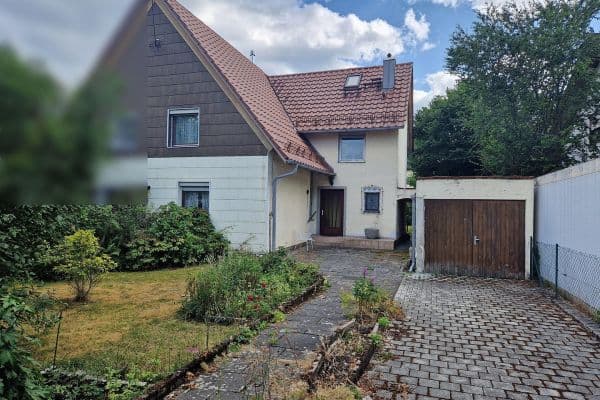


For sale is a well-maintained semi-detached house in Markt Indersdorf with approximately 136 m² of living space, 5 rooms, and a plot of about 416 m². The house, built in 1978, has been continuously modernized between 2016 and 2019.











The ground floor features a bright living/dining area, a modern fitted kitchen, and a guest WC. On the upper floor, there are three bedrooms, a large daylight bathroom, and a balcony. The converted attic, with its own shower room and kitchen connection, is ideal for use as a home office, guest area, or youth room.






The house is fully basemented. The property includes a garden with a pavilion and garden shed, as well as two detached garages with electric door openers and additional parking spaces.
Markt Indersdorf – Living in the Popular Dachau Area
Markt Indersdorf combines a natural living environment with excellent infrastructure.
In the immediate vicinity you will find:
• Kindergartens
• Schools
• Shopping opportunities
• Doctors and pharmacies
• Restaurants and cafés
• Sports and leisure amenities
Thanks to the S-Bahn connection and good transportation links, Munich is easily accessible.
The semi-detached house has been continuously modernized between 2016 and 2019. Among other things, flooring, bathrooms, the kitchen, and additional equipment details have been renewed.
The features include a modern fitted kitchen with electrical appliances, a spacious daylight bathroom, a guest WC, and a balcony. The converted attic comes with its own shower room and a kitchen connection, making it ideal as a home office, guest room, or youth area.
The house is fully basemented, offering approximately 50 m² of additional usable space. The oil central heating system was renewed in 2013.
The outdoor area includes a generous garden with a pavilion, garden shed, and fruit trees. Two detached garages with electric door openers, along with additional parking spaces, complete the property.
The purchase price for the house is €760,000. An additional €15,000 is required for each of the two detached garages. Thus, the total purchase price for the house, including both garages, is €790,000.
Property characteristics
| Age | Over 5050 years |
|---|---|
| Condition | After reconstruction |
| Listing ID | 1069341 |
| Land space | 416 m² |
| Price per unit | €5,801.53 / m2 |
| Available from | 25/09/2026 |
|---|---|
| Layout | 5+1 |
| Usable area | 131 m² |
| Total floors | 4 |
What does this listing have to offer?
| Balcony | |
| Garage | |
| Terrace |
| Basement | |
| Parking |
What you will find nearby
How far to…:
Price€760,000
Still looking for the right one?
Set up a watchdog. You will receive a summary of your customized offers 1 time a day by email. With the Premium profile, you have 5 watchdogs at your fingertips and when something comes up, they notify you immediately.