House for sale • 226 m² without real estate, Lower Saxony
, Lower SaxonyParking • GaragePrice€679,000
Translated with the help of AI


This exceptionally spacious and well-maintained multi-generational house with an in-law apartment offers plenty of room for a large family, several generations, living and working under one roof, or even partial rental. Property: 542 m².



















The house, built in 2007, features approximately 226 m² of living space, nine rooms, three kitchens, four bathrooms, and an additional guest WC. It also includes an exceptionally large full basement with about 140 m² of usable space, a double garage, and a low-maintenance garden.
The different living areas allow for various usage options. The house is particularly suitable for a large family, as a multi-generational home, for self-employed individuals with a home office, or for combining owner-occupied use with rental.
The building has been continuously maintained and technically upgraded.

The house is located in a well-kept residential area in Pattensen. Shops, doctors, schools, daycare centers, and everyday facilities are easily accessible. Pattensen offers good connections to Hanover and the surrounding cities, while the quiet residential location provides comfortable living with a garden and plenty of space.
Layout and Usage Options
The house offers spacious and flexibly usable living areas on the ground floor and in the attic, as well as an additional in-law apartment.
Features include:
• nine rooms
• three kitchens
• four bathrooms
• an additional guest WC
• in-law apartment





• full basement with about 140 m² of usable space
• two large office rooms in the basement

• further possibilities for hobbies, storage, and other uses
• expansion potential for an additional bathroom
• a prepared area for a party or hobby room

• a separate basement exit

• double garage
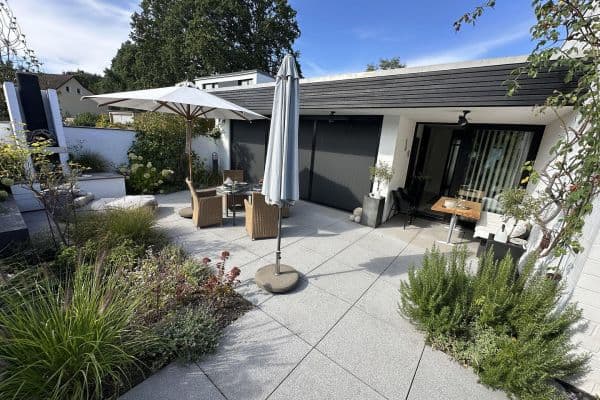

• low-maintenance garden
Special Features


• Underfloor heating throughout the entire house, partly also in the basement

• Modern heat pump

• Photovoltaic system with a previous annual yield of approximately 11,000 kWh
• Insulated windows throughout the building, including the basement
• Wide double garage with a wallbox for an electric car and an electric sectional door

• Fiber optic connection with speeds of up to 1,000 Mbit/s
• Extensive LAN cabling
• Modern antenna system with DVB-T2, satellite, and WLAN
• Two large, highly functional home office rooms
• Several separately usable living areas

• Well-maintained and low-maintenance outdoor area
Living, Working, and Renting
The generous layout offers numerous possibilities:
• Shared living for multiple generations
• Plenty of space for a large family
• Separate use of the in-law apartment
• Combination of living and home office
• Accommodation for relatives or care personnel
• Partial rental to generate additional income
• Use of the large basement rooms as an office, hobby, or workspace
Property characteristics
| Age | Over 5050 years |
|---|---|
| Listing ID | 1073360 |
| Usable area | 226 m² |
| Total floors | 2 |
| Condition | Good |
|---|---|
| EPC | A - Extremely economical |
| Land space | 542 m² |
| Price per unit | €3,004.42 / m2 |
What does this listing have to offer?
| Wheelchair accessible | |
| Garage | |
| Terrace |
| Basement | |
| Parking |
What you will find nearby
How far to…:
Price€679,000
Still looking for the right one?
Set up a watchdog. You will receive a summary of your customized offers 1 time a day by email. With the Premium profile, you have 5 watchdogs at your fingertips and when something comes up, they notify you immediately.