
House for sale 4+1 • 115 m² without real estate, Lower Saxony
, Lower SaxonyParkingPrice€545,000
Translated with the help of AI
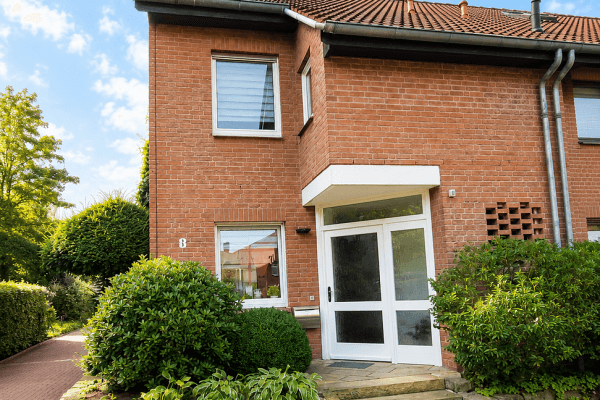
Dreamlike detached single-family house in a sought-after location – Modernity, street-level construction height, and upscale features





This representative and well-maintained detached single-family house, built in 2012, combines modern architecture, smart spatial concepts, and the highest quality of living on approximately 114 m² of living space. Set on an easily maintained plot of about 400 m², the property impresses with its bright clinker facade, elegant dark glossy roof tiles, and an overall harmonious appearance.
A unique feature is the construction at street level: Thanks to a special permit from the city, the house was built elevated as opposed to the original development plan requirement (which called for a 1-meter setback). This provides unbeatable advantages: there is no need for an error-prone sewage pumping station, and the risk of moisture problems or stagnant water is completely eliminated – a truly rare and valuable quality in the immediate vicinity.






The ground floor is nearly completely open, flooded with light, and inviting. Upon entering the house, the hallway flows seamlessly into the kitchen and the spacious living and dining area. A highlight is the glazed bay window in the dining area, as well as the wide floor-to-ceiling windows in the living room that open the view to the garden and ensure maximum natural light. An eye-catching feature in the living area is the high-quality wall cladding made of genuine wooden slats with an integrated steel shelf for firewood, adjacent to the fireplace, which not only provides a cozy warmth but also creates an incomparable ambiance. The ground floor is complemented by a stylish guest toilet and a functional utility room.







Ascending the staircase to the first floor, you will find excellent ceiling heights, thanks to a large dormer. Here, a spacious master bedroom with a walk-in closet awaits, along with two flexible rooms (ideal as guest, children’s, or office rooms) and a luxurious daylight bathroom. The attic, fully lined with wooden boards, also offers clean, walkable storage space.
Quiet living in 30952 Ronnenberg – The perfect combination of nature and urban infrastructure
The property is located in an attractive and peaceful residential area within the sought-after 30952 postal code (Ronnenberg-Empelde). The town of Ronnenberg borders directly on the Lower Saxony state capital, Hanover, to the southwest and is among the most popular residential areas in the surrounding region. Here, you enjoy the advantages of a relaxed, green setting without forgoing the conveniences of a well-developed urban infrastructure.
The immediate surroundings of the house feature a pleasant, well-maintained neighborhood predominantly consisting of single-family homes. Due to the traffic-calmed environment, the area offers plenty of peace and safety. All daily necessities are within minutes: supermarkets, drugstores, bakeries, banks, doctors, and pharmacies are all nearby. For families with children, the community offers top-notch options in daycare centers, primary schools, and secondary schools – all within walking distance.
When it comes to leisure and local recreation, nothing is lacking. The surrounding fields and meadows, as well as the nearby Gehrdener Berg ridge or Benther Berg, invite you to take extended walks, go cycling, or engage in outdoor sports. Additionally, various clubs, a tennis hall, and fitness studios can be reached on foot or by bicycle. Also, a lit lake is only a 5-minute walk away, ideal for a stroll alone or with your dog.
Transportation connections are excellent: With access to well-developed federal highways (B 217 and B 65), you can reach the center of Hanover and the exhibition route quickly. Moreover, Ronnenberg is very well connected to the public transport network of the Hanover region. The local S-Bahn station (a 5- to 7-minute walk away) brings you quickly and comfortably to Hanover Central Station as well as to Hannover-Langenhagen Airport. Bus connections and the light rail (a 10- to 15-minute walk or alternatively via the free Park & Ride facility) toward the inner city are also within walking distance. This location thus offers the ideal balance for commuters, families, and anyone seeking nature-oriented living combined with excellent connectivity.
High-quality building services, beautiful granite surfaces, and modern bathroom fittings
The property’s features impress with an excellent balance of energy efficiency, high-quality materials, and well-thought-out design elements.
Heating, Energy & E-Mobility:


The house is heated by an efficient gas condensing boiler (serviced annually, with the latest certificate dated 30.09.2026 in perfect condition). A solar thermal system on the roof sustainably assists with hot water generation. Throughout the house, except in the utility room, comfortable underfloor heating is installed. The fireplace in the living room has its own chimney shaft with an integrated water drain, and a thermal storage stone has been installed for sustained warmth. In the spacious carport, an 11-kW wallbox is already installed so that your electric vehicle can be charged right at the door. Additionally, all windows are fitted with electric shutters.
Flooring & Design:
The entire ground floor, as well as the hallway and the bathroom on the upper floor, are adorned with elegant, high-gloss dark granite tiles. In the living area, the real wood slat wall with its built-in steel wood shelf creates a striking accent (and contributes to excellent acoustics). In the three bedrooms/workspaces on the upper floor, high-quality laminate flooring in a warm wood finish has been laid.
Bathroom & Sanitary:



The first-floor bathroom meets the highest standards of a modern wellness oasis. It is equipped with a level, walk-in shower featuring dark granite tiles, a rain shower head, and an elegant clear glass partition, as well as a spacious corner bathtub, a towel radiator, and high-quality ceramic fixtures. A separate guest toilet is located on the ground floor.
Outdoor Area & Additional Features:



The outdoor area boasts a beautiful, slightly elevated wooden terrace, bordered by a stylish natural stone dry-stone wall. The carport provides optimal protection for the car. Underneath, there is a generous cistern with its own pump for rainwater-based garden irrigation. Additionally, the property benefits from an already installed fiber optic connection for fast internet.
Property characteristics
| Age | Over 5050 years |
|---|---|
| Layout | 4+1 |
| EPC | B - Very economical |
| Land space | 400 m² |
| Price per unit | €4,739.13 / m2 |
| Condition | Good |
|---|---|
| Listing ID | 1077133 |
| Usable area | 115 m² |
| Total floors | 1 |
What does this listing have to offer?
| Parking |
| Terrace |
What you will find nearby
How far to…:
Price€545,000
Still looking for the right one?
Set up a watchdog. You will receive a summary of your customized offers 1 time a day by email. With the Premium profile, you have 5 watchdogs at your fingertips and when something comes up, they notify you immediately.