House for sale 5+1 • 134 m² without real estate, Bavaria
, BavariaParkingPrice€629,000
Translated with the help of AI
Welcome to Your New Home
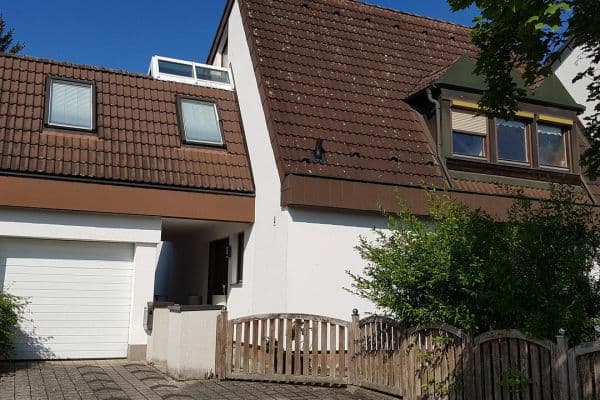

This modern and well-maintained end-of-terrace house in Mimberg, built in 2017, offers approximately 134 m² of living space, providing a spacious and comfortable home for families, couples, or anyone who values modern living, their own garden, and additional outdoor areas.




The approximately 188 m² plot impresses particularly with its nicely designed garden facing southwest. Here you can enjoy sunny afternoons and cozy evenings outdoors. In addition, the house features two more terraces with views of the greenery on the second floor.
The attractive end-of-terrace location creates a quiet and pleasant living atmosphere. The view of the greenery conveys a special feeling of calm and privacy. Directly across from the house, behind a quiet, single-lane dead-end road, are forested areas.

The solid, fully basement-finished house with full thermal insulation offers, in addition to the living space, extra heated usable space for hobbies, a home office, storage, laundry, or personal use. A carport as well as an additional outdoor parking space directly at the house complete the offer.


The house features a modern and practical layout. The bright living and dining area forms the heart of the home. Large windows provide plenty of daylight and create a friendly living ambiance. The direct access to the garden terrace connects the indoor living area with the outdoor area, enabling versatile use of the garden.



The additional rooms can be used flexibly as a bedroom, children's room, study, or guest room. On the second floor there is another room or studio, a separate shower room, and two terraces with views of the greenery.
The house combines a modern standard of living with a nature-oriented location and is especially suited for buyers seeking a well-maintained, move-in-ready home with a garden, several terraces, a basement, and good connectivity to Nuremberg.
The end-of-terrace house is located in the Mimberg district of the Burgthann municipality in the Nürnberger Land district.
The location combines living close to nature with good accessibility to Nuremberg. Mimberg train station is reachable on foot in about 10 minutes. The travel time by S-Bahn to Nuremberg is approximately 20 minutes.
The surroundings offer green spaces, forest and walking trails, as well as a variety of opportunities for relaxation and sporting leisure activities. The forest is located directly across from the house, behind a quiet, single-lane dead-end road. This provides a special view of the greenery and pleasant privacy.
Mimberg and Burgthann are especially suitable for families and people who wish to combine modern living with a quiet, nature-oriented residential setting. Kindergartens can be found in Mimberg and Burgthann. The municipality also offers a primary school and after-school care programs.
Shopping opportunities, other facilities for everyday needs, and medical services can be found in the immediate vicinity and the surrounding districts.
• Five rooms over three levels.
• Fully basement-finished.
• Heated basement rooms.
• Full thermal insulation.
• Modern gas heating from the year of construction.
• Solar thermal system.
• Triple-glazed windows.
• Energy efficiency class A.
• Final energy demand: 42.2 kWh/(m²·a).
• Bright living and dining area.


• Modern fitted kitchen, which remains in the house and is included in the purchase price.

• High-quality parquet flooring.


• High-quality sanitary fittings, among others from Villeroy & Boch.

• Main bathroom on the first floor.
• Separate shower room on the second floor.
• Guest WC on the ground floor.
• Southwest-facing garden.
• Garden terrace.
• Two additional terraces on the second floor.
• Views of the greenery and proximity to the forest.
• A carport.
• An additional outdoor parking space.
• Fiber optic connection available.
• Commission-free sale for the buyer.
Property characteristics
| Age | Over 5050 years |
|---|---|
| Condition | Very good |
| Listing ID | 1072499 |
| Land space | 188 m² |
| Price per unit | €4,694.03 / m2 |
| Available from | 01/12/2026 |
|---|---|
| Layout | 5+1 |
| Usable area | 134 m² |
| Total floors | 2 |
What does this listing have to offer?
| Basement | |
| Terrace |
| Parking |
What you will find nearby
How far to…:
Price€629,000
Still looking for the right one?
Set up a watchdog. You will receive a summary of your customized offers 1 time a day by email. With the Premium profile, you have 5 watchdogs at your fingertips and when something comes up, they notify you immediately.