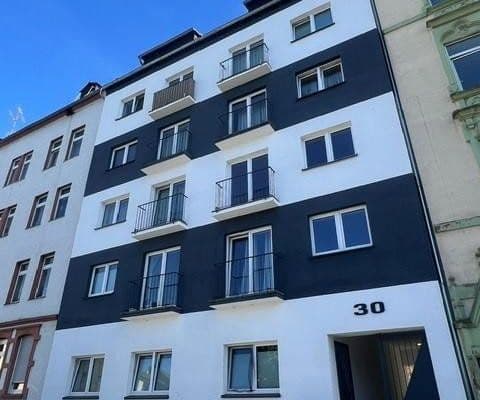
House for sale • 420 m² without real estate, Hesse
, HesseParking • GaragePrice€3,499,000
Translated with the help of AI
Exclusive Designer Villa in the Rhine-Main Area

This extraordinary villa in a quiet and private location in Bad Vilbel combines modern architecture, spacious room concepts, and high-quality amenities.









The heart of the house is the open living and dining area, spanning over 80 m². An electrically operated glass façade, more than five meters wide with a lifting sliding door, reveals views of the elaborately designed garden featuring a heated pool. The interior and exterior areas merge seamlessly, creating an exceptional sense of light and space.
Spacious and Versatile


Spread over three levels, the villa offers 11 rooms with plenty of space for family, work, and leisure:


→ 3 high-quality fitted bathrooms


→ 3 spacious children's rooms
→ 2 separate home office and office areas

→ Private fitness and sauna area
→ Home cinema with Dolby Atmos and high-end theater technology
Private Parents’ Area of approximately 55 m²

The separate parents’ area offers plenty of privacy and includes a spacious bedroom, an en suite master bathroom of about 17 m², and a generous walk-in closet.
Pool and Sauna
The heated pool with a counter-current system and a high-quality cover is the centerpiece of the private outdoor area. An exclusive sauna enhances the wellness offerings, providing relaxation in every season.
Roof Terrace with Panoramic Views



Another highlight is the roof terrace of approximately 40 m². From here, a full 360-degree view unfolds over the Wetterau region up to the Taunus and Feldberg – especially impressive at sunset.
The villa is located in the excellent residential area of Bad Vilbel-Niederberg, one of the most desirable and quietest neighborhoods in the Rhine-Main area.
The center of Bad Vilbel, with its numerous cafés, restaurants, the idyllic Niddabrücke, and the expansive spa park, is only about a five-minute walk away.
The elevated position offers panoramic views towards the Taunus and a high degree of privacy. At the same time, you enjoy an ideal balance of tranquility, nature, and urban proximity.
High-End Interior Design
High-quality materials, clean lines, and thoughtful details define the villa's interior:
→ Seamless, sustainable floor from Holland throughout the entire house combined with underfloor heating
→ Air conditioning in all living and sleeping areas


→ Exclusive fitted kitchen with ceramic Dekton surfaces (Kelya) and high-end appliances from Gaggenau and Bosch Black Line
→ Separate second kitchen equipped with a Thermomix, refrigerator, steam oven, vacuum sealer, and dishwasher

→ Flush-mounted doors and skirting boards for a clear, modern architecture
→ Custom-made fitted wardrobes from Cabinet throughout the house
→ KNX smart home system
→ Spacious panoramic wood-burning stove, and much more.
Property characteristics
| Condition | Very good |
|---|---|
| Usable area | 420 m² |
| Total floors | 4 |
| Listing ID | 1072187 |
|---|---|
| Land space | 643 m² |
| Price per unit | €8,330.95 / m2 |
What does this listing have to offer?
| Balcony | |
| Parking |
| Garage | |
| Terrace |
What you will find nearby
How far to…:
Price€3,499,000
Still looking for the right one?
Set up a watchdog. You will receive a summary of your customized offers 1 time a day by email. With the Premium profile, you have 5 watchdogs at your fingertips and when something comes up, they notify you immediately.