House for sale • 328 m² without real estateRemscheid Remscheid Nordrhein-Westfalen 42859
Remscheid Remscheid Nordrhein-Westfalen 42859Parking • GaragePrice€720,000
Translated with the help of AI
Since 2017 we have enjoyed living “in the midst of the greenery” while still being close to the town center, but now for family reasons we are moving one town further away. Therefore, we can now offer the following for sale:
- A multi-family house with 328 m² of living space
- A plot of land of 1,054 m² (Flur 237, Parcel 293)
Below is a more detailed description of our house and property from the outside in:
Outer Area:
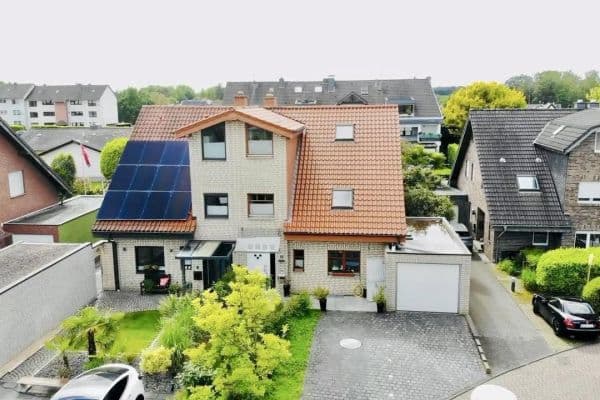










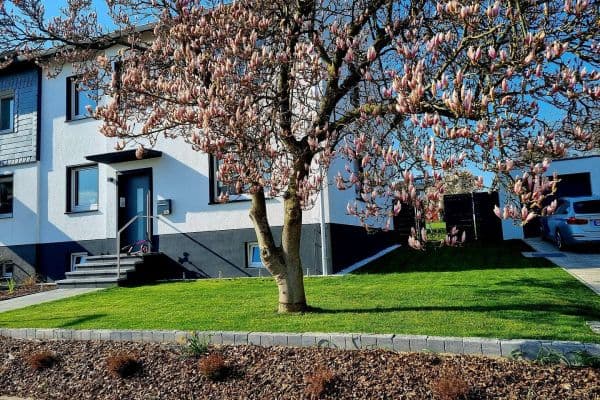
The courtyard offers ample space for 3 parking spots, and there is also a visually integrated detached single garage (without direct access to the house). The very spacious front garden currently features a well-equipped children's playground, and a birch tree approximately 20 m high as well as an old-growth hazelnut tree are particularly noteworthy.










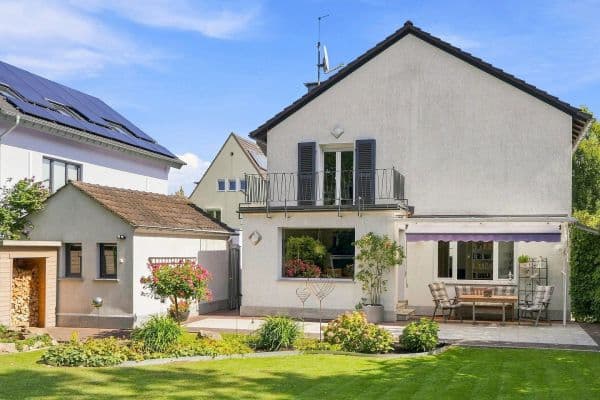
Between the garage and the house is an entrance to the further garden, which is characterized by newly paved paths and terraces, Yucca and hemp palms (approximately 4.5 meters high), and other tall shrubs. Thanks to the sloping terrain, we have installed a high-quality fiber optic slide for the children. With a bit of lawn, the house’s property abuts the forest and the neighboring plot, which is currently being developed.
Interior:



From the courtyard one reaches the entrance via three steps and through the main entrance door with integrated mailbox system (3 units, accessible from inside) to the staircase, which spans all three floors and is illuminated by natural light through the glass blocks and the roof window.

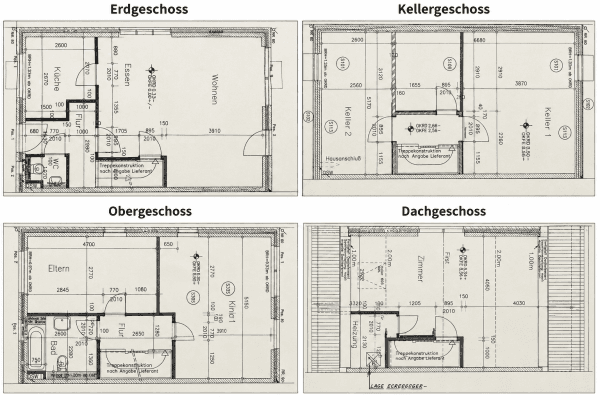
Ground Floor Apartment – approximately 134 m² of living space




This is the “main apartment,” which we currently inhabit ourselves. The floor is uniformly tiled with semi-polished 60 cm x 60 cm floor tiles (see photos). The living areas “Living 1” and “Living 2” are connected by a generously arched opening. Living 1 features panoramic windows and direct access to the balcony (approximately 17 m²), which in turn is connected to the garden via a staircase. The hallway area also has a small arched opening that hints at the separation between the living and sleeping areas.






Except for the bathroom, dressing room (see photos: Room 2) and storage room, the rooms are equipped with ceiling moldings (visually reminiscent of stucco). The doors are finished in white and, like the new radiators, feature modern horizontal grooves. Some doors have modern glass inserts. The window sills have been tiled with the same floor tiles.

Upper Floor Apartment – approximately 128 m² of living space
This unit is rented out and has only been partially modernized, with a cold rent of about €740 per month.

Basement Apartment – approximately 66 m²
The cold rent would now amount to around €650 per month; however, the unit is currently used by us as an office and leisure space. The floor is uniformly laid with 60 cm x 60 cm floor tiles (see photos).
The doors and radiators are designed in the same style as in the main apartment, and the window sills have been renewed with modern Labrador blue granite slabs.
Furthermore, in the basement, covering almost 70 m², there are additional rooms such as a laundry room, ironing room (with terrace access), several storage rooms, and utility and heating rooms. Below the garage is the former oil cellar (accessible via the “sampling room” in the basement), where the 11,000-liter oil tank was professionally cleaned and is intended to be converted later into a water cistern.
All the glass panes in the house’s windows were replaced in mid-2017.

Very detached, in the middle of the greenery, surrounded by fields and forests, yet with very good access to public transport and the A1 motorway.
At the lower end of Intzestraße (downhill speed limit 30 km/h) near the forestry office, one of the hiking trails to the Eschbachtalsperre begins next to the courtyard entrance. It takes about 5 minutes on foot to reach the dam, and the A1 motorway is just a few minutes away by car.
Technical and Other Facts:
- Load-bearing construction
- The house, windows, gutters, and railings were completely repainted/recoated in mid-2020
- Garage door renewed in mid-2020
- Conversion of the heating system from oil to gas condensing was completed at the beginning of 2020, with app-controlled management possible
- Hydraulic balancing has been carried out
- Radiators are equipped with programmable thermostat valves
- Replacement of all glass panes in 2017
- The entire courtyard area was repaved in 2017 and all drainage systems were renewed


- Blinds on all windows, most of them electric with a programmable touch control unit
- Gas energy consumption 2025: approximately 37,000 kWh (about 113 kWh/m² of living area per year), with approximately 24,500 kWh for heating and about 12,500 kWh for hot water (for 5 people)
- A Telekom fiber optic connection with a distributor is already available


- Modern main entrance intercom system with video on all three floors, remote connection via SIM card possible
- Six permanently installed surveillance cameras for the exterior
- Main entrance can be opened using an RFID chip

- Electric underfloor heating with digital control in the bathrooms on the ground floor and in the basement



- 3 daylight bathrooms
- 2 daylight guest WCs
- 2 awnings
- 3 burglar-resistant apartment doors
- Master key system
- The entire property is fully fenced
A new single-family house is currently being built on the neighboring plot.
Property characteristics
| Age | Over 5050 years |
|---|---|
| Listing ID | 1071835 |
| Land space | 1,054 m² |
| Price per unit | €2,195.12 / m2 |
| Condition | After reconstruction |
|---|---|
| Usable area | 328 m² |
| Total floors | 3 |
What does this listing have to offer?
| Balcony | |
| Garage | |
| Terrace |
| Basement | |
| Parking |
What you will find nearby
How far to…:
Price€720,000

Still looking for the right one?
Set up a watchdog. You will receive a summary of your customized offers 1 time a day by email. With the Premium profile, you have 5 watchdogs at your fingertips and when something comes up, they notify you immediately.