House for sale • 234 m² without real estate, North Rhine-Westphalia
, North Rhine-WestphaliaPrice€669,000
Translated with the help of AI
Below is the translation of the text:


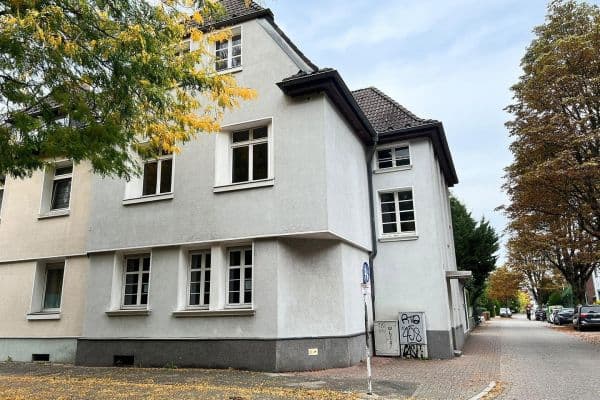
This charming detached family house is located right in the heart of Zons’ fortress and offers an ample living area of approximately 234 m² on a small plot of around 229.5 m².


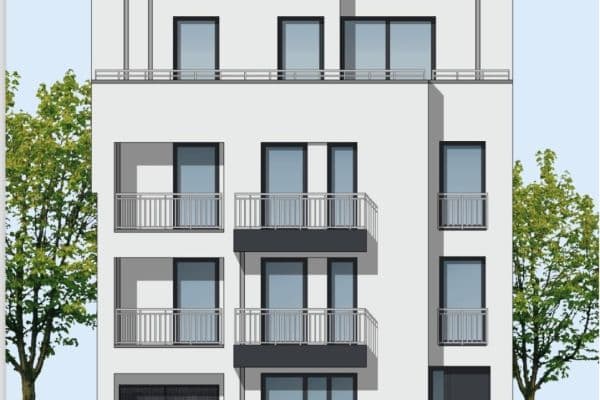
The house comprises a total of 8 rooms, two bathrooms and a guest WC, a terrace (formerly garden area) as well as a beautiful roof terrace with views of Zons’ city wall.
Ground Floor:

















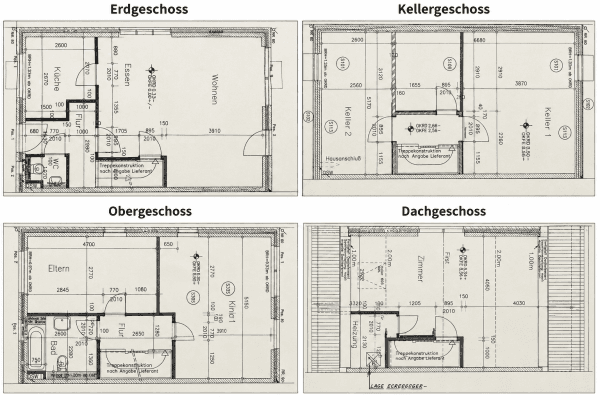
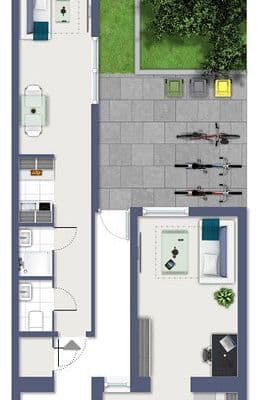
Utility room, guest WC, hallway, spacious dining area with a small kitchen, 3 rooms (2 of which are through rooms) available for free use, shower room.
First Floor:



4 rooms, one of which is a through room, bathroom with a bathtub.
Attic:


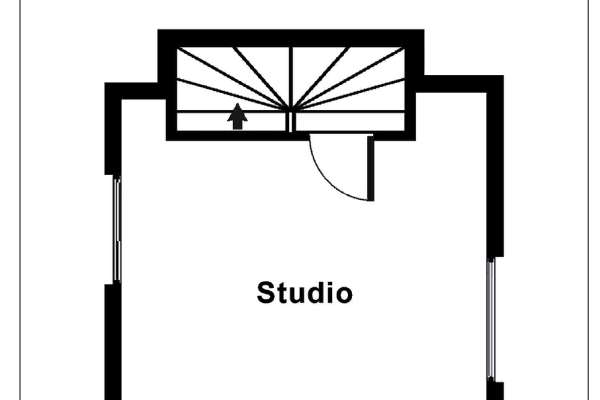
Developed, one room (only above the front building).
Basement:
Partially basement.
Located centrally in Dormagen-Zons, right in the historic old town. All shops for daily needs, banks, savings bank, bakery are within walking distance. The daycare center, primary school, and playgrounds as well as the nearby Rhine meadows are also within walking distance.
Via the nearby Zons motorway junction (A 57), you can reach the two Rhein metropolises, Cologne and Düsseldorf, in just a few minutes by car.
Detached family house with a small plot
- Solid construction
- Year of construction approx. 1945
- Façade renovation in 2015 (in coordination with the local monument protection authority in Zons)
- Entrance door replaced in 2015 (in coordination with the local monument protection authority in Zons)
- Gas condensing heating system from 2014 with central hot water preparation
- Solar system from 2007 for hot water preparation (currently not in use)
- Windows (double glazing) partly from 2007
- 234 m² of living space in addition to a roof terrace
- Bathroom with a shower-tub and window (2007),
- Another shower room with a shower and window (2013),
- Guest WC from 2007
Due to the location of the house there is no direct/private parking space; however, public parking spaces for residents are within walking distance. The terrace could be converted into parking space or a fixed parking space can be rented in the nearby underground garage.
Originally, the property was a two-family house and with minor conversion work it could once again be used as one.
This property offers diverse possibilities for use. The new owner can choose to occupy the property in a very spacious manner or rent it out as an investment.
It would also be conceivable to use part of the ground floor for commercial purposes, with an attached residential unit.
The property is part of a condominium owners’ association (WEG). The owners’ community consists of only 2 parties. These are each separate in themselves. A corresponding declaration of division is available.
Property characteristics
| Age | Over 5050 years |
|---|---|
| Listing ID | 1071757 |
| Usable area | 234 m² |
| Total floors | 2 |
| Condition | Good |
|---|---|
| EPC | E - Wasteful |
| Land space | 229 m² |
| Price per unit | €2,858.97 / m2 |
What does this listing have to offer?
| Basement |
| Terrace |
What you will find nearby
How far to…:
Price€669,000
Still looking for the right one?
Set up a watchdog. You will receive a summary of your customized offers 1 time a day by email. With the Premium profile, you have 5 watchdogs at your fingertips and when something comes up, they notify you immediately.