
House for sale 4+1 • 112 m² without real estate, Schleswig-Holstein
, Schleswig-HolsteinPrice€469,000
Translated with the help of AI
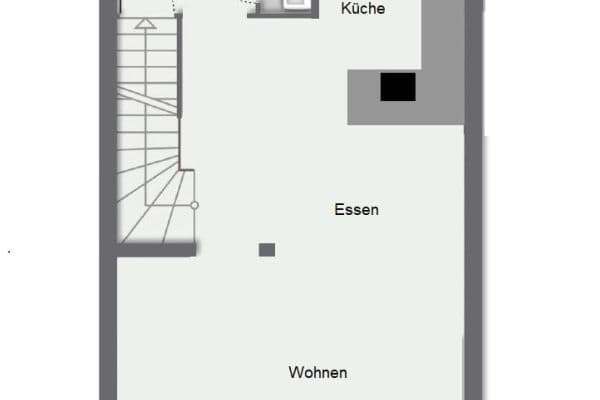












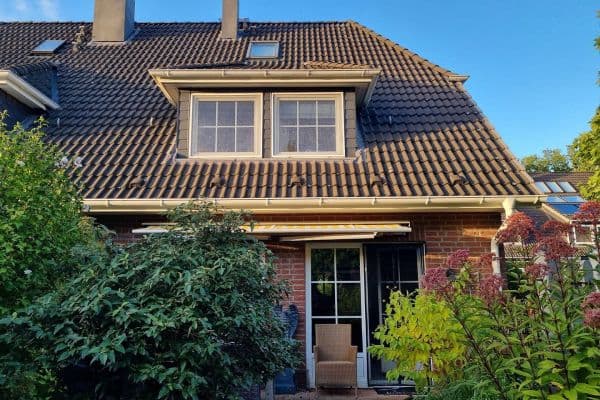
Welcome to your new home! This detached family house, built in 1990/1991, impresses with its quiet location on a low-traffic residential street (Kehrstraße), a spacious plot of about 663 m², and numerous modernizations carried out in recent years. The total living and usable area of approximately 112 m² is spread over a family-friendly layout with a generous living area, three bedrooms, and a modern bathroom. From the moment you enter the house, you can feel the pleasant living atmosphere. The centerpiece is the spacious living room with a fireplace, which provides cozy moments with family and friends—especially during the colder months. The underfloor heating installed throughout the ground floor adds extra comfort and creates a pleasant indoor climate.











On the upper floor, you will find a spacious daylight bathroom with a corner bathtub that offers sufficient space for the entire family. Three bedrooms provide flexible options as a master bedroom, children’s room, or home office.
From a technical standpoint, the property is also attractive: triple-glazed windows ensure good energy efficiency and high living comfort. All windows are equipped with external roller shutters, some of which are electrically operated.

The outdoor area impresses with its high usability and privacy. A large awning invites you to relax on the terrace, and several carports offer comfortable parking options. Additionally, a photovoltaic system helps reduce energy costs.
The property is located in a quiet residential area in Kaltenkirchen on a low-traffic residential street with a turning area. Families benefit from the friendly neighborhood, short distances to schools, kindergartens, and shopping facilities, as well as good connections to Hamburg and the surrounding cities.
Highlights at a Glance
• Detached family house
• Built in 1990/1991
• Plot of about 663 m²
• Living/usable area of about 112 m²
• Quiet residential street (Kehrstraße)
• Spacious living room with fireplace
• Underfloor heating throughout the ground floor
• Spacious daylight bathroom with corner bathtub
• 3 bedrooms on the upper floor
• Triple-glazed windows
• External roller shutters on all windows, some electric
• Large awning
• Several carports
• Family-friendly floor plan
• Photovoltaic system
Extensive Modernizations
The property has been continuously modernized and is in well-maintained condition:
• 2010/2011: Renewal of windows, front door, roller shutters, and awning
• 2012: Installation of a photovoltaic system (6.6 kWp)
• 2014: Modernization of the bathroom, sanitary, heating, and electrical installations
• 2017: Extensive roof modernization
• 2018: Upgrades to the outdoor areas
• 2020/2021: Further roof work in the entrance area
Conclusion
A well-maintained and continuously modernized family home with a family-friendly layout, a spacious plot, modern building technology, a fireplace, a photovoltaic system, and an attractive location. The ideal property for families who value living comfort, energy efficiency, and a quiet residential setting.

The energy certificate has already been ordered and will be presented at the latest by the time of viewing.
Property characteristics
| Age | Over 5050 years |
|---|---|
| Layout | 4+1 |
| EPC | B - Very economical |
| Land space | 663 m² |
| Price per unit | €4,187.50 / m2 |
| Condition | After reconstruction |
|---|---|
| Listing ID | 1071232 |
| Usable area | 112 m² |
| Total floors | 2 |
What does this listing have to offer?
| Terrace |
What you will find nearby
How far to…:
Price€469,000
Still looking for the right one?
Set up a watchdog. You will receive a summary of your customized offers 1 time a day by email. With the Premium profile, you have 5 watchdogs at your fingertips and when something comes up, they notify you immediately.