
House for sale • 1315 m² without real estate, Rhineland-Palatinate
, Rhineland-PalatinatePrice€0
Translated with the help of AI
A lot of Space for Ideas – Working, Living, and Investing Under One Roof





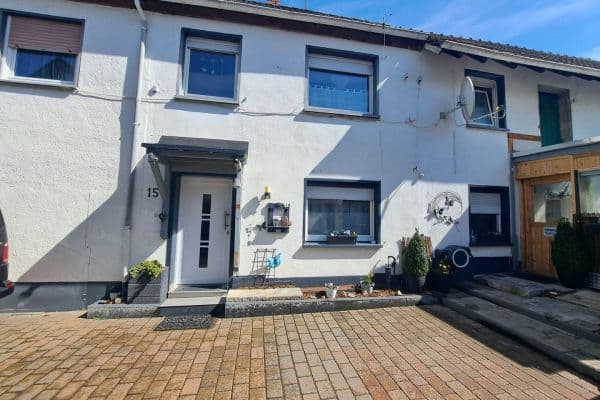
For sale on a generous plot of approximately 906 m², this versatile commercial property is available for use as warehouse, production, and residential space. The representative building was constructed in 1998 and offers about 409 m² of usable space over two levels in a residential and mixed-use area.
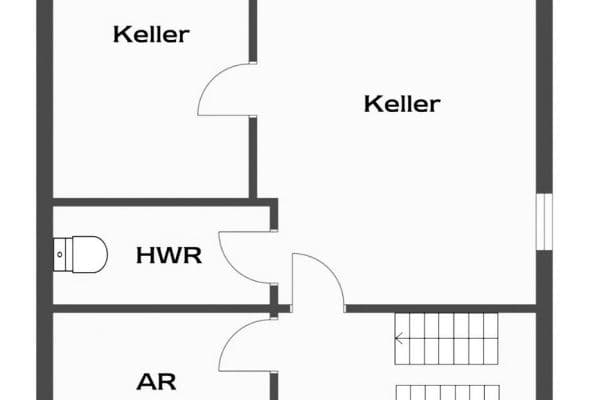
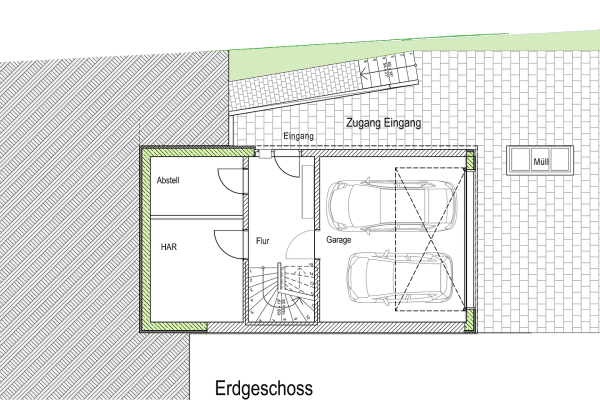
23.50 x 8.65 = 201.00 interior space floor area
4.26 x 6.23 = 26.56 interior space floor area
2.90 x 3.90 for the hall door
6.00 m and 3.00 m ceiling heights
Due to the precast wall niche provided during the building’s construction, the installation of a mezzanine floor is possible, making it usable as residential space.
Pictures will be available shortly!
An adjacent open area adds further value to the building.


At the rear of the property, there is an approximately 30 m² garage and an about 31 m² carport with a height of approximately 3.00 m. A ground-level gate ensures optimal deliveries and flexible usage. The roofing of both buildings consists of durable roof tiles.
Six parking spaces directly in front of the building provide ample parking for employees and customers. Additionally, a photovoltaic system is installed on the hall, generating attractive additional income.
The property is ideal for manufacturing or processing businesses that value generous spaces, excellent accessibility, and a representative external appearance.
Direct connection to the A61 in the directions of Koblenz and Bonn/Cologne – the hall is only a few minutes away.
Features
Individual features:
Photovoltaics
Additional Information
Garages/Parking spaces: 6
Available from: By arrangement
Property condition: Fully renovated
Quality of equipment: Standard
Floor covering: Paving stones
Plot area: ca. 906 m²
Usable area: ca. 1,315 m²
Warehouse area: ca. 409 m²
Please introduce yourself briefly and leave your phone number along with your preferred date for a viewing.
Direct connection to the A61 in the directions of Koblenz and Bonn/Cologne – the hall is only a few minutes away.
Photovoltaics
Additional Information
Garages/Parking spaces: 6
Available from: By arrangement
Property condition: Fully renovated
Quality of equipment: Standard
Floor covering: Paving stones
Plot area: ca. 906 m²
Usable area: ca. 1,315 m²
Warehouse area: ca. 409 m²
Property characteristics
| Age | Over 5050 years |
|---|---|
| Listing ID | 1071203 |
| Land space | 906 m² |
| Price per unit | €0 / m2 |
| Condition | Good |
|---|---|
| Usable area | 1,315 m² |
| Total floors | 2 |
What you will find nearby
How far to…:
Price€0
Still looking for the right one?
Set up a watchdog. You will receive a summary of your customized offers 1 time a day by email. With the Premium profile, you have 5 watchdogs at your fingertips and when something comes up, they notify you immediately.