
House for sale • 230 m² without real estateParkweg 3, , Baden-Württemberg
New
Parkweg 3, , Baden-WürttembergPrice€395,000
Translated with the help of AI
Design your own home, roll up your sleeves, make it a reality – there’s a ton of potential here!
Are you looking for a house that doesn’t have to be perfect from the start, but one that you can turn into your very own home? Then this property might be just right for you.
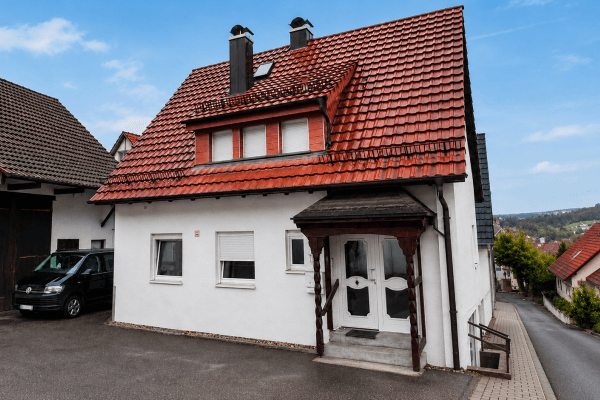
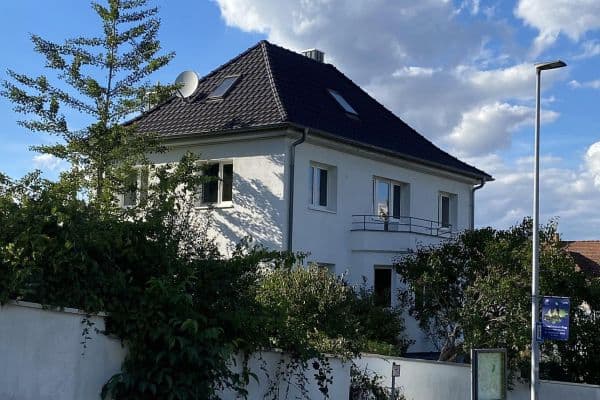
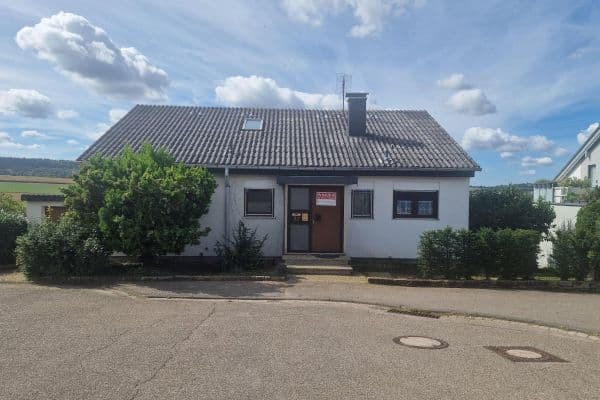
Built in 1975, this single-family house with an accessory apartment occupies a generous plot of approximately 726 m², offering plenty of space for the family and a myriad of opportunities to implement your own ideas.

The ground floor was constructed using solid masonry, while the upper floor is a prefabricated house by Kampa in timber construction. There’s a bit of work to be done – and that’s exactly where the opportunity lies: with some craftsmanship, personal effort, and creative ideas, you can gradually create an individual home for the whole family.
Do It Yourself Instead of Buying Off the Shelf
Not everyone wants a finished house where everything is already predetermined. If you want to design it yourself and get hands-on, you’ll find an exciting foundation here.

Whether it’s new floors, fresh walls, modern bathrooms, contemporary room layouts, or even a complete renovation of the upper floor – many tasks can be carried out according to your own ideas and, depending on your handyman skills, partly by yourself.
This way, not only do you create a home, but you also build a project that you can proudly say, “We created this ourselves.”
Plenty of Space for the Whole Family



The large plot offers ample room for children, a garden, a terrace, and many cozy hours outdoors. Whether it’s a sandbox, a swing, raised beds, or a large family garden – your ideas can flourish here.

The existing accessory apartment opens up additional possibilities: it could be used for family members, set up as an office or hobby space, or occupied during a renovation phase and later rented out.
Your Home. Your Ideas. Your Project.
This house is aimed at people who recognize potential, like to design on their own, and aren’t afraid to roll up their sleeves.
For a young family, this represents an opportunity to create a home tailored to their own needs through personal effort and individual ideas.
We have many ideas about what can be done with our family home. If you feel the same way, you should take a closer look at this property.
The building for sale is located at Parkweg 3 in the Vaihinger district of Aurich. The location combines the established character of a small, village-like district with the excellent accessibility of the city center of Vaihingen an der Enz.
The immediate surroundings are predominantly residential, with numerous small residential streets and green and open spaces.


The property features a topographical peculiarity. Due to the changes in elevation, both floors of the house have direct access to the garden. The street at the back is located below the garden level, and access is provided exclusively via Parkweg.
A significant advantage of the location is its proximity to everyday amenities. The local primary school and kindergarten are in the immediate vicinity. The bus stop is also easily reachable. This provides an especially interesting combination for families, with short distances to amenities and a well-defined residential area.
Aurich is a district of the major district town Vaihingen an der Enz and is set in a picturesque area. The surrounding fields and green areas around Enz and Stromberg offer diverse possibilities for sporting activities, walks, cycling tours, and relaxation. At the same time, residents benefit from the proximity of the city center of Vaihingen an der Enz with its extensive shopping, educational, leisure, and supply offerings.
The regional transport connections deserve mention as well. The city center of Vaihingen an der Enz as well as the surrounding communities and towns are well accessible via the regional road network. Furthermore, Vaihingen (Enz) train station offers connections to the supra-regional rail network, providing particularly attractive links towards Stuttgart and other regional centers.







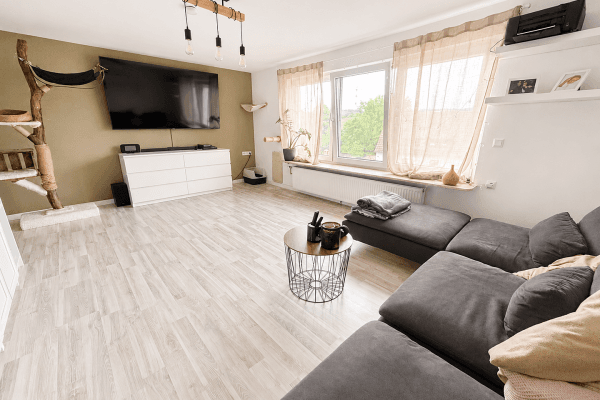
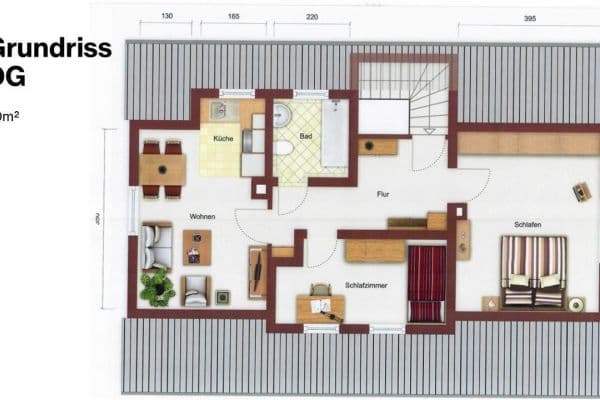
The main apartment, with approximately 147 m² of living space, comfortably occupies the entire floor of the upper level. At its heart is a spacious, open-plan living area with an integrated kitchen that offers plenty of space for cooking, dining, and living together. The adjacent conservatory extends the living space and, with its abundant natural light, creates a pleasant connection between indoor and outdoor areas.



Three bedrooms provide plenty of private retreat areas. A barrier-reduced bathroom as well as a separate guest WC complete the comfortable layout.


In addition, the main apartment includes generous additional spaces on the ground floor. Here you will find a sauna with a shower as well as the former swimming pool. This area in particular offers interesting potential for an individual redesign – for example, as a spacious wellness and fitness area, a hobby and leisure space, or for entirely your own usage ideas.


The accessory apartment on the ground floor has approximately 82 m² of living space. It consists of three rooms, a separate kitchen, a storage room, and a bathroom. Particularly attractive here is the direct access to the garden with its own terrace, which complements the apartment with a lovely private outdoor area.
Completing the space is a double garage, which provides room for two vehicles as well as additional storage space.
Property characteristics
| Age | Over 5050 years |
|---|---|
| Condition | Before reconstruction |
| Usable area | 230 m² |
| Total floors | 2 |
| Available from | 25/09/2026 |
|---|---|
| Listing ID | 1070750 |
| Land space | 726 m² |
| Price per unit | €1,717.39 / m2 |
What does this listing have to offer?
| Wheelchair accessible | |
| Terrace |
| Basement |
What you will find nearby
How far to…:
Price€395,000
Still looking for the right one?
Set up a watchdog. You will receive a summary of your customized offers 1 time a day by email. With the Premium profile, you have 5 watchdogs at your fingertips and when something comes up, they notify you immediately.