House for sale 5+1 • 141 m² without real estateOberhausen Alstaden Nordrhein-Westfalen 46049
Oberhausen Alstaden Nordrhein-Westfalen 46049Parking • GaragePrice€950,000
Translated with the help of AI
Here is the English translation of the text:




Here you can acquire a ready-to-move-in, modern home without any hidden additional charges or developer risks. The displayed price per square meter refers solely to the living area – the purchase price also includes the spacious 704 m² plot, a garage over 9 meters long, the high-quality fitted kitchen, and the fully usable, completely livable basement area with sauna and wellness zone (total usable area over 220 m²).

For sale is an independently standing single-family home built in 2016 using solid, value-retaining masonry construction (stone on stone) with a desirable southern orientation. On the generous 704 m² plot, this property combines modern architecture with the highest living comfort. With a living area of approximately 140.7 m² distributed across 5 rooms, as well as a solid, fully usable basement area of about 82.5 m², the property is in excellent, well-maintained, contemporary condition.









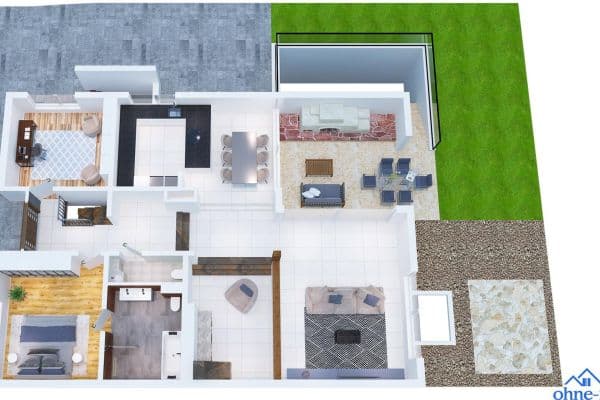
Upon entering the ground floor, you are greeted by an inviting hallway. The absolute centerpiece is the bright, approximately 38 m² living and dining area, complemented by a cozy fireplace. A special highlight is the direct access to the terrace: it is equipped with a high-quality terrace roof including an awning, perfectly extending the living space outdoors. The beautiful south garden offers complete privacy thanks to its design and is not visible to neighbors. For relaxed garden maintenance, an automatic lawn irrigation system and a robotic lawn mower are provided.












The well-thought-out layout offers maximum flexibility: the room on the ground floor can easily be used as a fully functional guest or bedroom via the adjacent shower room – ideal for guests or for comfortable, barrier-free living in old age. In the attic, you will find a luxurious, approximately 12 m² family bathroom with a direct laundry chute, as well as 3 additional rooms that, thanks to a non-load-bearing partition wall between the two large rooms, offer maximum flexibility.




The fully basement-enclosed, solid building impresses with its exceptional quality – with a continuous ceiling height of 2.50 meters and fully usable rooms (approx. 82.5 m²), this area truly feels like a complete living floor. In addition to plenty of storage space, it provides a real leisure paradise: a spacious, developed hobby and wellness area that is perfectly combined with a private sauna. An extra-long 9-meter garage and two outdoor parking spaces directly at the house round off this exclusive offer perfectly.
The property is located in an extremely desirable, quiet, and family-friendly new development in the popular Oberhausen district of Alstaden. The neighborhood is considered a top address and is characterized by a harmonious, modern, and established environment. The optimal southern orientation of the plot guarantees plenty of sunshine throughout the day.
The infrastructure leaves nothing to be desired: shopping facilities for daily needs, supermarkets, pharmacies, doctors, as well as kindergartens and various types of schools are conveniently close by and easily accessible. The connection to public transport is also excellent. Commuters benefit from the fast accessibility to the surrounding highways of the Ruhr area, while Alstaden itself, with its green surroundings and proximity to the Ruhr, offers high leisure and recreational value right at your doorstep.
The property impresses with high-quality, energy-efficient, and modern equipment that leaves nothing to be desired:


Energy Standard & Technology: Built in 2016. The house has an efficient district heating connection (note: the original 10-year commitment to EVO has already expired, so the energy source is completely freely selectable). With the excellent energy efficiency class B (final energy requirement 52.6 kWh/(m²·a)), the building is very well positioned. An outstanding quality feature is the continuous installation of underfloor heating and controlled residential ventilation with heat recovery – this not only covers all living areas, but also the entire basement area, guaranteeing a first-class indoor climate. For modern connectivity, powerful network connections are available in all living and bedrooms.
Safety & Comfort: A modern alarm system ensures a completely secure living feeling. Electric shutters on the windows and custom-made venetian blinds on all windows offer optimal light protection and privacy. Fixed insect screens on the upper floor and on the terrace doors allow for relaxed ventilation.
Flexible Living Concept: Thanks to the room on the ground floor and the adjacent shower room, the house is ideally suited for various life phases – whether as a home office, guest room, or for barrier-free living in old age.
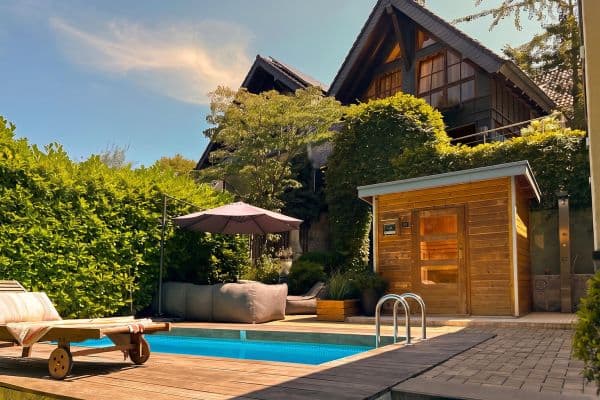
Wellness, Leisure & Outdoor: A cozy fireplace in the living area, along with a spacious wellness area in the basement including its own sauna, creates genuine relaxation at home. The garden also features an automatic lawn irrigation system and a robotic lawn mower, and the high-quality terrace roof with awning ideally extends the living area outdoors.
Comfort Extras: A cleverly integrated laundry chute connects the bathroom in the attic directly to the basement.
Flooring & Sanitary: Stylish tiles and floor coverings. Two modern, bright bathrooms (ground floor with shower/toilet, attic with a large full bath).
Parking & Usable Area: An oversized, 9-meter long garage offers space for cars, bicycles, and a workbench; two additional parking spaces are located directly at the house. The fully basement-enclosed area (approx. 82.5 m²) is completely usable with underfloor heating and ventilation and accommodates ancillary rooms, wellness, sauna, as well as the technical area.
Property characteristics
| Age | Over 5050 years |
|---|---|
| Layout | 5+1 |
| EPC | B - Very economical |
| Land space | 704 m² |
| Price per unit | €6,737.59 / m2 |
| Condition | After reconstruction |
|---|---|
| Listing ID | 1070157 |
| Usable area | 141 m² |
| Total floors | 2 |
What does this listing have to offer?
| Basement | |
| Parking |
| Garage | |
| Terrace |
What you will find nearby
How far to…:
Price€950,000
Still looking for the right one?
Set up a watchdog. You will receive a summary of your customized offers 1 time a day by email. With the Premium profile, you have 5 watchdogs at your fingertips and when something comes up, they notify you immediately.