House for sale 6+1 • 163 m² without real estateMülheim Raadt Nordrhein-Westfalen 45470
Mülheim Raadt Nordrhein-Westfalen 45470Parking • GaragePrice€835,000
Translated with the help of AI
This single-sided attached single-family house in Mülheim-Raadt combines a distinctive, open architecture with a high degree of privacy and a living concept that has been individually developed over many years. Wood, expansive windows, open sightlines, and the secluded garden define the character of the house.
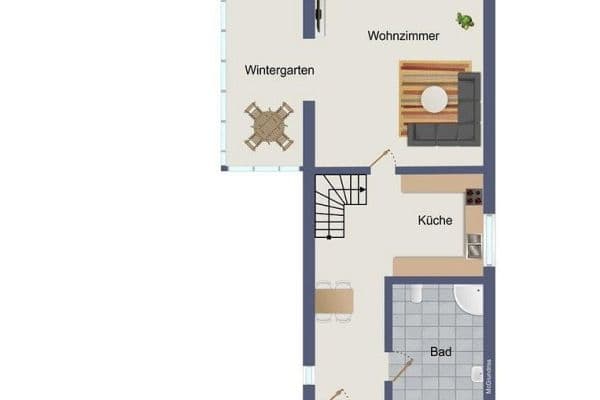


Right from the entrance area, the practical layout is evident. Here you will find a guest WC as well as a separate utility room with connections for a washing machine, dryer, and additional storage space.







From this area, the house opens into the spacious living area. Exposed wooden beams, the gallery, and the floor-to-ceiling windows spanning two levels create an extraordinary sense of space and offer views into the almost private garden. The free-standing fireplace is the centerpiece of the living area. In addition to the radiators, underfloor heating provides comfortable warmth.
Large French doors connect the living area directly to the garden terrace, blurring the boundaries between indoor and outdoor spaces.





An open wooden staircase leads to the next residential level featuring a kitchen and dining area. The open-design black designer kitchen, together with the dining space, forms a communicative center of the home. Directly adjacent is another room, currently used as an office, which could equally serve as a child’s or guest room.




From the kitchen and dining area, a path leads to the generous balcony overlooking the garden and the greenery. It is used as an additional dining and barbecue area. A large electric awning with indirect lighting protects against sun and weather, while electric heaters make the space pleasant even on cooler days.





The upper floor is reserved for the private sleeping area. The master bedroom includes an en-suite bathroom. A separate shower room and another room, currently used as a dressing room, complete this level. The dressing room can also function as a child’s room if needed and, together with the separate shower room, forms a well-separated own area.
The open construction connects the various levels without sacrificing clearly defined living zones. In particular, the combination of the gallery, wooden architecture, fireplace, large window areas, and the view of the greenery gives the house its special atmosphere.
Over the years, the property has been continuously modernized and further developed – with the aim of preserving the original character while creating a home that offers high quality of life both in daily living and leisure.
The property is located in the Mülheim district of Raadt on a quiet, established residential street. The location combines a pleasant living environment with a special feature that only fully reveals itself at the rear of the property: lots of greenery, privacy, and immediate access to nature.

The garden is largely shielded from prying eyes. Despite being part of a residential area, the garden side creates a surprisingly calm and private atmosphere.
Particularly attractive is the direct access from the private property: through the rear garden gate, you immediately reach a small path leading into the surrounding forest, fields, and green spaces. Your walking or jogging route practically begins right at your garden door. For dog owners, this is a particularly convenient everyday feature.
Raadt is one of Mülheim’s green residential areas and at the same time offers short distances to the surrounding districts. Shops, schools, kindergartens, and everyday facilities are within easy reach.
Mülheim’s city center as well as Essen, Ratingen, and Düsseldorf are easily accessible. In addition, the surrounding main roads and highways A40 and A52 provide good regional and interregional transport connections.
Thus, the location offers an attractive combination: excellent accessibility in everyday life and at the same time a home where the garden, greenery, and nature make a tangible contribution to quality of living.
The property has been continuously modernized over the years and equipped with numerous high-quality and individually planned details.
Throughout the house, wooden windows with external muntins contribute significantly to the architectural appearance.


The spacious living area features, in addition to classic radiators, underfloor heating. High-quality large-format tiles in a gray concrete look give this area a modern, calm appearance. A small integrated bar with a commercial refrigerator complements the living space.


The black designer kitchen is equipped with modern kitchen technology. Among other things, it includes a Miele induction cooktop with an integrated extractor hood, a NEFF oven, warming drawers, and integrated lighting.
High-quality cherry wood parquet flooring has been installed in the bedroom.
The heating system was completely renewed in 2023. A Vaillant gas heater as well as a Junkers hot water storage tank were installed.
The two outdoor living areas have also been designed to be usable for as much of the year as possible. The balcony is additionally equipped with a large electrically operated awning with integrated indirect lighting.





A key component of today’s home is the completely redesigned garden, developed over many years. Its features include, among others:


• an inlaid pool with Bangkirai wood edging,
• a separate garden sauna with an outdoor shower,
• a natural stone mosaic in the sauna area,


• various seating, dining, and relaxation areas,
• extensively paved paths and surfaces,
• an individually designed palm bed,

• a grill fireplace on the garden terrace,
• Spanish tiles and decorative elements,
• garden electronics divided into three zones,
• extensive exterior and accent lighting,
• electric heaters on the terrace and balcony,
• an electric awning with indirect lighting on the balcony.



Another special feature is the former garage area, approximately 3 × 12 meters in size, which now houses two separately usable rooms. One is used as a fitness room, the other serves as a spacious storage and utility room.
The house was self-occupied for many years and continuously adapted to meet personal needs. Many of the current features were therefore not created with a later sale in mind, but with the aim of permanently creating a beautiful and functional home.


This is also evident in details that are hardly captured in a classic list of features: the mature ginkgo tree that grew through the carport structure, selected designer wallpapers, custom woodwork, Spanish tiled walls, and the various lighting and seating areas in the garden.
At the same time, everyday functionality was paramount. Since the house is not basemented, various storage options are available. The utility room in the entrance area provides, in addition to connections for a washing machine and dryer, extra storage space. There is also a separate storage and utility room in the former garage area.
The layout of the rooms can also be adapted to different life situations. The room currently used as an office can be converted into a child’s or guest room. Likewise, the current dressing room on the upper floor can be reverted to a child’s room, with the separate shower room ensuring a distinct private area if needed.
A carport and additional parking spaces are located directly adjacent to the house.
Many qualities of this home only reveal themselves during a walkthrough: the various levels, the view through the gallery, the interplay of wood and expansive glass surfaces, and finally, the transition into the secluded garden. It is precisely this connection of architecture, homeliness, and outdoor space that gives the property its special character.
Property characteristics
| Age | Over 5050 years |
|---|---|
| Layout | 6+1 |
| EPC | D - Less economical |
| Land space | 405 m² |
| Price per unit | €5,122.70 / m2 |
| Condition | Good |
|---|---|
| Listing ID | 1062091 |
| Usable area | 163 m² |
| Total floors | 3 |
What does this listing have to offer?
| Balcony | |
| Parking |
| Garage | |
| Terrace |
What you will find nearby
How far to…:
Price€835,000
Still looking for the right one?
Set up a watchdog. You will receive a summary of your customized offers 1 time a day by email. With the Premium profile, you have 5 watchdogs at your fingertips and when something comes up, they notify you immediately.