Flat for saleDeichstraße 91 Gelsenkirchen Gelsenkirchen Nordrhein-Westfalen 45889
- 4+kk
- 186 m²
€380,000 + €407



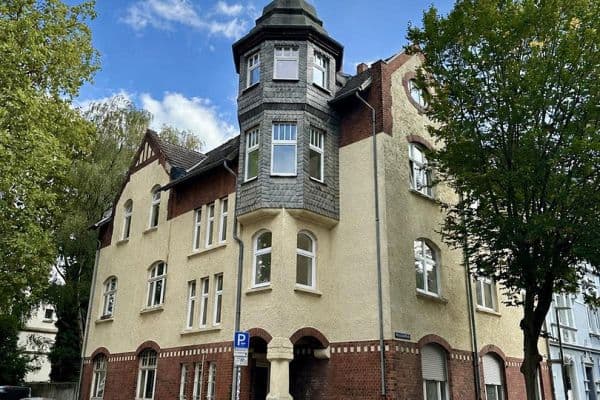
Character with Character. New in terms of technology, energy, and spatial layout.
This spacious apartment offers plenty of space while also giving you the opportunity to actively help shape your future living concept.


The starting point is the existing original floor plan. The current layout includes three spacious rooms, a separate kitchen, a large bathroom, as well as a central hallway and entrance area.
Room sizes according to the current floor plan:
• Room 1: approx. 19.14 m²
• Room 2: approx. 20.65 m²
• Room 3: approx. 17.60 m²
• Kitchen: approx. 14.41 m²
• Bathroom: approx. 12.60 m²
• Hallway/Entrance area: approx. 7.72 m²
• Terrace: approx. 18.24 m²
The interior covers around 92.12 m². When you include 50% of the terrace area, the calculated total area comes to approx. 101.24 m².
Shape it yourself instead of simply taking over a finished plan
A particular advantage: The floor plan has not yet been finalized.

As part of the planned renovation, different living concepts can be developed – depending on planning and construction progress as well as technical and structural feasibility.
For example, a generous living and dining area, an open or semi-open kitchen, additional bedrooms or children’s rooms, a separate home office, or a rearrangement of the existing spaces are all conceivable options. A couple of example floor plans can be found in the listing.
The presented floor plans are therefore to be understood as a starting point for various usage concepts and not as a rigid specification.
Comprehensive renovation of the entire building
It isn’t just the apartment itself that is being rethought. A comprehensive energetic and technical renovation is planned for the entire building.
The current plans aim for a development toward a KfW Efficiency House 70 EE.
Planned measures include, among others:
– Insulation of the façade, roof, and cellar ceiling
– New triple-glazed windows
– Modernization of the heating system
– Ventilation technology and hydraulic balancing
– Renovation of the bathrooms
– Electrical, flooring, and painting work
– Adaptation or renewal of technical installations
– Possibility of underfloor heating
– Expansion of outdoor areas through balconies as part of further planning
This concept is meant to combine the character of the existing building with modern technology, improved energy standards, and contemporary living comfort.
QUIET LIVING – QUICK ACCESS EVERYWHERE
Paulstraße is a quiet residential street in Altenbochum, a well-established neighborhood known for its friendly community. Directly opposite, a new residential quarter is scheduled for completion in 2025. As a result, the entire street appears well-kept and refreshed.
Everything you need for daily life is nearby:
– On foot: Edeka, Aldi, Rewe, bakeries, cafés, pharmacy, and doctors – plus a weekly market in the district.
– By bus and train: Bus stop on Paulstraße, U-Bahn U35 just a few minutes away.
– By car: A40 in approx. 3 minutes, Bochum main station in approx. 8 minutes, Ruhr University in approx. 12 minutes.
– For families: Primary schools and high schools in the vicinity, with both the city park and Ruhrpark quickly accessible.
An apartment that is not simply renovated but reimagined – offering you the chance to shape the floor plan and usage early on.
Please note: Floor plans, visualizations, features of the equipment, and renovation measures partly reflect the current planning status. Changes as well as technical, structural, and building regulatory feasibility remain subject to confirmation.
Commission-free directly from the owner – no agent involved.
We are happy to show you the floor plans, renovation plans, and visualizations, and to answer your questions personally. We look forward to your inquiry.
| Condition | After reconstruction |
|---|---|
| Listing ID | 1070081 |
| Price per unit | €3,541.67 / m2 |
| Layout | 4+1 |
|---|---|
| Usable area | 96 m² |
| Balcony |
| Basement |

Still looking for the right one?
Set up a watchdog. You will receive a summary of your customized offers 1 time a day by email. With the Premium profile, you have 5 watchdogs at your fingertips and when something comes up, they notify you immediately.