House for sale • 479 m² without real estate, Baden-Württemberg
New
, Baden-WürttembergParkingPrice€895,000
Translated with the help of AI

479 m² Entrepreneurial Property in Auenwald
205 m² Residential + 274 m² Commercial Space with Hall
Your Business. Your Home. One Location.
This mixed-use building is especially suited for entrepreneurs, craft businesses, freelancers, and traders who wish to combine operations, office, warehouse, and living space at one location. The property is also of interest to buyers who want to use the existing residential and commercial areas as an investment.
Key Data at a Glance
Purchase price: €895,000
commission-free for the buyer
Total area: approx. 479 m²
Living area: approx. 205 m²
Commercial area: approx. 274 m²
Plot: approx. 826 m²
Year built: 2001
Condition: well-maintained
Modernization: 2024
Residential units: 2, which can also be used as a combined living area if needed
Commercial rooms: 4 flexibly usable as office / practice / exhibition / production / sales / consulting rooms
Hall: available
Parking spaces: 10
Garden: available
Energy efficiency: Class D
Solar thermal system: available
Rainwater cistern: 6,000 liters





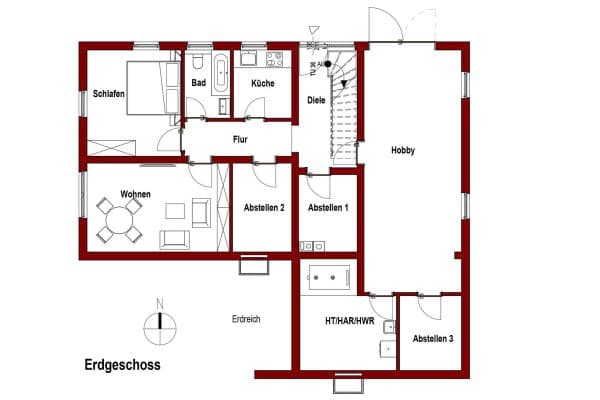
On the ground floor, there are approximately 274 m² of commercially usable space. The existing rooms can be used, for example, as office, consulting, exhibition, practice, laboratory, sales, or production spaces.
The layout can be flexibly adjusted. Partition walls and interior doors can be partly removed or repositioned to create larger, continuous spaces.
The adjacent hall provides additional space, for instance, for storage, machinery, workshop, or many other uses.




On the upper floor, there are two apartments with a total living area of approximately 205 m².
The two units can either be used separately or – as has been the case so far – as a contiguous living area.
Thus, the property offers a rare combination:
Operations + Office + Warehouse/Hall + spacious living all at one location.
For entrepreneurs and self-employed individuals, this can enable short distances and a clear separation between work and living areas.

The property includes a garden as well as a total of 10 parking spaces – 7 in front of the building and 3 additional ones next to the hall.
Also Interesting as an Investment
When renting out the entire building, one can expect annual rental income of €50,940 – as has been the case to date.
The building is equipped with a central gas heating system as well as a solar thermal system. For the commercial spaces, the energy certificate indicates a heat consumption of 99.8 kWh/(m²a) and an electricity consumption of 16.5 kWh/(m²a). For the apartments, the energy efficiency class is given as D.
Who is this property particularly interesting for?
For Entrepreneurs:
Office, business, warehouse/hall plus 2 apartments at one location.
For Craft Businesses:
Commercial areas plus an additional hall and parking spaces plus 2 apartments.
For the Self-Employed:
Work and live under one roof – with clearly designated commercial areas.
For Investors:
479 m² total area with annual rental income of €50,940.
Would you like to check whether the combination of commercial space, hall, and living suits your business or usage concept?
We would be happy to show you the property in person.
During a viewing, you can get a good impression of the large spaces, the flexibly designable layout, the commercial usage possibilities, the parking spaces, the garden, and the two apartments on site.
Please feel free to schedule an individual viewing appointment with us.
The mixed-use building is located in a desirable area of Auenwald, a popular residential community in the heart of the Rems-Murr district.
The charming combination of living close to nature, good infrastructure, and the proximity to the economically strong centers of the region makes the location attractive for both residents and businesses.
Auenwald is characterized by its idyllic surroundings with extensive forests and numerous recreational opportunities. At the same time, residents and businesses benefit from excellent connections to the surrounding cities. Backnang, Winnenden, and Waiblingen can be reached in a short time. Even the state capital, Stuttgart, is conveniently accessible both by car and by public transport.
Everyday shopping, kindergartens, schools, medical care, and dining options are available in the vicinity and ensure a high quality of life and living environment.
The transport connections via the regional federal roads, as well as the proximity to S-Bahn and regional train stations in the surrounding area, guarantee excellent accessibility.
The location thus offers ideal conditions for combining living and working under one roof. It connects the advantages of a natural environment with the economic and infrastructural opportunities of the Stuttgart metropolitan region, making the property an attractive site for business owners, start-up founders, tenants, customers, and investors alike.
Ground Floor:
· 4 versatile rooms on the ground floor of the building allow for the establishment of a platform for comprehensive business activities.

· These commercial spaces can be used in various and diverse ways as an office, exhibition space, practice, laboratory, or as production, sales, and consulting rooms.
· It is also conceivable to set up one or several residential offices if the predominant use of the spaces clearly indicates a commercial purpose.
Legally, the ground floor of the building is designated for commercial use and not for residential purposes.
· The partition walls and interior doors can be removed or repositioned to create an even larger continuous space – only the columns of the steel building structure cannot change their location.





· The attractive tiled floors make it easier to mop and clean the floor surfaces.
· Appealing natural stone inlays in the floors are a visual delight.
· Large windows allow for work in bright and pleasant daylight.
· The adjacent hall offers many possibilities. It can be used for setting up a pallet storage, as a machinery hall, a workshop, or a large hobby room.
Creating a lovely wellness-spa area with a swimming pool and sauna is also conceivable.
· The 7 parking spaces in front of the house and the 3 parking spaces next to the hall usually offer sufficient room to park vehicles.
Upper Floor:

· Two attractive apartments are accessible when entering the upper floor from the rear of the building.
· There is a good and well-thought-out layout in these apartments.
· You can use these two apartments as one continuous living area as has been done so far, or use them separately. Both apartments have a common main entrance and then separate apartment entry doors.





· The predominantly attractive tiled floors make it easier to mop and clean the floor surfaces.

· Appealing natural stone inlays on the walls and floors are a visual highlight.

· Each apartment has its own fireplace with a view window and can serve as a cozy retreat on cold winter days, enjoyed by an inspiring wood fire with pleasant light and soothing warmth.
· The view from the upper floor into the green garden at the house always brings relaxation.
Garden:
· The garden next to the house can be well used as a place of relaxation.
· It is a green oasis where local birds also feel at home.
· In the garden, there is a walnut tree, a cherry tree, an apple tree, as well as other trees that provide ideal shade in summer.
Disclaimer
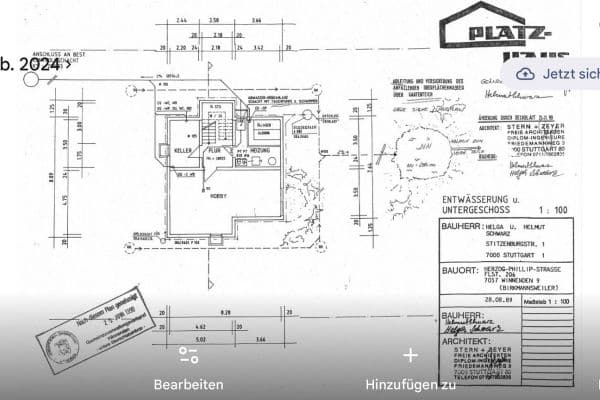
The data, plans, calculations, photos, and other information contained in this exposé have been compiled with the utmost care and are based on the available information. However, no guarantee can be given for the accuracy, completeness, and timeliness of the information.
This exposé is provided solely for non-binding preliminary information and does not constitute a binding offer or a contractual agreement regarding the condition in the legal sense.
Only the terms of the notarial sales contract are decisive.
Area specifications, floor plans, features, as well as representations and visualizations may differ from the actual conditions. Changes, errors, intermediate sale, intermediate rental, and price adjustments are expressly reserved.





The photos have been partly edited so that viewers can better imagine how easily commercial and residential spaces can be attractively designed. This is solely for illustration purposes and does not constitute any assurance regarding specific features or conditions. The interior design seen in all the photos, including those labeled “design proposal,” is not included in the purchase price.
Interested parties are advised to independently verify all information and characteristics of the property that are essential for their purchase or rental decision.
Liability for any damage arising from the use of the information contained in this exposé is excluded.
Property characteristics
| Age | Over 5050 years |
|---|---|
| Listing ID | 1069993 |
| Usable area | 479 m² |
| Total floors | 2 |
| Condition | Good |
|---|---|
| EPC | D - Less economical |
| Land space | 826 m² |
| Price per unit | €1,868.48 / m2 |
What does this listing have to offer?
| Parking |
What you will find nearby
How far to…:
Price€895,000
Still looking for the right one?
Set up a watchdog. You will receive a summary of your customized offers 1 time a day by email. With the Premium profile, you have 5 watchdogs at your fingertips and when something comes up, they notify you immediately.