Flat for sale 3+1 • 64 m² without real estateTrier Zewen Rheinland-Pfalz 54294
New
Trier Zewen Rheinland-Pfalz 54294ParkingPrice€299,000
Translated with the help of AI
Here is the translation into English:

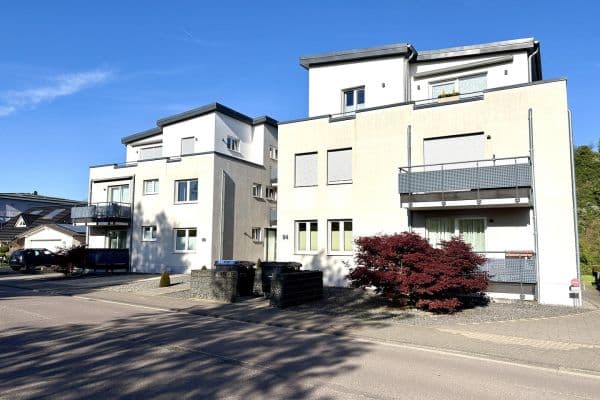
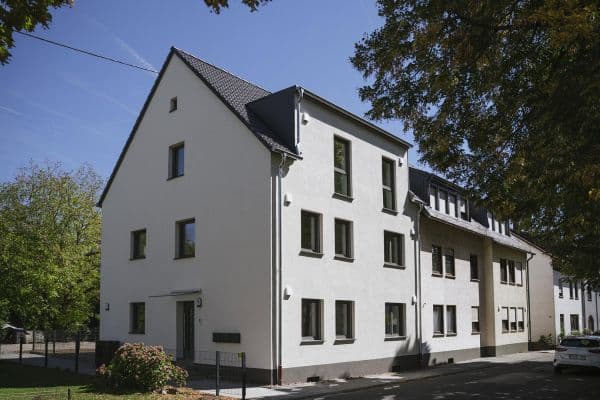
This apartment is located on the top floor in a building from 1958 that was stripped down to its masonry and completely rebuilt in 2026. What remained was the solid structure. New are the roof, the facade, the windows, all of the technical systems, and every pipe in the house.

Three condominium apartments were created.




The apartment is on the top floor and is approximately 64 square meters in size. Off the hallway, three rooms branch off: a living room with access to the balcony, a bedroom, and a third room suitable as a child’s, guest, or study room. The kitchen is a separate room with balcony access – not just a nook in the living area. The bathroom, at just over four square meters, is the largest in the building.

Roof slopes and dormers give the rooms a layout that the two apartments below do not have. The living area is calculated according to the Living Area Ordinance, so any slopes that should not count are excluded. All three rooms have upright wall surfaces and windows in the dormers, so the rooms can be furnished normally.

The living areas have parquet flooring, while the kitchen, hallway, and bathroom feature large-format tiles. The interior doors are new. The bathroom is completely newly built, featuring a barrier-free (level) shower with a real glass partition, a wall-hung toilet, and brand-quality fittings.
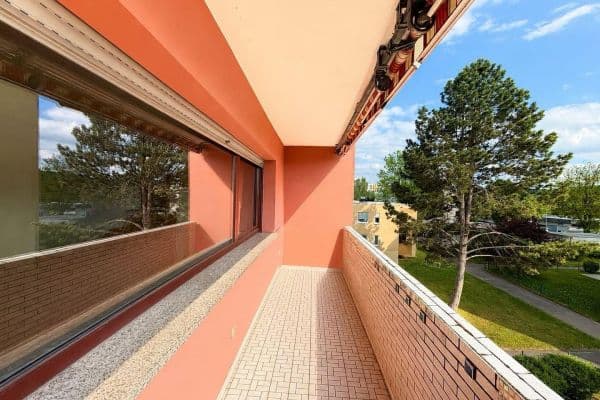

The balcony is on the garden side and measures about 9.5 square meters. According to the Living Area Ordinance, it counts as half of its area in the living space calculation. From here, you have a view over the neighboring roofs into the greenery. There is no one living above, and there is no footfall noise coming from above.
Additionally, the property includes its own cellar compartment of about 12 square meters and a parking space on the premises. In the basement, all owners have access to a laundry and technical room.
A kitchen is not included as part of the sale.
This is the last German settlement before the Luxembourgish border. It is two kilometers to the train for Luxembourg and seven kilometers to Trier’s city center.
Zewen is the southwesternmost district of Trier, with around 3,600 inhabitants, located right on the Moselle. It is a village with its own center that still belongs to the city: daycare, an elementary school, and local clubs; a riverbank along the Moselle and a cycle path right at the doorstep; and Trier’s city center just under fifteen minutes away. Its landmark is the Zewen Tower, a customs and border tower dating from the fourteenth century.
For families working in Luxembourg, the Zewen elementary school is an advantage in itself. It is a full-day school and a bilingual German-French primary school, established because of the proximity to the border, with a link to the bilingual branch of Trier’s Humboldt Gymnasium leading up to the French Baccalaureate.
Approximately 52,000 people commute daily from Germany to Luxembourg. From here, it is a direct route. The B49 passes south of the town and reaches the border at Wasserbillig after eight kilometers, where the highway to Luxembourg City begins. For train commuters, the boarding point is in Igel, two kilometers away, on the RE 11. Public transport within Luxembourg is free for everyone.
Outside, the building dates from 1958. Inside, everything is new – down even to the pipes under the cellar.
What has been preserved is what was good: the solid masonry, the foundations, and the floor slabs. Such substance is no longer built at these prices today. Everything else was replaced in 2026.
New are the roof and the insulated facade, all windows with triple glazing and electric shutters, the front door, and all the apartment doors. Also new are the heating system, the complete electrical installation from the house connection onward, all water pipes, and the sewage pipes leading down to the connection with the public sewer.
This is the point where this renovation differs from most others. Anyone who has ever moved into an old building knows the sequence: first comes the delight, then the bill for what you could not see. Here, everything is done – and that before you move in.

Floors, walls, and ceilings have all been newly constructed, and the staircase has been completely renovated. The former single- to two-family house has been transformed into three independent condominium apartments.
The work is complete. The apartment is finished and available for immediate occupancy.
Heating is provided by a heat pump located in the basement, which also supplies the hot water. The heat is distributed through underfloor heating in the rooms, with each room individually controllable. There are no wall radiators, no gas, no oil tank, and no fireplace.
A ventilation system with heat recovery expels the used air while retaining heat in the building. This makes it unnecessary to leave windows slightly open in winter.
The energy certificate shows that the building is in efficiency class A+. Calculations indicate that the house uses less than half the energy permitted by the Building Energy Act.
The property includes a subsidized loan, which can be taken over. Part of this loan does not need to be repaid.
The renovation was financed with a KfW subsidy loan. For each of the three apartments, there is an individual loan from Sparkasse Trier that the buyer can assume.
Two factors make this particularly valuable. The interest rate of 2.92 percent is about one percentage point lower than current new construction financing rates, and it is fixed until October 2035. In addition, there is a repayment bonus of €30,236.50 that is still outstanding. This bonus is not paid out but is credited to the loan, thereby immediately reducing the remaining balance—first taking effect in October 2027.
The assumption of the loan is carried out as a debt takeover through the financing bank, which will check the buyer’s creditworthiness as with any financing. The outstanding repayment bonus will then belong to the new borrower. If an assumption does not occur, the loan will be redeemed as part of the purchase contract; this does not change the purchase price.
Property characteristics
| Age | Over 5050 years |
|---|---|
| Condition | After reconstruction |
| Floor | 2. floor out of 1 |
| EPC | A - Extremely economical |
| Price per unit | €4,671.88 / m2 |
| Available from | 23/09/2026 |
|---|---|
| Layout | 3+1 |
| Listing ID | 1069973 |
| Usable area | 64 m² |
What does this listing have to offer?
| Balcony | |
| Parking |
| Basement |
What you will find nearby
How far to…:
Price€299,000
Still looking for the right one?
Set up a watchdog. You will receive a summary of your customized offers 1 time a day by email. With the Premium profile, you have 5 watchdogs at your fingertips and when something comes up, they notify you immediately.