Flat for sale 4+1 • 86 m² without real estateBollwerkstraße 7 Trier Mitte-Gartenfeld Rheinland-Pfalz 54290
Bollwerkstraße 7 Trier Mitte-Gartenfeld Rheinland-Pfalz 54290COMMISSION-FREE, DIRECT FROM THE OWNER – Attractive 4-Room Top-Floor Apartment in a Central Location in Trier!
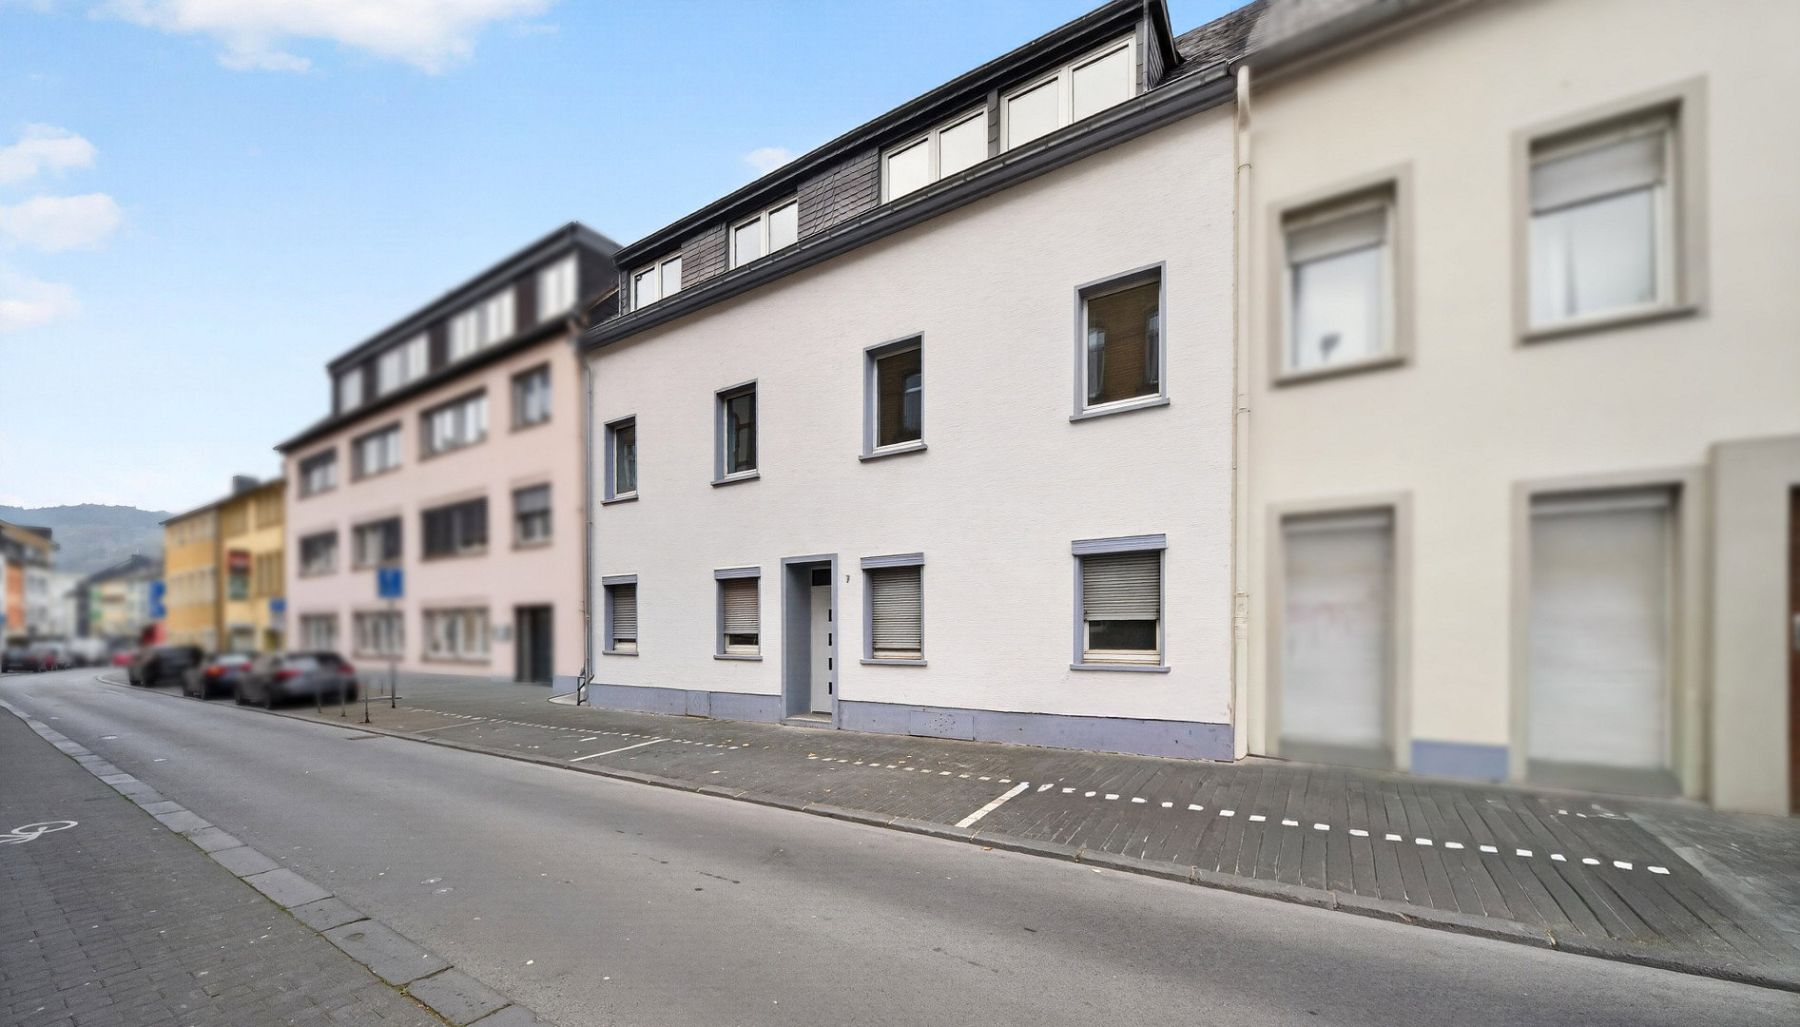
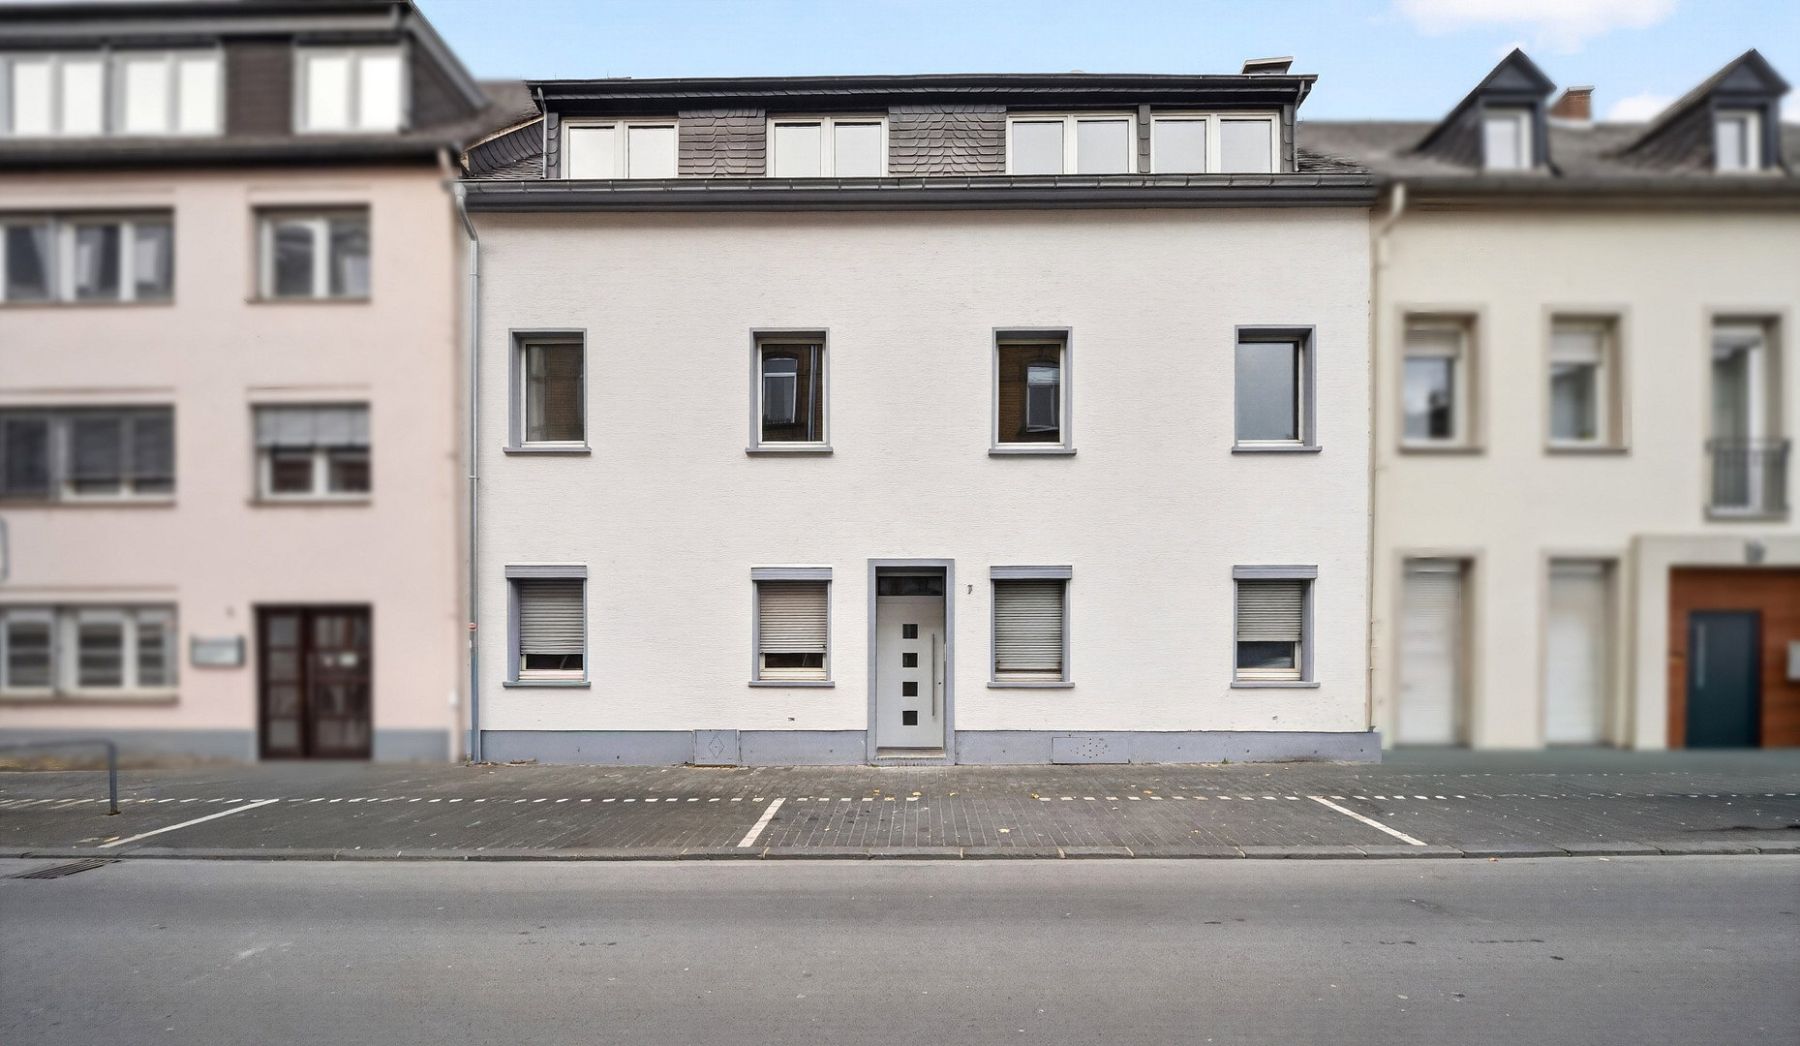
For sale is a bright, extensively renovated 4-room top-floor apartment with approximately 85.76 m² of living space at Bollwerkstraße 7 in Trier. The apartment is located on the top floor of a well-maintained apartment building with only four residential units. It stands out for its excellent city-centre location, spacious living area and particularly efficient floor plan.
A special advantage: The property is being sold commission-free, directly by the owner. The buyer therefore pays no estate agent’s commission.
Spacious Living with an Optimal Layout
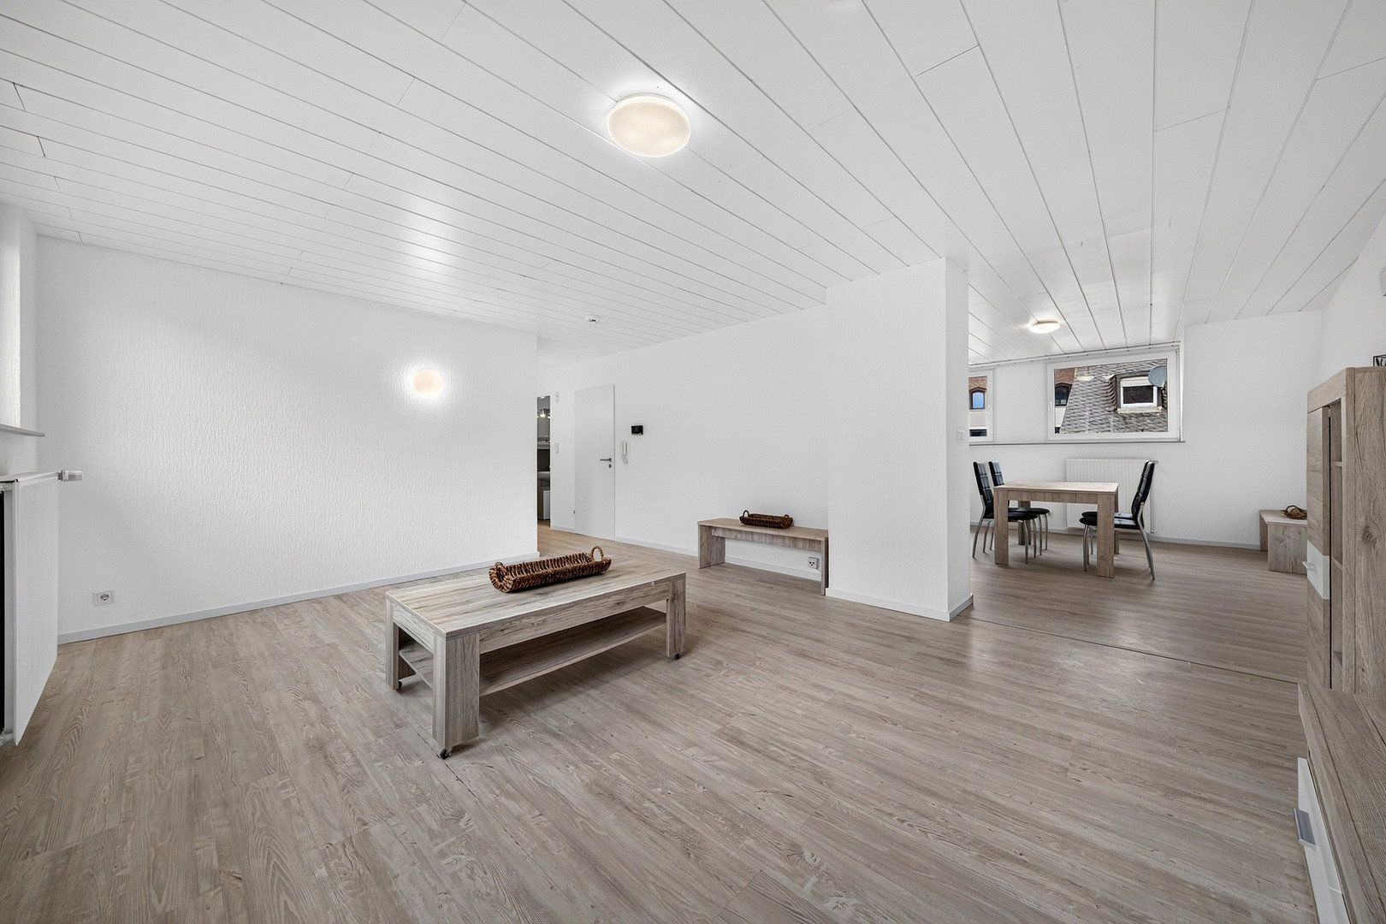
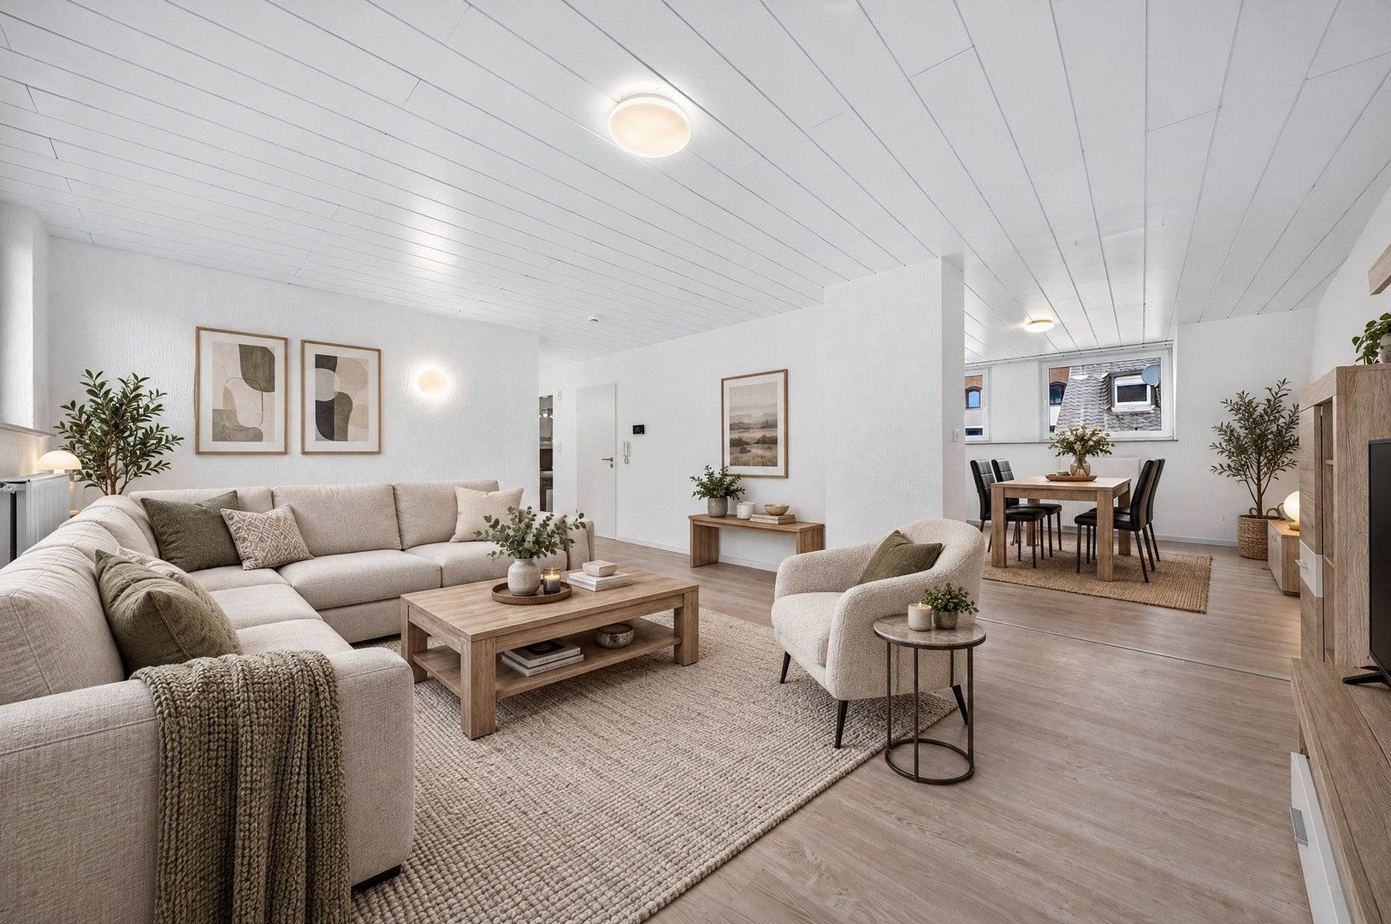
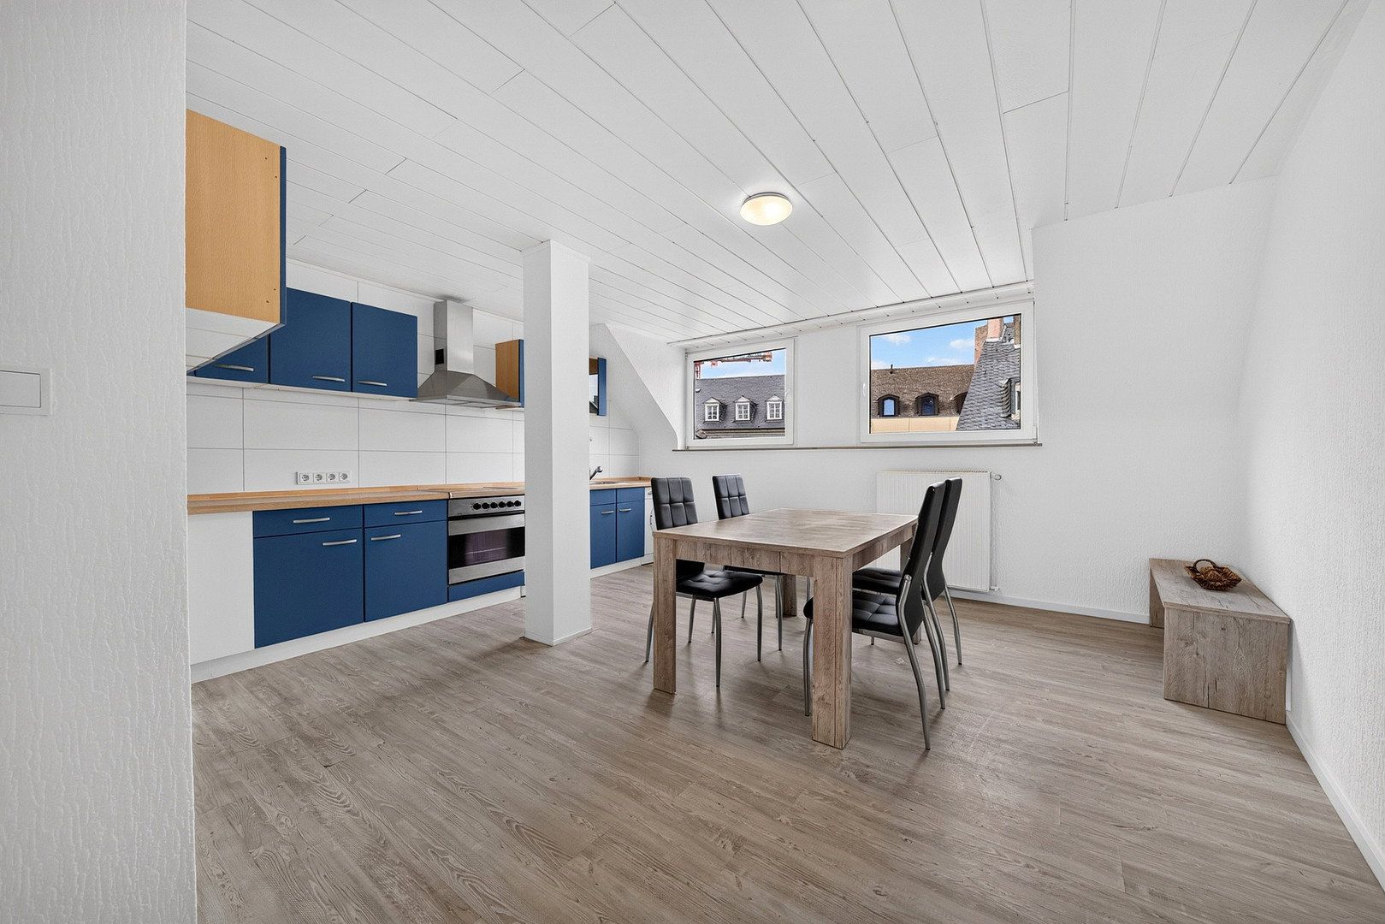
The heart of the apartment is the open-plan living, dining and kitchen area, measuring approximately 42.4 m² in total. The large windows, pleasant wall colours and wood-effect flooring create a bright and inviting living environment. The white-panelled ceilings emphasise the distinctive character of the top-floor apartment.
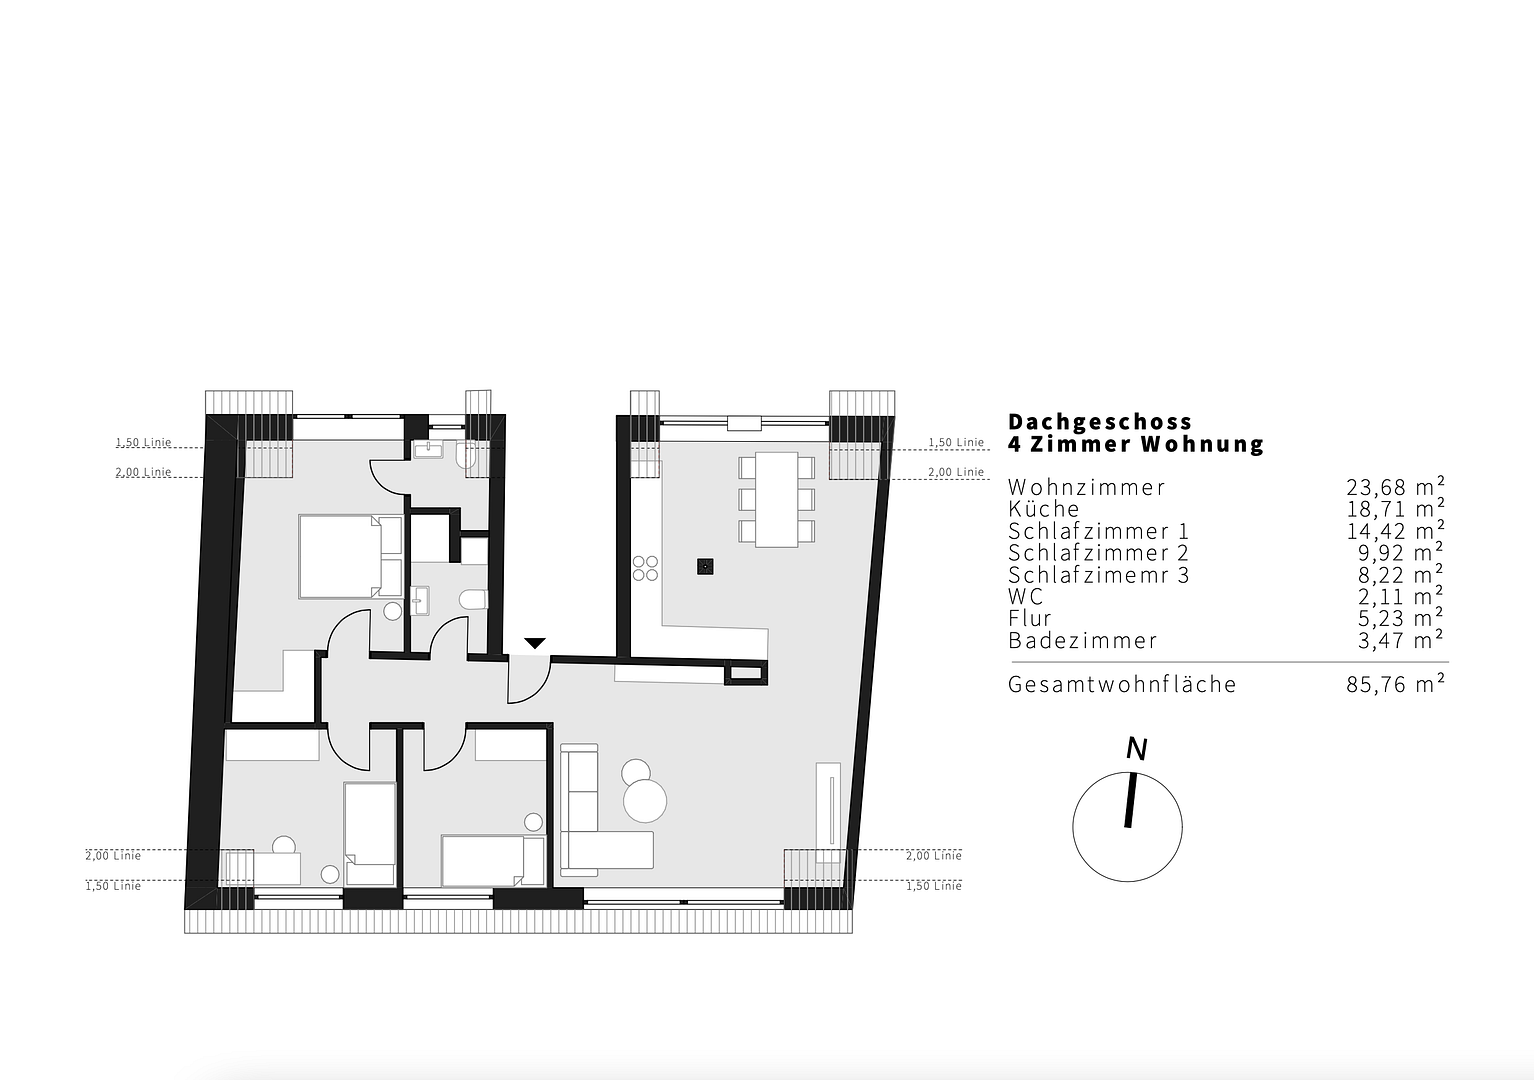
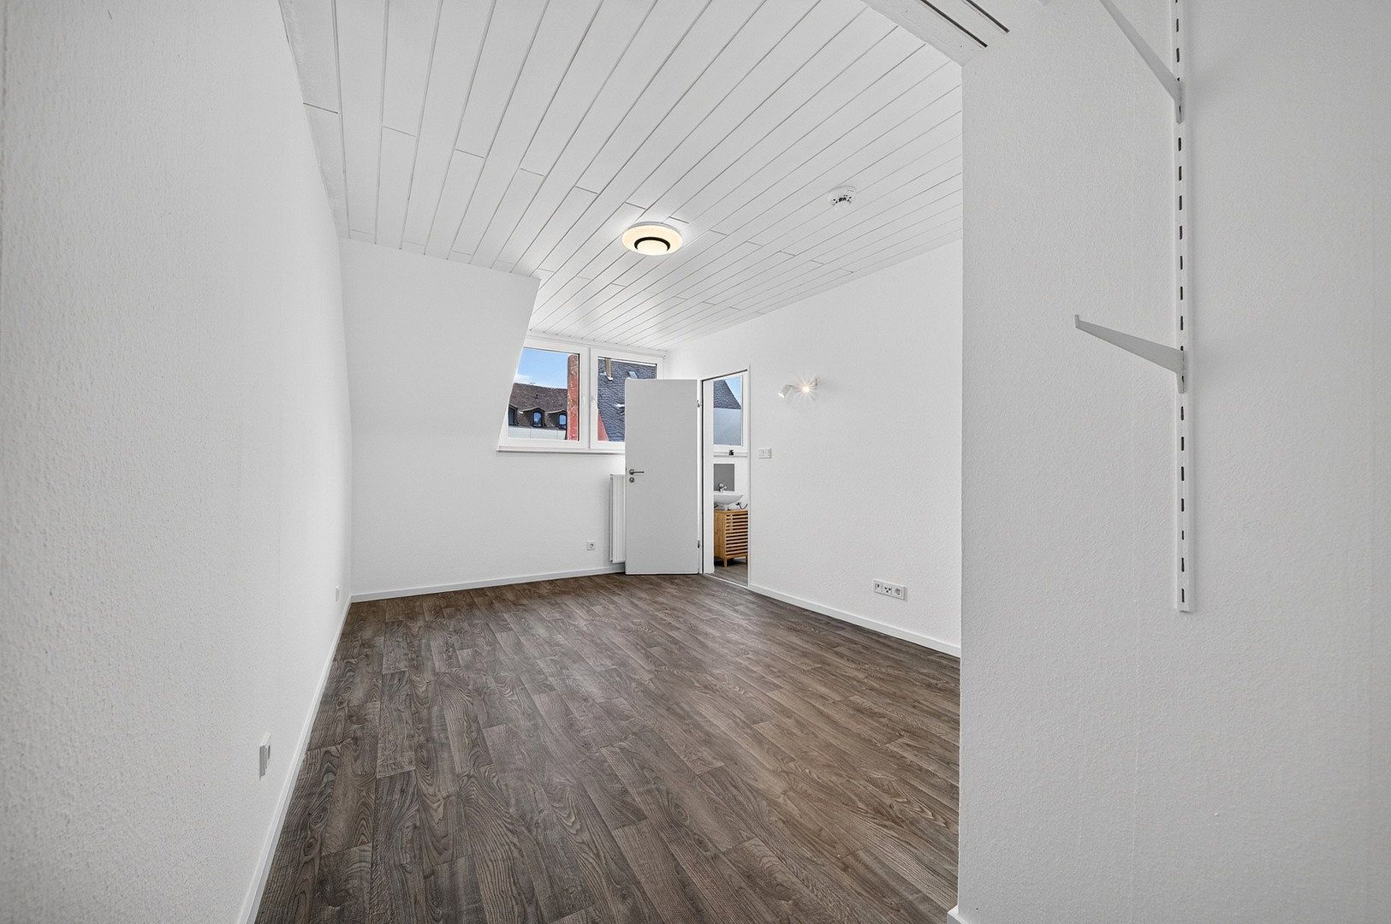
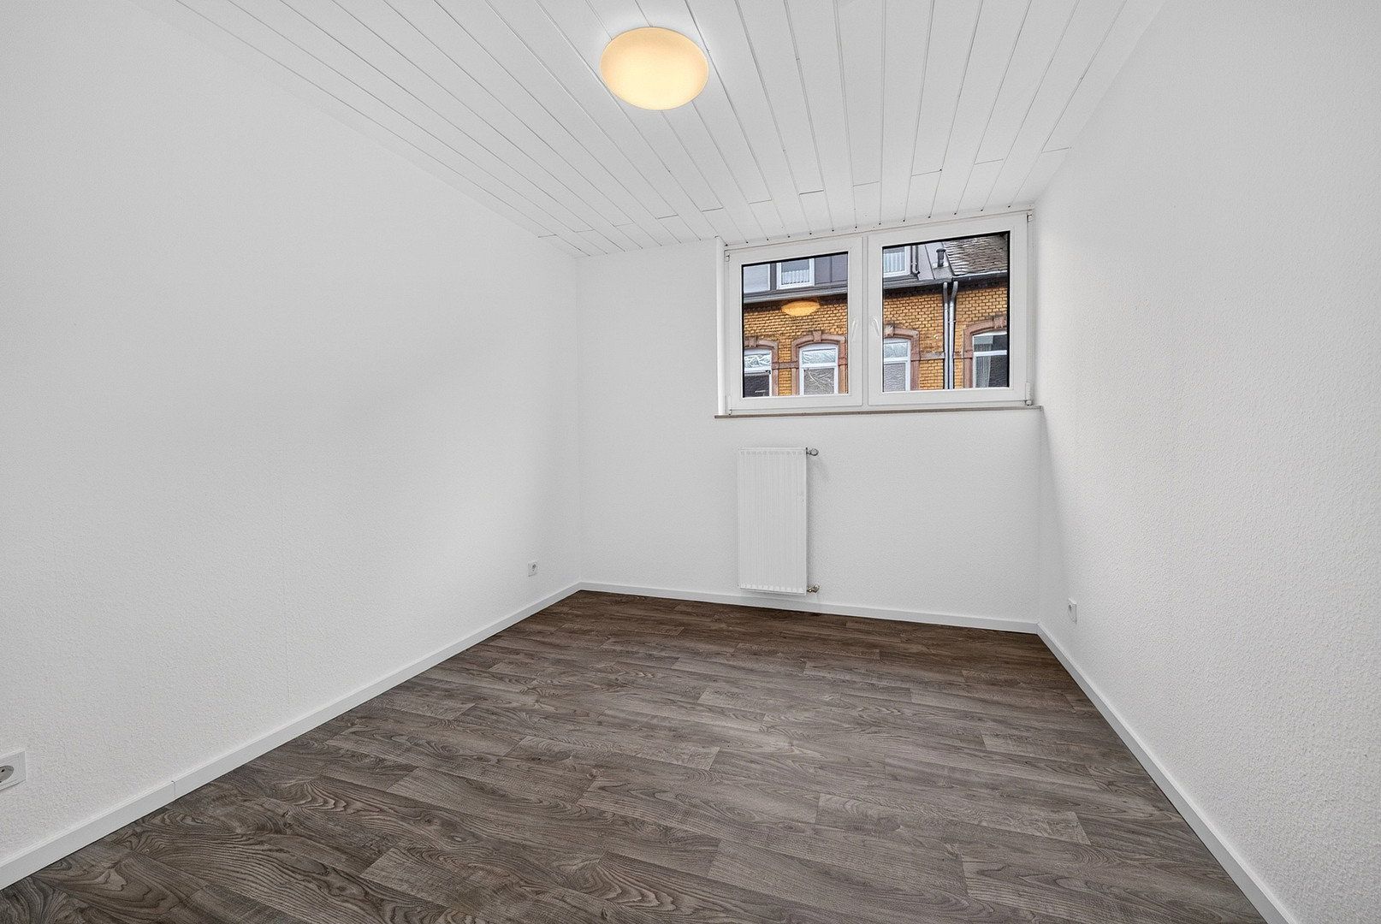
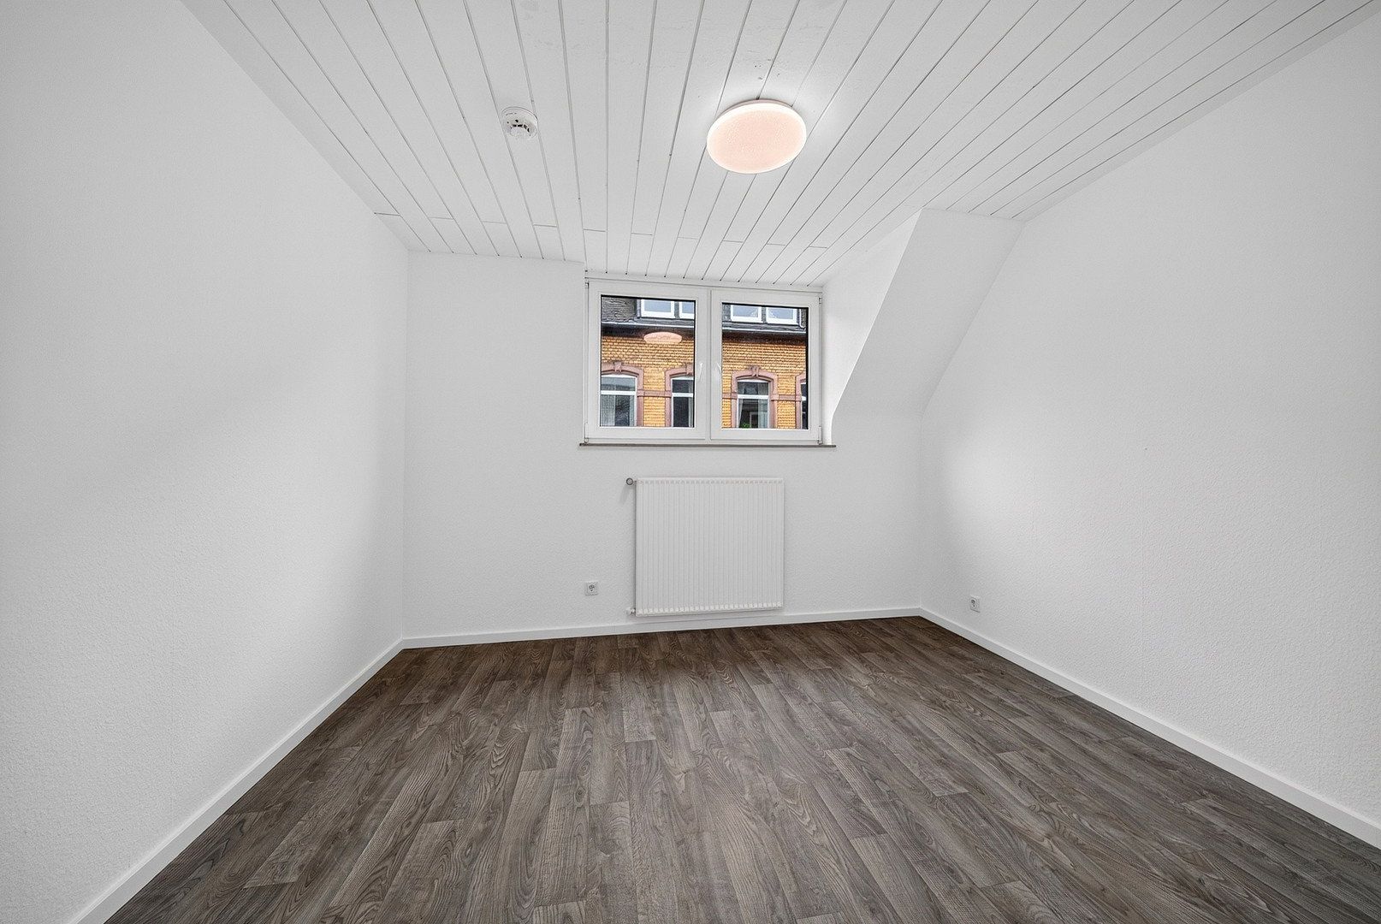
In addition to the spacious communal area, there are three separately accessible bedrooms measuring approximately 14.42 m², 9.92 m² and 8.22 m².
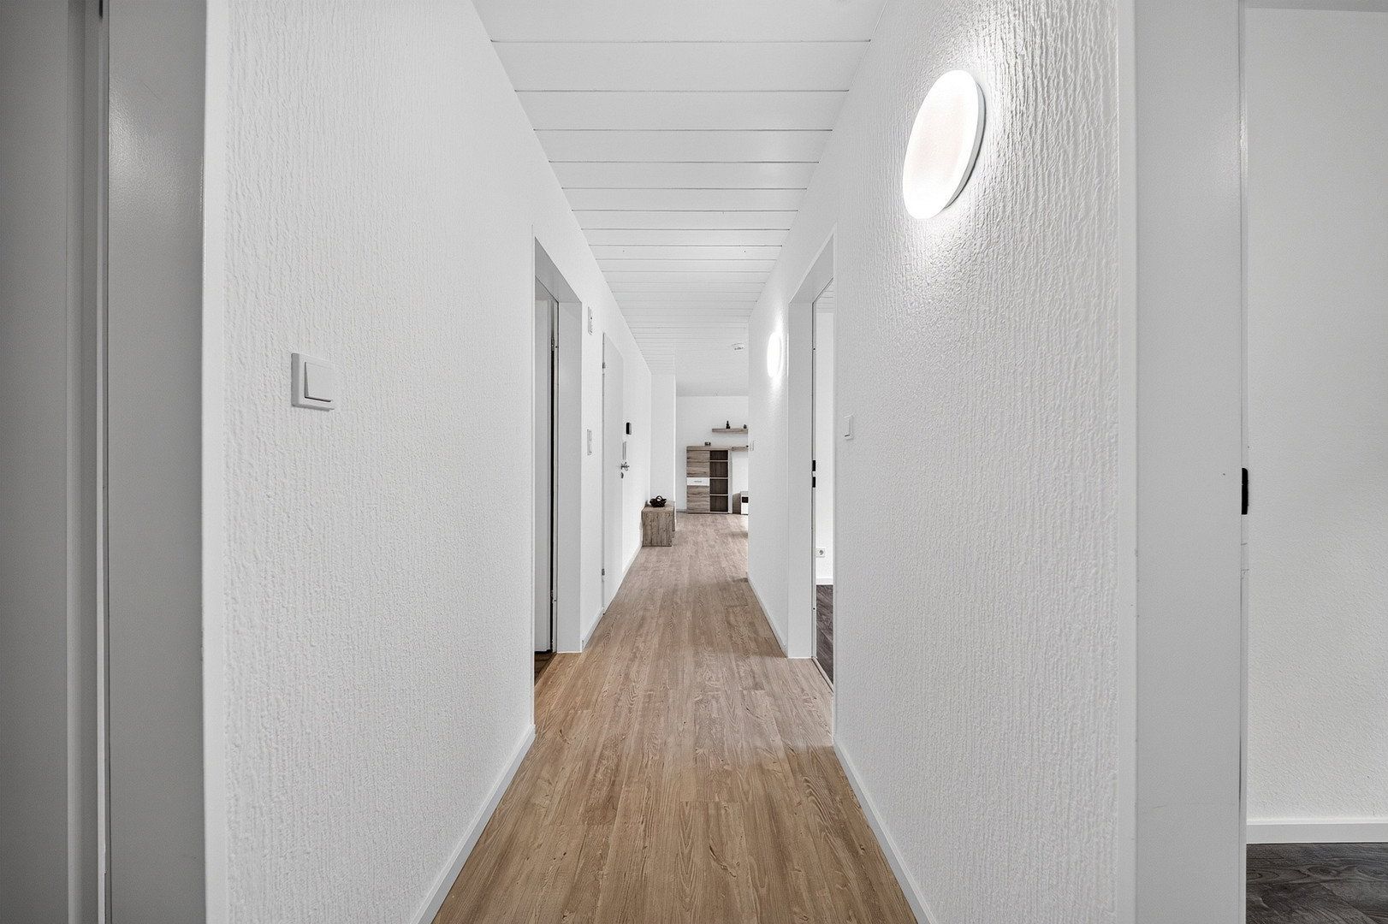
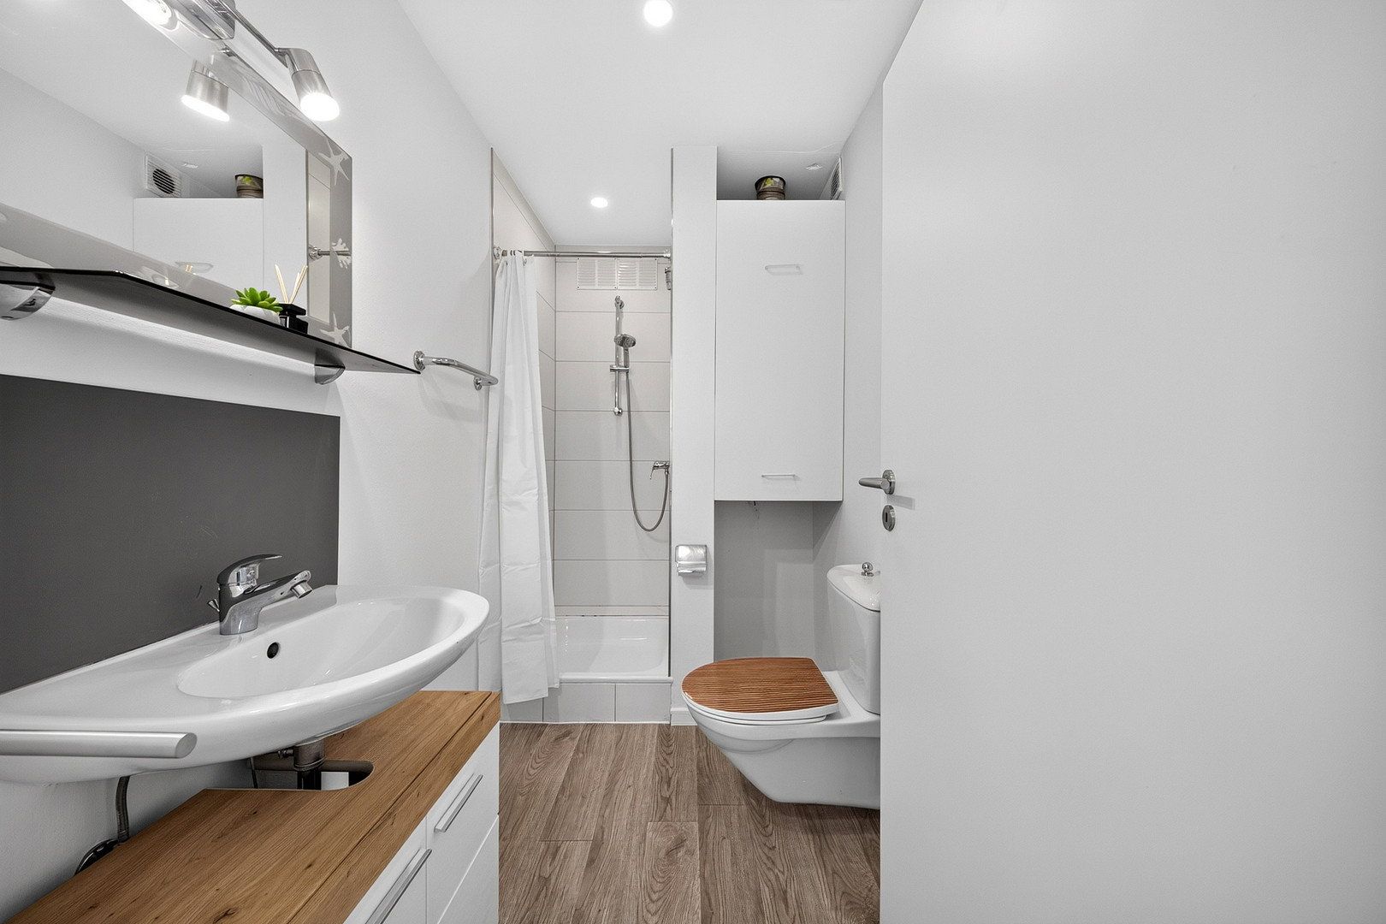
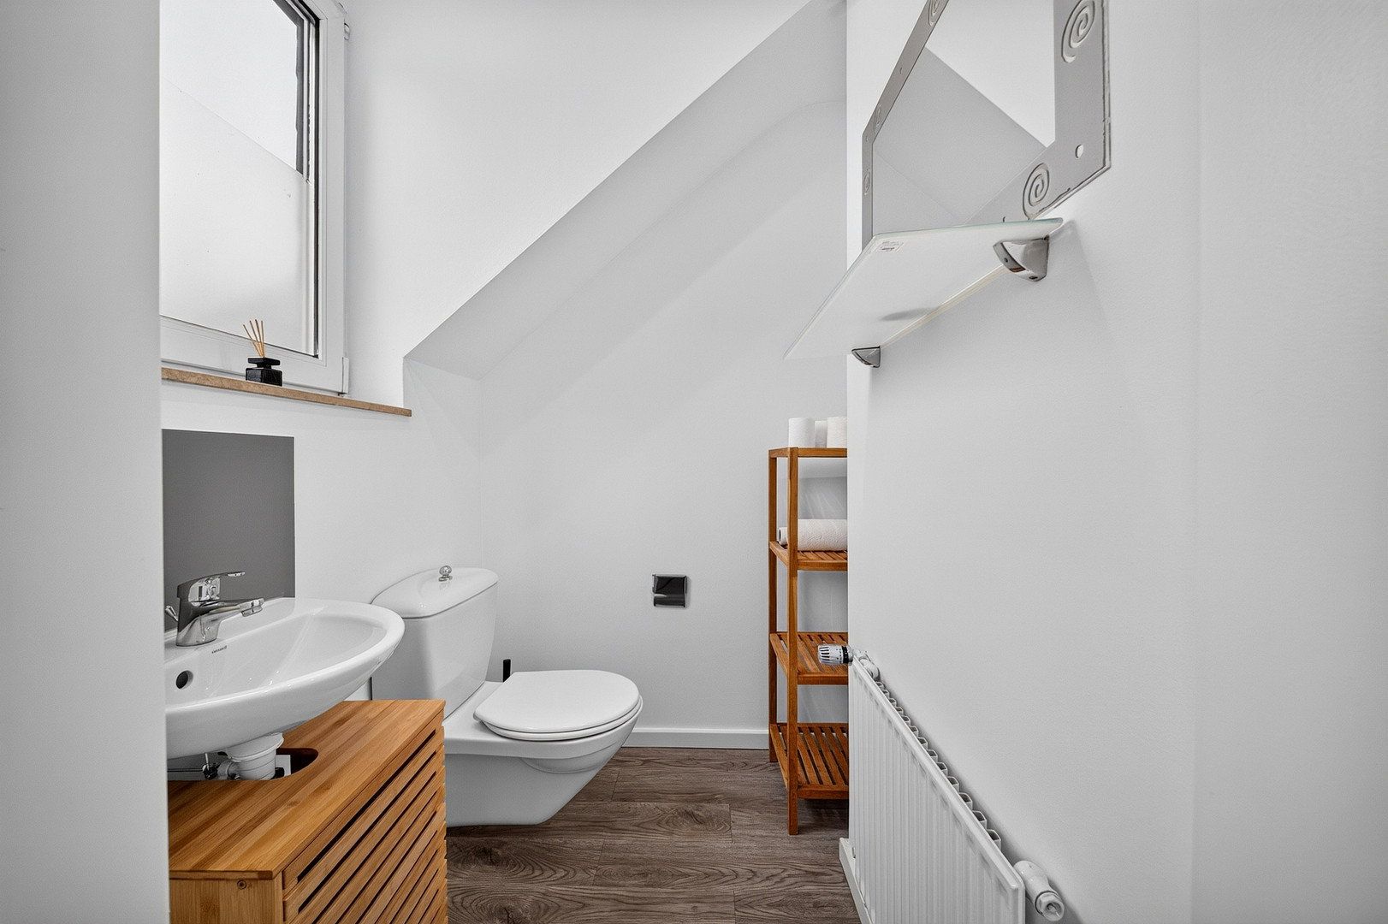
Thanks to the well-designed floor plan with minimal hallway space, the available living area is used particularly efficiently. A shower room and an additional separate WC complete the practical layout.
Ideal for Families, Shared Apartments and Investors
The apartment offers a wide range of possible uses and is suitable both for owner-occupation and as an investment property.
Thanks to the three separate bedrooms, spacious communal area and additional WC, it is particularly well suited for rental as a three-person shared apartment.
At the same time, families will find an attractive home with sufficient space for bedrooms, children’s rooms or home offices.
The central location and flexible floor plan also make the property attractive to investors.
Extensively Renovated and Technically Modernised
The top-floor apartment was extensively renovated in 2019, including the complete refurbishment of the bathroom.
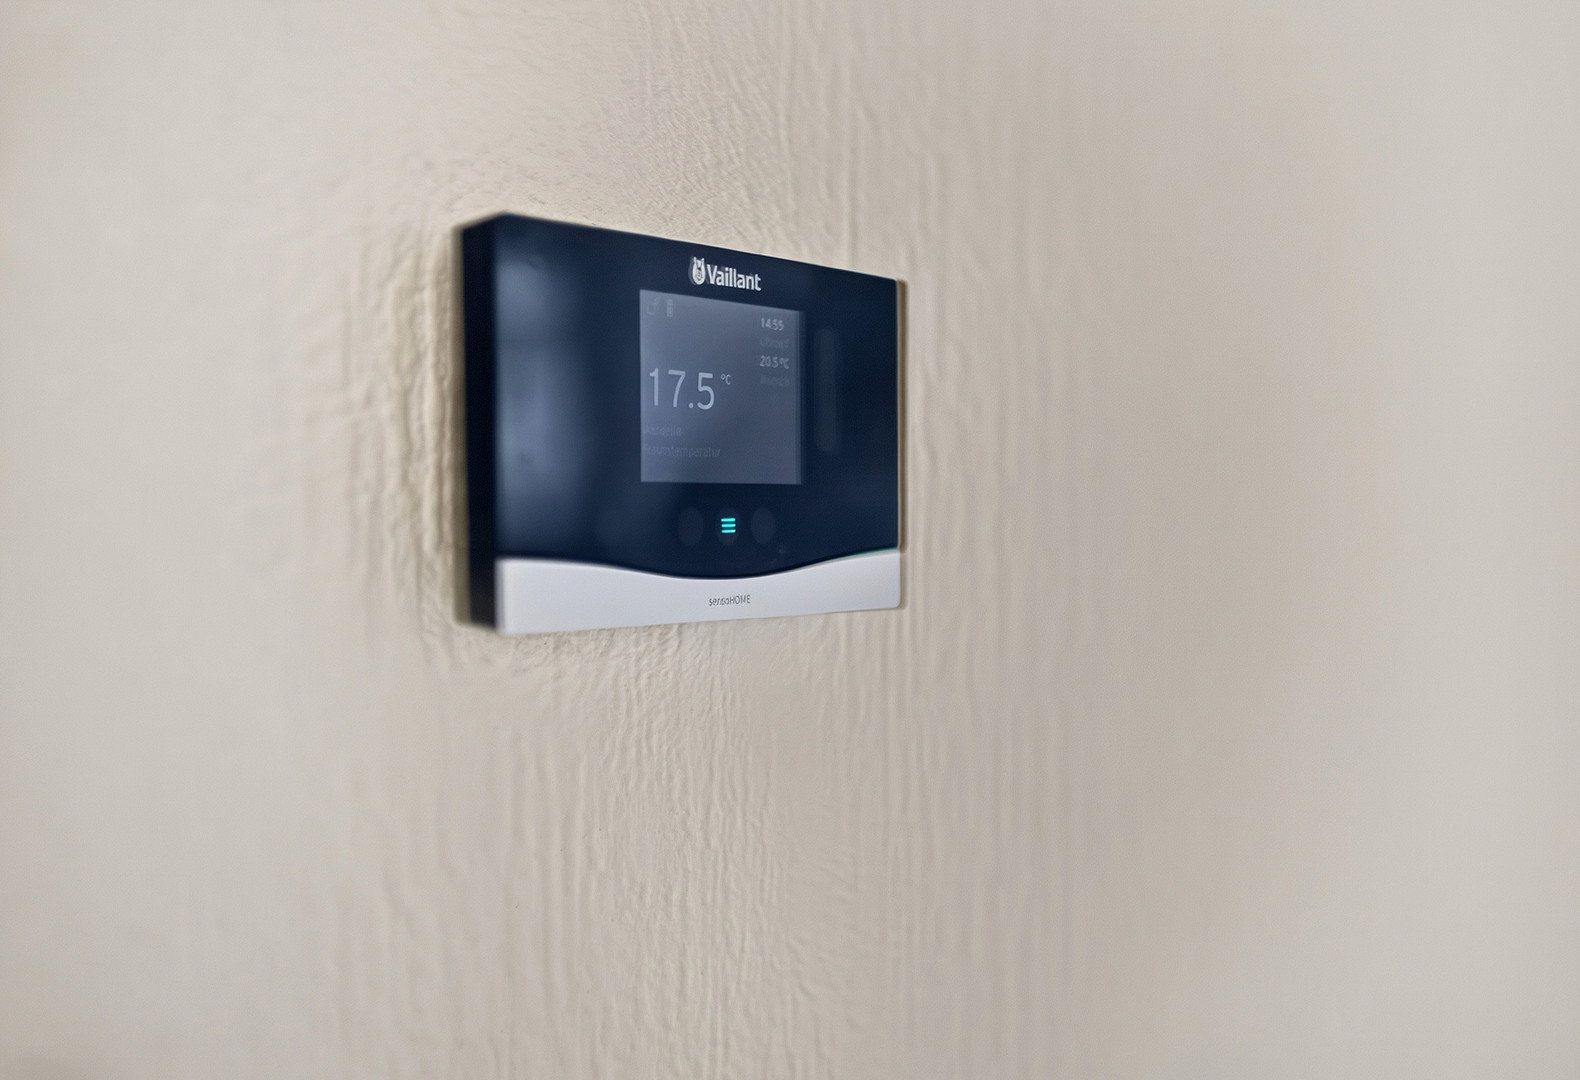
In 2024, a new individual gas heating system from the renowned manufacturer Vaillant was installed, including a modern digital heating control system that allows convenient, demand-based temperature regulation.
Further renovation work was carried out in 2026. This included complete repainting, the installation of new high-quality interior doors with modern handles and fittings, a new apartment entrance door with an ABUS lock, new skirting boards and the installation of new lighting.
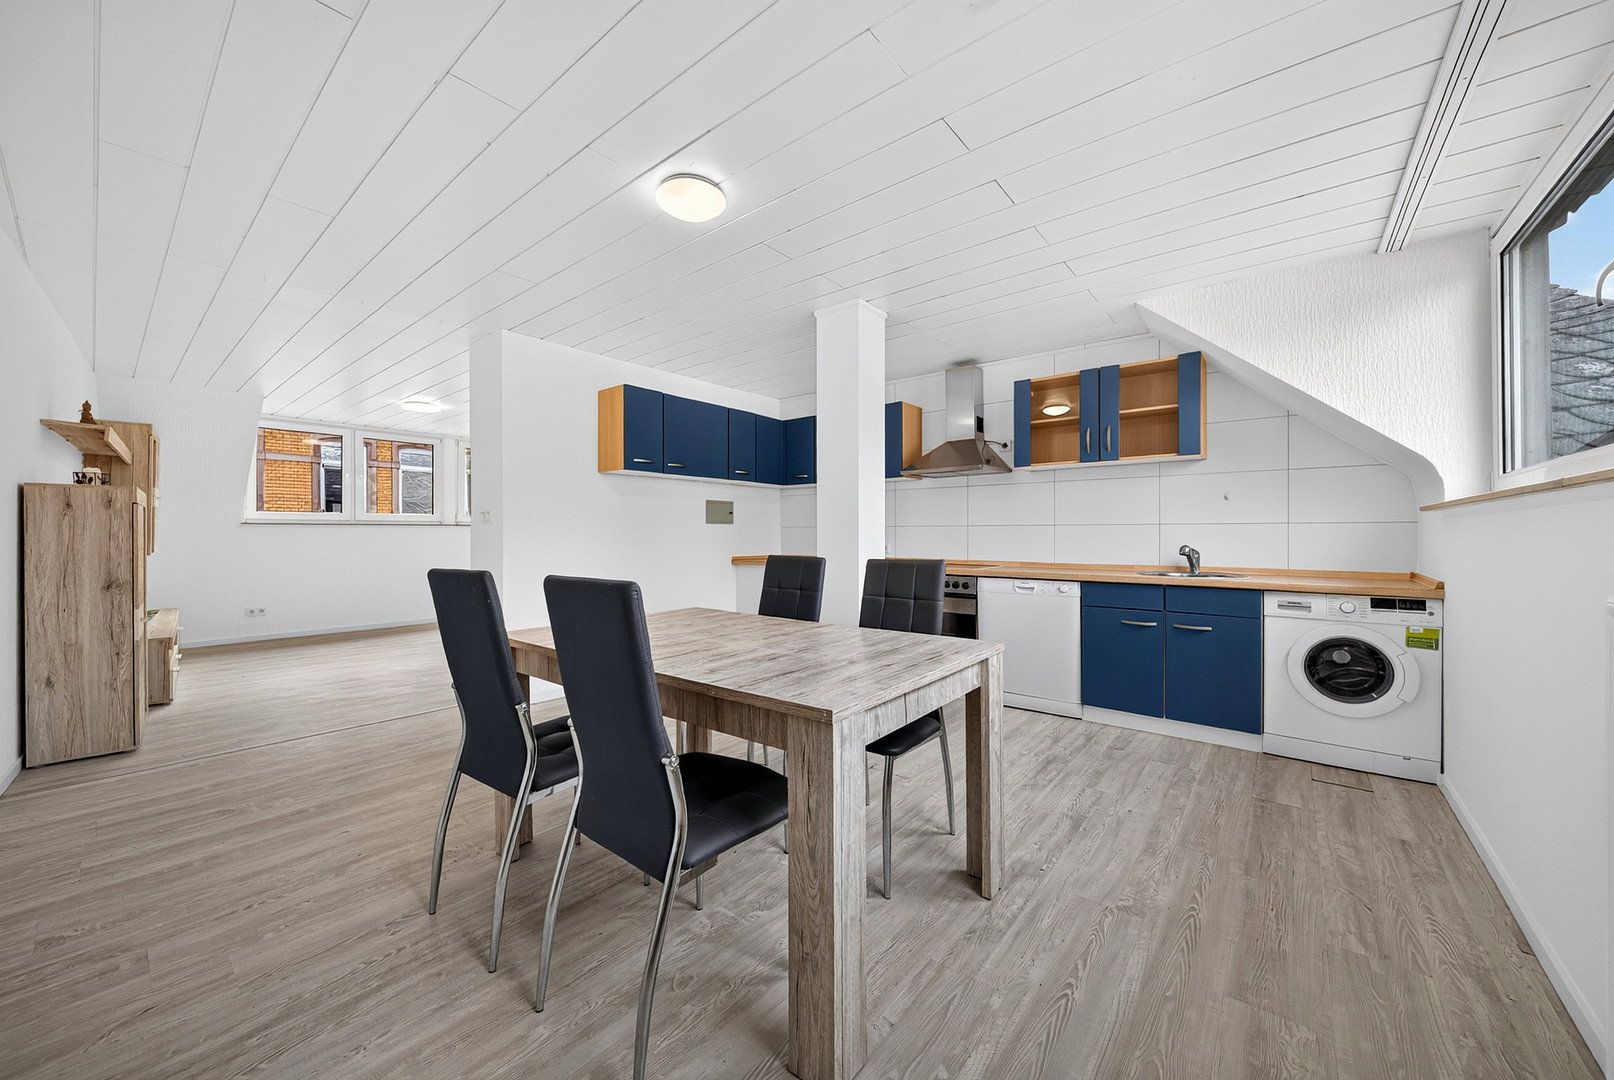
The apartment also has a fitted kitchen with electrical appliances and is being sold partly furnished (see photos).
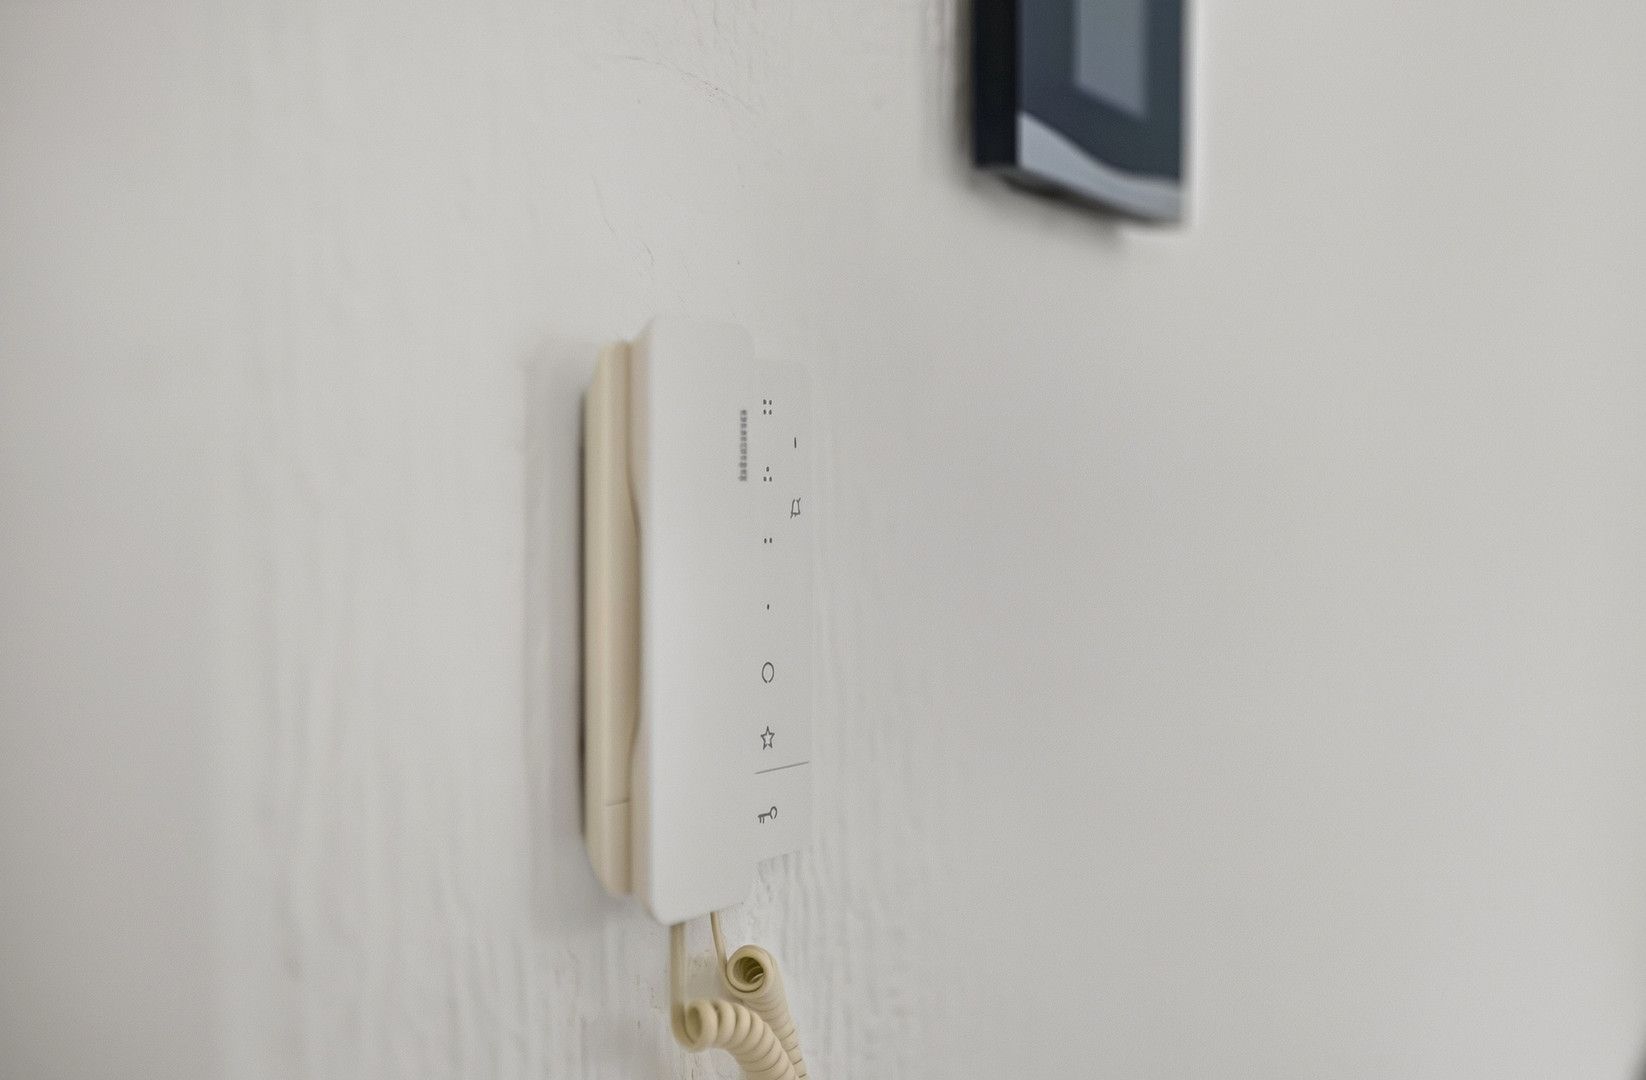
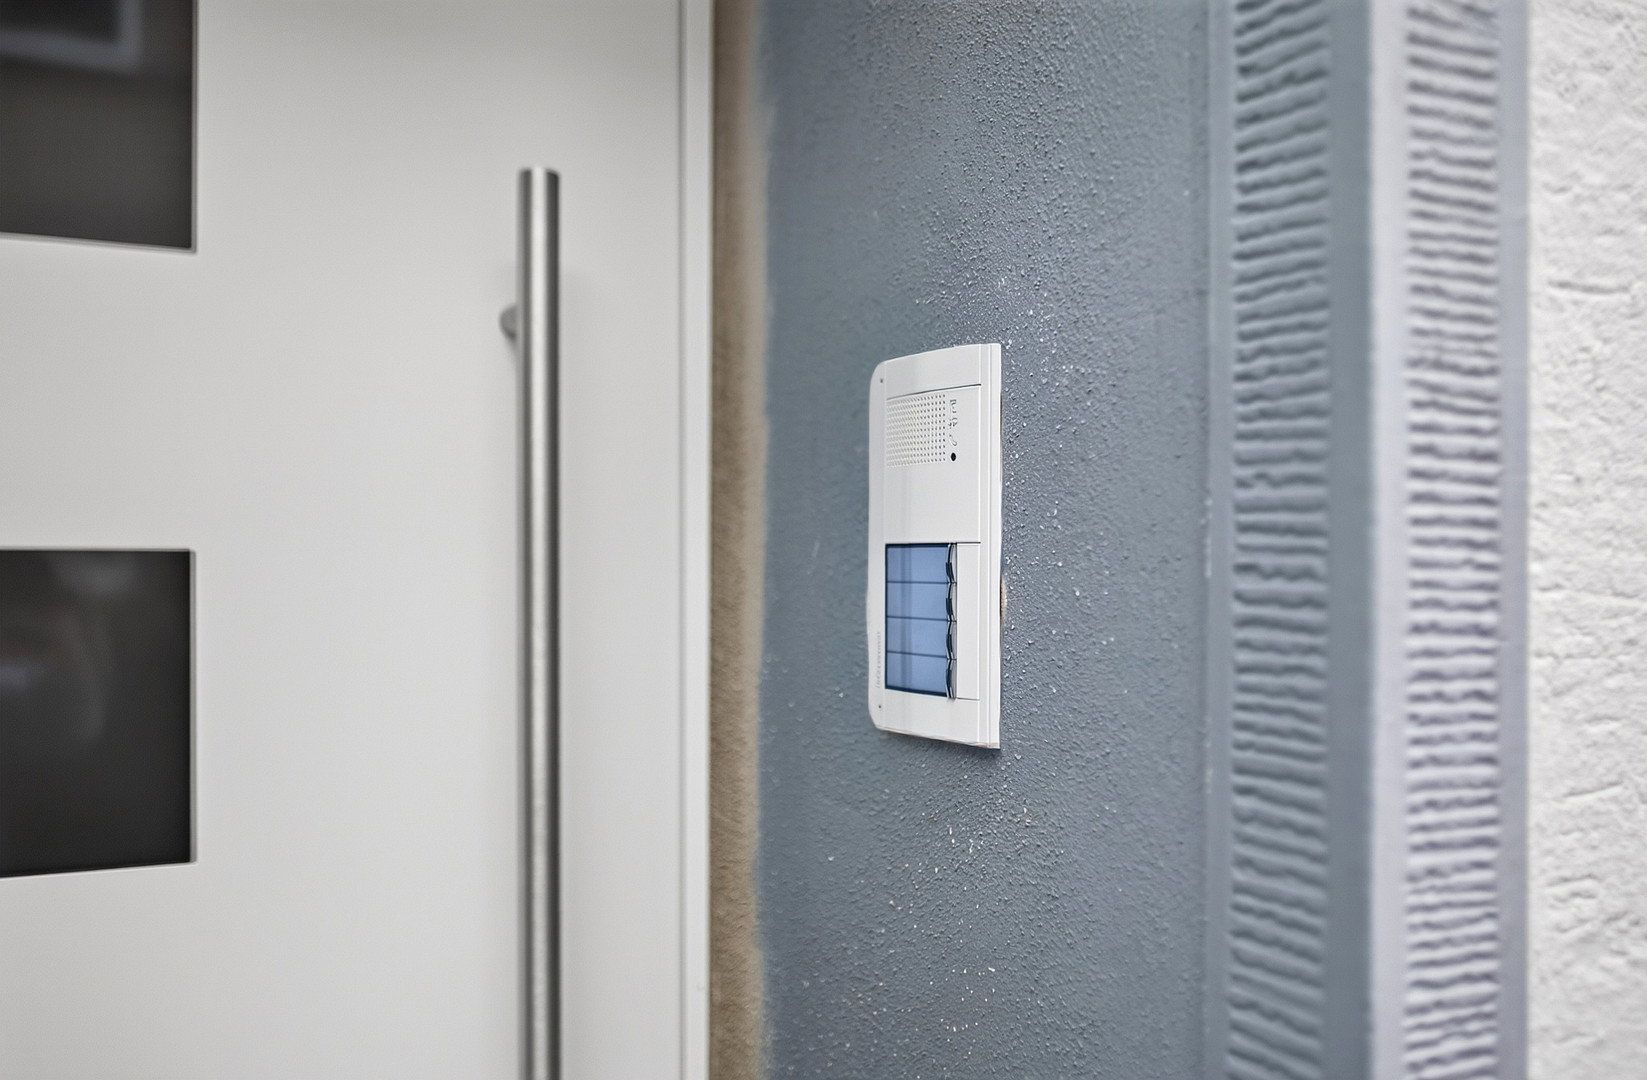
The common property has also been continuously maintained and modernised in recent years. Most recently, in 2026, a new modern main entrance door, a completely renewed intercom system with hands-free function and a new letterbox system were installed. The façade was also repainted in previous years.
Vacant and Ready for Immediate Occupancy – Maximum Flexibility
The apartment is currently vacant, is not rented out and can be occupied by the new owner or re-let immediately after completion of the purchase. There are no existing tenancies preventing owner-occupation or new letting.
A private basement storage room measuring approximately 5.87 m², held as separate property, as well as a shared courtyard with bicycle storage facilities, complete this attractive property offering.
Purchase price: €319,000
Viewings are available IMMEDIATELY by appointment. Please feel free to call: 01706381634
Buyer’s commission: 0% – commission-free sale directly from the owner!
Location – Central Living in the Heart of Trier
Excellent city-centre location with short distances and a wide range of shopping facilities.
The property is located at Bollwerkstraße 7 in Trier and stands out for its central position in the immediate vicinity of the city centre.
Trier’s popular pedestrian zone, including Fleischstraße and Brotstraße, can be reached in only around five minutes on foot. Numerous shops, restaurants, cafés, bakeries and other everyday amenities are therefore within easy walking distance.
The location makes it possible to complete many everyday errands conveniently on foot and enjoy all the advantages of city life in Trier.
Public transport is also easily accessible.
Particularly Attractive to Owner-Occupiers and Investors
The proximity to the city centre makes the apartment attractive to families, professionals, students and people looking for shared accommodation.
The central location, with short distances to shops, restaurants and public transport, offers particularly favourable conditions for potential rental as a shared apartment.
Parking
Public parking spaces are located directly in front of the building and in the immediate vicinity. Eligible residents may apply to the City of Trier for a resident parking permit for the relevant parking zone.
The combination of a central city-centre location, good accessibility and versatile usage options makes this location particularly attractive.
Features
**Apartment and Layout**
- Approx. 85.76 m² of living space
- Four rooms, including three separately accessible bedrooms
- Spacious open-plan living, dining and kitchen area measuring approx. 42.4 m²
- Bathroom with separate shower
- Additional separate WC
- Efficient floor plan with minimal circulation space
- White PVC windows with insulated glazing
- Well-maintained wood-effect flooring
- Bright, white-panelled ceilings
- Private basement storage room measuring approx. 5.87 m², held as separate property
**Fitted Kitchen and Partial Furnishings**
- Fitted kitchen with hob and oven
- Integrated dishwasher
- Integrated washing machine
- Dining table with chairs
- Coffee table
- Low TV unit and shelving
- New vanity units in the shower room and separate WC
**Renovations and Modernisation within the Apartment**
**2019**
- Extensive renovation of the top-floor apartment
- Complete refurbishment of the bathroom
**2024**
- Installation of a new Vaillant individual gas heating system
- Installation of a modern digital Vaillant sensoHOME heating control system for convenient, demand-based temperature regulation
**2026**
- Complete repainting of the apartment
- New high-quality interior doors with modern handles and fittings
- New apartment entrance door with an ABUS lock
- Replacement of the skirting boards
- Installation of new ceiling and wall lights
- New vanity units in the shower room and separate WC
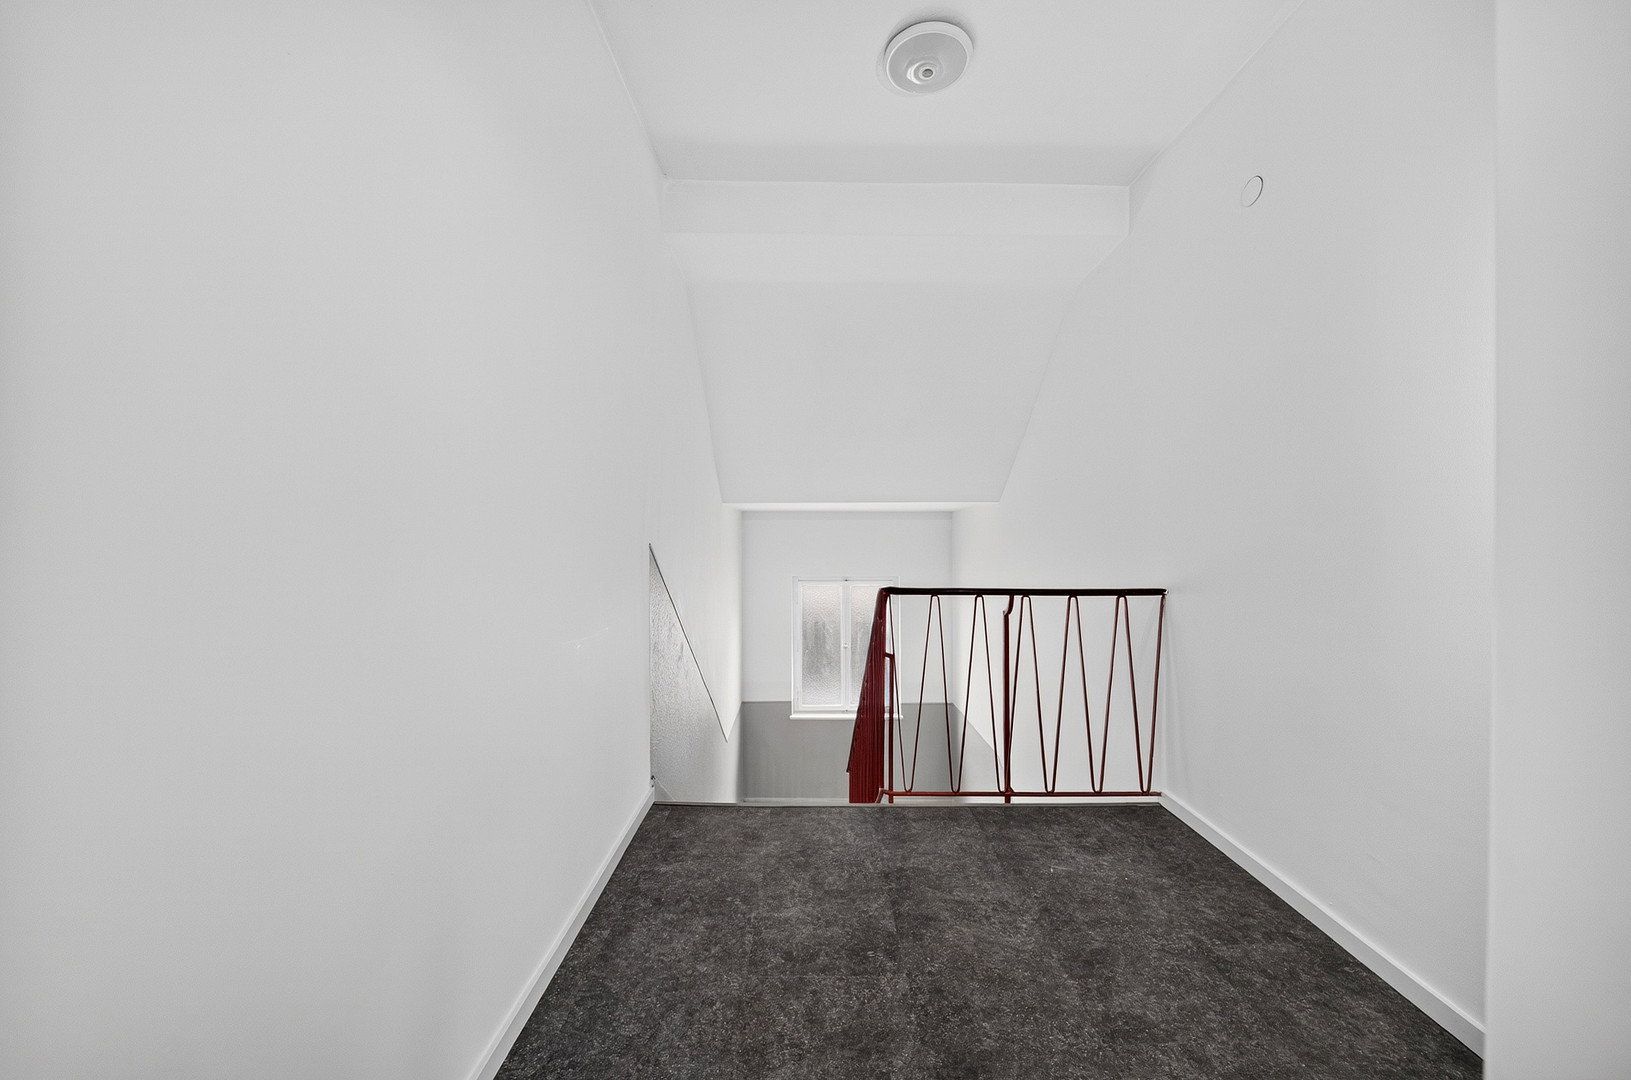
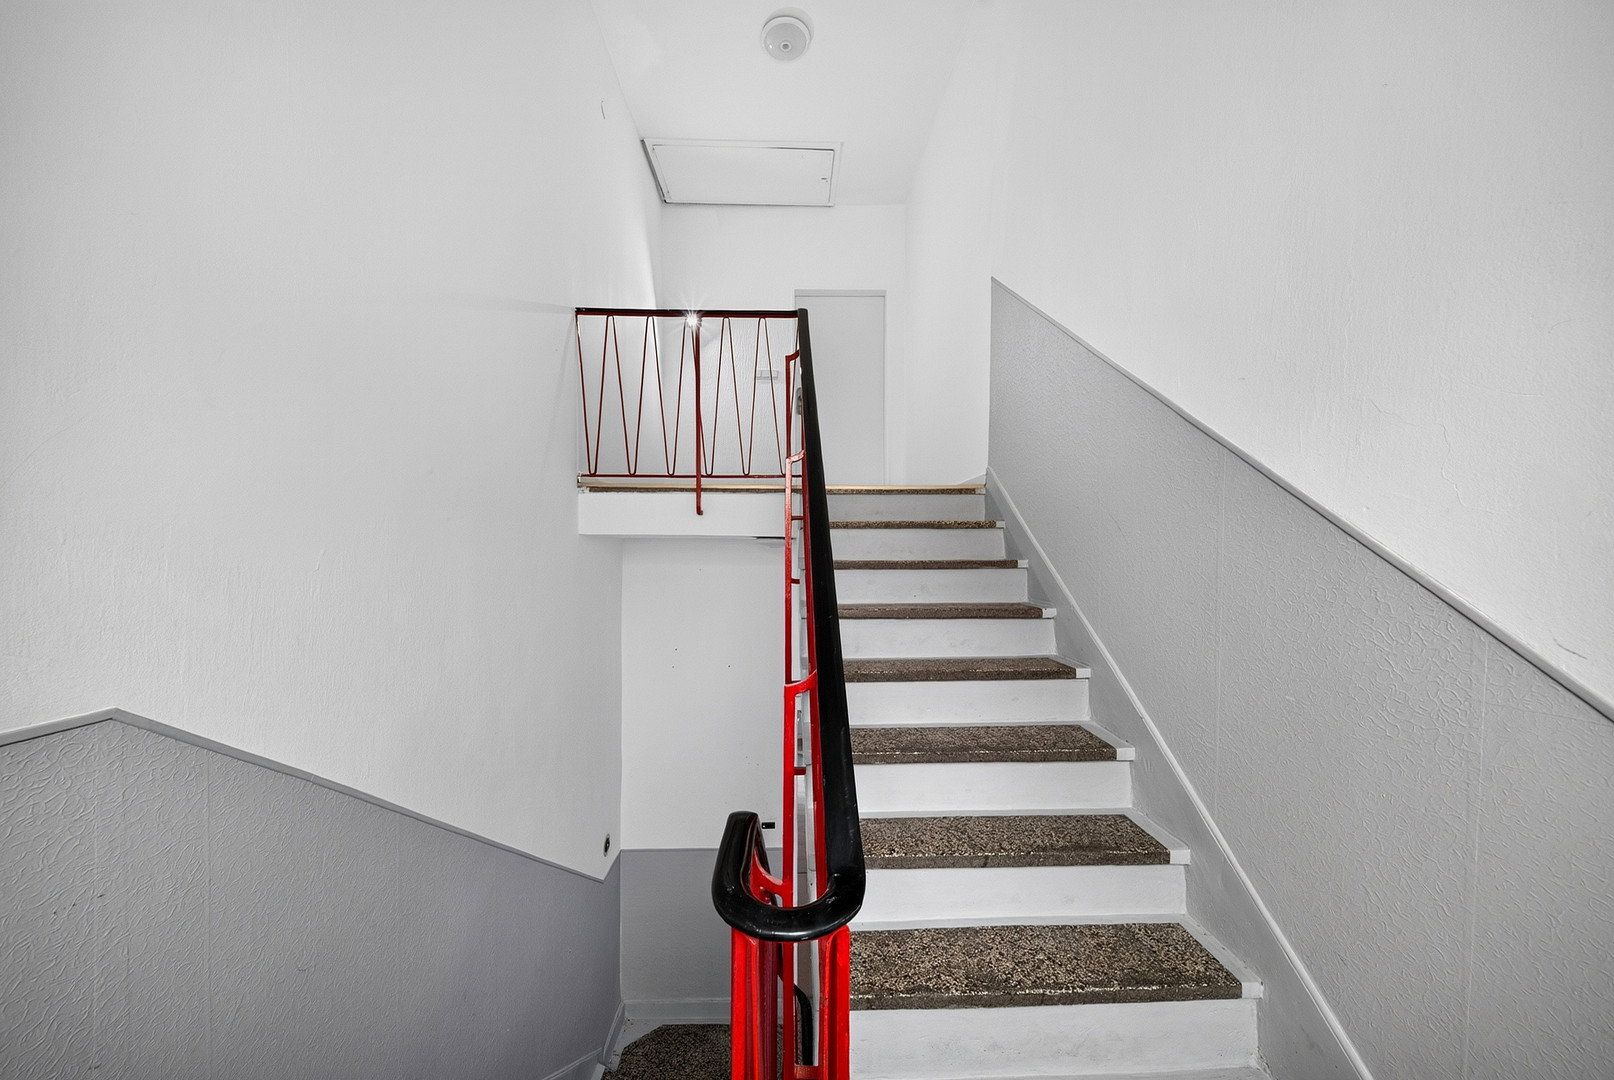
- Renovation of the entrance area immediately outside the apartment
Versatile Usage Options – Ideal for Owner-Occupiers, Families and Investors
The apartment stands out for its excellent city-centre location, spacious living and dining area and well-designed floor plan with three separately accessible bedrooms. It therefore offers a wide range of possible uses and is equally suitable for owner-occupiers, families and investors.
**Attractive to Owner-Occupiers and Families**
The bright, open-plan living, dining and kitchen area, measuring approximately 42.4 m² in total, forms the heart of the apartment and provides plenty of space for spending time together and enjoying a pleasant living environment.
The three additional rooms can be flexibly used as bedrooms, children’s rooms, guest rooms or home offices. Thanks to the efficient layout with minimal hallway space, the available living area is used to optimum effect.
The central city-centre location, with short distances to shops and everyday amenities, offers a high level of residential comfort. Thanks to the extensive renovation work and immediate availability, the apartment is particularly suitable for buyers who wish to move in without carrying out major renovation work.
**Interesting for Investors – Attractive Shared-Apartment Rental Potential**
The property also offers interesting prospects as an investment. The three separately accessible bedrooms, spacious communal area and additional WC provide excellent conditions for rental as a three-person shared apartment.
Further Information:
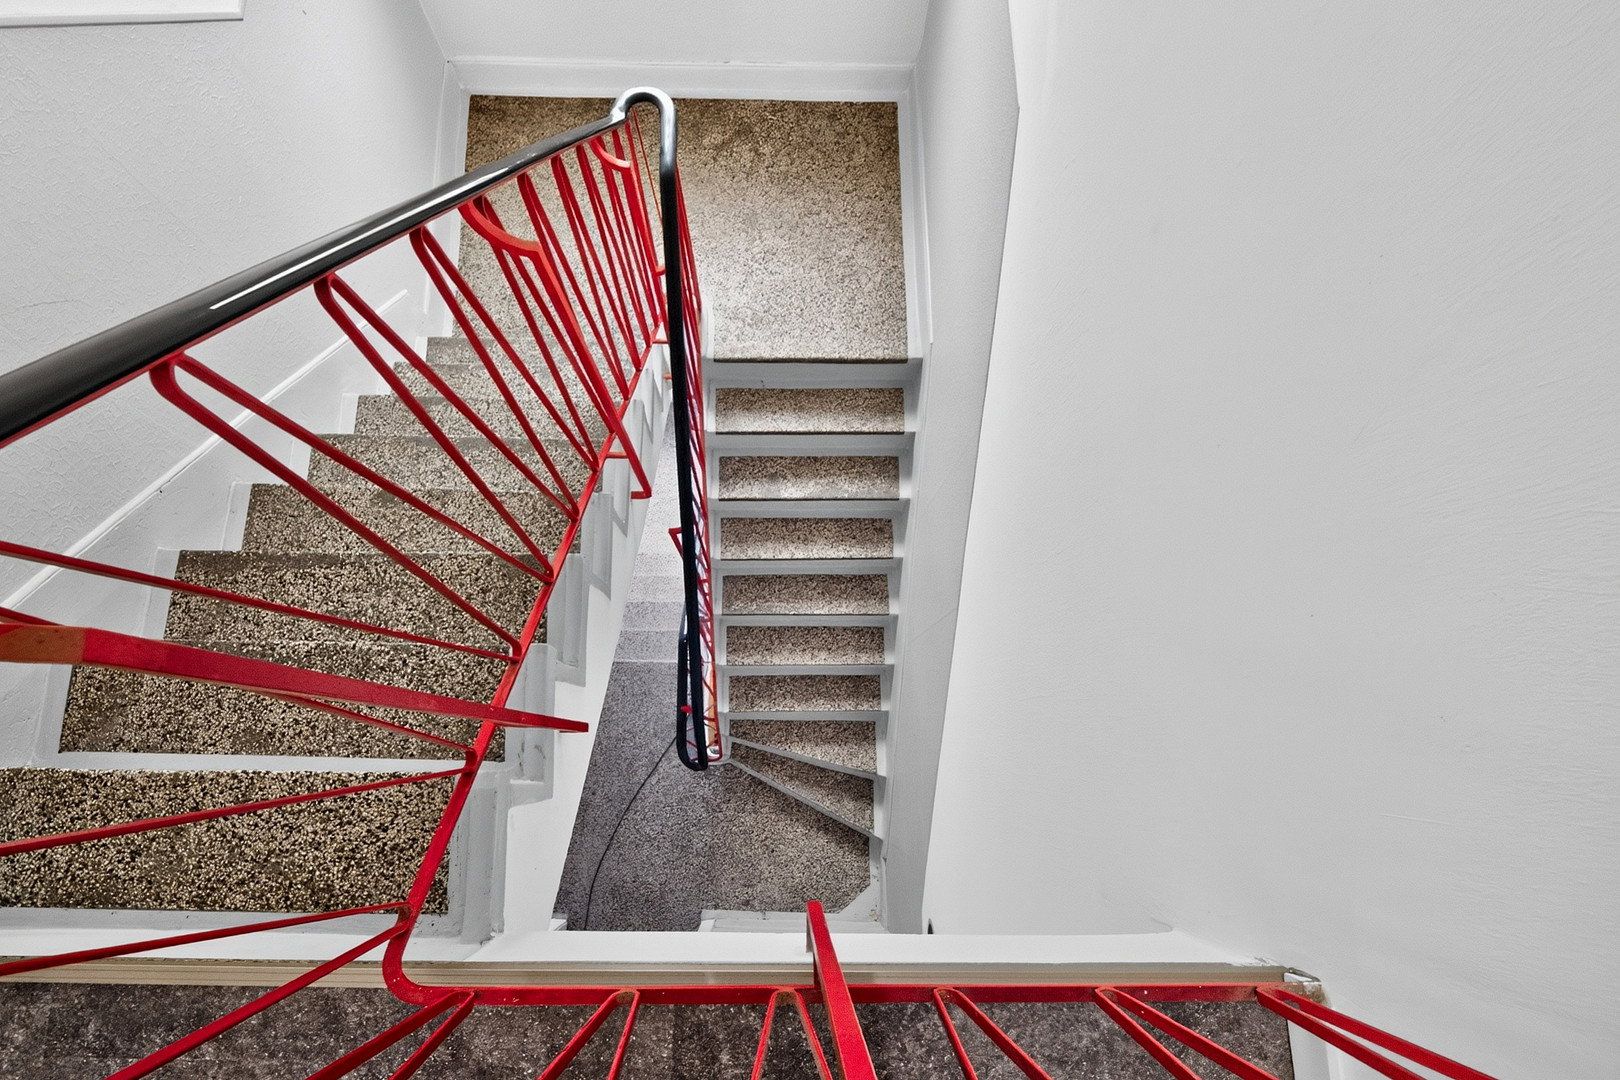
The apartment building, constructed in 1959 using solid masonry construction, contains only four residential units in total and has a full basement.
Each residential unit has its own basement storage room. The basement room belonging to the top-floor apartment offered for sale provides approximately 5.87 m² of usable space and is designated as separate property.
The building includes a shared courtyard with a shed that can be used for bicycle storage and for storing refuse bins and yellow recycling bags.
The three lower residential units are supplied by an oil-fired condensing heating system. The top-floor apartment has its own individual gas heating system, which was replaced in 2024.
All apartments are fitted with white PVC windows with insulated glazing.
The building has been regularly maintained and modernised in recent years.
**Further Development of the Apartment Building**
The other three residential units are currently being renovated. This work is expected to be completed during 2026. These apartments are then also intended to be sold individually.
Until now, all units have been owned by a single owner, which is why the building has been managed independently. The planned individual sales will change the ownership structure. The future condominium owners’ association will be able to decide how the property is to be managed within the applicable legal framework.
Property characteristics
| Age | Over 5050 years |
|---|---|
| Condition | After reconstruction |
| Floor | 2. floor out of 2 |
| Usable area | 86 m² |
| Available from | 14/11/2026 |
|---|---|
| Layout | 4+1 |
| EPC | E - Wasteful |
| Price per unit | €3,709.30 / m2 |
What does this listing have to offer?
| Basement |
Listing
| ID | 1088029 |
|---|
| Posted | 10/11/2026 |
|---|
What you will find nearby
Still looking for the right one?
Set up a watchdog. You will receive a summary of your customized offers 1 time a day by email. With the Premium profile, you have 5 watchdogs at your fingertips and when something comes up, they notify you immediately.