Flat for sale 3+1 • 91 m² without real estate, Lower Saxony
, Lower SaxonyLift • ParkingPrice€245,700
Translated with the help of AI
Below is the full text translated into English:





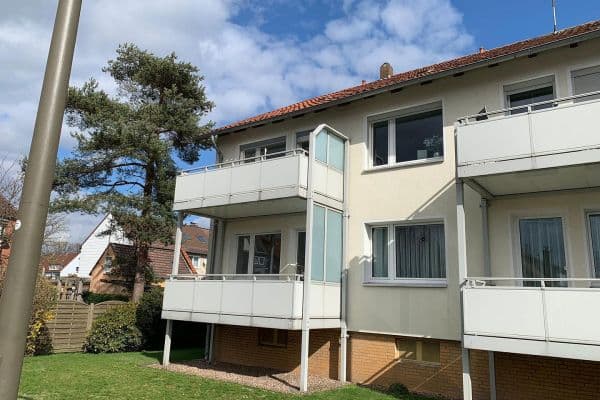
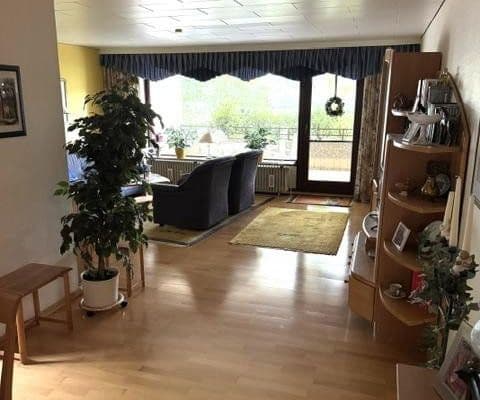
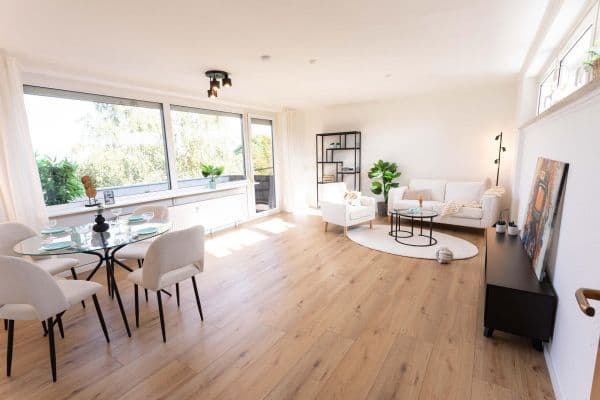
O.g. Former multi‐family house with a well laid‐out 3-room apartment located centrally in Empelde on a quiet side street. You reach this apartment by elevator on the 4th floor. It impresses with its excellent layout. All rooms are accessed via a hallway, and the windows are fitted with electric external roller shutters. The spacious living room is bright – with laminate flooring – and has direct access to the loggia. The bright fitted kitchen is equipped with all the necessary household appliances including an oven (with space for a washing machine), and a practical utility room is attached. The large south-west facing loggia offers a beautiful view of Benther Berg. The bathroom, fitted with a bathtub plus WC and a window, is bright and tiled. Hot water is provided by an electric instantaneous water heater. The spacious bedroom and children’s room also feature laminate flooring, and all windows are double-glazed. In addition, a separate basement storage room and a parking space for a private car are included with this condominium, which—with its private playground—offers a comfortable living environment.
DESCRIPTION
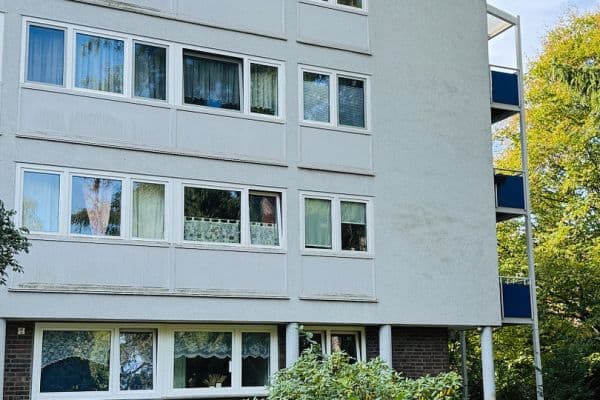
This sunny condo (91 m²) on the 4th floor of an apartment building is located in a quiet area of the suburb Empelde. You reach this well-designed 3-room apartment by lift.
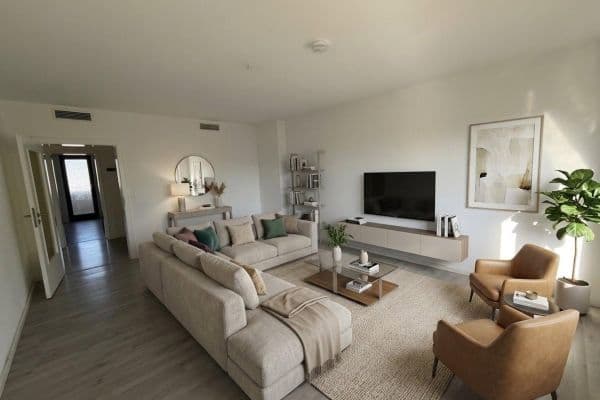



On the left, just behind the entrance, there is a separate fitted kitchen equipped with all the necessary household appliances and connected to an open storage area. To the right, you find a bright living room with access to a long balcony. The south-facing balcony offers a clear view of the distant Benther Berg. The living room features laminate flooring. At the end of the hallway, on the left, there is a bathroom equipped with a bathtub, washbasin, radiator, flow heater, WC, and a window. Then on the right, you enter the bedroom, which has a radiator and a large window leading to the balcony. In the left corner, there is a child’s room with an east-facing window. All rooms are accessible from the hallway, and the windows are equipped with roller shutters.
This condominium is conveniently located and offers a small-town idyll with high recreational value. You can reach downtown Hanover by taking Tram No. 9 combined with Bus 510/523 as well as the S-Bahn (S1 and S2), all within walking distance. Daycare centers, doctors, schools, banks, and a shopping center are nearby. The southern expressway and the A7 motorway are easily and quickly accessible.
LOCATION
Empelde is part of the preferred residential area in the city of Ronnenberg. Several apartment houses shape this quarter (southwest of Hanover). In the vicinity there are playgrounds, restaurants, schools, banks, a pharmacy, and a bakery. Opposite the tram line, you will find a shopping center.
TRANSPORT
You can walk within a few minutes to the bus stop, tram station, and S-train station. With a nearby ramp, you quickly reach the southern motorways.
Fitted Kitchen 2016
Electric Roller Shutters 2018
Laminate Flooring 2022
The parking space for a private car in the courtyard is included in the purchase price. In the basement, there is a bicycle room for the condominium community. This condominium will be free and available at handover. Attached you will find the floor plan and photos.
Contact via e-mail
O T H E R S
The fixed parking space in the courtyard for a private car is included in the purchase price. In the basement there are private cellars and a large storage room for the owners’ bicycles. This condo will be free and available at the time of handover. Attached you will find a floor plan, a site map, and photos. Please see for yourself by visiting this neat apartment. My wife and I will be ready, after consultation, to proceed via e-mail.
Property characteristics
| Age | Over 5050 years |
|---|---|
| Layout | 3+1 |
| Listing ID | 1069678 |
| Usable area | 91 m² |
| Condition | Good |
|---|---|
| Floor | 4. floor out of 7 |
| EPC | E - Wasteful |
| Price per unit | €2,700 / m2 |
What does this listing have to offer?
| Balcony | |
| Lift |
| Basement | |
| Parking |
What you will find nearby
How far to…:
Price€245,700

Still looking for the right one?
Set up a watchdog. You will receive a summary of your customized offers 1 time a day by email. With the Premium profile, you have 5 watchdogs at your fingertips and when something comes up, they notify you immediately.