House for sale 5+1 • 173 m² without real estateBerlin Lichtenrade Berlin 12305
Berlin Lichtenrade Berlin 12305ParkingPrice€925,000
Translated with the help of AI
Welcome to your new premium home – move-in ready, exclusive, and right in the heart of nature.

This unique architect-designed house (solid construction, built in 2000) was comprehensively modernized in 2025 with the utmost commitment to quality. It combines timeless architectural elegance, state-of-the-art building technology (energy efficiency class B), and an absolutely dreamlike outdoor area that is second to none.
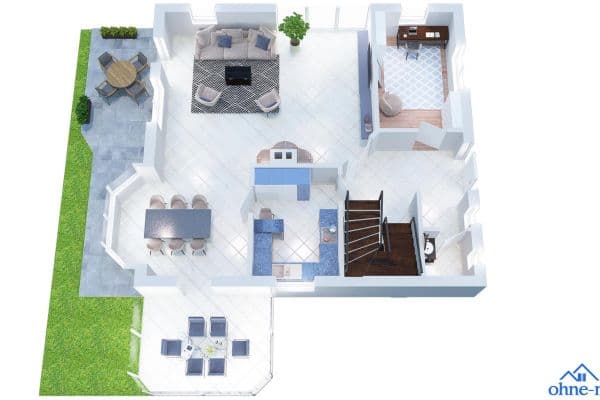





From the moment you enter the property, you feel its special atmosphere. A spacious, covered entrance area with classic columns welcomes you. On the light-flooded ground floor, the soaring ceilings and floor-to-ceiling wooden windows with distinctive arches leave a lasting impression. The seamless flow from the modern country-style kitchen into the generous living and dining area creates the perfect centerpiece for family life.
The highlight: the garden & the 75 m² terrace
Through three terrace doors, you access the spectacular 75 m² designer terrace (partially covered by the balcony). The completely private, screened garden was designed by a landscape architect. The absolute highlight is the romantic water lily pond, which can also be transformed into a swimming pond, surrounded by meticulously maintained shrubs, mature trees, and an English lawn. Here you can enjoy complete privacy and tranquility with views of the adjacent woodland.





The upper floor houses the spacious sleeping areas as well as two premium bathrooms that were lavishly renovated in 2025. The exclusive bathroom (with elegant natural stone finishes) is directly connected to the master bedroom as an en-suite. From here, you step onto the 6-meter-long, column-adorned balcony and enjoy unobstructed views of the blooming garden and the tree canopies.

The basement offers enormous potential. It is fully equipped with a cellar. Large skylights (with security locks) ensure daylight in the two spacious hobby rooms. In addition, a utility room and the building’s technical facilities add ideal expansion potential for a spacious home office, studio, or guest apartment.
Berlin-Lichtenrade: The green heart of Tempelhof-Schöneberg
The property is situated in one of Lichtenrade’s most desirable and quiet locations – right on the edge of a forest, where you can enjoy an idyllic, almost rural calm.
At the same time, you benefit from a well-developed urban infrastructure:
• Connectivity: Bus stops are only 50 meters away. The Lichtenrade S-Bahn station is within walking distance or reachable in a few minutes, offering fast and direct connections to downtown Berlin (e.g., Potsdamer Platz, Friedrichstraße). The B96 ensures quick routes by car.
• Travel: BER Airport is quickly accessible by car or train, while the property’s ideal position ensures that flight noise is not an issue.
• Daily Life & Family: Various shopping facilities (pharmacies, supermarkets, delicatessens), renowned medical centers, as well as excellent kindergartens and schools (from primary schools to high schools) are in the immediate vicinity. Numerous upscale restaurants and charming cafés complete what Lichtenrade has to offer.
High-Quality Features & Renovation (2025):
Heating & Energy (Class B): New high-performance gas boiler (Bosch, installed in 2025). Solid Poroton masonry and high-quality thermal plaster ensure excellent insulation. Roof insulation with premium fiberglass wool.
Windows & Security: White Meranti wood windows with safety glass (level WK2). All basement windows feature security locks.
Sanitary: Three fully renovated bathrooms (2025) with full-height tiling, modern premium fixtures, and luxurious design (including a freestanding bathtub with natural stone finishes).
Floors: A high-quality combination of laminate wood, vinyl, and modern tiled floors throughout the house.
Outdoor Area: A newly paved 75 m² south-facing terrace. The property’s driveway and large carport are also professionally paved.
Additional Structures: A spacious, covered bicycle shed and an integrated appliance storage room (accessible from the outside). A new fence and dense Thuja hedges provide maximum privacy.
Images have been enhanced with AI support.
Property characteristics
| Age | Over 5050 years |
|---|---|
| Condition | After reconstruction |
| Listing ID | 1069293 |
| Usable area | 173 m² |
| Total floors | 2 |
| Available from | 15/12/2026 |
|---|---|
| Layout | 5+1 |
| EPC | B - Very economical |
| Land space | 495 m² |
| Price per unit | €5,346.82 / m2 |
What does this listing have to offer?
| Balcony | |
| Basement | |
| Terrace |
| Wheelchair accessible | |
| Parking |
What you will find nearby
How far to…:
Price€925,000
Still looking for the right one?
Set up a watchdog. You will receive a summary of your customized offers 1 time a day by email. With the Premium profile, you have 5 watchdogs at your fingertips and when something comes up, they notify you immediately.