House for sale 6+1 • 175 m² without real estateIrisweg 21, , Brandenburg
Irisweg 21, , BrandenburgParking • GaragePrice€799,000
Translated with the help of AI
A LOCATION WITH PERSPECTIVE
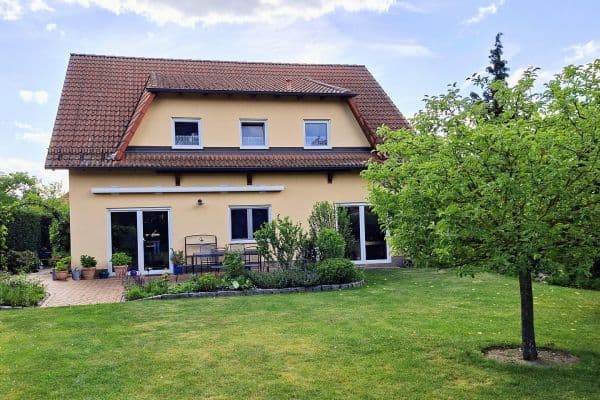









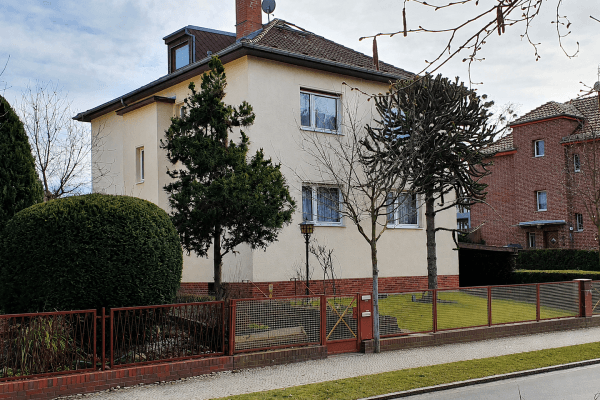
The "Streif Energy Saving House," built in 1994 by the renowned company Streif using hybrid construction, has been continuously modernized and technologically upgraded over the years. Today, it presents itself on a 492 m² plot as a distinctive home with approximately 255 m² of living/usable space, five rooms plus a guest room with shower/WC, an exceptionally spacious living area, a heated conservatory, and a versatile, usable basement.


Particularly noteworthy is the modern energy setup featuring an 11.18 kWp photovoltaic system, a 10 kWh battery storage system, an emergency power supply, and a wallbox. Completing the property are a garage with an electric door, a carport, a tool shed, and a well-maintained garden. This is a house for people who appreciate spacious living, peace, and privacy while still enjoying proximity to the capitals Berlin and Potsdam.
HIGHLIGHTS AT A GLANCE
Architecture and Space
- High-quality "Streif Energy Saving House," built in 1994
- Sustainable hybrid construction featuring a timber frame with solid, plastered brick masonry
- Approximately 255 m² of living/usable space


- 5 rooms plus a guest room with shower/WC:
• 3 bedrooms plus an additional guest room

• Office



• Spacious living/dining area of about 51 m²



• Approximately 10 m² conservatory that is usable and heated year-round


• Approximately 80 m² brick-built and heated basement (including an approximately 14 m² guest room, which is not included in the calculated living area)
COMFORT
- Underfloor heating on the ground floor and in the bathrooms
- Designer tiled stove in the living/dining area

- High-quality bathroom with shower and WC

- Separate guest WC



- Spacious balcony and large terrace
- Unobstructed views over fields and forest
ENERGY & TECHNOLOGY
- Energy performance certificate available (consumption certificate type, valid until February 26, 2038)
• Year of construction per the certificate: 1994
• Energy efficiency class A, energy consumption 47 kWh/(m²·a)
- Photovoltaic system (11.18 kWp), 10 kWh battery storage, emergency power supply
- Wallbox
- Modern Bosch-Junkers gas condensing boiler (built in 2021)
- Fiber optic connection
Plot and Ancillary Areas
- 492 m²
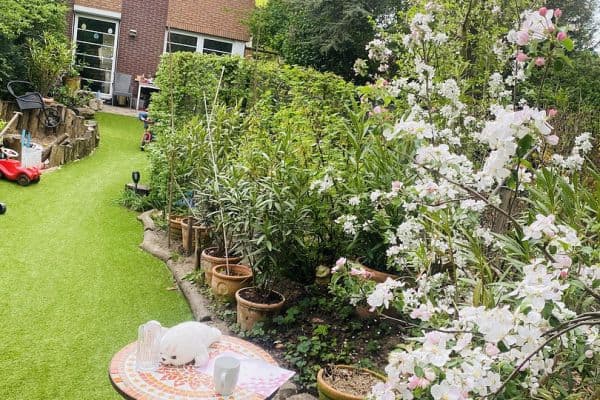
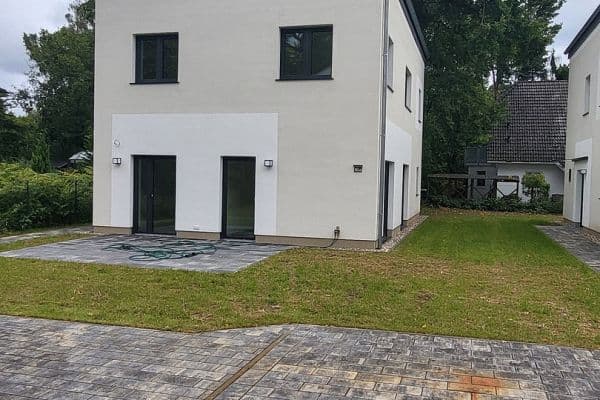
- Well-maintained garden

- Garage with an electric door, carport, and tool shed
BETWEEN TWO METRO AREAS AND YET SURROUNDED BY NATURE
Stahnsdorf is one of the few places in southwest Berlin that perfectly combines a natural living environment with urban convenience. The property is located in the desirable and popular “Blumensiedlung” (Flower Settlement), a quiet, well-kept, and mature residential area predominantly composed of single-family homes surrounded by greenery.
Stahnsdorf is situated in the southwestern outskirts of Berlin between Berlin and Potsdam. Immediately adjacent and easily reachable are Kleinmachnow and the town of Teltow. This location is ideal for those who wish to live in a calm, nature-oriented setting while still enjoying excellent connectivity to the surrounding cities. A bus stop leading to the Stahnsdorf bus station is only a few minutes’ walk from the house. The Teltow Stadt S-Bahn station is about 4.5 km away, and the nearest motorway exit is around 3.6 km distant.
Everyday supply is excellent. Supermarkets such as Netto and Edeka are located within less than one kilometer, and additional shopping facilities (Lidl, Aldi, Kaufland, etc.) can be found nearby.
Childcare facilities, schools, a medical center, specialists, medical services, and pharmacies are easily accessible. For example, the Löwenzahn daycare center is approximately 450 meters away. Restaurants, cafés, as well as various leisure and sports facilities, are also available in Stahnsdorf and its surrounding communities.
The immediate residential environment is characterized by green spaces, parks, and playgrounds. Thus, the location offers peaceful living in nature with short distances to important centers in southwest Berlin.
Distances:
- Potsdam city center: approx. 12 km
- Berlin Kurfürstendamm: approx. 15 km
- BER Airport: approx. 35 km
The prospective expansion of public transportation—and in particular, the planned S-Bahn connection to Berlin (with the station within walking distance)—offers additional future prospects for residents.
CONTINUOUSLY INVESTED IN AND MODERNIZED
This property has not only been well maintained, but it has also been progressively modernized over the years:
2015
- Redesign of the garden area

- High-quality Rimpel solid wood staircase to the upper floor
- New flooring on the upper floor and in the ground-floor office (Fertigparkett Steiner, Eiche Murano)
- New doors
- Modernization of the bathroom, shower, WC, and guest WC

- Upgrade of the fitted kitchen (Siemens Ceran hob, oven, dishwasher, Siemens refrigerator, extractor hood, and sink with tap)
- Redesign of the staircase to the basement
2016
- Velux Solar-Rollo (solar module renewed in 2026)
2019
- New conservatory (by GeWe)
- Chimney repair
2021
- Renewal of the heating system (Bosch-Junkers gas condensing technology)
- New flooring in the technical/multifunctional room
2024
- Installation of a photovoltaic system (11.18 kWp), 10 kWh battery storage, wallbox,
energy management system, and emergency power supply
- Fiber optic connection
Step by step, the house has been adapted to today’s requirements in terms of comfort, energy efficiency, and digitalization.
- Domestic hot water is produced via the central heating system
- Window ventilation system
- A fiber optic connection is available within the house; however, a connection to the router still needs to be established (currently utilizing an analog copper connection)
- A rainwater cistern for utilitarian water (for toilets, etc.) is available, although it is currently out of service
- 1 carport parking space, 1 garage parking space
A HOUSE FOR THE FUTURE
This property is more than a classic single-family home. It combines distinctive architecture, spacious living, a special connection to the outdoors, and modern energy technology. A house that already today meets many of the requirements that are essential for high-quality living in the future:
Space – Quality – Privacy – Sustainability – Independence – Location
and above all:
A HOUSE THAT IS NOT ONLY LIVED IN BUT OF WHICH ONE IS PROUD TO CALL HOME.
If you are seriously interested, we would be happy to show you this exceptional property. Please send us a brief message with some personal information and your planned purchase date. We will then be pleased to provide you with further documents. Viewings are available strictly by prior appointment.
Please refrain from contacting us if you are a real estate agent. The sale is commission-free and directly from a private seller.
Property characteristics
| Age | Over 5050 years |
|---|---|
| Layout | 6+1 |
| Usable area | 175 m² |
| Total floors | 2 |
| Condition | After reconstruction |
|---|---|
| EPC | A - Extremely economical |
| Land space | 492 m² |
| Price per unit | €4,565.71 / m2 |
What does this listing have to offer?
| Balcony | |
| Garage | |
| Terrace |
| Basement | |
| Parking |
Listing
| ID | 1063452 |
|---|
| Posted | 04/09/2026 |
|---|
What you will find nearby
How far to…:
Price€799,000
Still looking for the right one?
Set up a watchdog. You will receive a summary of your customized offers 1 time a day by email. With the Premium profile, you have 5 watchdogs at your fingertips and when something comes up, they notify you immediately.