House for sale • 206 m² without real estateBahnhofstr. 145, , Hesse
New
Bahnhofstr. 145, , HessePrice€549,000
Translated with the help of AI

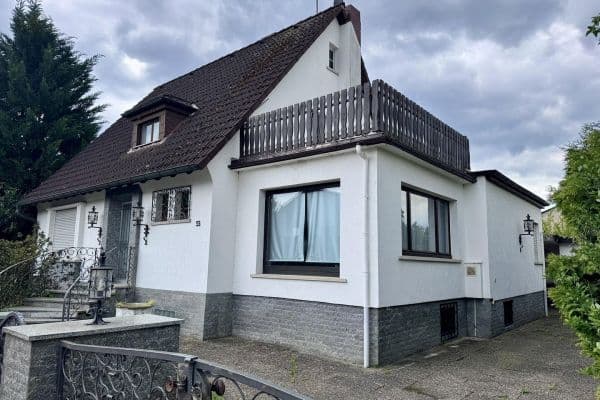
This well-maintained single-family house offers over 200 m² of living space, an integrated in-law suite, and a spacious garden with a sunny terrace. Opposite, there is a mature residential area, and the edge of the forest is just a few steps away – a location that combines a quiet living environment with excellent accessibility.
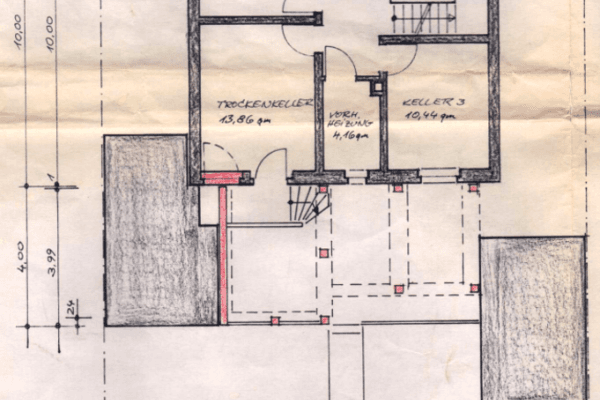


Thanks to the layout, the house is particularly suitable for those who want to harmoniously combine living and professional activities – such as for practices, therapy, consulting, or office use. The living areas remain completely private.







The versatile floor plan enables various usage concepts: traditional family living, multigenerational living, a home office, or using the in-law area for guests or professional purposes. The bright living area with a large window front and a stove creates a pleasant, cozy ambiance. The terrace and garden offer plenty of space for relaxation, leisure, and recreation.



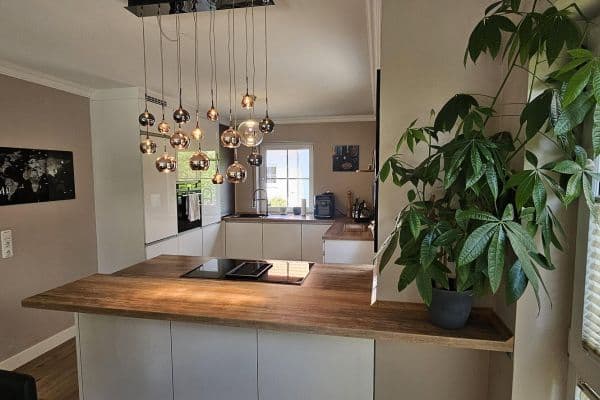
The kitchen and bathrooms are in good condition and can be adapted to individual tastes if desired. The building’s structure is solid, the roof is dry – a good starting point for any future modernization plans.
An earlier approval for an approximately 80 m² extension opens up additional possibilities for expansion.
The house is located in Maintal-Hochstadt, on the edge of the Mitte commercial area and directly opposite a mature residential area. This location combines a quiet living environment with the practical advantages of excellent accessibility. The forest edge is just a few steps away, offering additional recreational value.
Shopping facilities, schools, kindergartens, doctors, and leisure amenities are easily accessible. The connection to Frankfurt, Hanau, and Offenbach is excellent – by car as well as via public transportation. This makes the location ideal for families, commuters, and those who wish to combine living and working flexibly.
The house is in a well-maintained overall condition and can be used immediately without any major effort. The kitchen and bathrooms are functional and well-kept; modernizations can be carried out later according to individual preferences.


The integrated in-law suite is internally connected and is ideal for guests, family members, a home office, or professional uses such as a practice, coaching, consulting, or creative work. Large windows provide plenty of daylight.
The features include, among other things:
• Stove



• Parquet and tiled floors
• Several bathrooms
• Generous terrace
• Sunny garden
• Functional, flexible floor plan
• Earlier approval for an 80 m² extension
The sale is commission-free directly from the owner.
An official access permit is available.
The property is not rented and can be handed over at short notice by agreement.
All details are based on the owner’s information; errors and changes excepted.
---
Key Data
Living space: over 200 m²
Plot: approx. 680 m²
Rooms: 8 (including in-law suite)

Bedrooms: 3
Bathrooms: 3
Year built: 1963
Condition: well-maintained
Heating: oil central heating
Energy efficiency class: G
Final energy requirement: 252.50 kWh/(m²·a)
Usage: available immediately
Property characteristics
| Age | Over 5050 years |
|---|---|
| Listing ID | 1068868 |
| Usable area | 206 m² |
| Total floors | 2 |
| Condition | Good |
|---|---|
| EPC | G - Extremely uneconomical |
| Land space | 680 m² |
| Price per unit | €2,665.05 / m2 |
What does this listing have to offer?
| Basement |
| Terrace |
What you will find nearby
How far to…:
Price€549,000

Still looking for the right one?
Set up a watchdog. You will receive a summary of your customized offers 1 time a day by email. With the Premium profile, you have 5 watchdogs at your fingertips and when something comes up, they notify you immediately.