House for sale • 270 m² without real estate, Lower Saxony
New
, Lower SaxonyParkingPrice€595,000
Translated with the help of AI

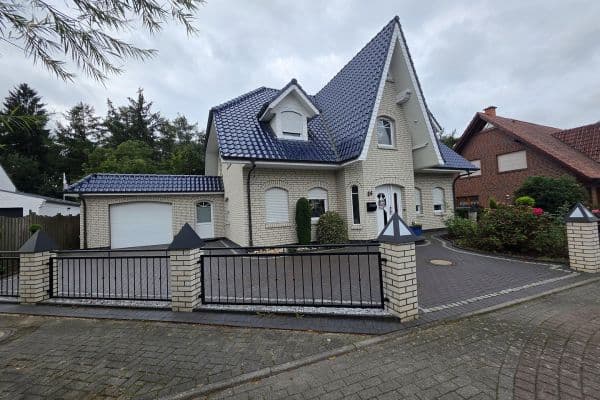
A home that adapts to different life situations: This spacious residential property in Garrel offers exceptional room for families, multiple generations, and the combination of living and working on approximately 270 m² of living space and a plot of around 1,600 m².
The house, built in 1998 and expanded in 2002, comprises a total of eight rooms and four bathroom/WC areas. The property consists of a generous main apartment and an approved secondary apartment. This opens up a variety of possibilities—from traditional family living and multi-generational cohabitation to usage as a separate workspace or guest area.




In the main apartment, the open kitchen with an island, the adjacent dining area, and the living room form the heart of the home. The existing fitted kitchen is included in the purchase price. A fireplace provides a pleasant living atmosphere. A particularly striking feature is the large gallery with its impressive window front, which fills the living area with plenty of light and imparts an exceptionally open sense of space.



The ground floor is complemented by an entrance hall with a cloakroom area, a bathroom/WC area with a shower, and a practical utility room. This room is directly accessible from the carport and offers space for a washing machine, dryer, and a sink connection.


A wooden staircase leads to the upper floor. Here you will find additional living and sleeping areas, a hallway with a small balcony, a storage room, as well as a bedroom with direct access to the master bathroom. The bathroom is equipped with a bathtub, shower, and two sinks. In addition to the master bathroom, there is another bathroom on the upper floor, which is ideal as a separate children’s bathroom.


The approved secondary apartment features its own entrance hall, two rooms, a kitchenette, and a bathroom. It is, for example, suitable for relatives, adult children, or guests. It can also be used as a spatially separate home office or workspace.


The outdoor area also offers plenty of space and quality of life. The spacious, south-facing terrace features a covered seating area and creates a pleasant transition to the expansive garden.


A special extra is the two-story garden house. On the ground floor there is a bar area and a bathroom with a shower. The upper floor offers a relaxation area and a sauna. This provides an additional retreat and leisure area right in your own garden.
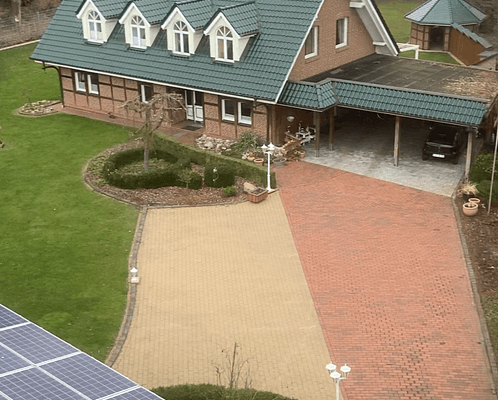
A carport, additional outdoor parking spaces, and a large shed divided into three sections complete the space on offer.
The property is currently occupied. A handover is possible at short notice by arrangement. The sale is private and commission-free for buyers.
The property is located in a quiet, established residential area of Garrel in the Cloppenburg district. Garrel combines a family-friendly and nature-oriented living environment with good infrastructure. Shopping opportunities, daycare centers, schools, medical care, as well as sports, leisure, and gastronomy options are easily accessible.
A special advantage of the location is its proximity to the Thülsfelder Talsperre recreation area. The varied landscape of lakes, forests, and heathlands offers numerous opportunities for cycling, walking, jogging, and family outings. Thus, a popular local leisure destination is practically at your doorstep.
Garrel is also favorably located from a transport perspective. Good connections towards Cloppenburg and Friesoythe as well as to the A1 motorway are available via the nearby B72 federal road. The A29, providing a link towards Oldenburg and Wilhelmshaven, is also easily reached. The location is therefore ideal for families, commuters, and people who wish to combine living and working.
Here, short distances in everyday life, good regional connectivity, and high leisure value come together—without having to give up peaceful and spacious living in a green environment.
The exact address will be provided only upon serious inquiry to protect the privacy of the current residents.
- Spacious living and dining area with an open concept
- Open kitchen with island and seating possibility
- Fitted kitchen included in the purchase price
- Fireplace in the living area
- Light-filled gallery with large window front
- A total of eight rooms
- Approved second residential unit with two rooms, kitchenette, bathroom, and separate entrance
- Flexible use as a secondary apartment, multi-generational area, or office
- A total of four bathroom/WC areas
- Guest WC with shower
- Large bathroom with shower, bathtub, and two sinks
- Bedroom with direct access to the bathroom
- Small balcony on the upper floor
- Additional storage room
- Utility room with washing machine and dryer connections as well as a sink, directly accessible from the carport
- Partially electric shutters
- Approximately an additional 125 m² of usable space
- Carport as well as additional outdoor parking spaces
- Large shed divided into three sections
- Spacious, south-facing terrace
- Covered seating area
- Expansive garden
- Two-story garden house with a leisure and relaxation area as well as its own shower bathroom
- Lawn mowing robot available
Note on the photographs:
Some images were digitally enhanced with AI in order to remove personal items and private photographs. The actual structural condition, furnishings, room layout, and dimensions of the property have not been altered.
If you are interested or would like to arrange a viewing appointment, please feel free to contact me directly at 0151 14343046.
Property characteristics
| Age | Over 5050 years |
|---|---|
| Listing ID | 1068683 |
| Usable area | 270 m² |
| Total floors | 2 |
| Condition | Good |
|---|---|
| EPC | E - Wasteful |
| Land space | 1,600 m² |
| Price per unit | €2,203.70 / m2 |
What does this listing have to offer?
| Balcony | |
| Terrace |
| Parking |
What you will find nearby
How far to…:
Price€595,000
Still looking for the right one?
Set up a watchdog. You will receive a summary of your customized offers 1 time a day by email. With the Premium profile, you have 5 watchdogs at your fingertips and when something comes up, they notify you immediately.